
20 Leslie Drive Collingwood, Ontario L9Y 4P2


$649,000
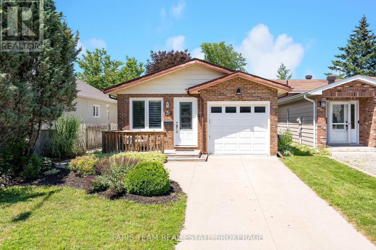
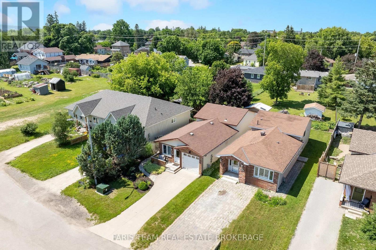
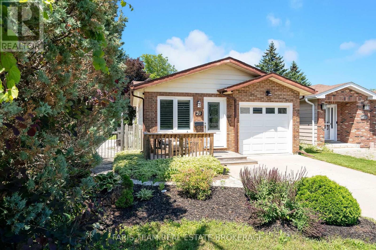
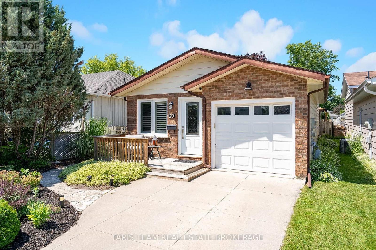
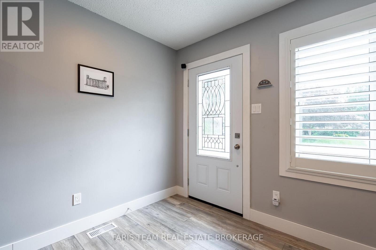
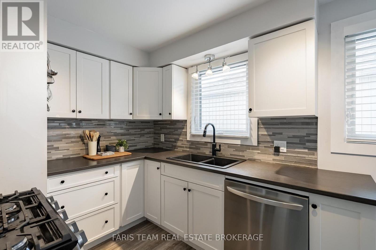
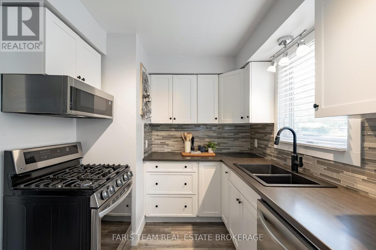
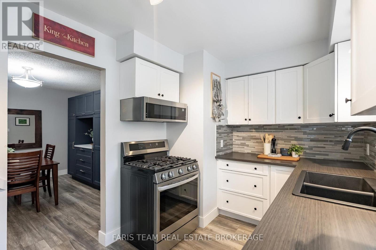
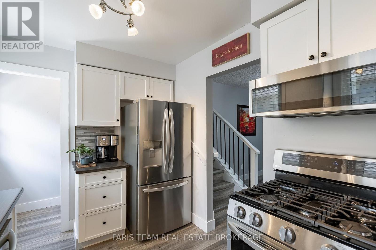
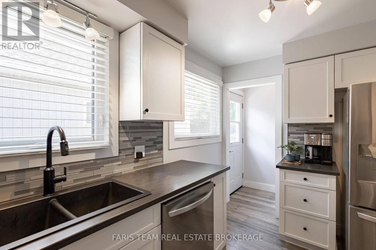
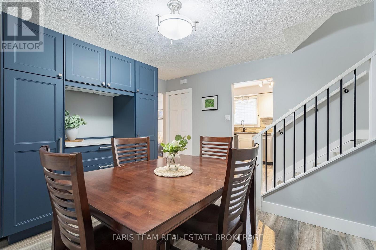
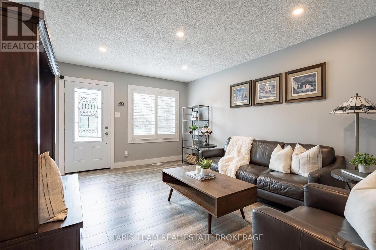
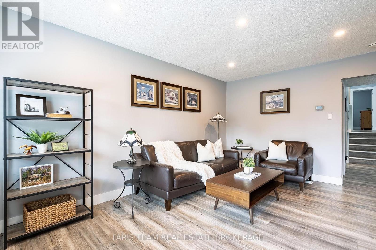
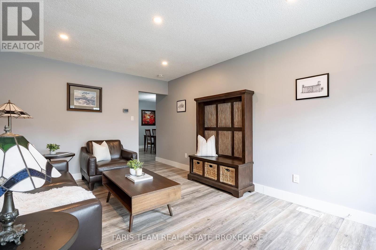
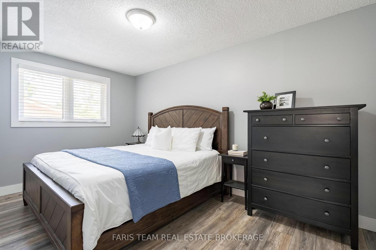
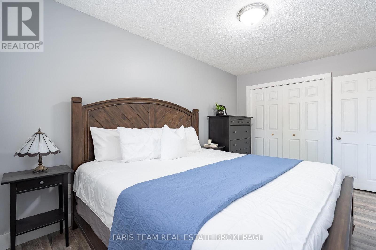
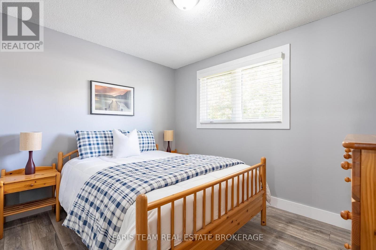
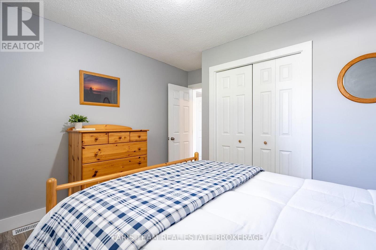
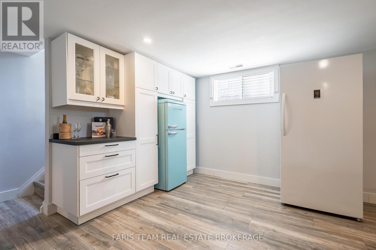
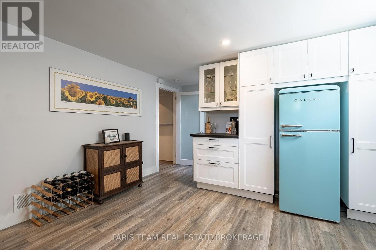
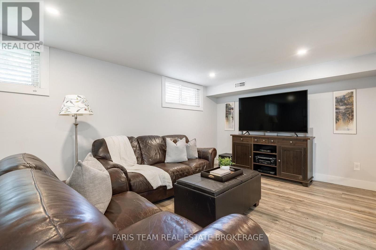
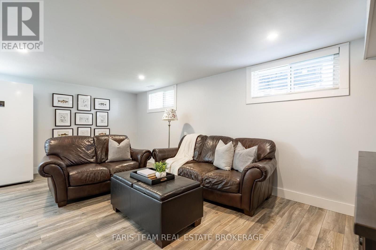
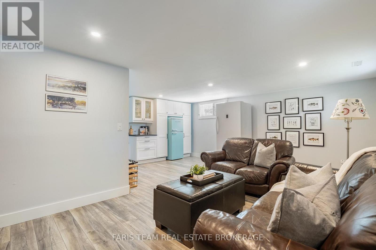
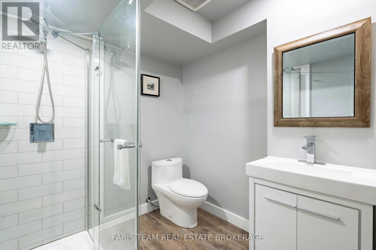
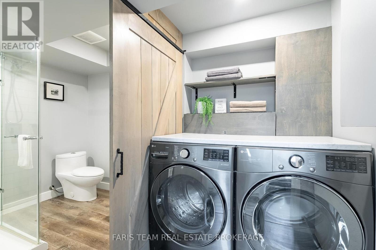
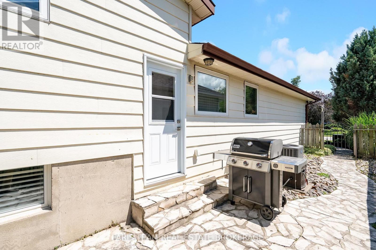
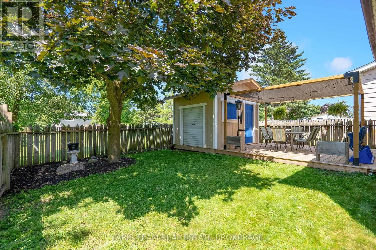
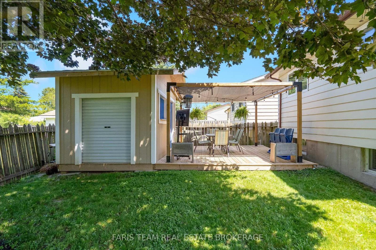
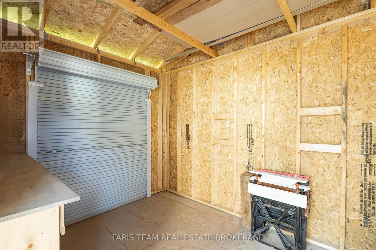
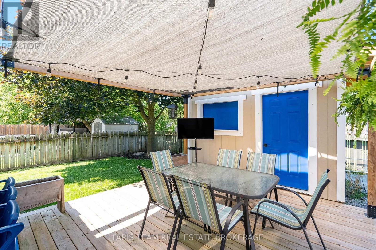
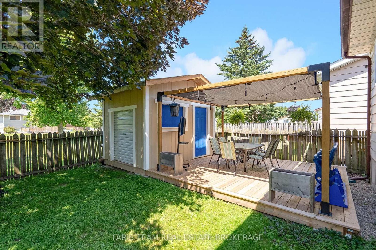
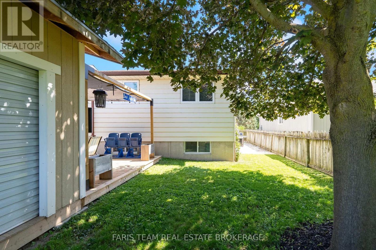
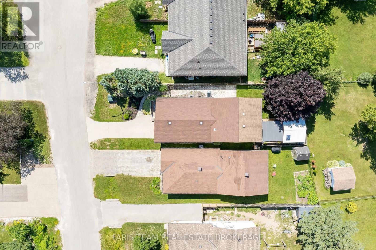
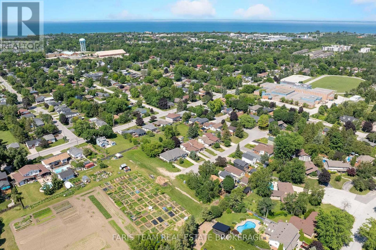
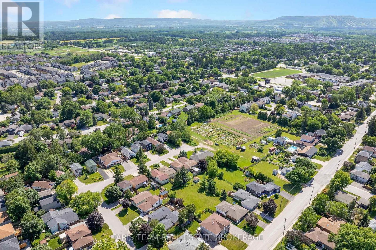
Top 5 Reasons You Will Love This Home: 1) Enjoy exceptional outdoor living with a spacious deck, flagstone patio, charming pergola, and multi-purpose shed that provides convenient storage or the opportunity to create a dedicated entertaining area 2) Peaceful dead-end court location just 5 minutes to downtown Collingwood and the Collingwood General and Marine Hospital, less than 20 minutes to Blue Mountain skiing, and close to schools, shopping, and everyday amenities 3) Thoughtfully updated with a new back deck (2023), dishwasher (2023), shed (2022), kitchen appliances (2021), and furnace and air conditioner (2018) 4) Spacious finished lower level with a separate entrance, large above-grade windows, a full bathroom, and built-in cupboards ideal for guests, extended family, or a recreation space 5) Functional exterior highlights include an attached single-car garage, 200-amp electrical service, and ample parking for three vehicles. 1,069 above grade sq.ft.plus a finished lower level. ** This is a linked property.** (id:43681)
房源概要
| MLS® Number | S13541934 |
| 房源类型 | 民宅 |
| 社区名字 | Collingwood |
| 附近的便利设施 | 近高尔夫球场, 学校 |
| 设备类型 | 热水器 |
| 特征 | Cul-de-sac, Irregular Lot Size, 无地毯 |
| 总车位 | 3 |
| 租赁设备类型 | 热水器 |
| 结构 | Deck, 棚 |
详 情
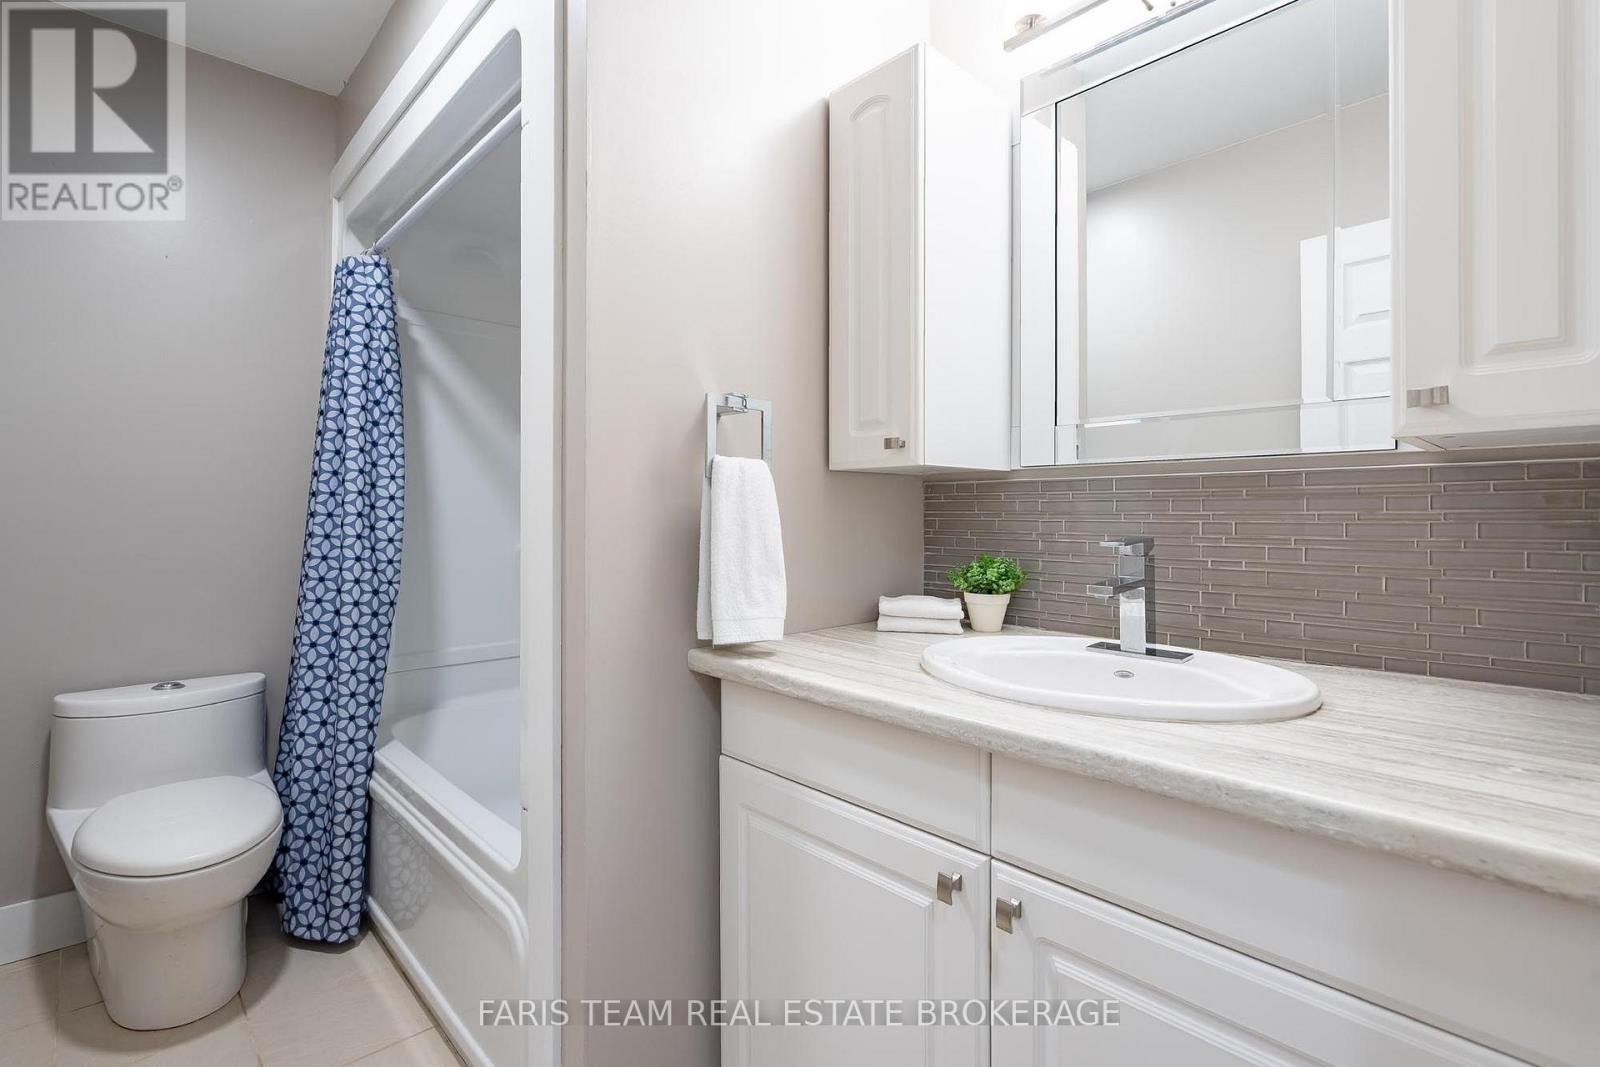
| 浴室 | 2 |
| 地上卧房 | 3 |
| 总卧房 | 3 |
| Age | 31 To 50 Years |
| 家电类 | Garage Door Opener Remote(s), 洗碗机, 烘干机, 微波炉, 炉子, 洗衣机, 冰箱 |
| 地下室进展 | 已装修 |
| 地下室功能 | Separate Entrance |
| 地下室类型 | Full, N/a (finished), N/a |
| 施工种类 | 独立屋 |
| Construction Style Split Level | Backsplit |
| 空调 | 中央空调 |
| 外墙 | 铝壁板, 砖 |
| Flooring Type | 乙烯基塑料 |
| 地基类型 | 混凝土 |
| 供暖方式 | 天然气 |
| 供暖类型 | 压力热风 |
| 内部尺寸 | 700 - 1100 Sqft |
| 类型 | 独立屋 |
| 设备间 | 市政供水 |
车 位
| 附加车库 | |
| Garage |
土地
| 英亩数 | 无 |
| 围栏类型 | Fully Fenced |
| 土地便利设施 | 近高尔夫球场, 学校 |
| 污水道 | Sanitary Sewer |
| 土地深度 | 104 Ft ,10 In |
| 土地宽度 | 35 Ft |
| 不规则大小 | 35 X 104.9 Ft |
| 规划描述 | R3 |
房 间
| 楼 层 | 类 型 | 长 度 | 宽 度 | 面 积 |
|---|---|---|---|---|
| Lower Level | 娱乐,游戏房 | 5.98 m | 5.91 m | 5.98 m x 5.91 m |
| Lower Level | 洗衣房 | 1.75 m | 1.38 m | 1.75 m x 1.38 m |
| 一楼 | 厨房 | 3.87 m | 2.41 m | 3.87 m x 2.41 m |
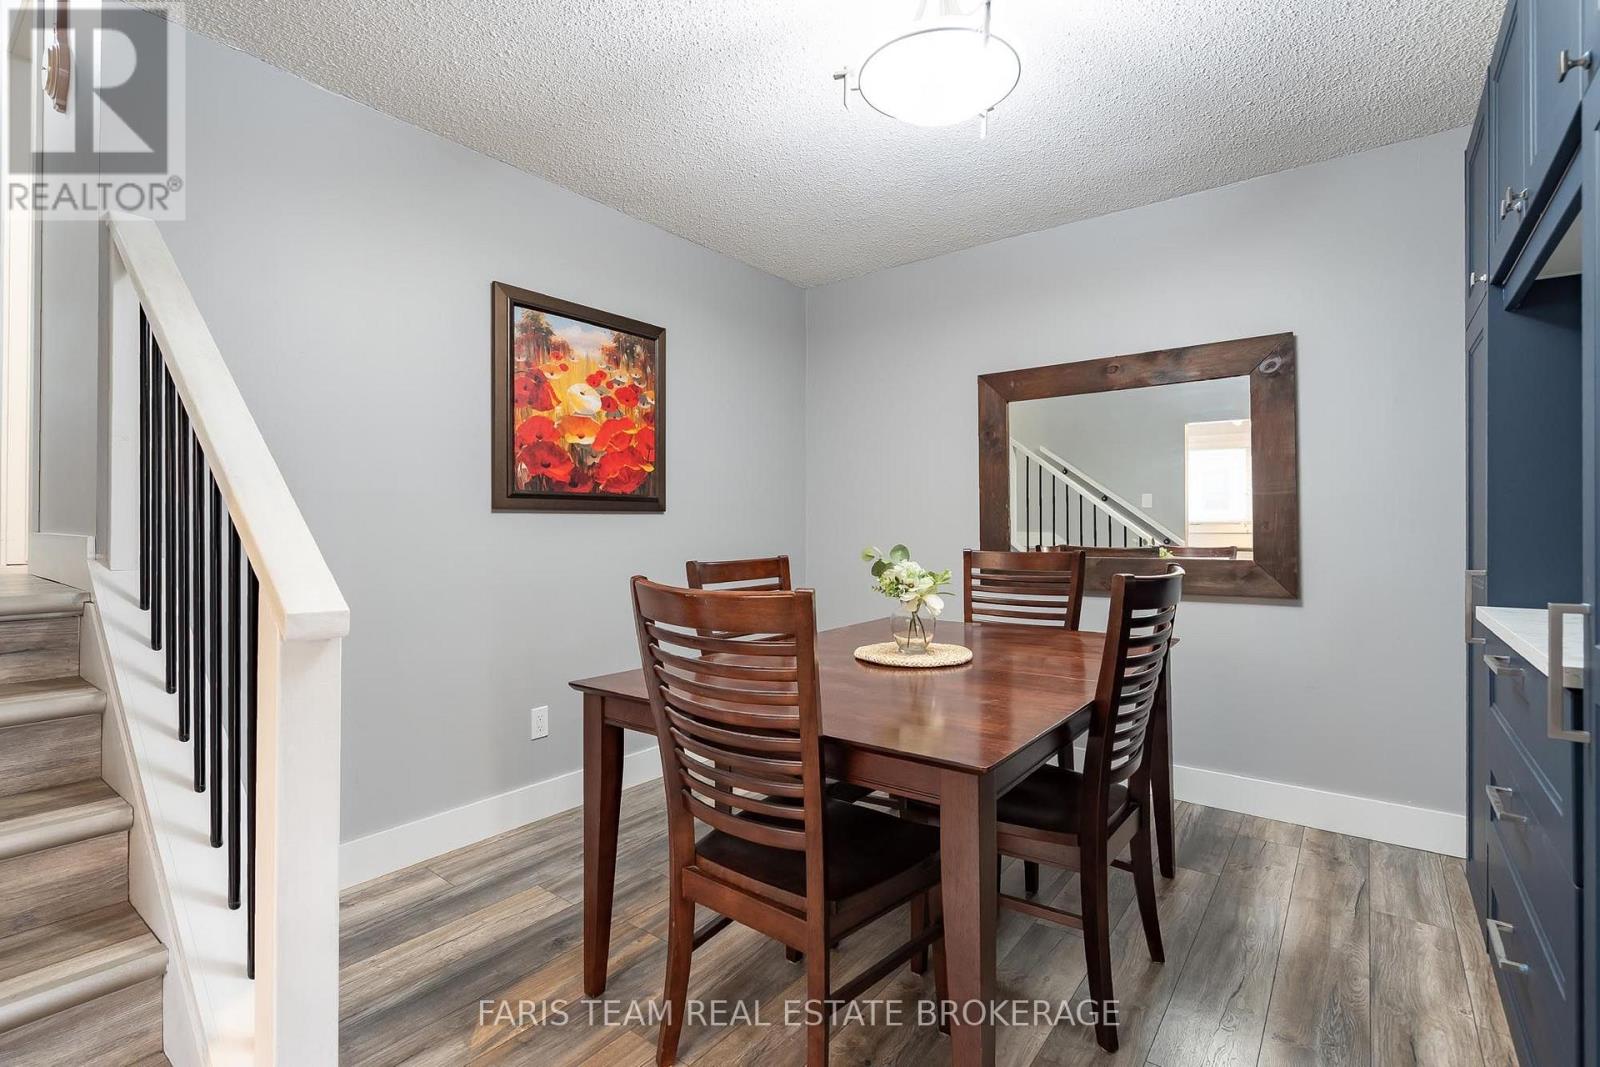
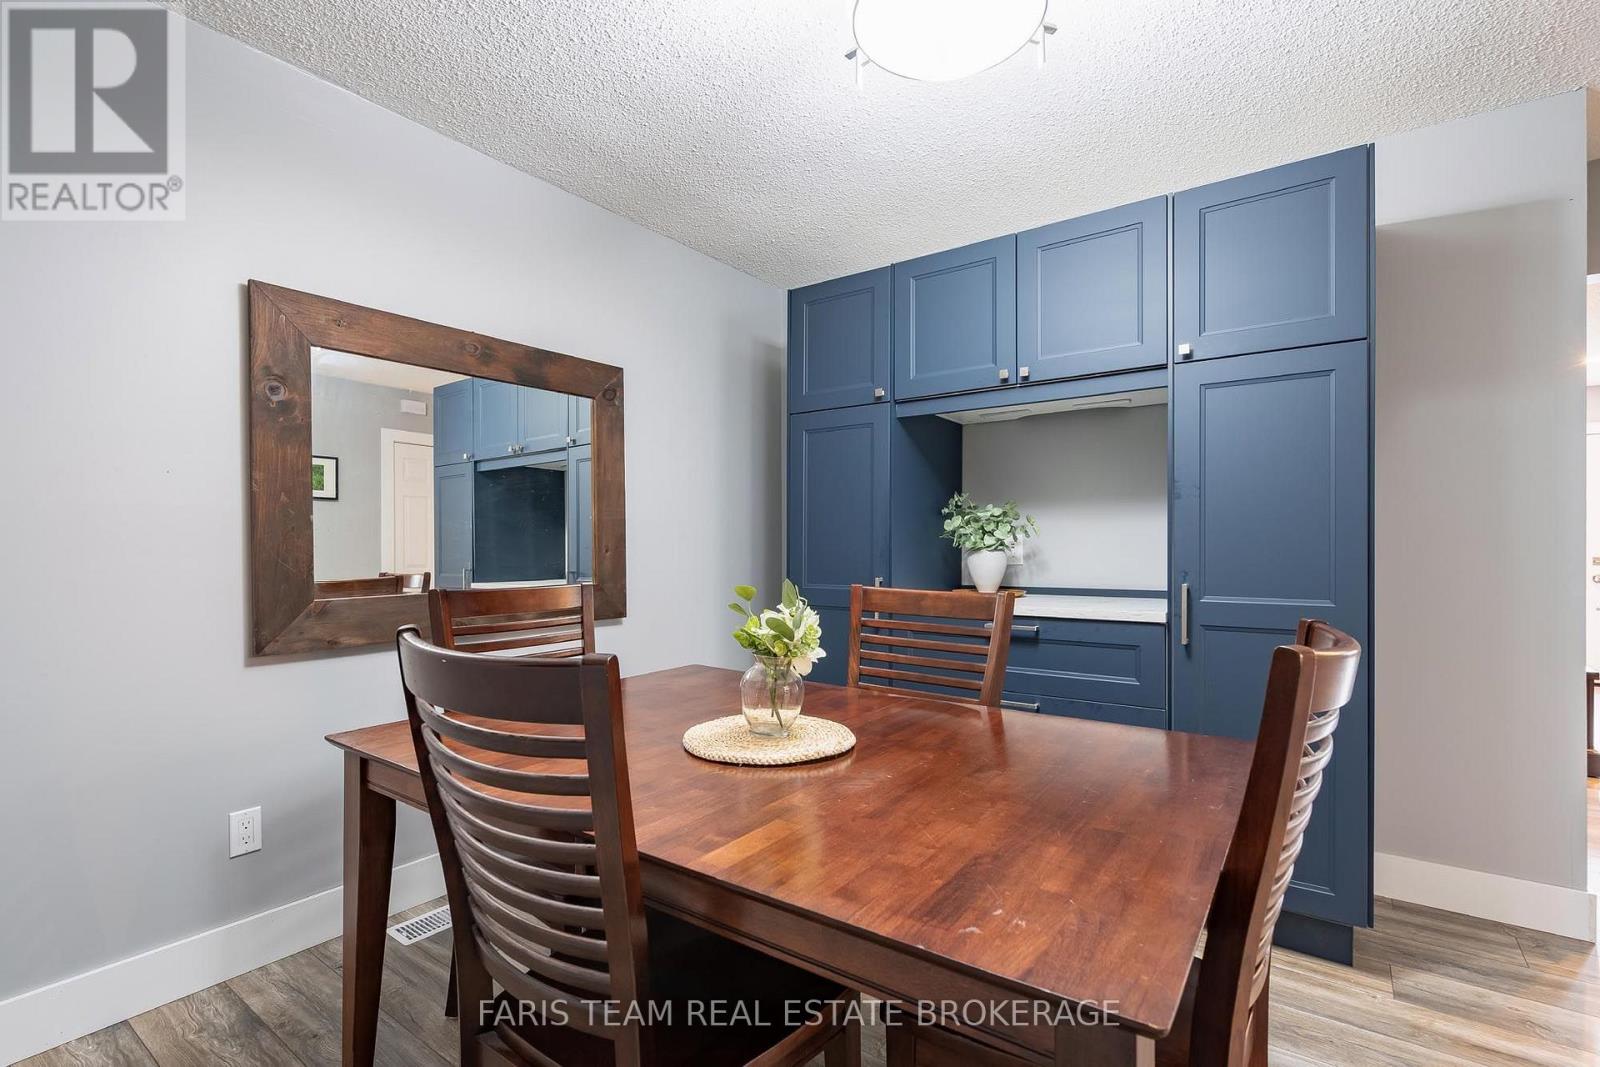
| 一楼 | 餐厅 | 3.92 m | 3.82 m | 3.92 m x 3.82 m |
| 一楼 | 客厅 | 4.83 m | 3.45 m | 4.83 m x 3.45 m |
| Upper Level | 主卧 | 4.56 m | 2.77 m | 4.56 m x 2.77 m |
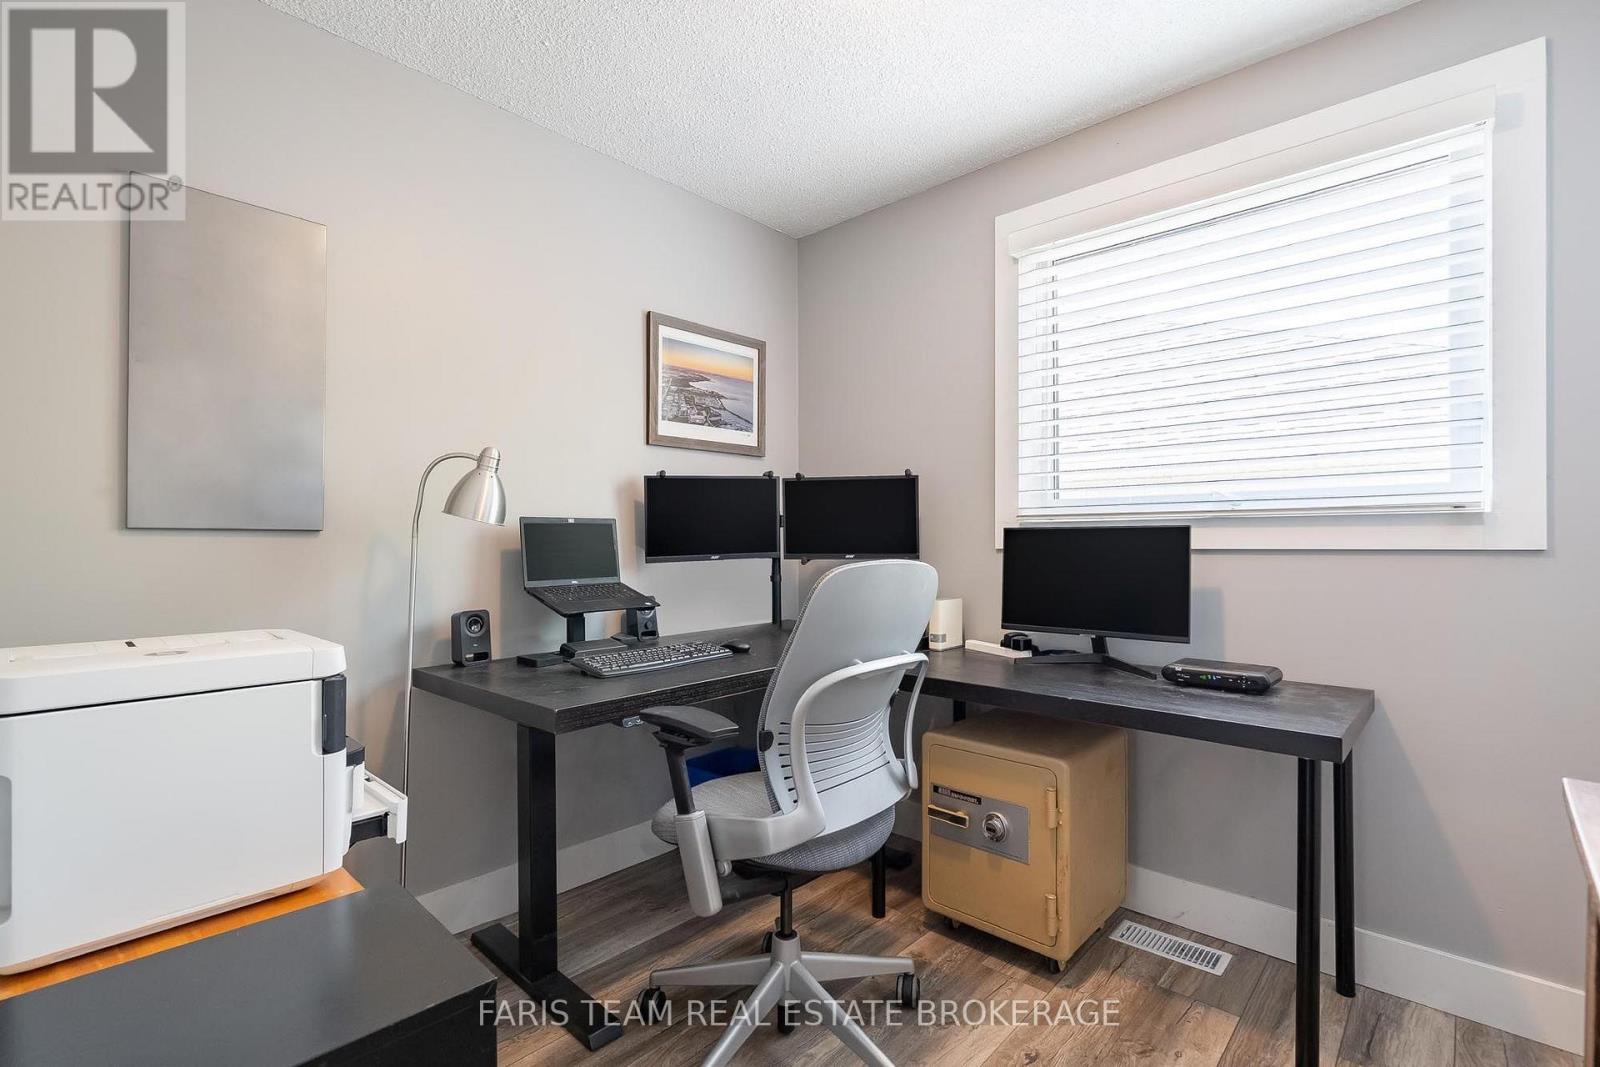
| Upper Level | 卧室 | 3.45 m | 3.43 m | 3.45 m x 3.43 m |
| Upper Level | 卧室 | 2.59 m | 2.42 m | 2.59 m x 2.42 m |
https://www.realtor.ca/real-estate/30010033/20-leslie-drive-collingwood-collingwood

The trademarks REALTOR®, REALTORS®, and the REALTOR® logo are controlled by The Canadian Real Estate Association (CREA) and identify real estate professionals who are members of CREA. The trademarks MLS®, Multiple Listing Service® and the associated logos are owned by The Canadian Real Estate Association (CREA) and identify the quality of services provided by real estate professionals who are members of CREA. The trademark DDF® is owned by The Canadian Real Estate Association (CREA) and identifies CREA's Data Distribution Facility (DDF®)
Toronto Real Estate Board
Faris Team Real Estate Brokerage
July 09 2026 05:35:05
