
20 Laplante Road Trent Lakes, Ontario K0M 1A0


$499,000
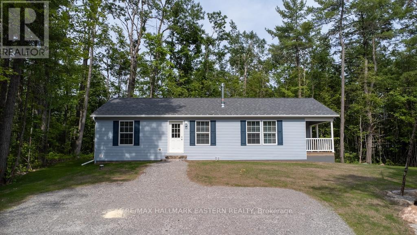
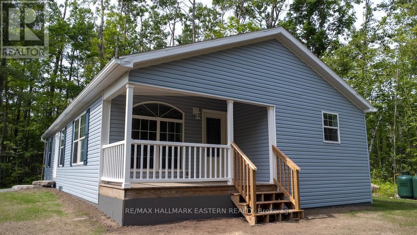
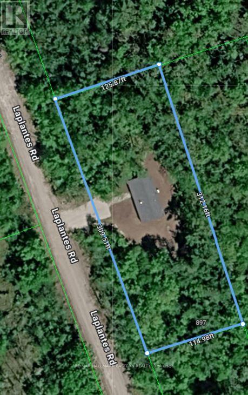
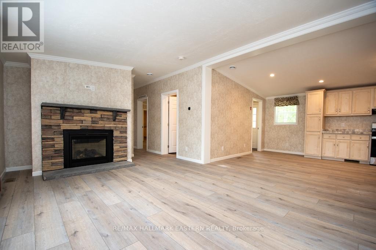
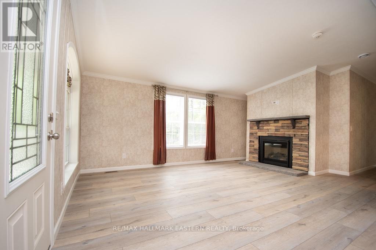
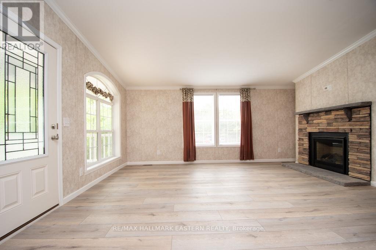
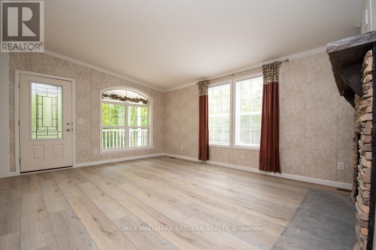
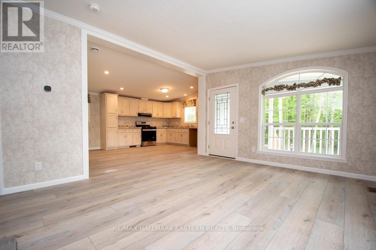
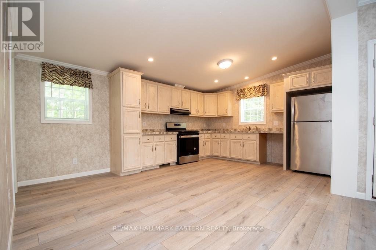
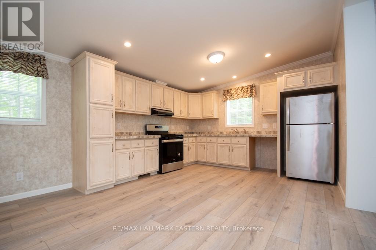
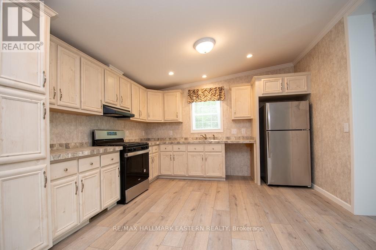
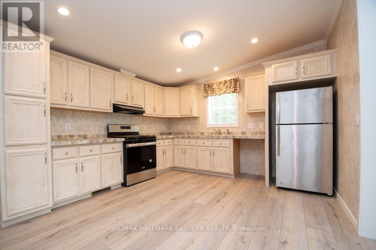
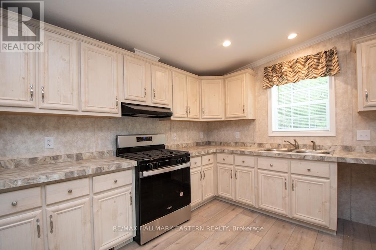
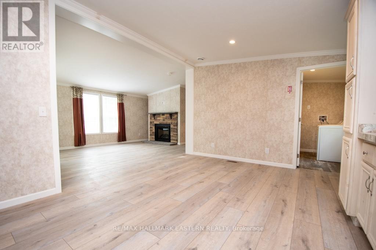
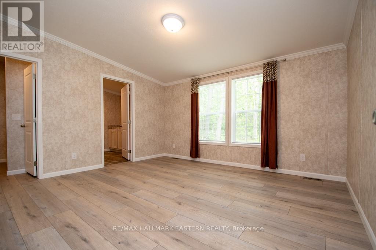
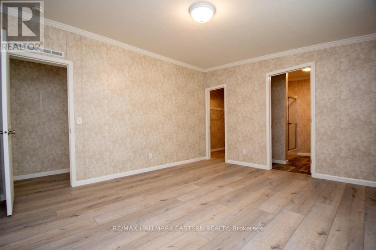
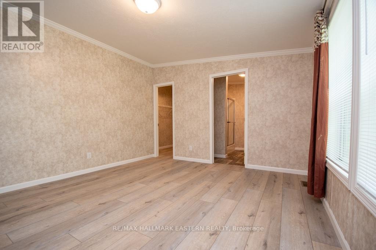
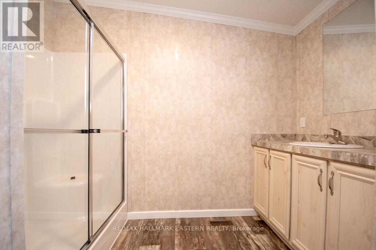
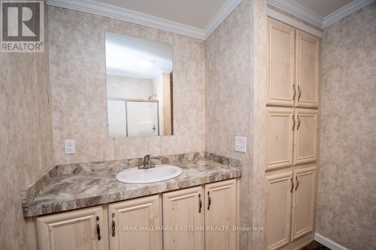
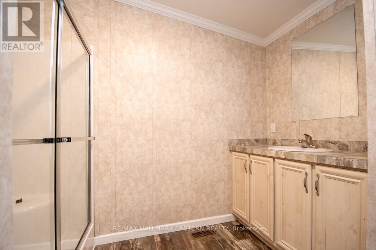
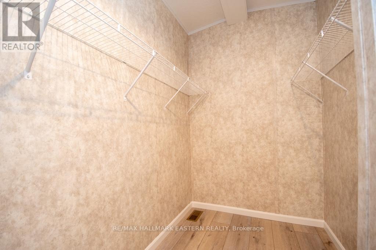
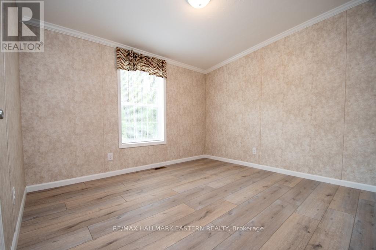
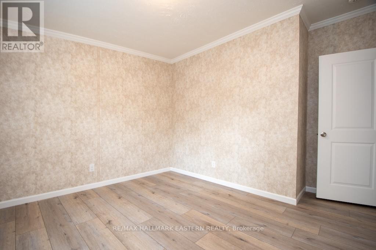
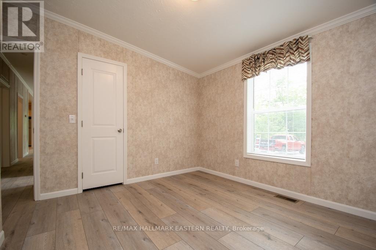
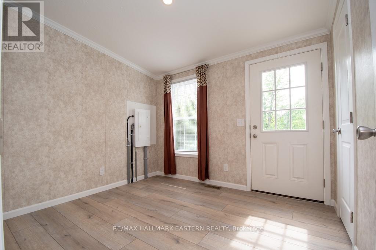
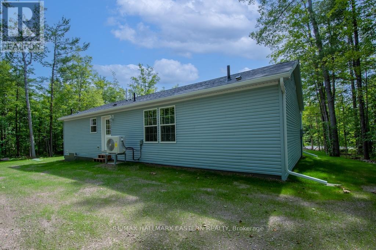
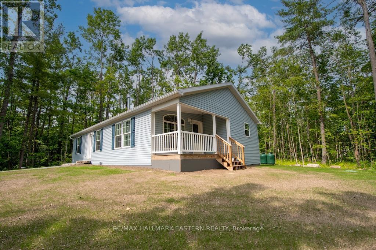
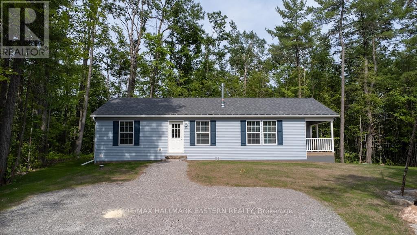
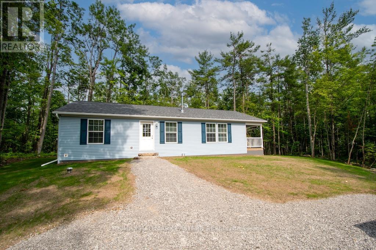
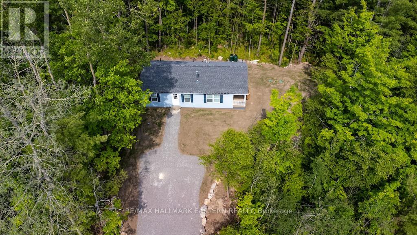
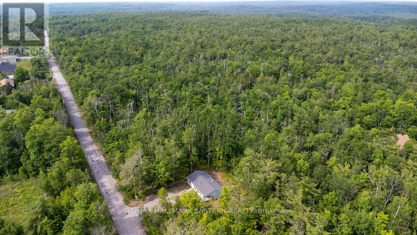
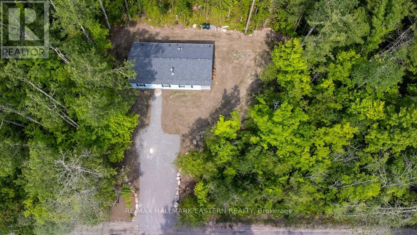
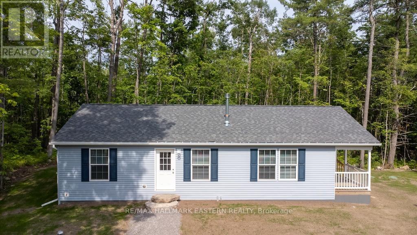
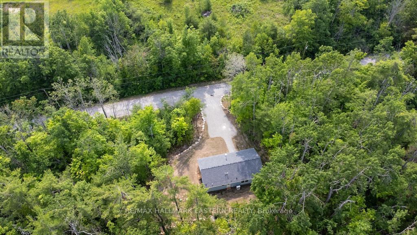
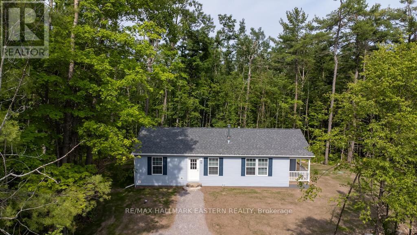
New 3 bedroom bungalow sitting on a beautiful landscaped 0.86 acre lot backing onto forest. Open concept layout featuring a stone fireplace and walk-out to a covered deck. Large primary bedroom with walk-in closet and large ensuite. Located in Buckhorn with close proximity to all amenities. (id:43681)
房源概要
| MLS® Number | X13518694 |
| 房源类型 | 民宅 |
| 社区名字 | Trent Lakes |
| 附近的便利设施 | 学校 |
| 社区特征 | 社区活动中心, School Bus |
| 设备类型 | Propane Tank |
| 特征 | Cul-de-sac, Level Lot, 树木繁茂的地区, Flat Site, Dry, Level, 无地毯, Guest Suite |
| 总车位 | 4 |
| 租赁设备类型 | Propane Tank |
| 结构 | Deck, Porch |
详 情
| 浴室 | 2 |
| 地上卧房 | 3 |
| 总卧房 | 3 |
| Age | New Building |
| 公寓设施 | Fireplace(s) |
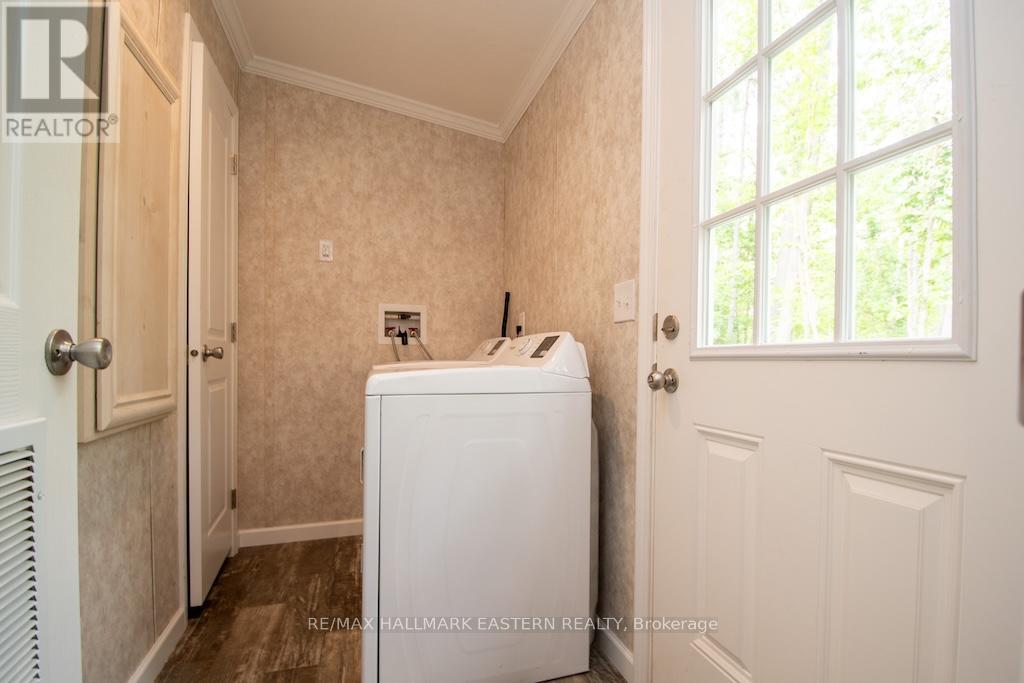
| 家电类 | Water Heater, 烘干机, 炉子, 洗衣机, 冰箱 |
| 建筑风格 | 平房 |
| 地下室类型 | 没有 |
| 施工种类 | 独立屋 |
| 空调 | 中央空调 |
| 外墙 | 乙烯基壁板 |
| Fire Protection | Controlled Entry |
| 壁炉 | 有 |
| Fireplace Total | 1 |
| 地基类型 | Slab |
| 供暖方式 | Propane |
| 供暖类型 | Forced Air, Heat Pump |
| 储存空间 | 1 |
| 内部尺寸 | 1100 - 1500 Sqft |
| 类型 | 独立屋 |
| 设备间 | Drilled Well |
车 位
| 没有车库 |
土地
| 入口类型 | Public Road, Year-round Access |
| 英亩数 | 无 |
| 土地便利设施 | 学校 |
| Landscape Features | Landscaped |
| 污水道 | Septic System |
| 土地深度 | 114 Ft |
| 土地宽度 | 309 Ft |
| 不规则大小 | 309 X 114 Ft |
| 规划描述 | Res |
房 间
| 楼 层 | 类 型 | 长 度 | 宽 度 | 面 积 |
|---|---|---|---|---|
| 一楼 | 客厅 | 3.91 m | 5.55 m | 3.91 m x 5.55 m |
| 一楼 | 厨房 | 3.97 m | 3.19 m | 3.97 m x 3.19 m |
| 一楼 | 餐厅 | 3.97 m | 1.92 m | 3.97 m x 1.92 m |
| 一楼 | 主卧 | 3.87 m | 4.24 m | 3.87 m x 4.24 m |
| 一楼 | 卧室 | 3.91 m | 3.45 m | 3.91 m x 3.45 m |
| 一楼 | 卧室 | 2.72 m | 3.13 m | 2.72 m x 3.13 m |
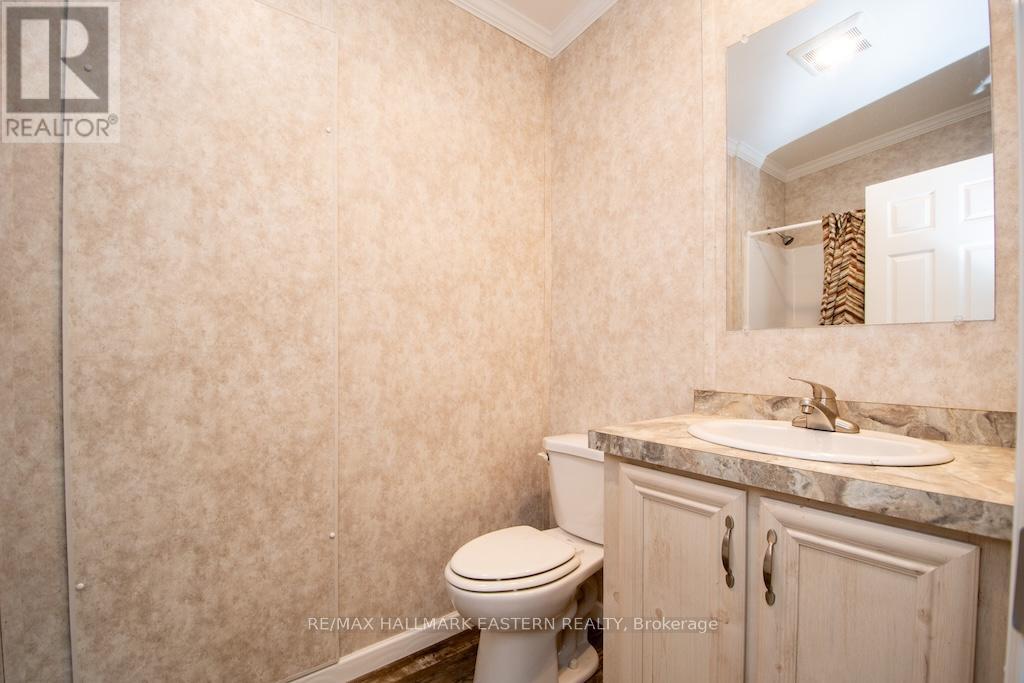
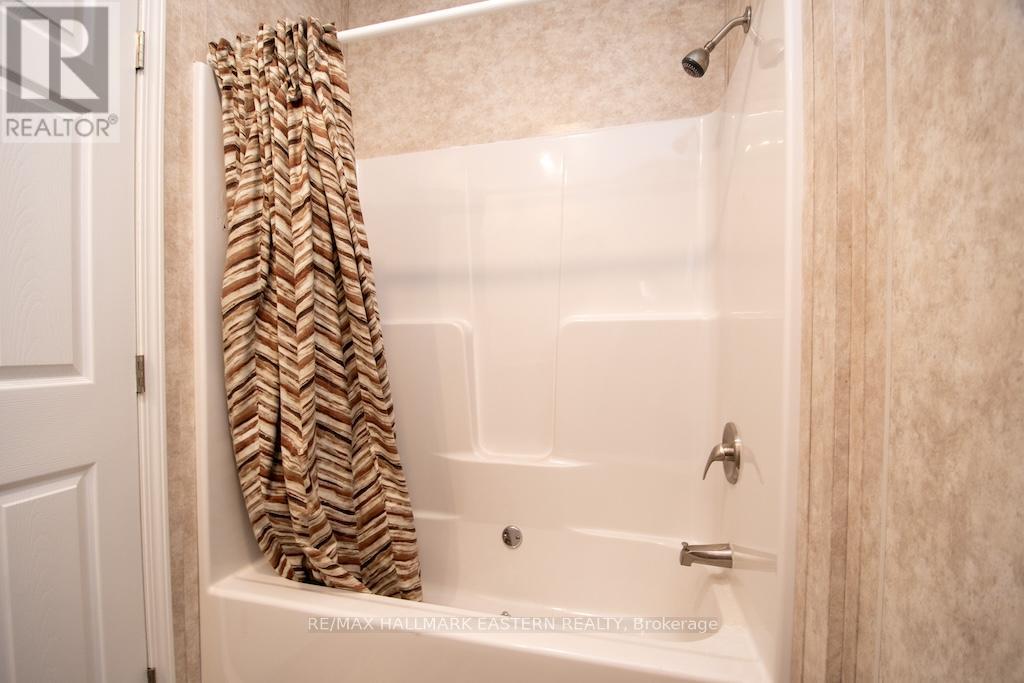
| 一楼 | 浴室 | 1.56 m | 2.75 m | 1.56 m x 2.75 m |
| 一楼 | 洗衣房 | 1.86 m | 2.75 m | 1.86 m x 2.75 m |
设备间
| 配电箱 | 已安装 |
| Wireless | 可用 |
| Electricity Connected | Connected |
| Telephone | Nearby |
https://www.realtor.ca/real-estate/29984816/20-laplante-road-trent-lakes-trent-lakes

The trademarks REALTOR®, REALTORS®, and the REALTOR® logo are controlled by The Canadian Real Estate Association (CREA) and identify real estate professionals who are members of CREA. The trademarks MLS®, Multiple Listing Service® and the associated logos are owned by The Canadian Real Estate Association (CREA) and identify the quality of services provided by real estate professionals who are members of CREA. The trademark DDF® is owned by The Canadian Real Estate Association (CREA) and identifies CREA's Data Distribution Facility (DDF®)
Durham Region Association of REALTORS®
RE/MAX Hallmark Eastern Realty
July 06 2026 06:50:31
