
20 Kesteven Crescent Brampton (Fletcher's Creek South), Ontario L6W 4E1


$1,189,000
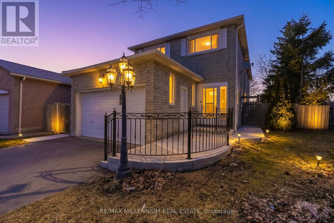
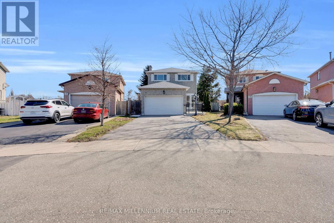
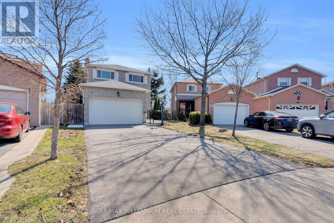
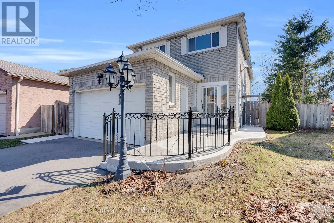
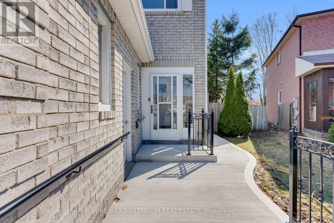
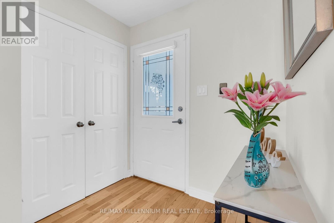
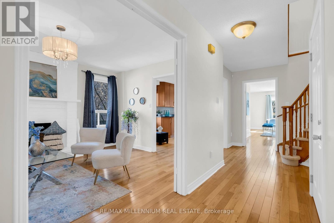
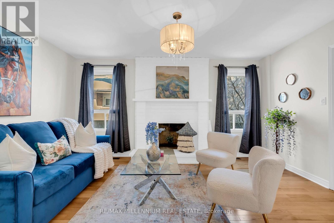
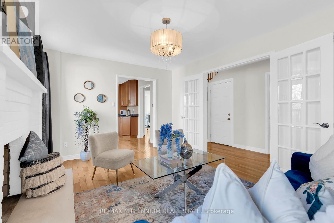
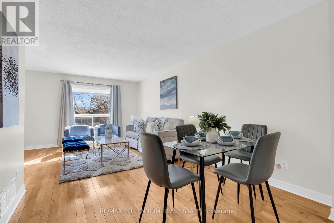
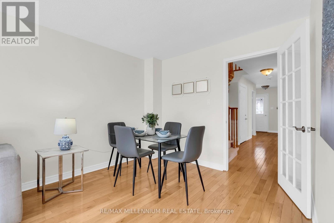
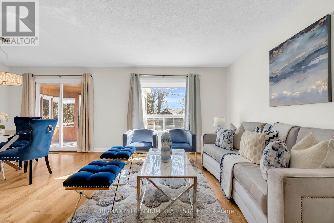
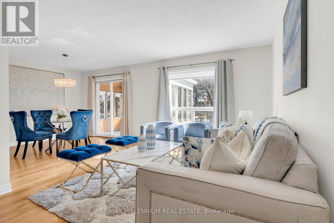
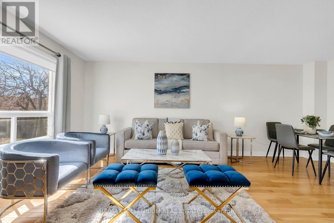
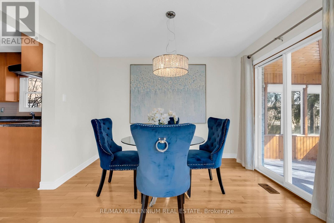
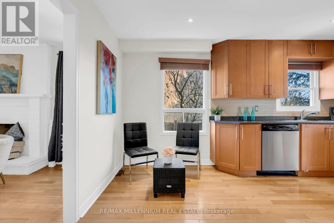
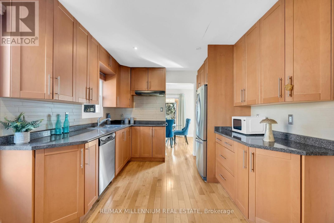
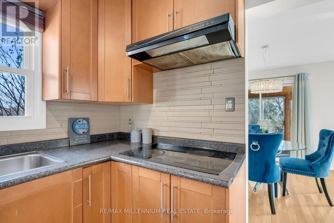
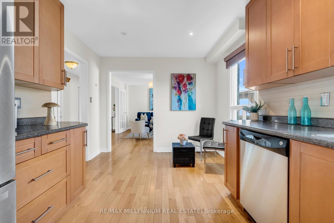
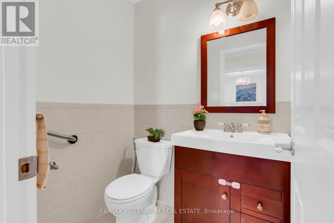
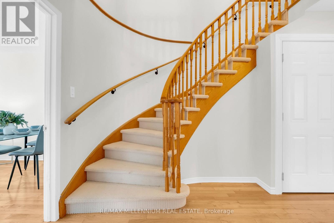
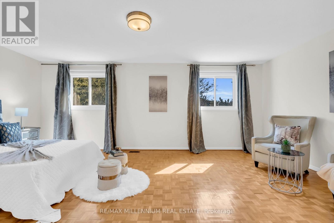
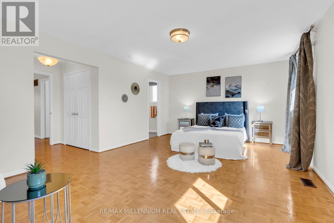
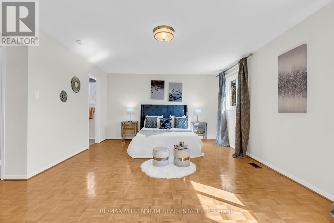
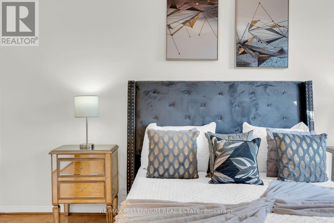
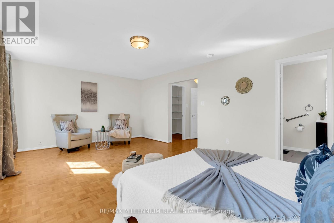
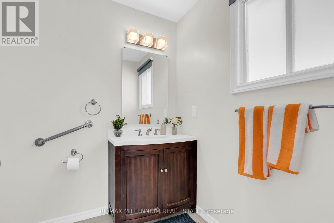
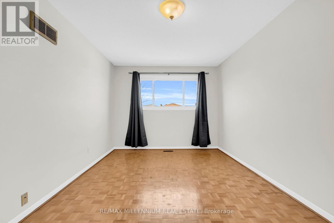
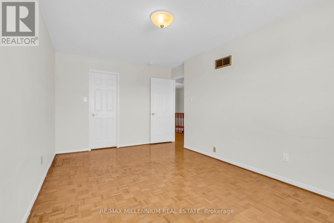
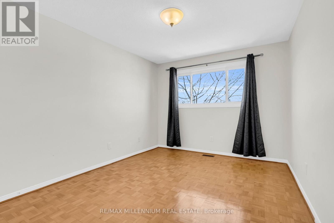
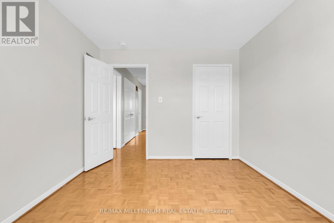
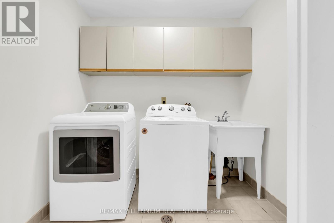
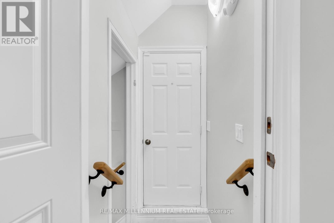
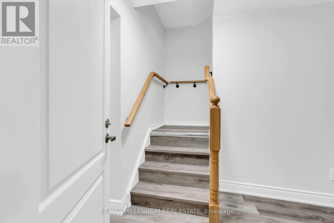
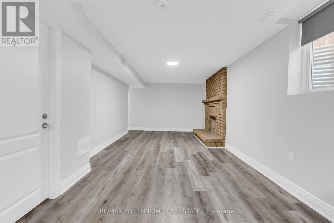
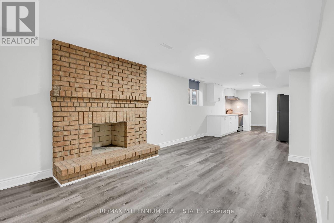
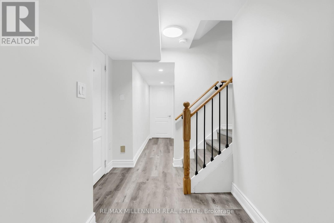
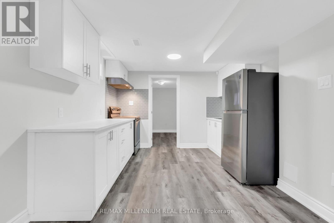
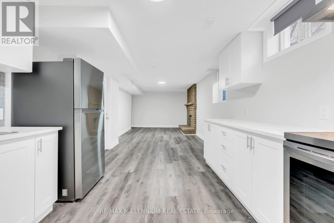
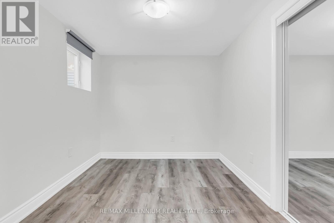
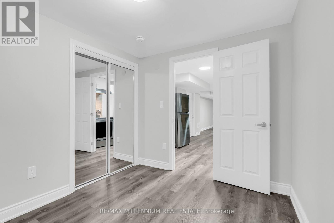
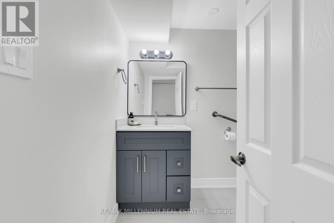
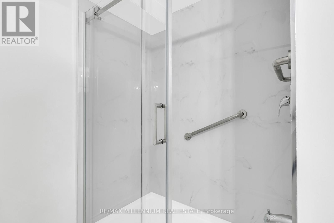
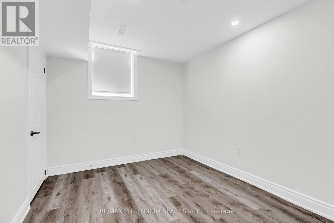
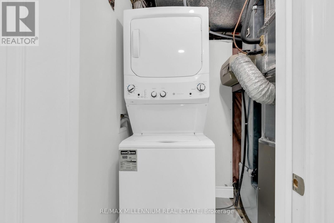
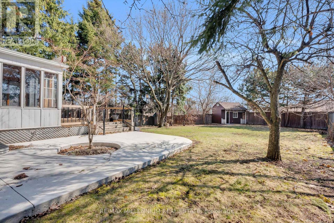
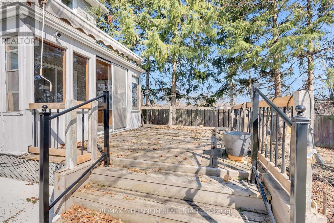
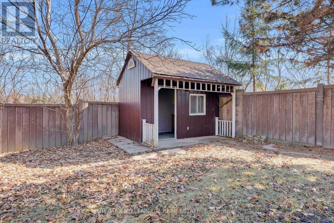
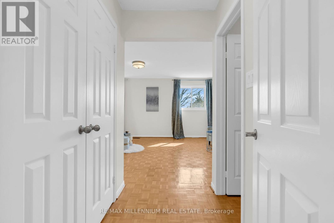
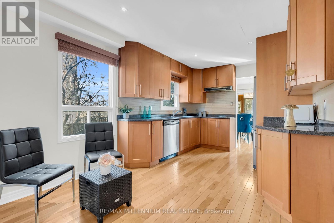
Exceptional opportunity offering space, functionality and LEGAL BASEMENT RENTAL APARTMENT in a highly desirable Brampton location. Situated on a rare oversized pie-shaped lot backing onto a ravine, this property provides privacy, scenic views, and potential for a future garden suite. Conveniently located just steps from the upcoming Hurontario LRT, enhancing long-term value and connectivity.The main floor features a well-designed layout with a separate living room and a spacious family/dining area, ideal for both everyday living and entertaining. The kitchen is equipped with stainless steel appliances and offers practical flow. A bright sunken room at the rear adds additional living space and overlooks the expansive backyard with a large deck.The second floor offers 3 over sized bedrooms, 2 full bathrooms, and a separate laundry room for added convenience.The registered second dwelling (legal basement rental apartment) includes a separate entrance providing potential income off setting your mortgage payments.The freshly landscaped front yard features a concrete pathway with accessible design and sleek steel railings, adding both convenience and impressive curb appeal.Additional features include a roof replaced in 2021. Prime location with easy access to Highways 401 & 407, schools, parks, shopping, and all essential amenities. (id:43681)
房源概要
| MLS® Number | W12976458 |
| 房源类型 | 民宅 |
| 社区名字 | Fletcher's Creek South |
| 特征 | Irregular Lot Size, 无地毯 |
| 总车位 | 6 |
详 情
| 浴室 | 4 |
| 地上卧房 | 3 |
| 地下卧室 | 2 |
| 总卧房 | 5 |
| Age | 31 To 50 Years |
| 家电类 | Two 炉子s, Two 冰箱s |
| 地下室功能 | Apartment In Basement, Separate Entrance |
| 地下室类型 | N/a, N/a |
| 施工种类 | 独立屋 |
| 空调 | 中央空调 |
| 外墙 | 砖 |
| 壁炉 | 有 |
| Flooring Type | Hardwood |
| 地基类型 | 混凝土 |
| 客人卫生间(不包含洗浴) | 1 |
| 供暖方式 | 天然气 |
| 供暖类型 | 压力热风 |
| 储存空间 | 2 |
| 内部尺寸 | 2000 - 2500 Sqft |
| 类型 | 独立屋 |
| 设备间 | 市政供水 |
车 位
| 附加车库 | |
| Garage |
土地
| 英亩数 | 无 |
| 污水道 | Sanitary Sewer |
| 土地深度 | 146 Ft ,7 In |
| 土地宽度 | 24 Ft ,10 In |
| 不规则大小 | 24.9 X 146.6 Ft ; 45.80 Ft X 146.64 Ft X 24.89 Ft X 157.05 |
房 间
| 楼 层 | 类 型 | 长 度 | 宽 度 | 面 积 |
|---|---|---|---|---|
| 二楼 | 主卧 | 6.2 m | 4.2 m | 6.2 m x 4.2 m |
| 二楼 | 第二卧房 | 4.86 m | 3.1 m | 4.86 m x 3.1 m |
| 二楼 | 第三卧房 | 3.7 m | 3.1 m | 3.7 m x 3.1 m |
| 二楼 | 洗衣房 | 2.35 m | 1.55 m | 2.35 m x 1.55 m |
| 地下室 | 娱乐,游戏房 | 12.2 m | 8.1 m | 12.2 m x 8.1 m |
| 地下室 | 厨房 | Measurements not available | ||
| 地下室 | Bedroom 4 | Measurements not available | ||
| 地下室 | 洗衣房 | Measurements not available | ||
| 一楼 | 客厅 | 6.2 m | 3.35 m | 6.2 m x 3.35 m |
| 一楼 | 家庭房 | 4.57 m | 3.47 m | 4.57 m x 3.47 m |
| 一楼 | 厨房 | 3.05 m | 2.5 m | 3.05 m x 2.5 m |
| 一楼 | 餐厅 | 3.1 m | 3.05 m | 3.1 m x 3.05 m |
| 一楼 | Sunroom | Measurements not available | ||
| 一楼 | Eating Area | 3.05 m | 2.5 m | 3.05 m x 2.5 m |

The trademarks REALTOR®, REALTORS®, and the REALTOR® logo are controlled by The Canadian Real Estate Association (CREA) and identify real estate professionals who are members of CREA. The trademarks MLS®, Multiple Listing Service® and the associated logos are owned by The Canadian Real Estate Association (CREA) and identify the quality of services provided by real estate professionals who are members of CREA. The trademark DDF® is owned by The Canadian Real Estate Association (CREA) and identifies CREA's Data Distribution Facility (DDF®)
Toronto Real Estate Board
RE/MAX Millennium Real Estate
July 02 2026 03:23:52
