
20 Jordon Crescent Orillia, Ontario L3V 8A9


$620,000
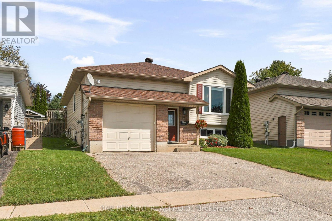
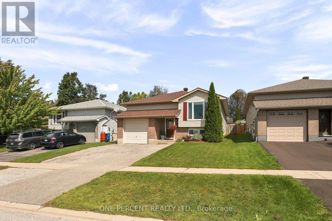
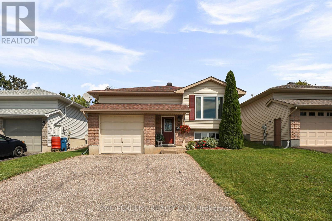
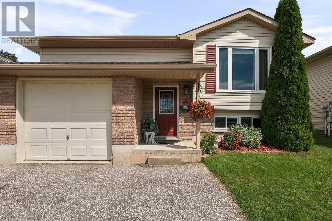
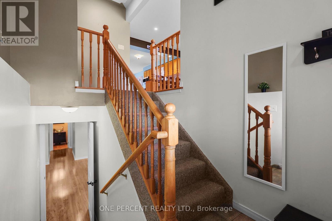
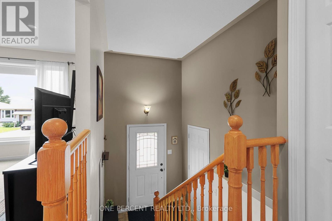
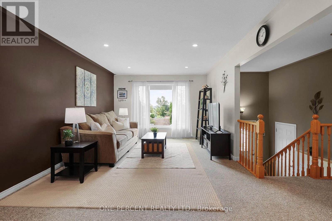
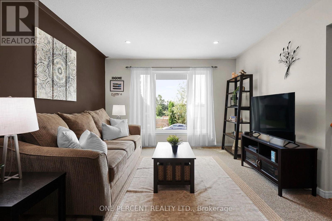
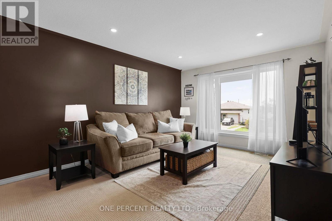
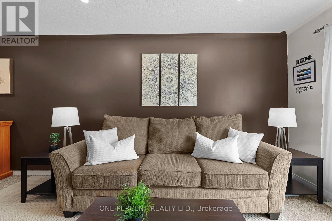
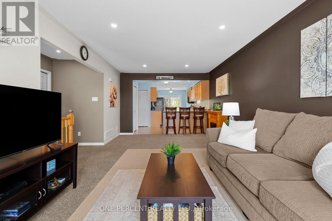
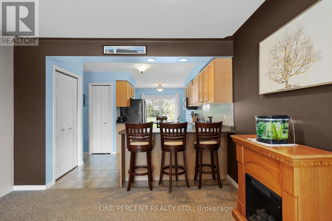
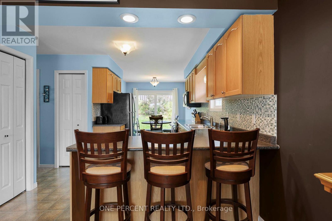
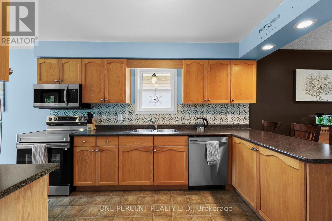
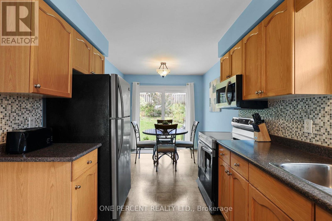
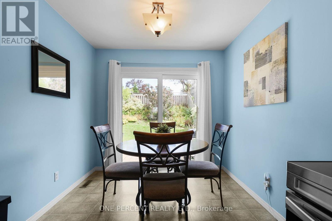
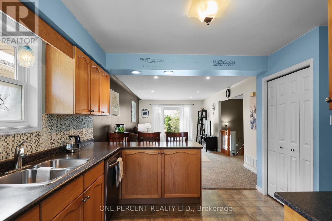
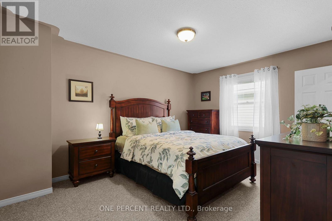
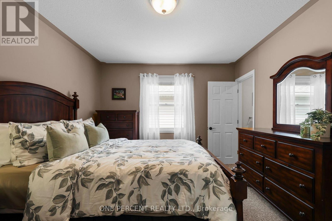
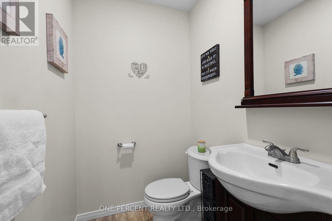
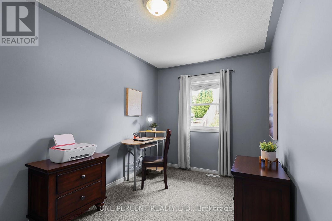
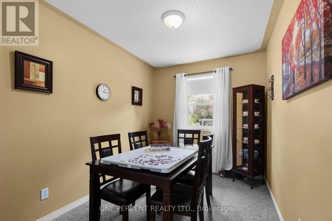
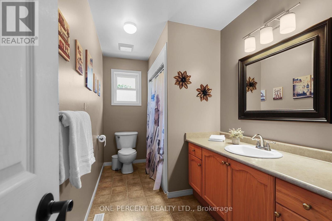
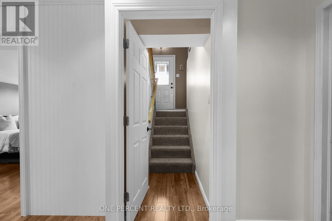
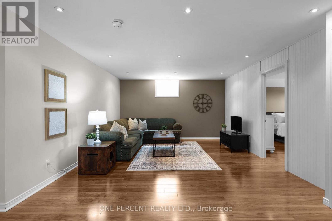
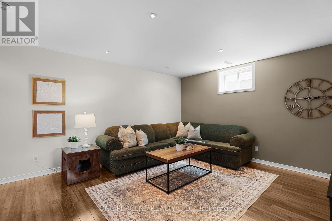
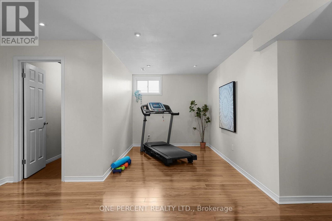
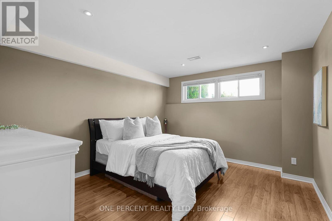
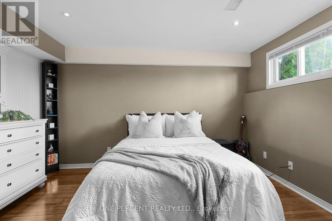
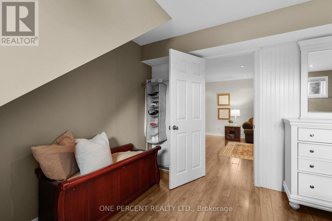
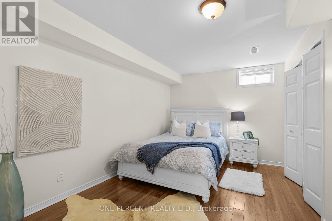
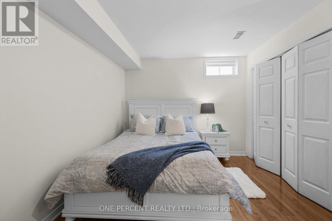
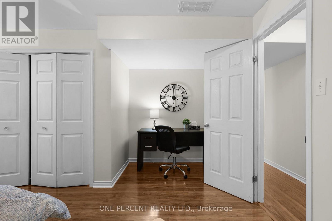
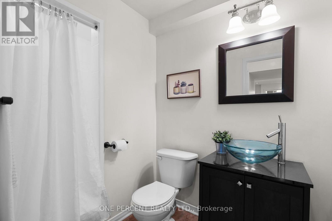
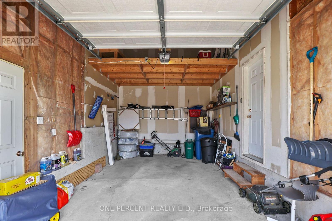
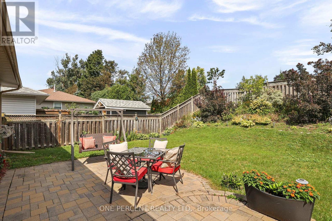
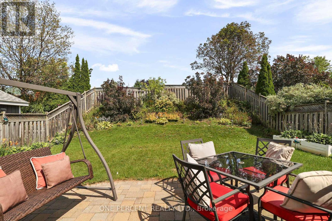
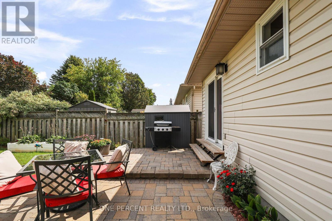
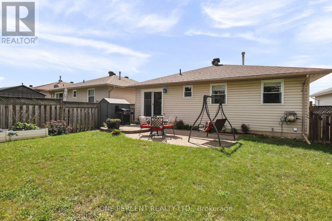
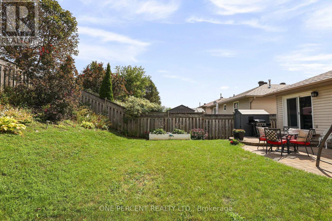
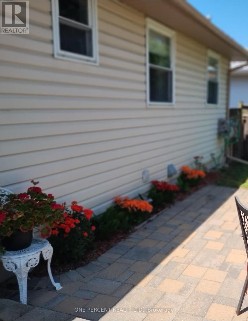
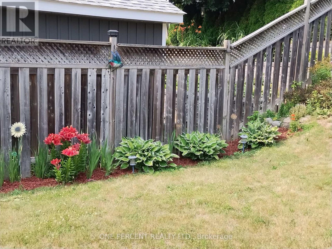
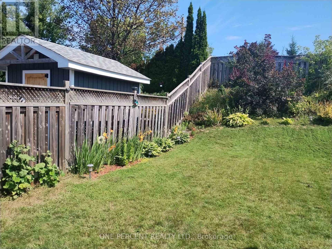
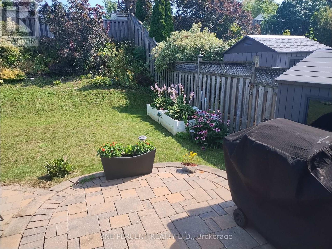
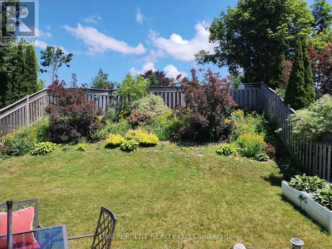
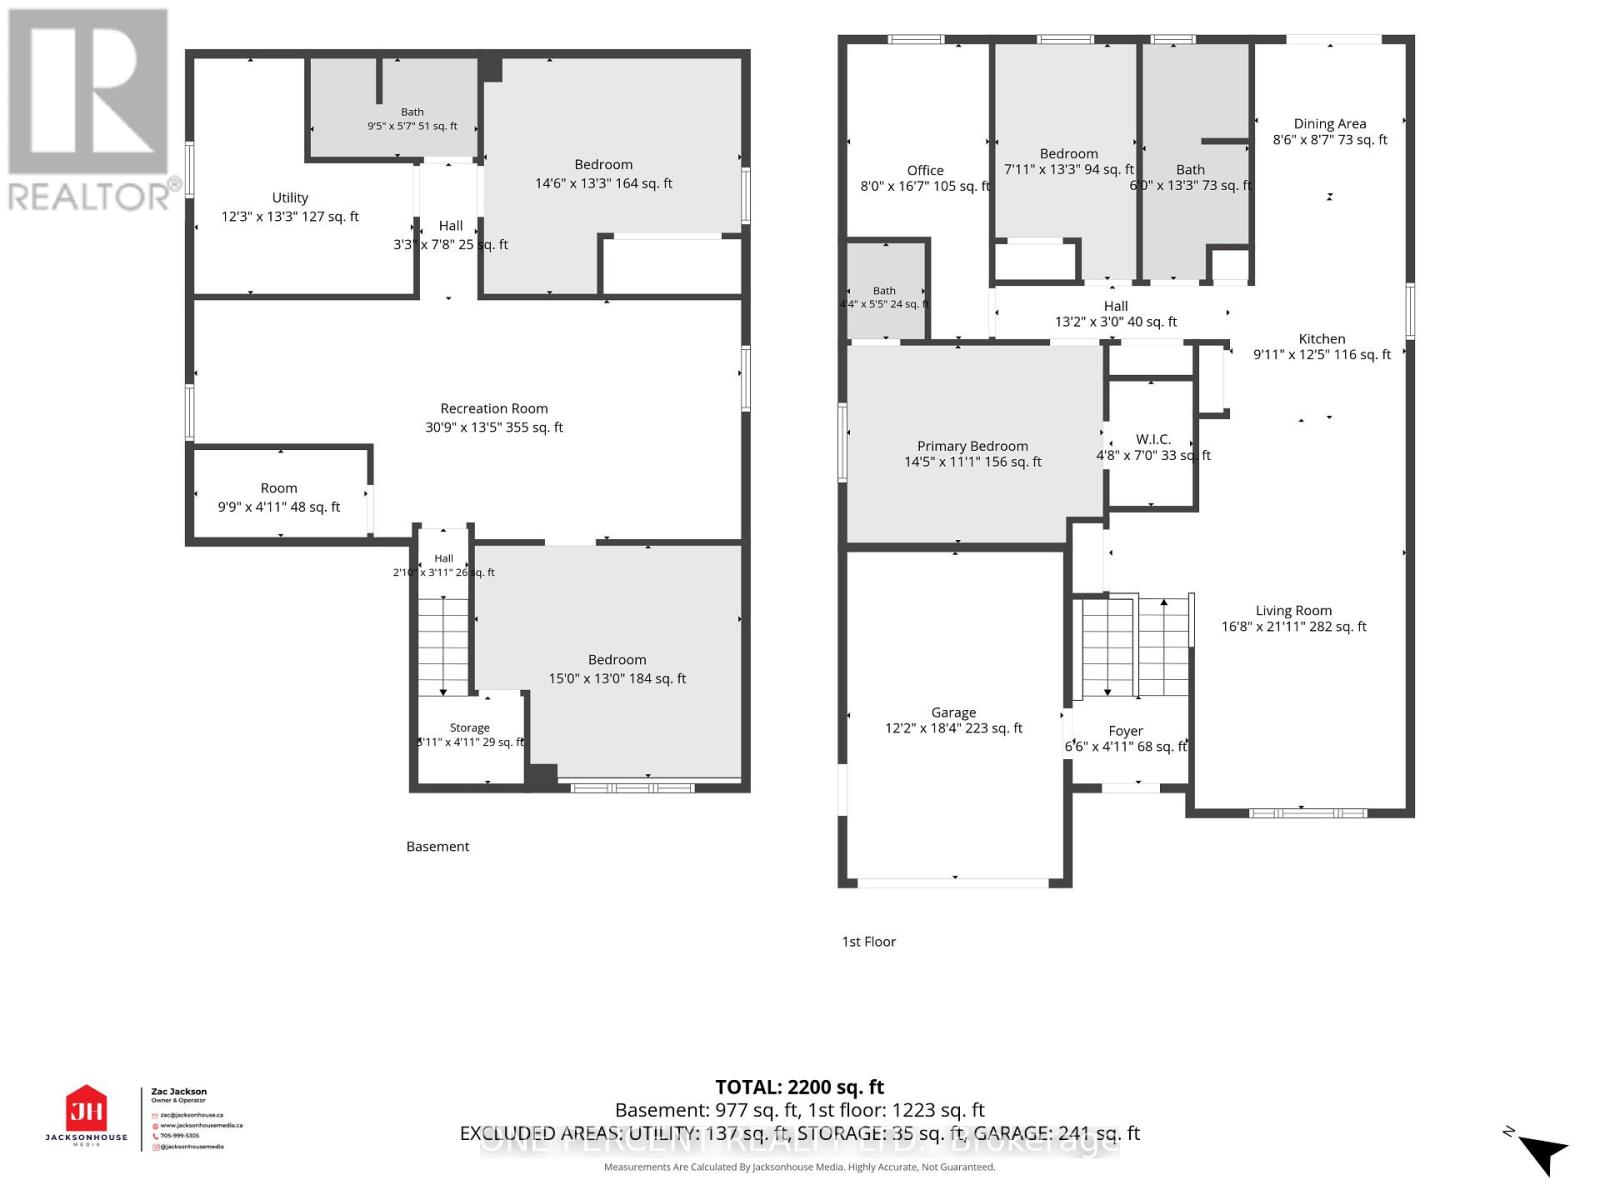
ROOM FOR EVERYONE-AND MAYBE EVEN A LITTLE SPACE FROM EACH OTHER! Welcome to 20 Jordon Cres, a bright, well-kept raised bungalow tucked onto a quiet crescent in Orillia's desirable North Ward. Offering 5 bedrooms (3+2), 2 full bathrooms and a fully finished lower level, there's room for growing families, teenagers, guests, home offices-or that one child who insists they absolutely cannot share a room. The open-concept main floor features an updated eat-in kitchen, comfortable living and dining spaces and 3 bedrooms, including a spacious primary with walk-in closet. Walk out from the kitchen to the patio and backyard that may just steal the show. Large, fully fenced and exceptionally private, it's beautifully maintained with elevated berm & gardens stretching across the rear of the property, creating both visual interest and wonderful privacy from the homes behind. No staring into someone else's backyard here! There's plenty of room for kids and pets, summer BBQs, gardening or simply enjoying your own private outdoor space. Downstairs, large windows bring plenty of natural light to a generous family room, 2 additional bedrooms and second full bathroom-perfect for teens, guests, in-laws or simply sending the noise or gaming downstairs! An attached garage with inside entry, paved driveway and central air add everyday conveniences. Minutes to schools, parks, shopping, trails, downtown Orillia and Lake Couchiching. Five bedrooms, terrific outdoor space and a great North Ward location - what else could you ask for! Watch the video below, then book your viewing and come see your next home in person! (id:43681)
房源概要
| MLS® Number | S13748476 |
| 房源类型 | 民宅 |
| 社区名字 | Orillia |
| 附近的便利设施 | 礼拜场所, 学校, 公共交通, 医院 |
| 设备类型 | 热水器 - Gas, 热水器 |
| 特征 | Sump Pump |
| 总车位 | 4 |
| 租赁设备类型 | 热水器 - Gas, 热水器 |
详 情
| 浴室 | 3 |
| 地上卧房 | 3 |
| 地下卧室 | 2 |
| 总卧房 | 5 |
| Age | 16 To 30 Years |
| 家电类 | All, Blinds, Freezer |
| 建筑风格 | Raised Bungalow |
| 地下室进展 | 已装修 |
| 地下室类型 | 全完工 |
| 施工种类 | 独立屋 |
| 空调 | 中央空调 |
| 外墙 | 砖, 乙烯基壁板 |
| 地基类型 | 混凝土浇筑 |
| 客人卫生间(不包含洗浴) | 1 |
| 供暖方式 | 天然气 |
| 供暖类型 | 压力热风 |
| 储存空间 | 1 |
| 内部尺寸 | 1100 - 1500 Sqft |
| 类型 | 独立屋 |
| 设备间 | 市政供水 |
车 位
| 附加车库 | |
| Garage |
土地
| 英亩数 | 无 |
| 土地便利设施 | 宗教场所, 学校, 公共交通, 医院 |
| 污水道 | Sanitary Sewer |
| 土地深度 | 124 Ft |
| 土地宽度 | 42 Ft ,8 In |
| 不规则大小 | 42.7 X 124 Ft |
| 规划描述 | Res |
房 间
| 楼 层 | 类 型 | 长 度 | 宽 度 | 面 积 |
|---|---|---|---|---|
| Lower Level | Bedroom 4 | 4.57 m | 3.96 m | 4.57 m x 3.96 m |
| Lower Level | Bedroom 5 | 4.42 m | 4.04 m | 4.42 m x 4.04 m |
| Lower Level | 浴室 | 2.87 m | 1.7 m | 2.87 m x 1.7 m |
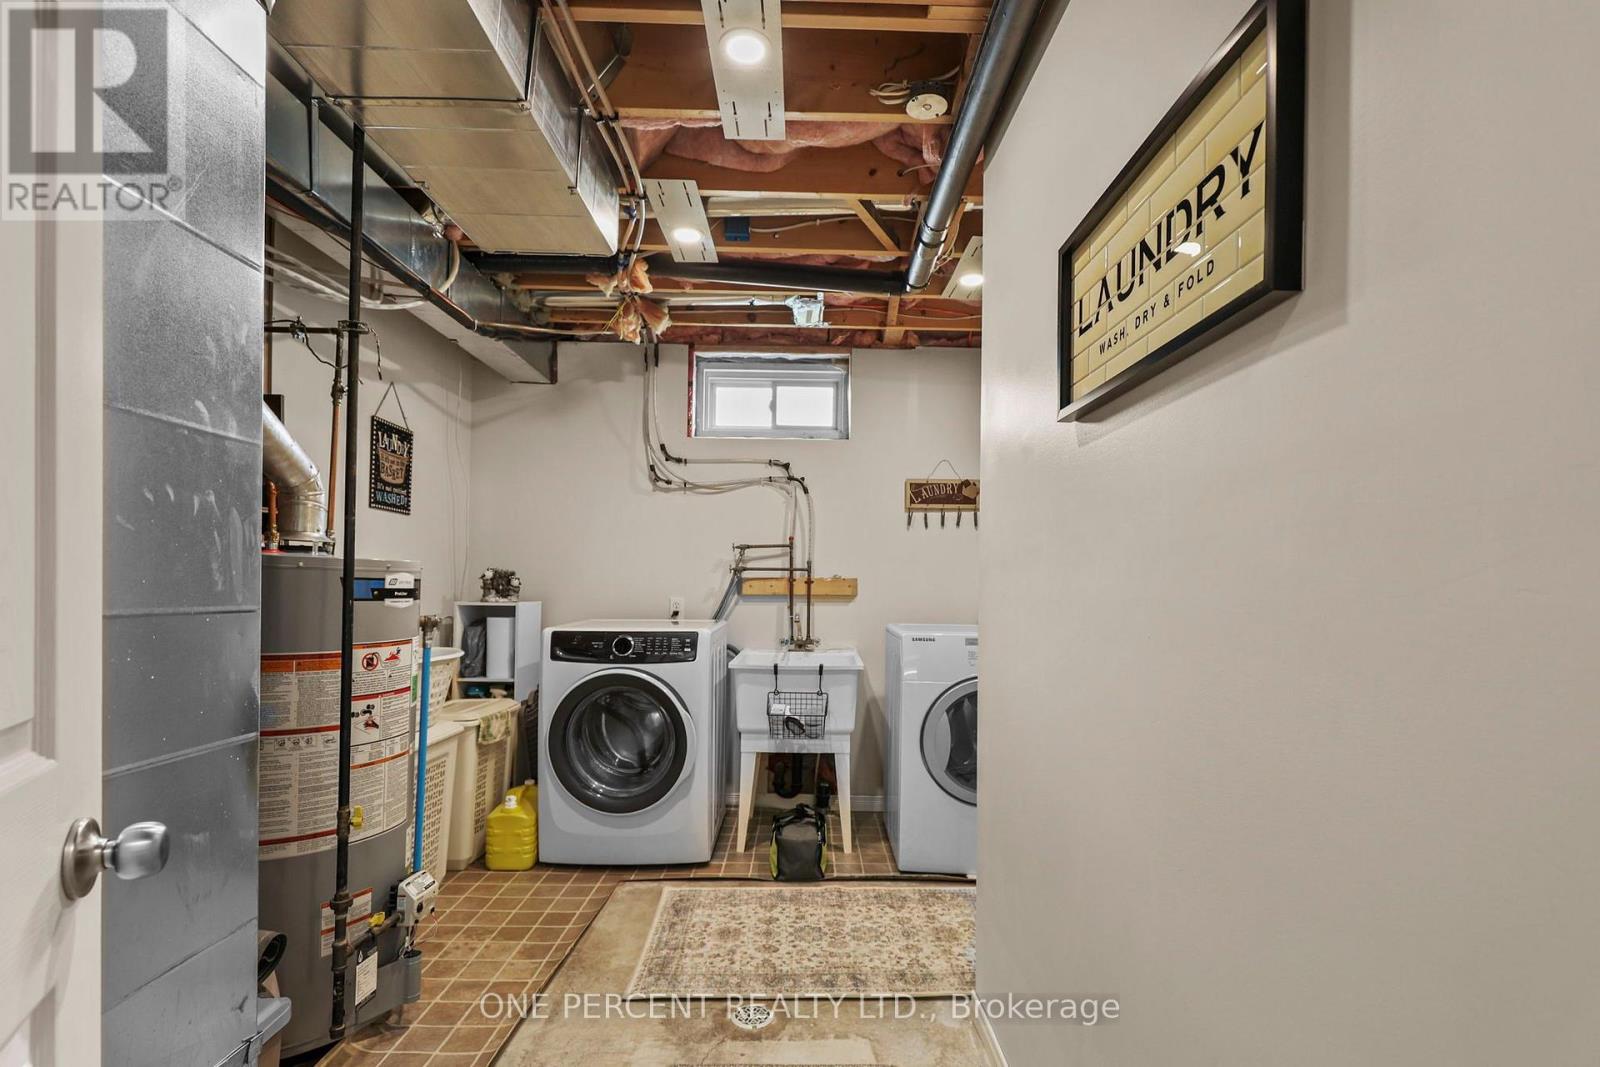
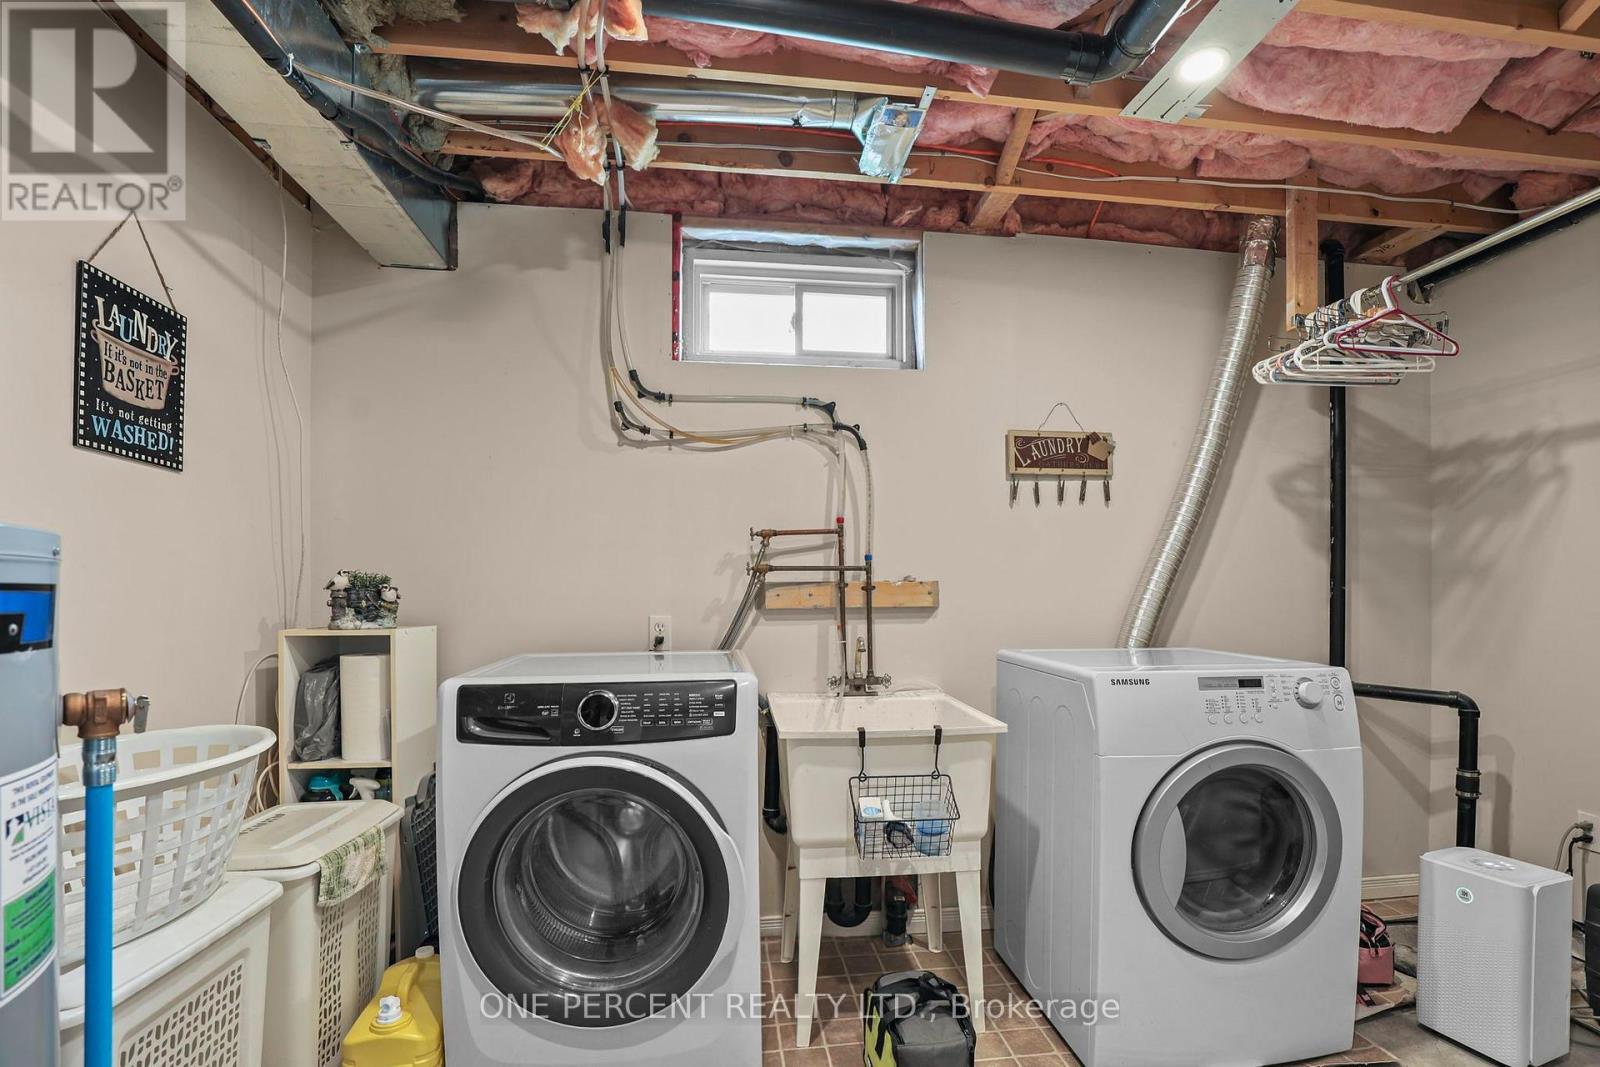
| Lower Level | 洗衣房 | 4.04 m | 3.73 m | 4.04 m x 3.73 m |
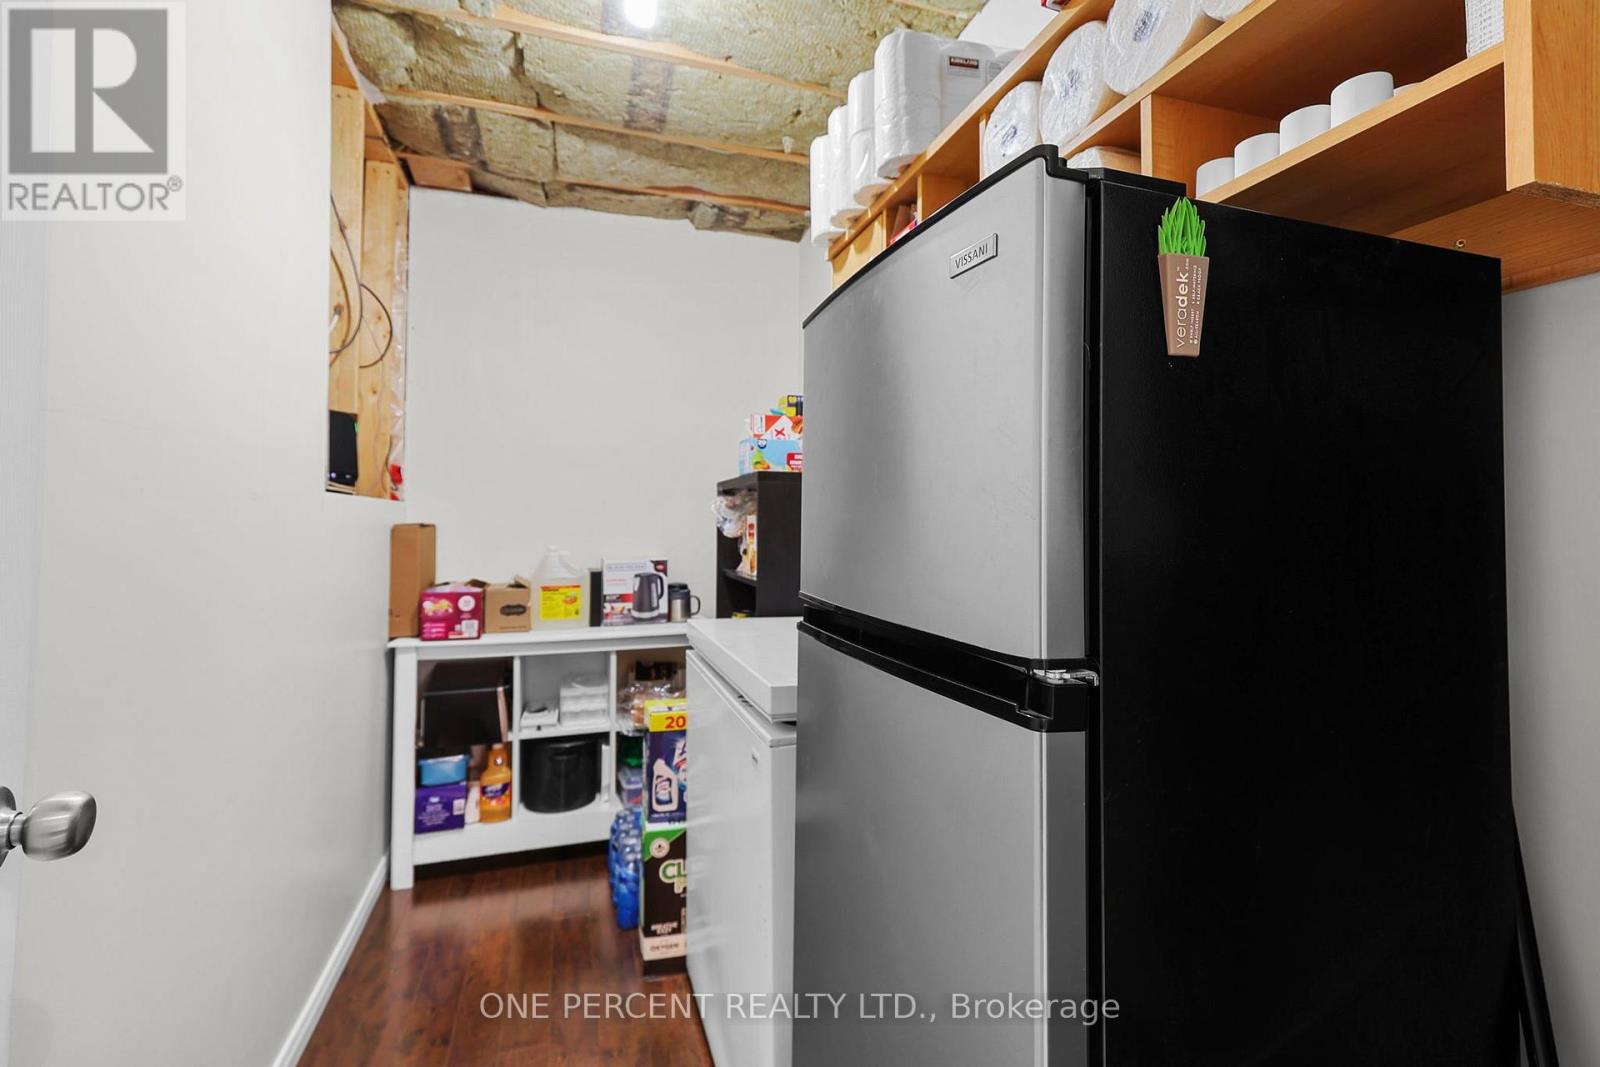
| Lower Level | 其它 | 2.97 m | 1.5 m | 2.97 m x 1.5 m |
| Lower Level | 娱乐,游戏房 | 9.37 m | 4.09 m | 9.37 m x 4.09 m |
| 一楼 | 客厅 | 6.68 m | 4.88 m | 6.68 m x 4.88 m |
| 一楼 | 厨房 | 3.79 m | 3.02 m | 3.79 m x 3.02 m |
| 一楼 | 餐厅 | 2.62 m | 2.59 m | 2.62 m x 2.59 m |
| 一楼 | 主卧 | 4.39 m | 3.38 m | 4.39 m x 3.38 m |
| 一楼 | 浴室 | 1.65 m | 1.32 m | 1.65 m x 1.32 m |
| 一楼 | 第二卧房 | 5.06 m | 2.44 m | 5.06 m x 2.44 m |
| 一楼 | 第三卧房 | 5.06 m | 2.44 m | 5.06 m x 2.44 m |
| 一楼 | 浴室 | 4.04 m | 1.83 m | 4.04 m x 1.83 m |
| In Between | 门厅 | 1.98 m | 1.5 m | 1.98 m x 1.5 m |
设备间
| 有线电视 | 已安装 |
| 配电箱 | 已安装 |
| 污水道 | 已安装 |
https://www.realtor.ca/real-estate/30239262/20-jordon-crescent-orillia-orillia

The trademarks REALTOR®, REALTORS®, and the REALTOR® logo are controlled by The Canadian Real Estate Association (CREA) and identify real estate professionals who are members of CREA. The trademarks MLS®, Multiple Listing Service® and the associated logos are owned by The Canadian Real Estate Association (CREA) and identify the quality of services provided by real estate professionals who are members of CREA. The trademark DDF® is owned by The Canadian Real Estate Association (CREA) and identifies CREA's Data Distribution Facility (DDF®)
Toronto Real Estate Board
One Percent Realty Ltd.
September 05 2026 03:28:59
