
20 John Street Severn (Coldwater), Ontario L0K 1E0


$609,999
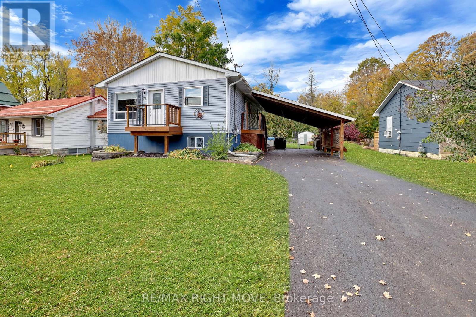
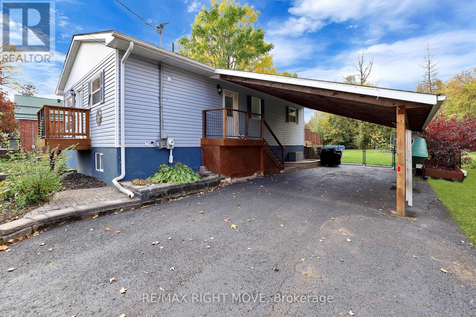
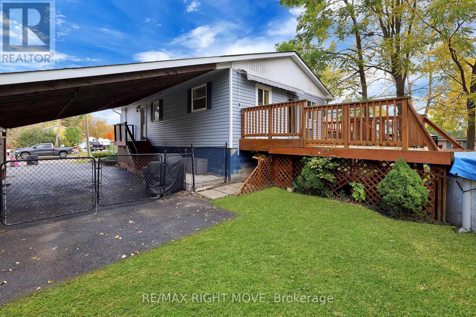
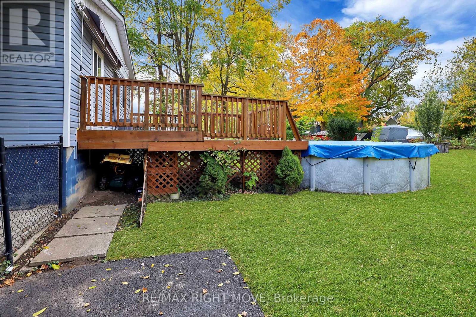
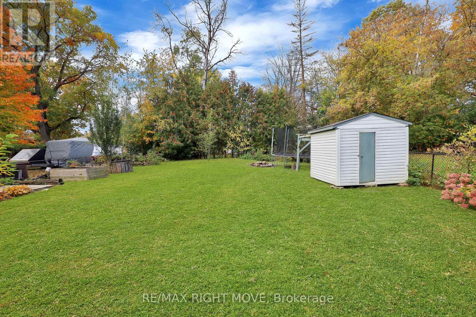
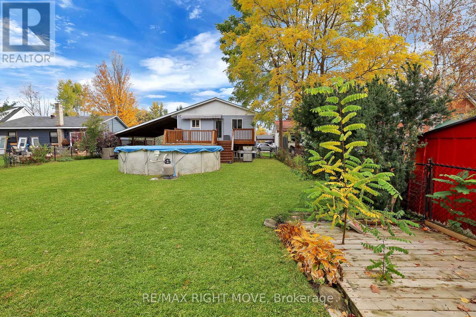
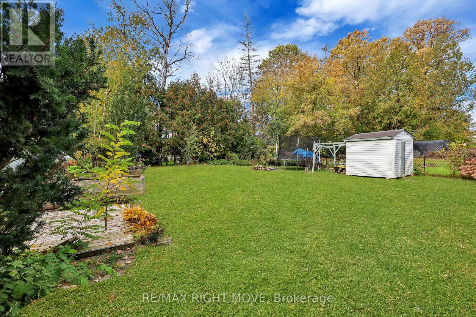
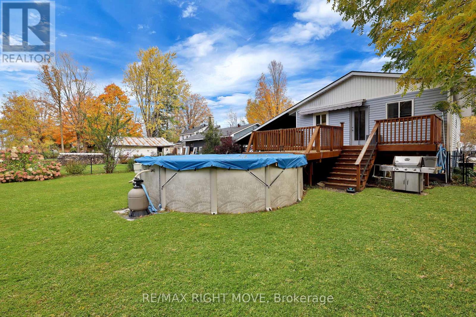
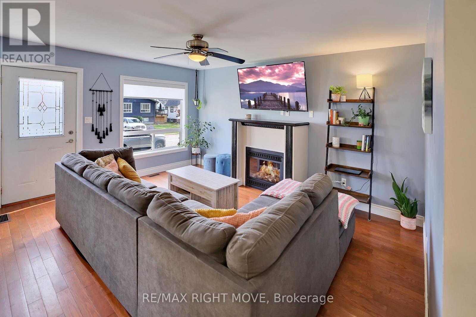
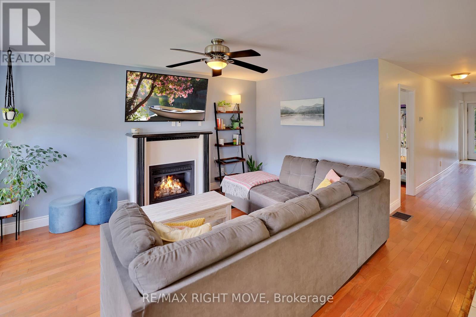
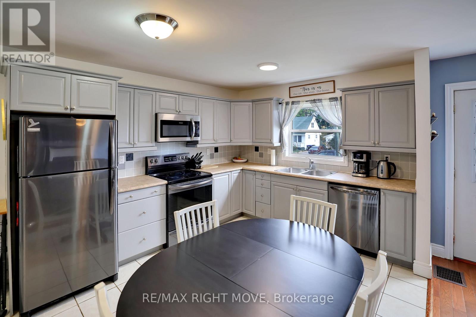
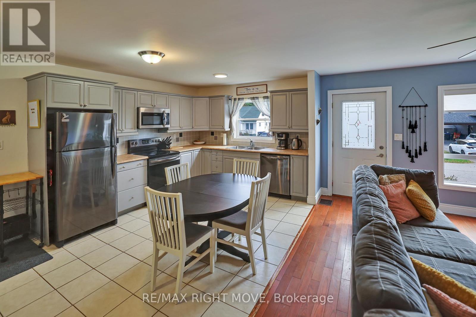
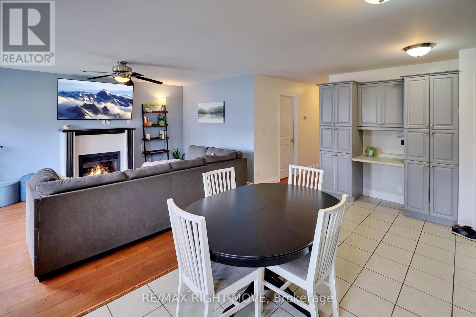
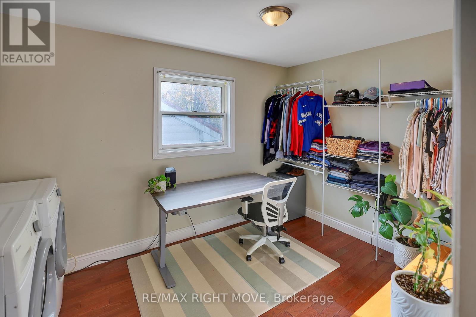
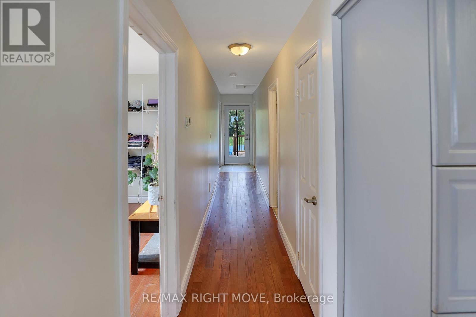
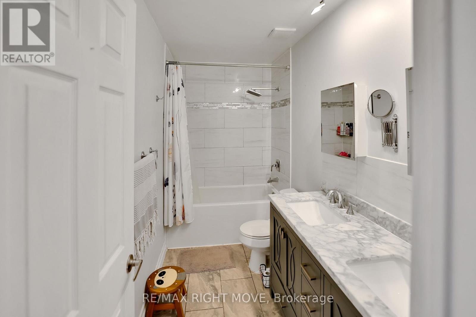
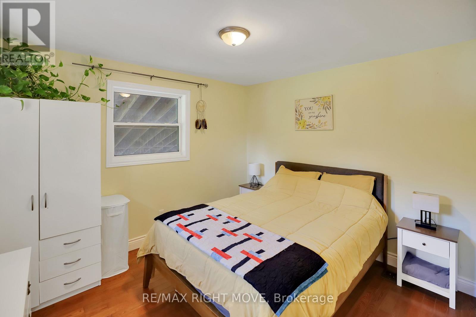
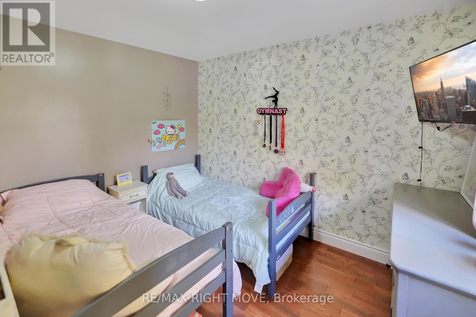
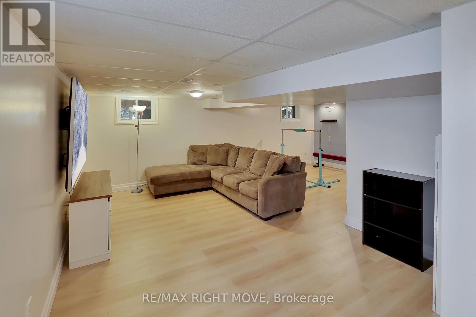
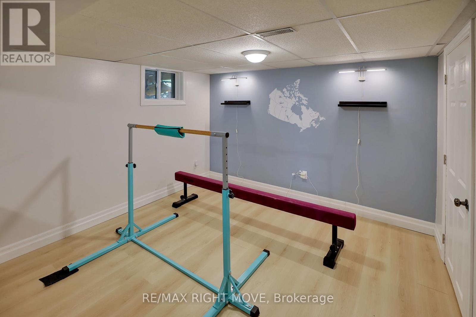
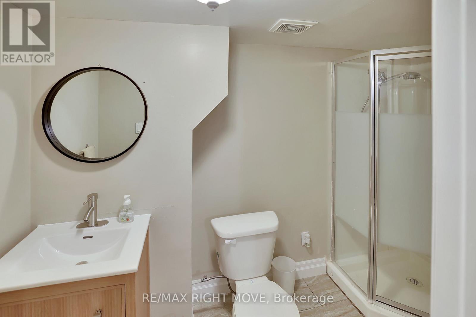
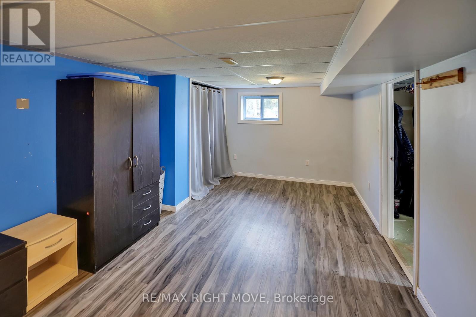
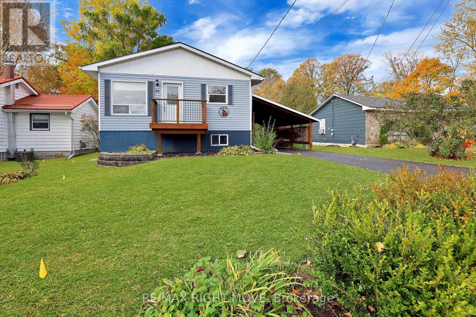
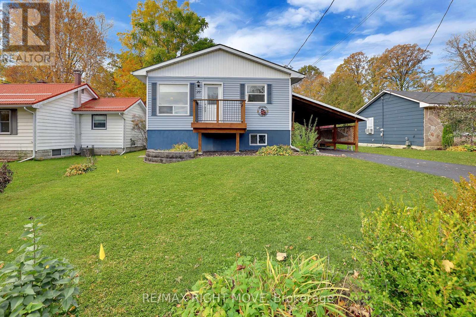
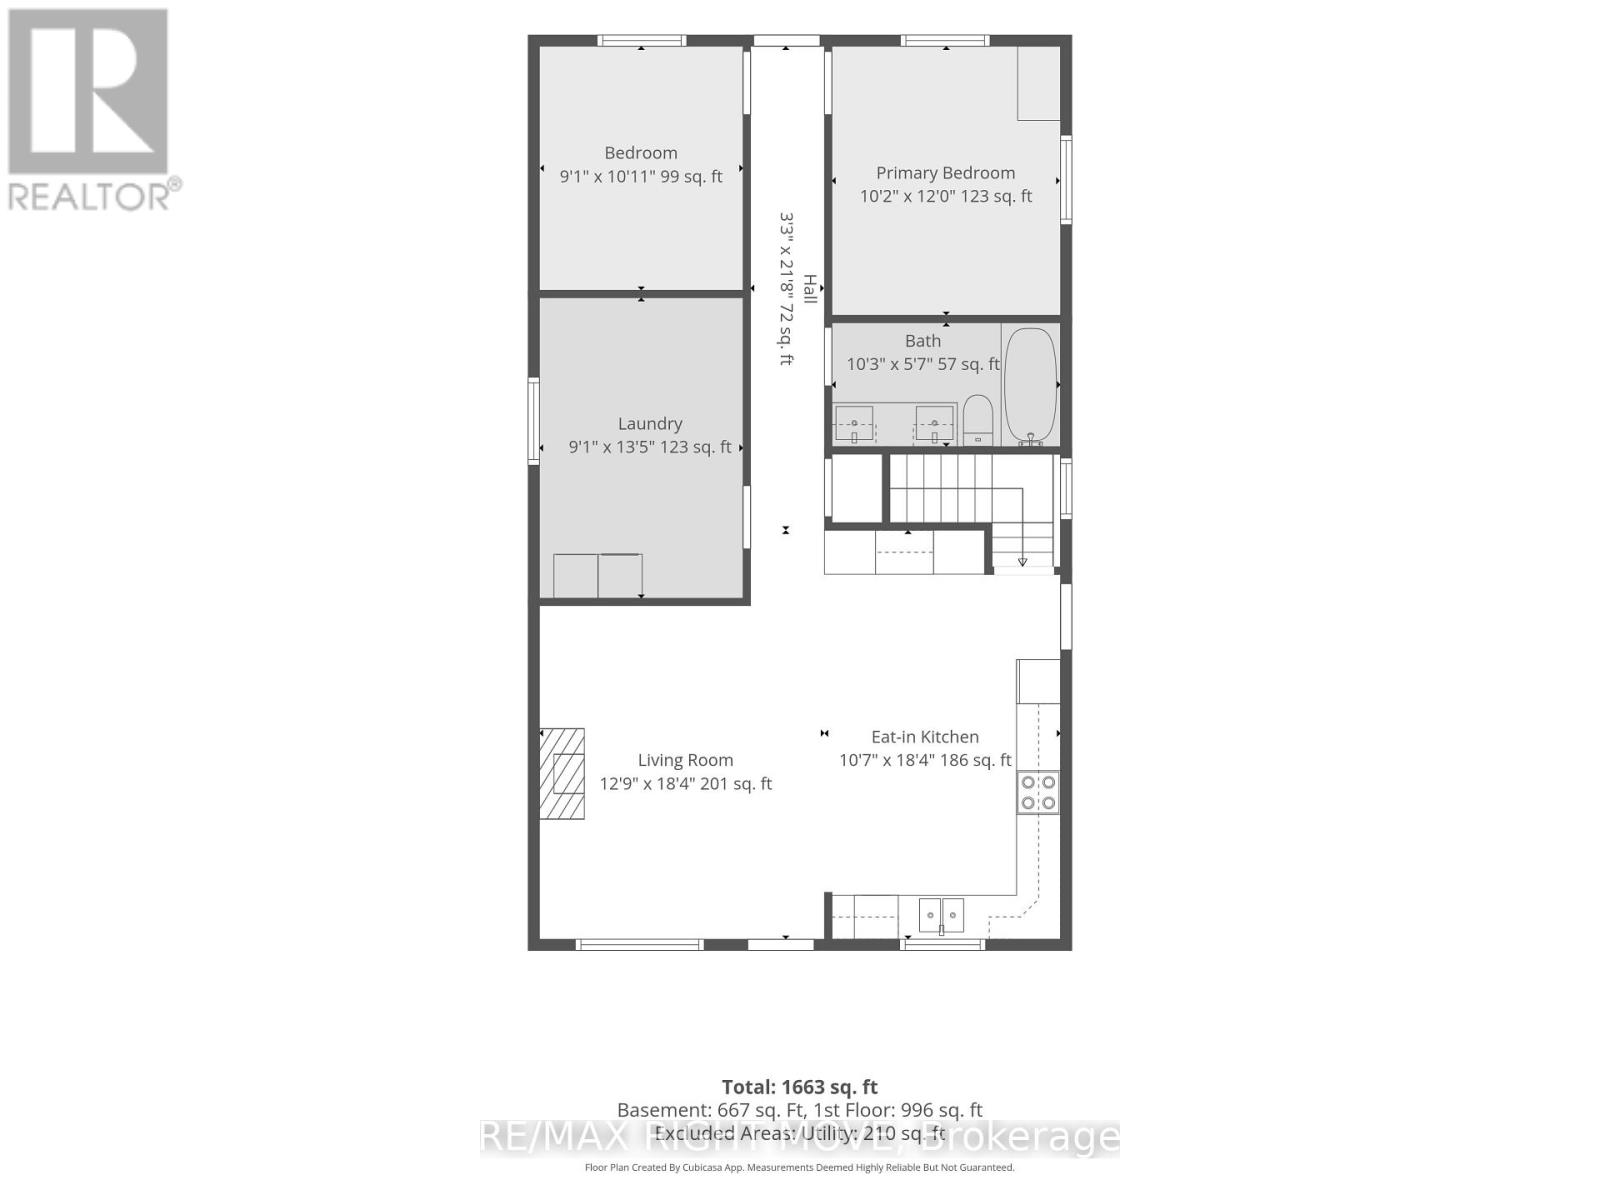
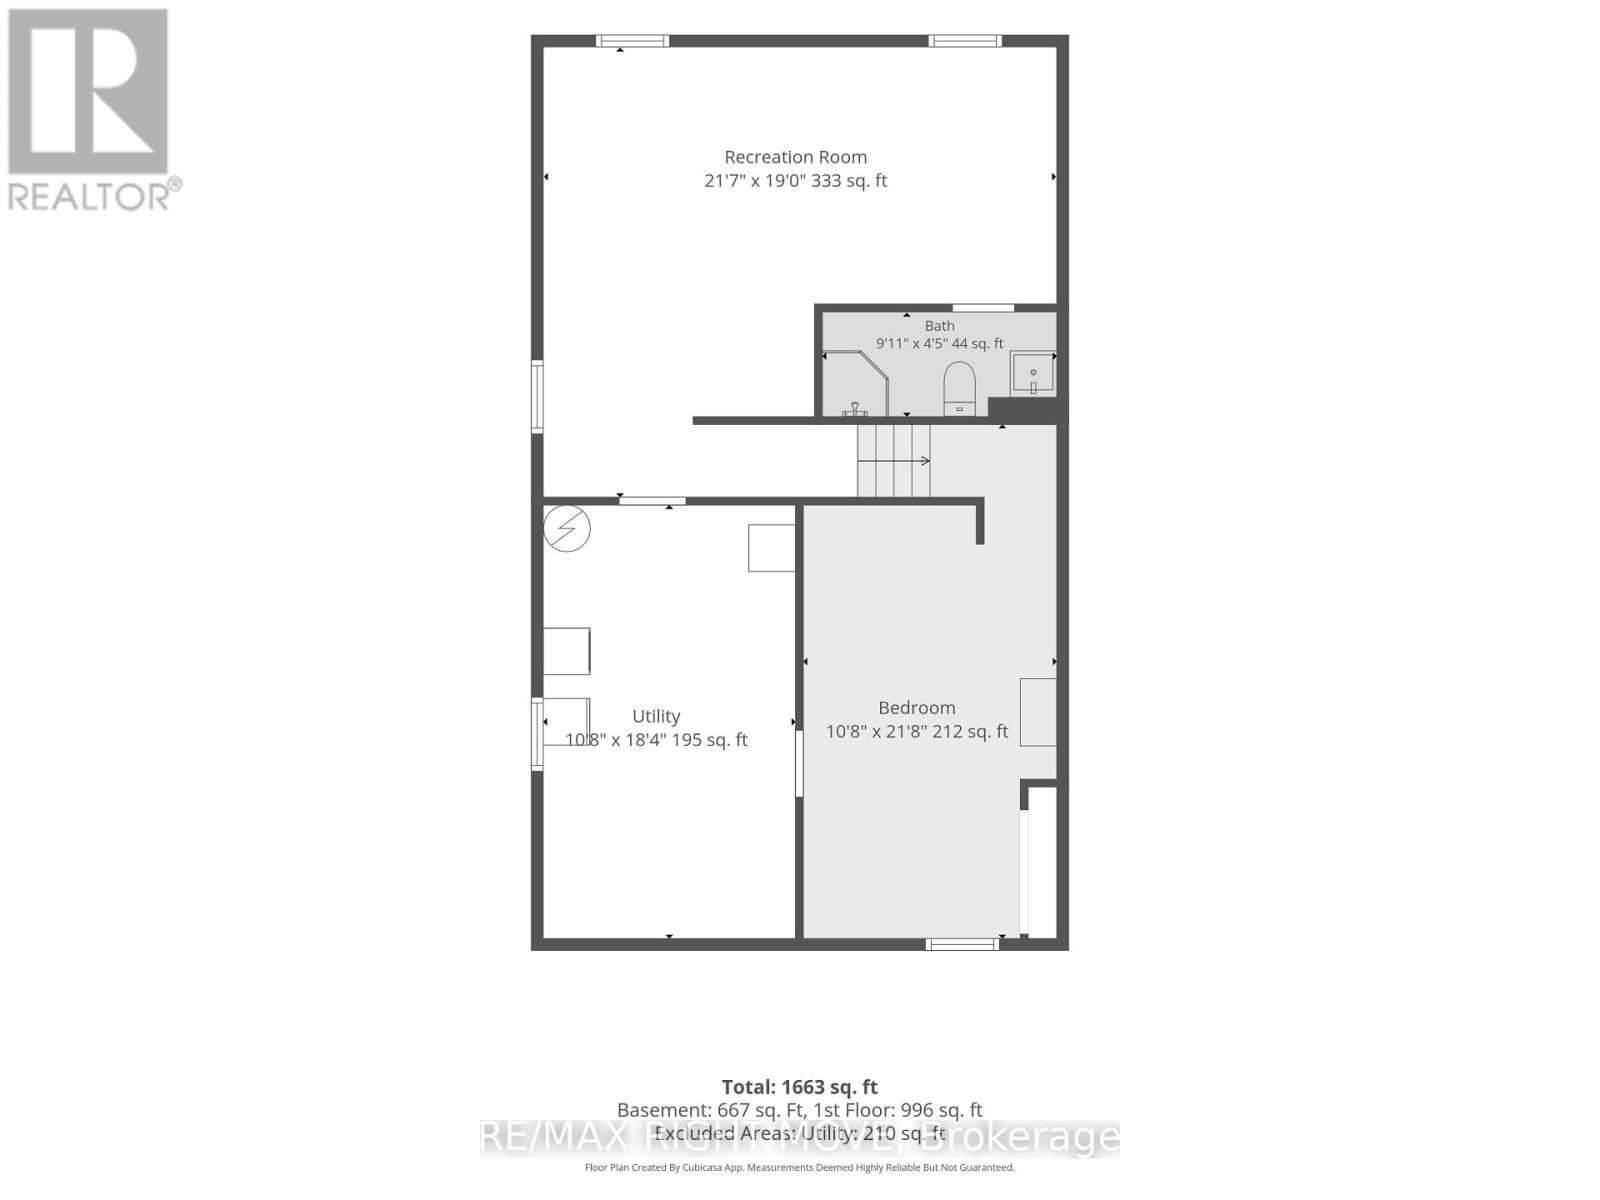
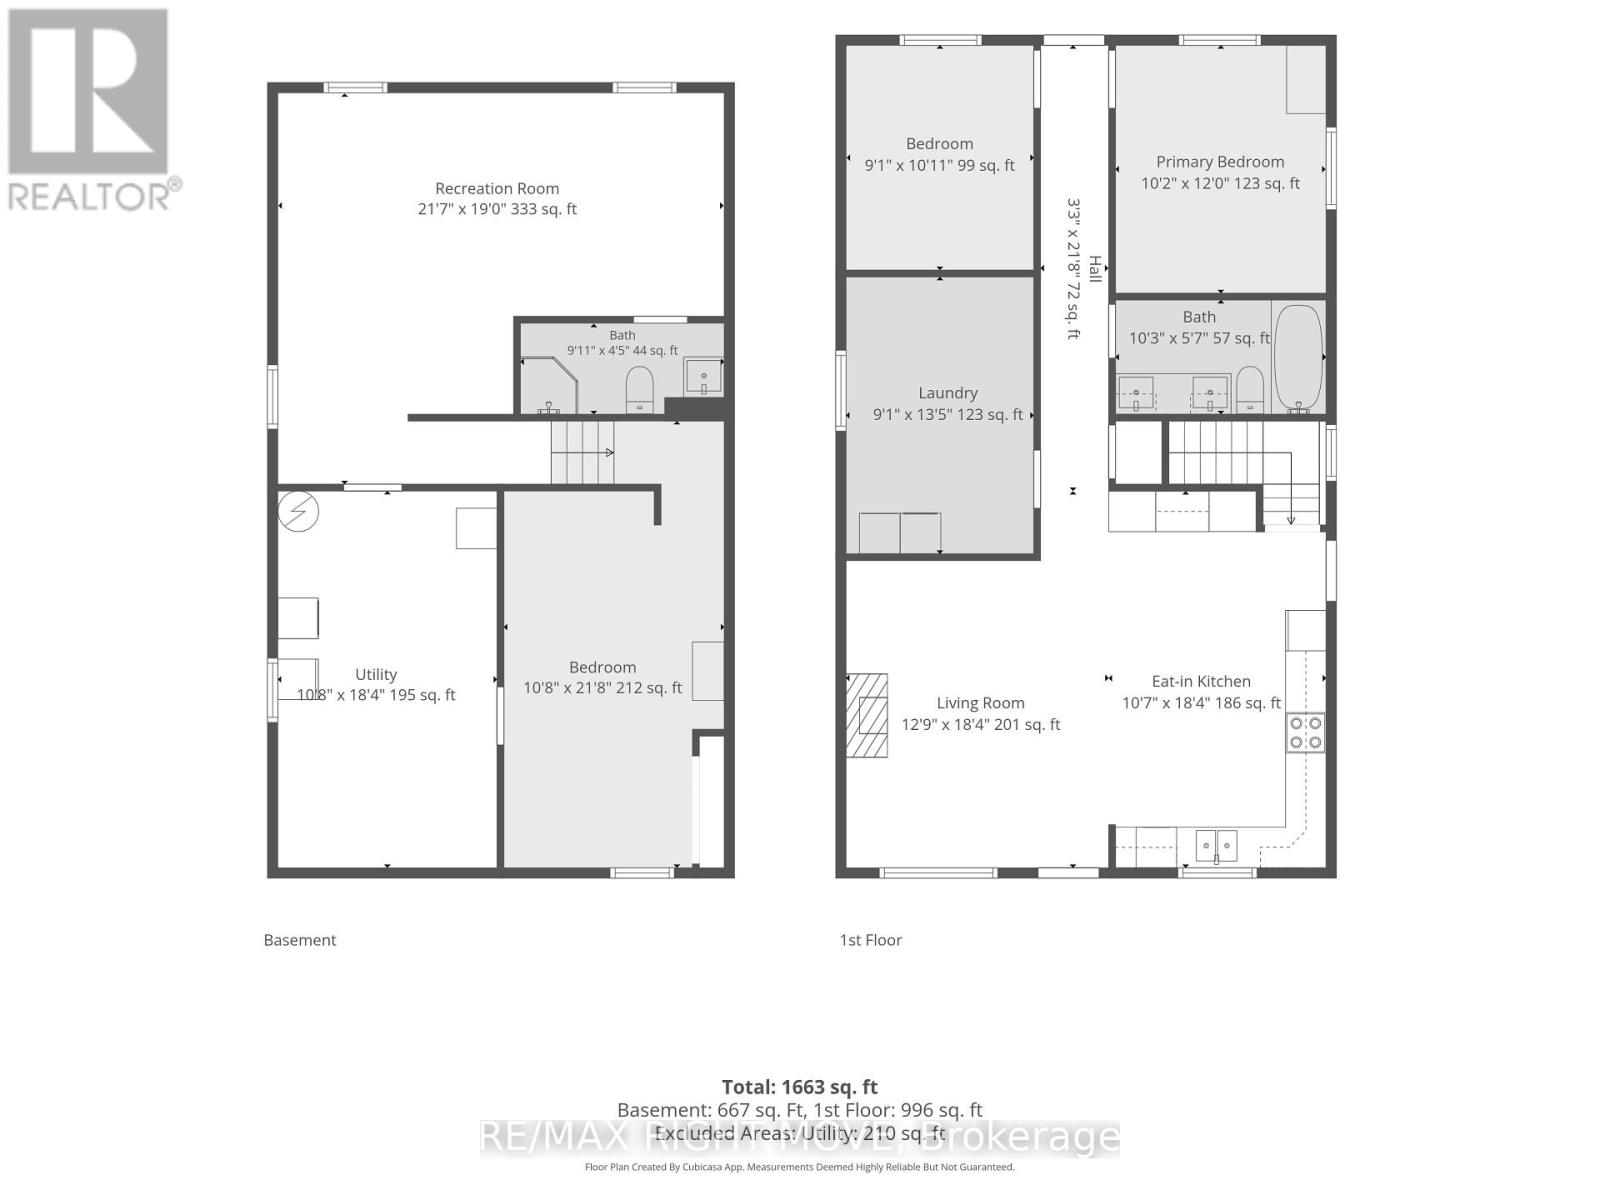
Welcome to 20 John Street in Coldwater! This inviting 3-bedroom home offers comfortable family living, a versatile finished basement space, and a fantastic location within walking distance of downtown Coldwater. The bright living room features an abundance of natural light and a cozy natural gas fireplace, while the eat-in kitchen comes complete with matching Frigidaire appliances, including a refrigerator, dishwasher, oven, and microwave. Ceramic tile and hardwood flooring flow throughout the main level, complemented by the convenience of main floor laundry.Step through the glass door onto the spacious backyard deck, featuring a retractable awning overlooking the above-ground pool-an ideal setting for summer relaxation, outdoor dining, and entertaining family and friends. The finished basement adds exceptional versatility, featuring a large bedroom, spacious family room, 3-piece bathroom, new flooring, a second laundry area, and generous utility and storage space. With its flexible layout, the lower level offers potential for extended family, guests, or a future in-law suite, subject to applicable approvals.Additional features include outdoor Govee lighting, two sets of washers and dryers, and a sump pump with battery backup for added peace of mind. Enjoy the convenience of being just steps from the local public school, downtown Coldwater, Coldwater Fairgrounds, and the community ice rink. Commuters will appreciate the easy access to Highways 12 and 400, connecting you to Orillia, Barrie, and the surrounding communities.An excellent opportunity to own a stunning family home in the welcoming community of Coldwater, with outdoor enjoyment, flexible living space, and everyday amenities all close at hand! (id:43681)
房源概要
| MLS® Number | S14092226 |
| 房源类型 | 民宅 |
| 社区名字 | Coldwater |
| 附近的便利设施 | 公园, 学校 |
| 社区特征 | 社区活动中心 |
| 设备类型 | 热水器 |
| 特征 | Flat Site, Dry, 无地毯, Sump Pump |
| 总车位 | 5 |
| 泳池类型 | Above Ground Pool |
| 租赁设备类型 | 热水器 |
| 结构 | Deck, Porch, 棚 |
详 情
| 浴室 | 2 |
| 地上卧房 | 3 |
| 地下卧室 | 1 |
| 总卧房 | 4 |
| Age | 31 To 50 Years |
| 公寓设施 | Canopy, Fireplace(s) |
| 家电类 | Central Vacuum, Water Heater, Water Treatment, Water Meter, 洗碗机, 烘干机, 微波炉, 烤箱, 洗衣机, 冰箱 |
| 建筑风格 | Raised Bungalow |
| 地下室进展 | 部分完成 |
| 地下室类型 | N/a (partially Finished) |
| 施工种类 | 独立屋 |
| 空调 | 中央空调 |
| 外墙 | 乙烯基壁板 |
| Fire Protection | Smoke Detectors |
| 壁炉 | 有 |
| Fireplace Total | 1 |
| Flooring Type | Hardwood |
| 地基类型 | 水泥 |
| 供暖方式 | 天然气 |
| 供暖类型 | 压力热风 |
| 储存空间 | 1 |
| 内部尺寸 | 700 - 1100 Sqft |
| 类型 | 独立屋 |
| 设备间 | 市政供水 |
车 位
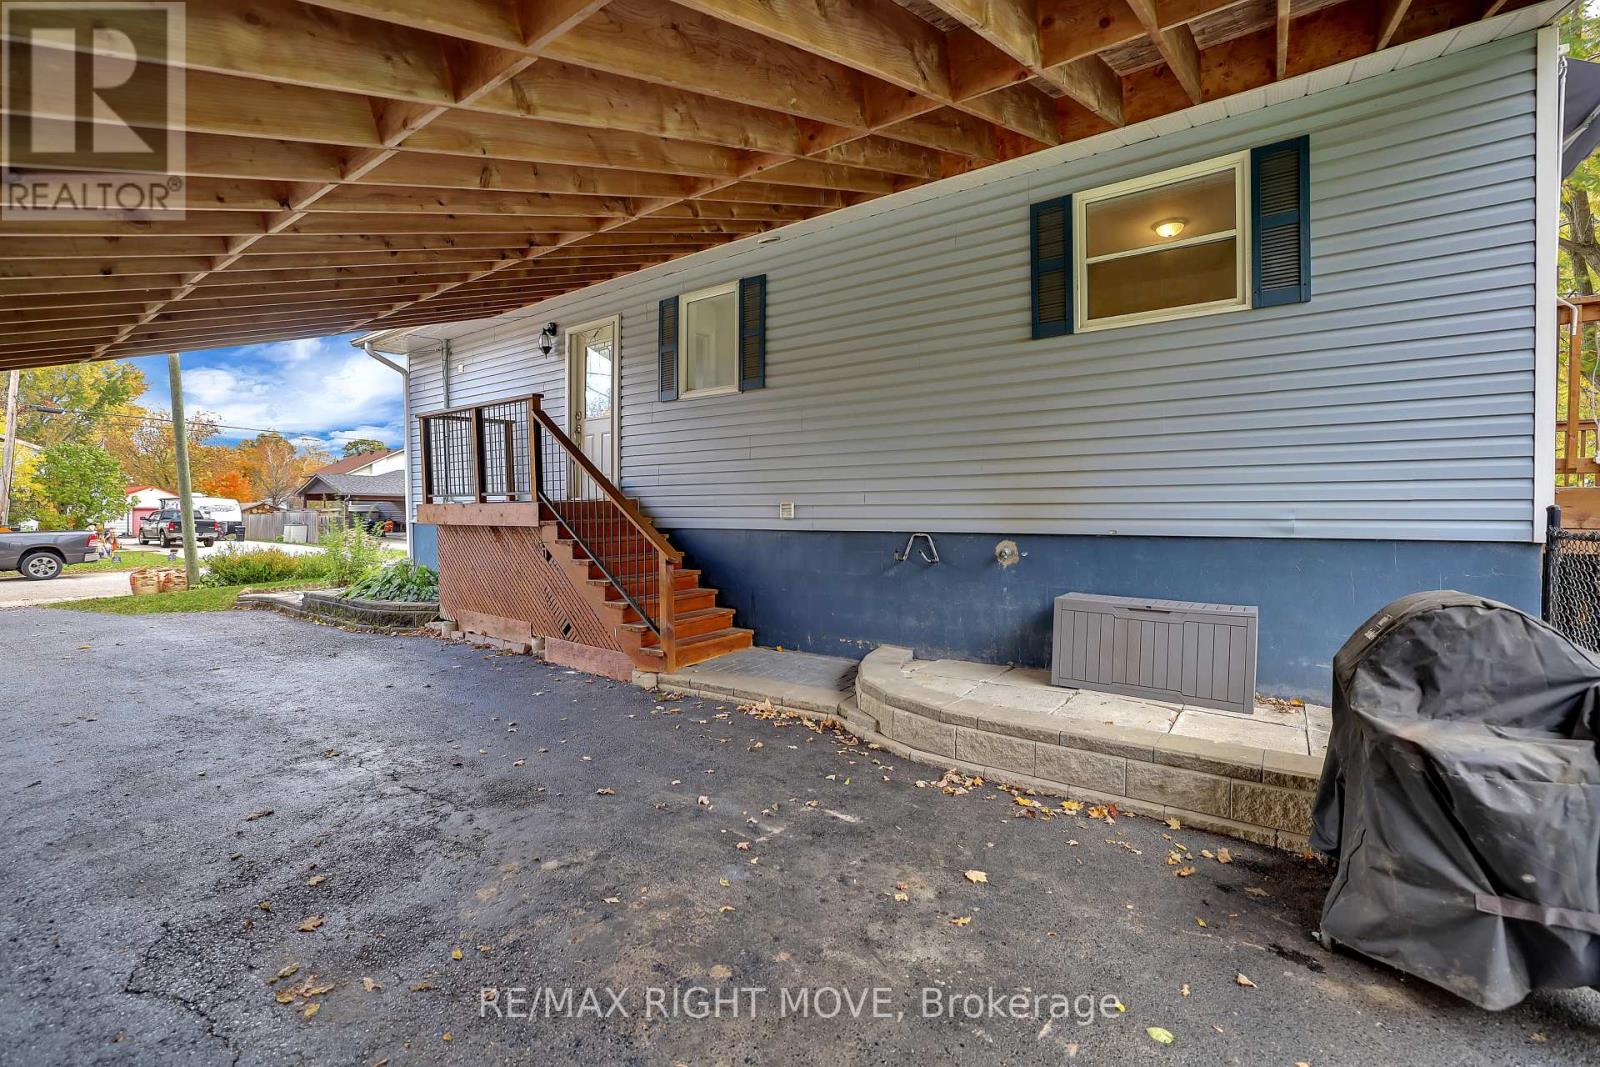
| Carport | |
| 没有车库 | |
| Covered |
土地
| 英亩数 | 无 |
| 围栏类型 | Fully Fenced, Fenced Yard |
| 土地便利设施 | 公园, 学校 |
| Landscape Features | Landscaped |
| 污水道 | Sanitary Sewer |
| 土地深度 | 185 Ft ,6 In |
| 土地宽度 | 58 Ft ,8 In |
| 不规则大小 | 58.7 X 185.5 Ft |
| 规划描述 | R1 |
房 间
| 楼 层 | 类 型 | 长 度 | 宽 度 | 面 积 |
|---|---|---|---|---|
| 地下室 | 家庭房 | 5.79 m | 6.6 m | 5.79 m x 6.6 m |
| 地下室 | 浴室 | 3.05 m | 1.35 m | 3.05 m x 1.35 m |
| 地下室 | 设备间 | 5.66 m | 3.25 m | 5.66 m x 3.25 m |
| 地下室 | Bedroom 4 | 6.6 m | 3.25 m | 6.6 m x 3.25 m |
| 一楼 | 厨房 | 3.2 m | 5.84 m | 3.2 m x 5.84 m |
| 一楼 | 客厅 | 3.89 m | 5.59 m | 3.89 m x 5.59 m |
| 一楼 | 卧室 | 4.01 m | 2.65 m | 4.01 m x 2.65 m |
| 一楼 | 第二卧房 | 3.07 m | 2.77 m | 3.07 m x 2.77 m |
| 一楼 | 第三卧房 | 3.66 m | 3.07 m | 3.66 m x 3.07 m |
| 一楼 | 浴室 | 3.12 m | 1.7 m | 3.12 m x 1.7 m |
设备间
| 有线电视 | 可用 |
| 配电箱 | 已安装 |
| 污水道 | 已安装 |
https://www.realtor.ca/real-estate/30416969/20-john-street-severn-coldwater-coldwater

The trademarks REALTOR®, REALTORS®, and the REALTOR® logo are controlled by The Canadian Real Estate Association (CREA) and identify real estate professionals who are members of CREA. The trademarks MLS®, Multiple Listing Service® and the associated logos are owned by The Canadian Real Estate Association (CREA) and identify the quality of services provided by real estate professionals who are members of CREA. The trademark DDF® is owned by The Canadian Real Estate Association (CREA) and identifies CREA's Data Distribution Facility (DDF®)
Toronto Real Estate Board
RE/MAX Right Move
November 11 2026 01:16:03
