
20 John Street Brantford, Ontario N3T 4H7


$424,900
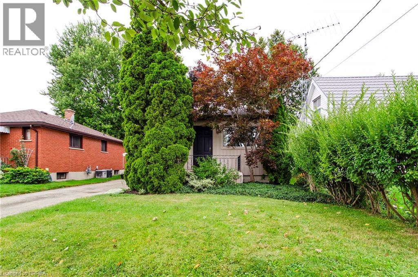
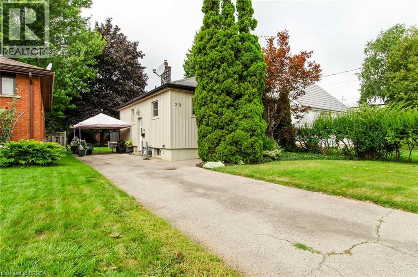
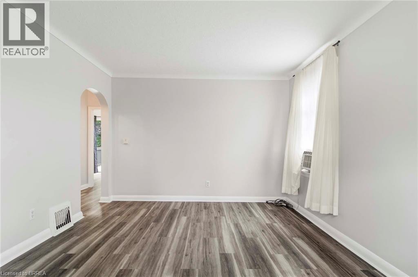
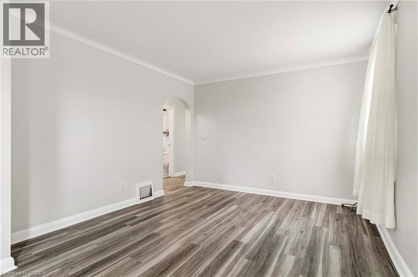
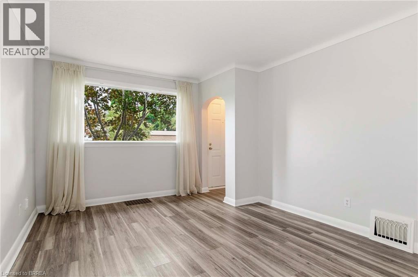
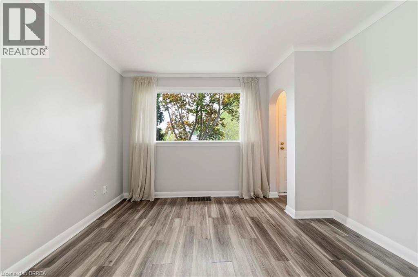
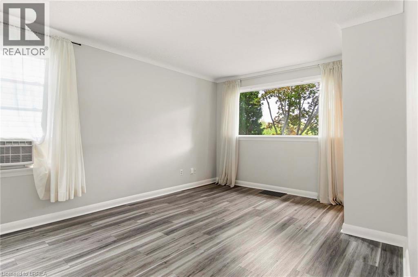
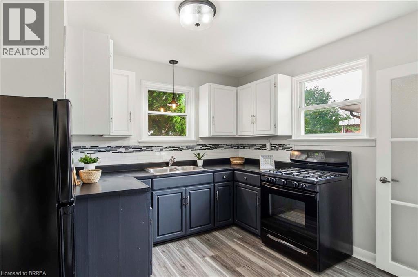
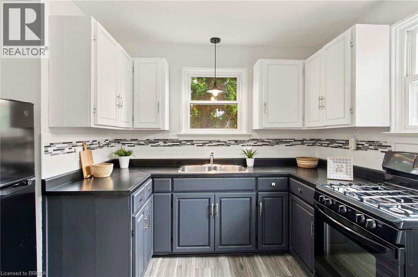
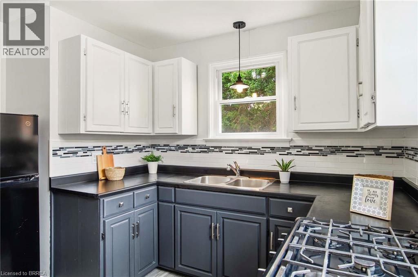
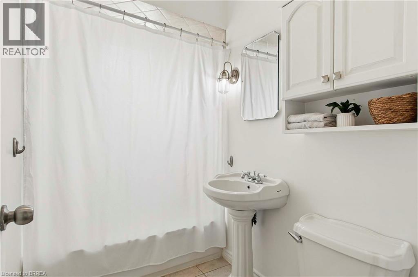
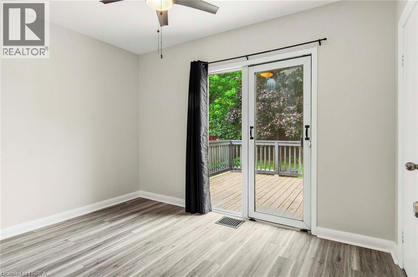
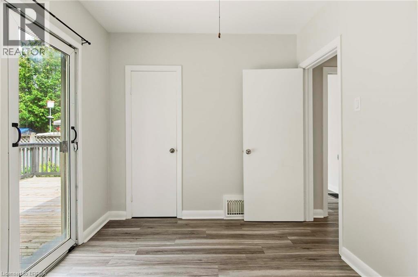
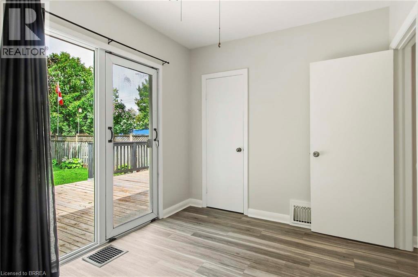
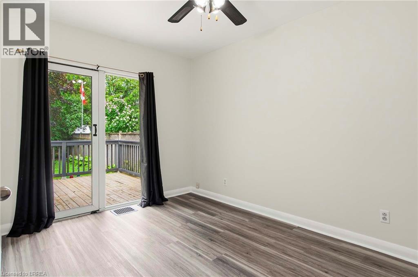
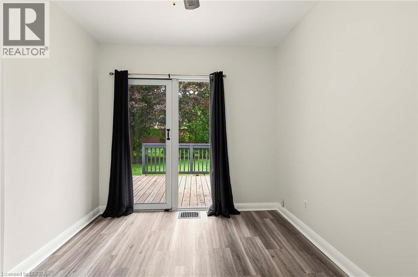
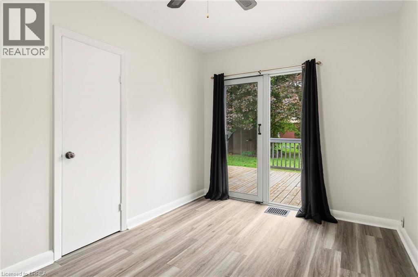
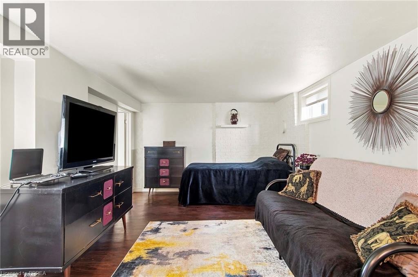
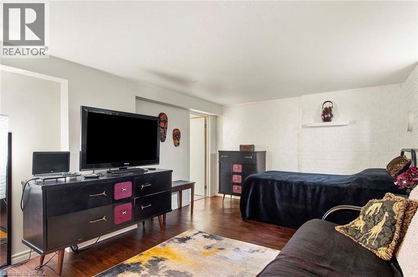
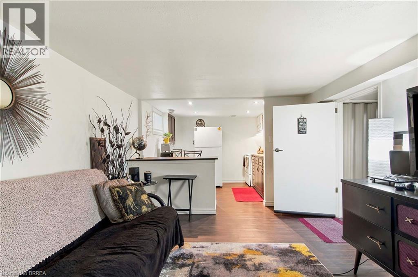
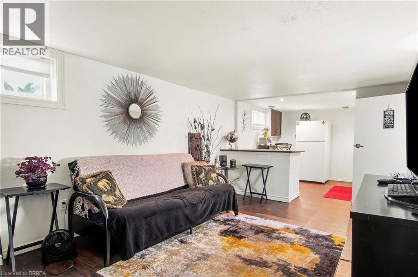
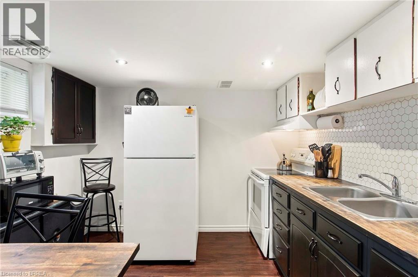
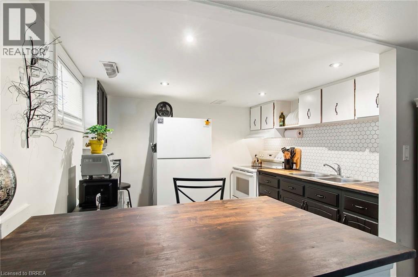
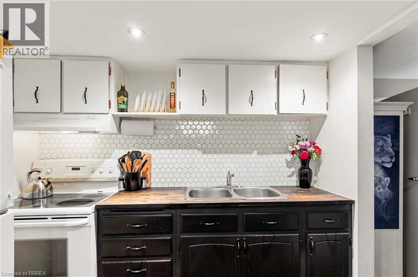
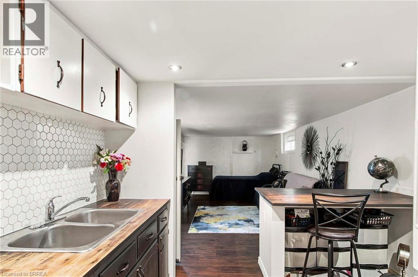
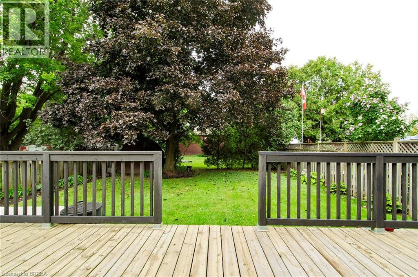
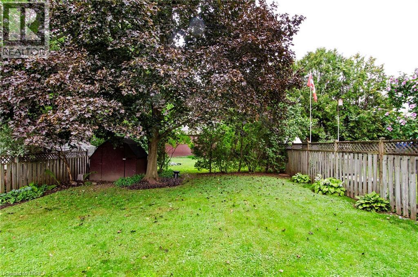
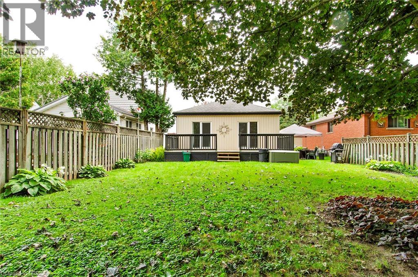
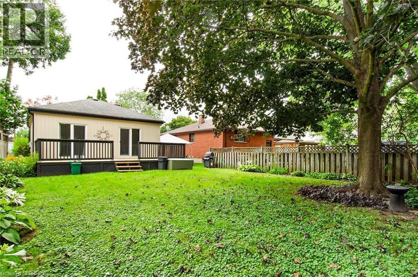
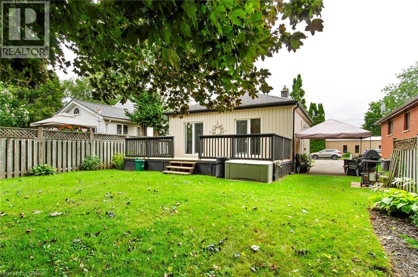
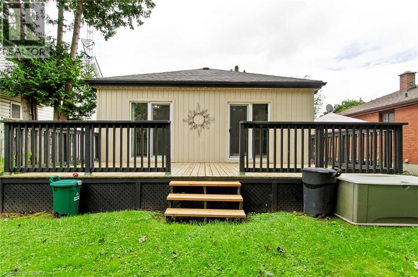
Welcome to 20 John Street, a bright and inviting home offering a surprisingly functional layout, modern finishes and plenty of space to make your own. From the moment you arrive, the mature landscaping and established residential setting create a welcoming first impression. The main level features neutral decor, updated flooring and a spacious living area. The kitchen offers two-tone cabinetry, ample counter space, and tile backsplash. A second kitchen in the basement adds valuable additional functionality, along with finished lower-level living space. Enjoy the backyard deck, mature landscaping and convenient off-street parking. Ideally located close to multiple schools and everyday amenities. A clean, inviting home with plenty of possibilities for its next owner! (id:43681)
房源概要
| MLS® Number | 40857908 |
| 房源类型 | 民宅 |
| 附近的便利设施 | 游乐场, 学校 |
| 社区特征 | 社区活动中心 |
| 总车位 | 2 |
详 情
| 浴室 | 2 |
| 地上卧房 | 2 |
| 总卧房 | 2 |
| 家电类 | Gas 炉子(s) |
| 建筑风格 | 平房 |
| 地下室进展 | 部分完成 |
| 地下室类型 | 全部完成 |
| 施工日期 | 1950 |
| 施工种类 | 独立屋 |
| 空调 | 中央空调 |
| 外墙 | 铝壁板, Metal, 乙烯基壁板 |
| 地基类型 | 水泥 |
| 供暖方式 | 天然气 |
| 储存空间 | 1 |
| 内部尺寸 | 731 Sqft |
| 类型 | 独立屋 |
| 设备间 | 市政供水, Unknown |
土地
| 英亩数 | 无 |
| 土地便利设施 | 游乐场, 学校 |
| 污水道 | 城市污水处理系统 |
| 土地深度 | 165 Ft |
| 土地宽度 | 40 Ft |
| 规划描述 | F-rc,rc |
房 间
| 楼 层 | 类 型 | 长 度 | 宽 度 | 面 积 |
|---|---|---|---|---|
| 地下室 | Bonus Room | 20'0'' x 10'0'' | ||
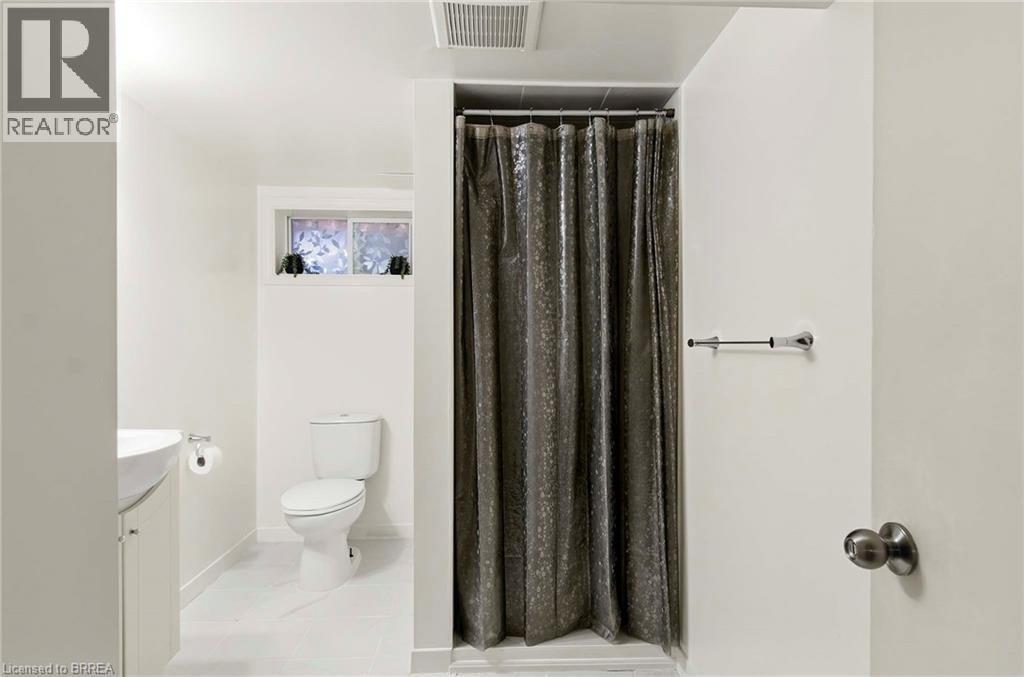
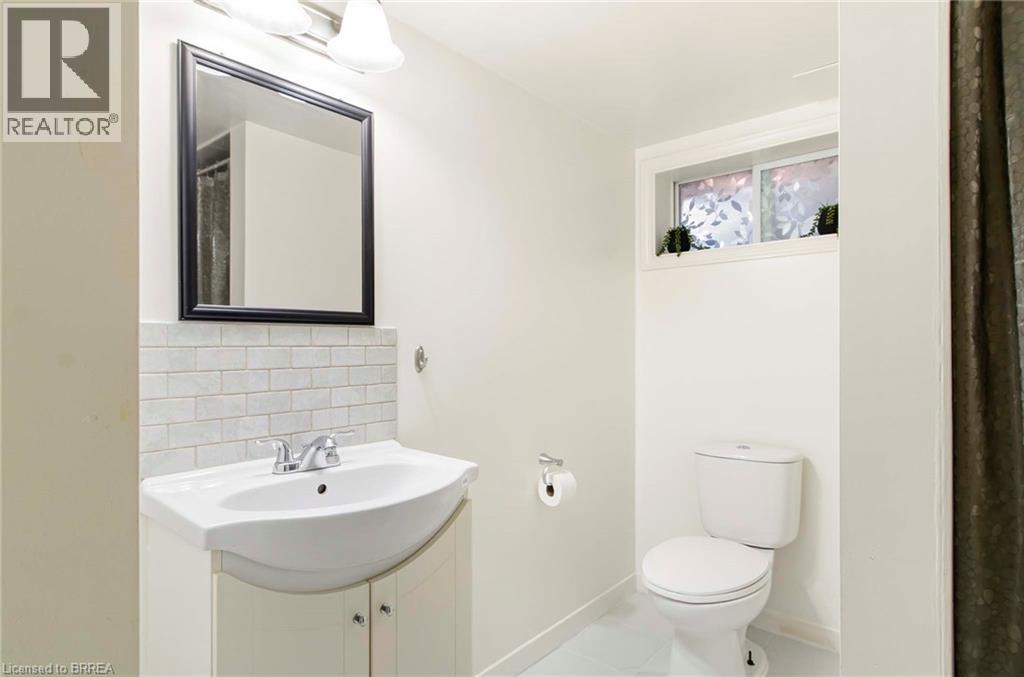
| 地下室 | 三件套卫生间 | 10'0'' x 7'0'' | ||
| 一楼 | 卧室 | 12'0'' x 12'0'' | ||
| 一楼 | 三件套卫生间 | 8'0'' x 5'0'' | ||
| 一楼 | 卧室 | 11'9'' x 8'1'' | ||
| 一楼 | 客厅 | 16'10'' x 11'4'' |
https://www.realtor.ca/real-estate/30196563/20-john-street-brantford

The trademarks REALTOR®, REALTORS®, and the REALTOR® logo are controlled by The Canadian Real Estate Association (CREA) and identify real estate professionals who are members of CREA. The trademarks MLS®, Multiple Listing Service® and the associated logos are owned by The Canadian Real Estate Association (CREA) and identify the quality of services provided by real estate professionals who are members of CREA. The trademark DDF® is owned by The Canadian Real Estate Association (CREA) and identifies CREA's Data Distribution Facility (DDF®)
Brantford Regional Real Estate Assn Inc
RE/MAX Twin City Realty Inc
August 25 2026 10:24:14
