
20 Jessica Drive St. Catharines (Vine/linwell), Ontario L2M 6V7


$770,000
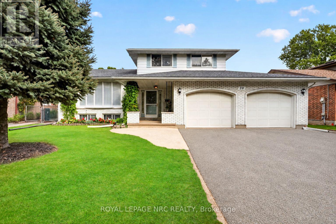
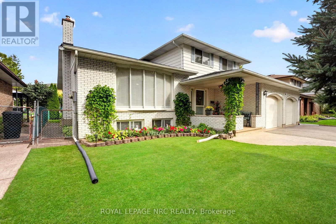
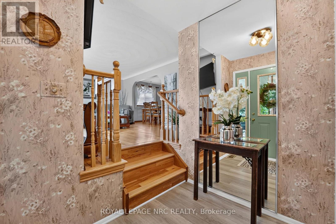
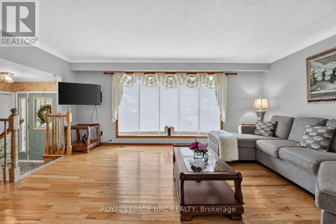
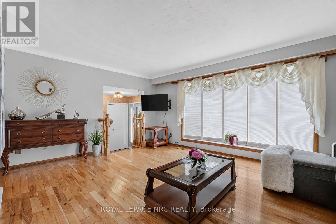
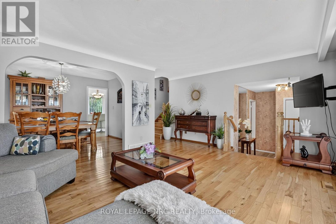
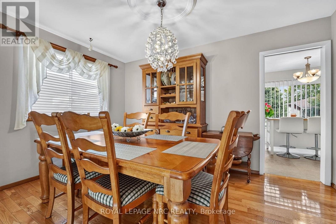
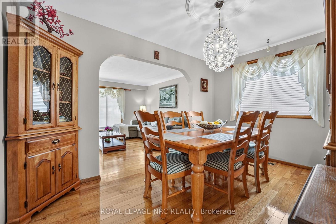
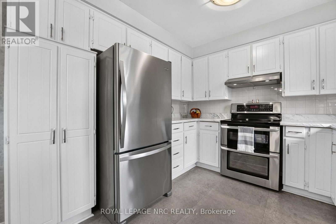
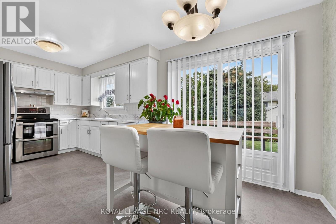
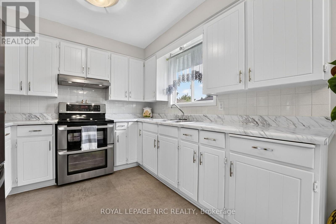
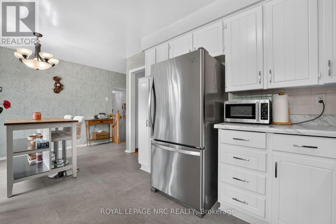
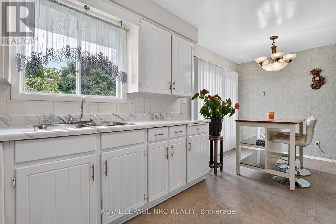
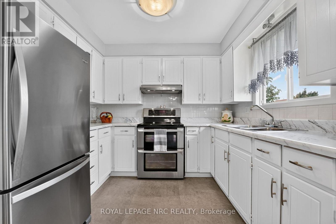
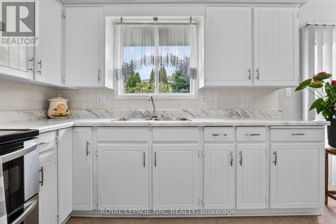
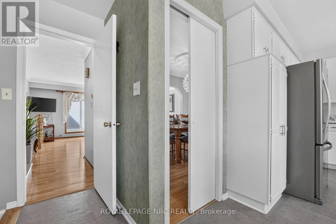
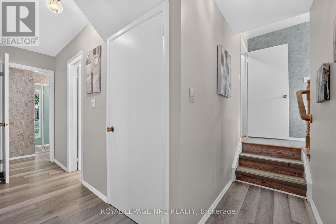
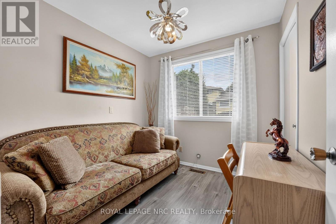
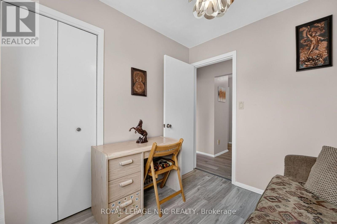
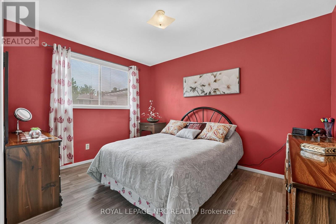
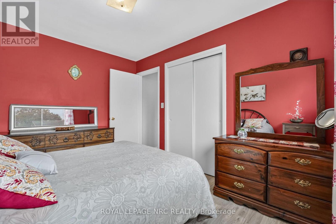
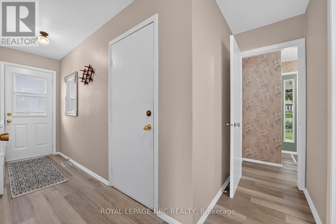
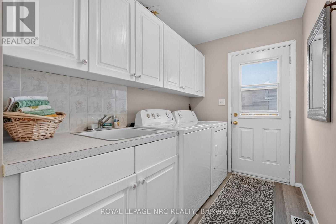
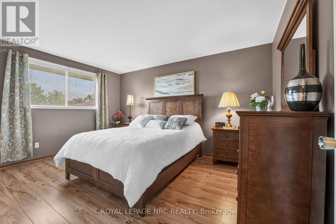
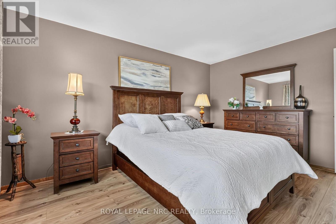
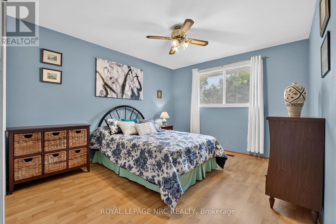
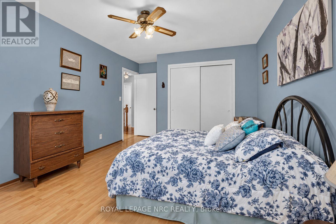
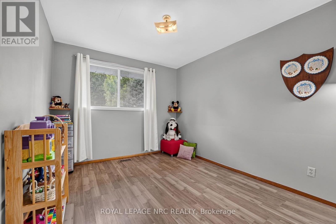
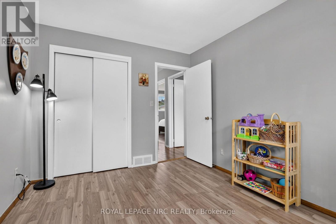
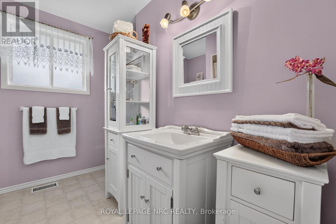
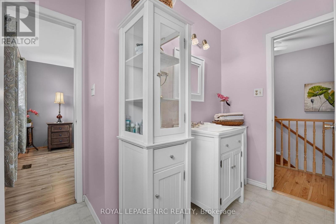
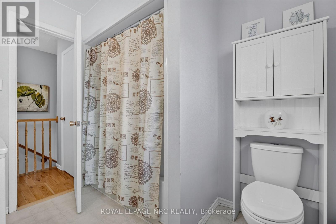
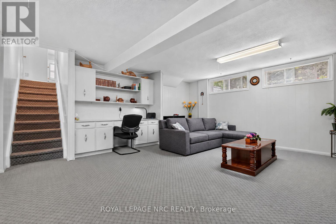
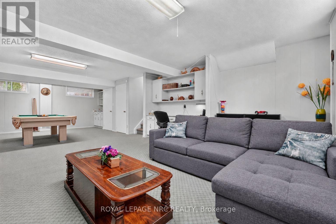
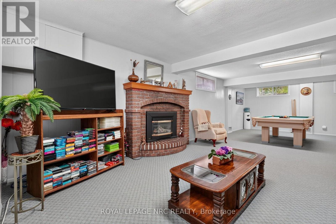
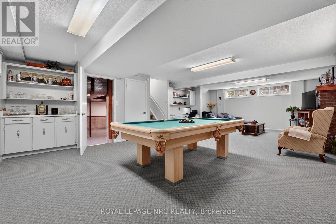
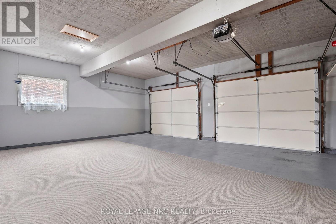
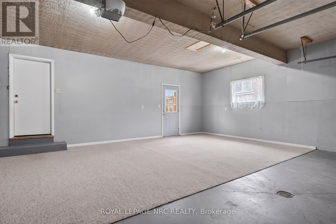
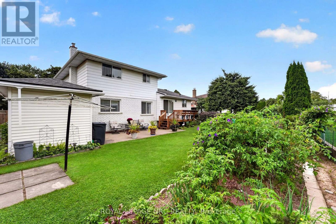
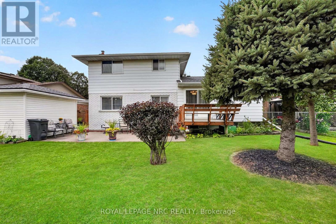
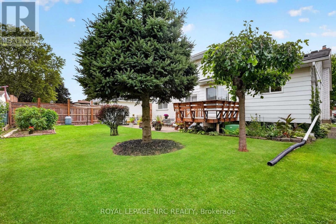
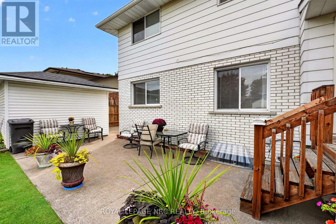
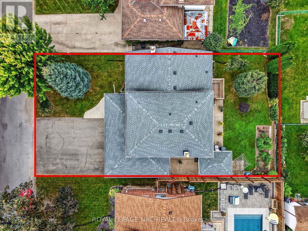
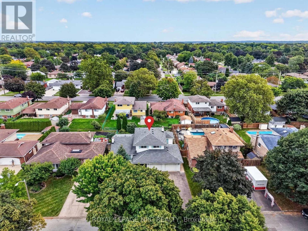
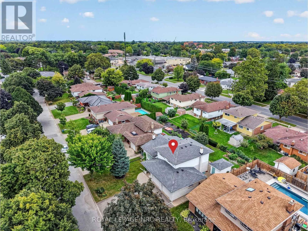
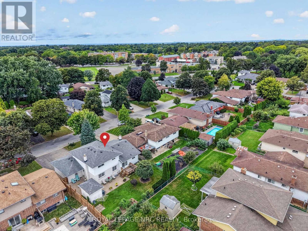
Welcome to this well-built and well-maintained home in the desirable North End of St. Catharines. Offering generous living space, a flexible layout, an oversized two-car garage, and a spacious driveway, this inviting property is well suited to comfortable family living. The bright, open-concept main level is filled with natural light from a large bay window and offers an easy flow between the living room, dining area, and kitchen. The kitchen features stainless steel appliances, a breakfast bar, and direct access to the patio and backyard, perfect for outdoor dining, gardening, or simply relaxing. Two versatile rooms on the main level provide valuable additional space and can be adapted as home offices, a sitting room, playroom, or guest rooms. A spacious laundry room with cabinetry, a sink, and direct backyard access adds everyday convenience. Upstairs, you'll find three comfortable bedrooms and a full bathroom with a tub-and-shower combination. The basement extends the living space with a large recreation room, a cold cellar, and additional storage. Conveniently located close to Sunset Beach, the Welland Canal, parks, schools, shopping, and public transit, this welcoming home offers the space and flexibility to meet a variety of needs. (id:43681)
房源概要
| MLS® Number | X13837036 |
| 房源类型 | 民宅 |
| 社区名字 | 442 - Vine/Linwell |
| 特征 | Sump Pump |
| 总车位 | 8 |
| 结构 | Deck, Patio(s) |
详 情
| 浴室 | 2 |
| 地上卧房 | 3 |
| 总卧房 | 3 |
| Age | 51 To 99 Years |
| 家电类 | Garage Door Opener Remote(s), Water Heater, Central Vacuum, 烘干机, Garage Door Opener, 炉子, 洗衣机, 冰箱 |
| 地下室进展 | 部分完成 |
| 地下室类型 | N/a (partially Finished) |
| 施工种类 | 独立屋 |
| Construction Style Split Level | Sidesplit |
| 空调 | 中央空调 |
| 外墙 | 砖 |
| 壁炉 | 有 |
| 地基类型 | 混凝土浇筑 |
| 供暖方式 | 天然气 |
| 供暖类型 | 压力热风 |
| 内部尺寸 | 1500 - 2000 Sqft |
| 类型 | 独立屋 |
| 设备间 | 市政供水 |
车 位
| 附加车库 | |
| Garage |
土地
| 英亩数 | 无 |
| 污水道 | Sanitary Sewer |
| 土地深度 | 100 Ft |
| 土地宽度 | 60 Ft |
| 不规则大小 | 60 X 100 Ft |
| 规划描述 | R1 |
房 间
| 楼 层 | 类 型 | 长 度 | 宽 度 | 面 积 |
|---|---|---|---|---|
| 二楼 | 浴室 | 2.95 m | 2.64 m | 2.95 m x 2.64 m |
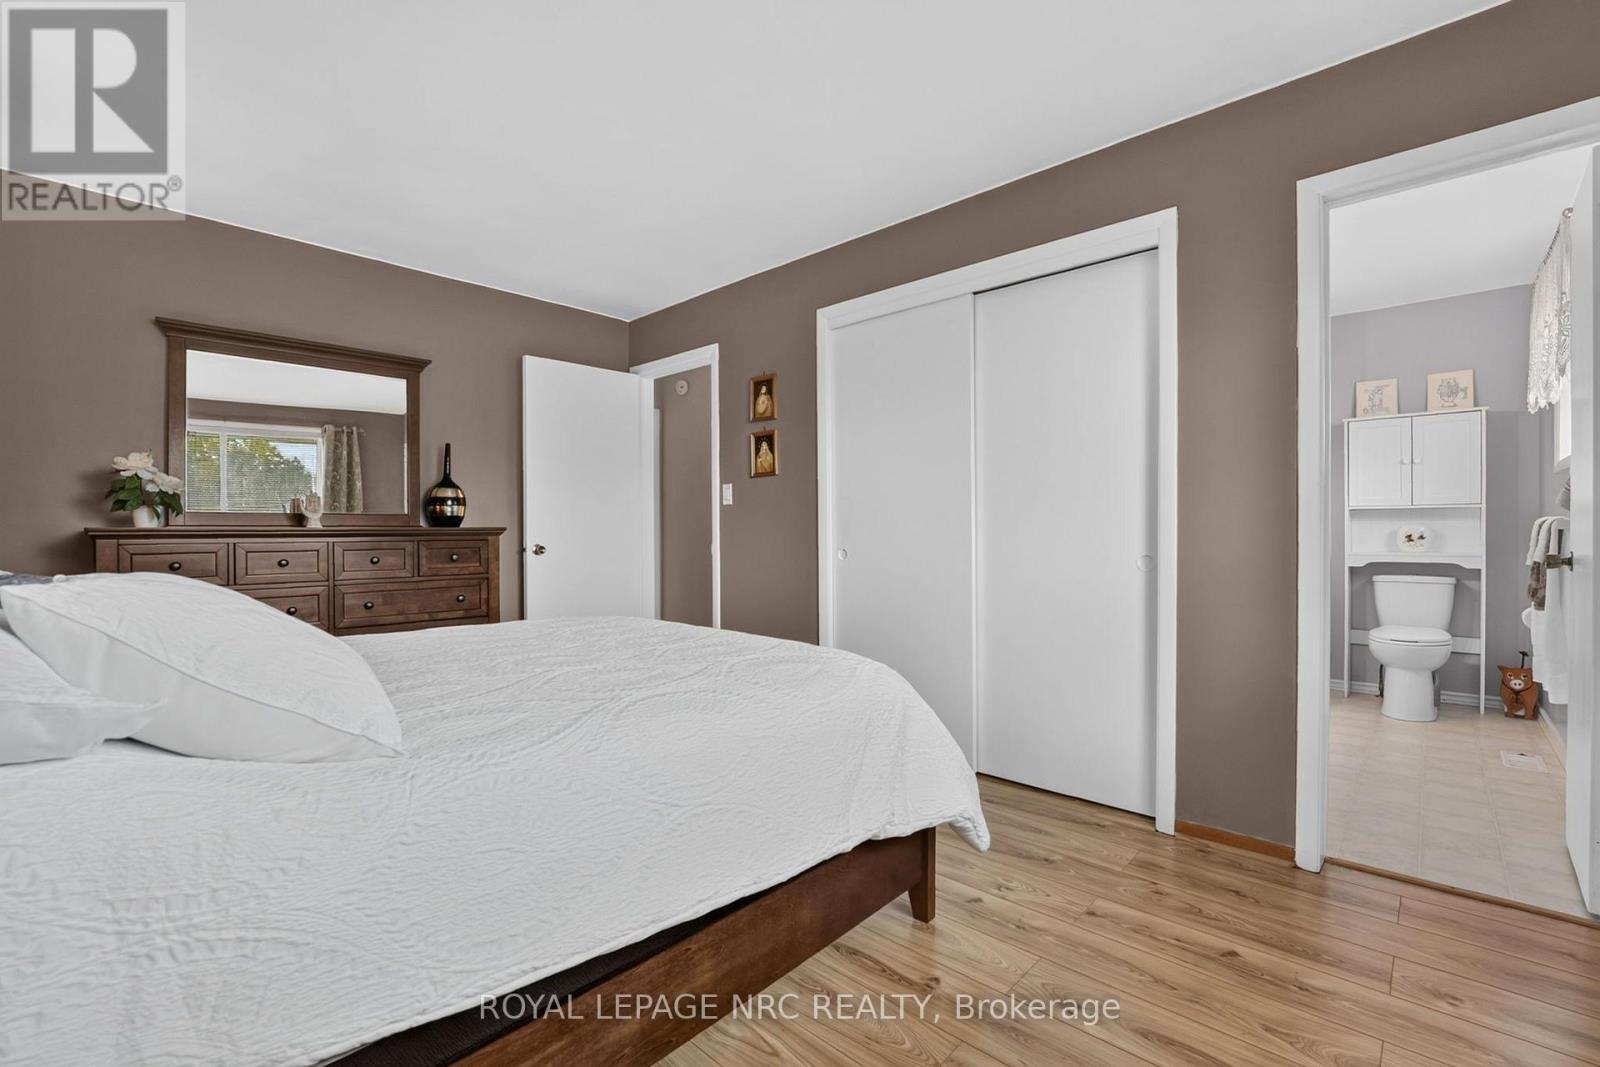
| 二楼 | 主卧 | 3.23 m | 4.37 m | 3.23 m x 4.37 m |
| 二楼 | 卧室 | 3.23 m | 4.78 m | 3.23 m x 4.78 m |
| 二楼 | Playroom | 3.66 m | 2.95 m | 3.66 m x 2.95 m |
| 地下室 | Games Room | 5.56 m | 4.57 m | 5.56 m x 4.57 m |
| 地下室 | 家庭房 | 5.56 m | 4.49 m | 5.56 m x 4.49 m |
| 一楼 | 客厅 | 5.56 m | 4.06 m | 5.56 m x 4.06 m |
| 一楼 | 餐厅 | 4.04 m | 2.86 m | 4.04 m x 2.86 m |
| 一楼 | 厨房 | 5.56 m | 2.9 m | 5.56 m x 2.9 m |
| 一楼 | Office | 2.51 m | 2.64 m | 2.51 m x 2.64 m |
| 一楼 | 卧室 | 2.9 m | 3.67 m | 2.9 m x 3.67 m |
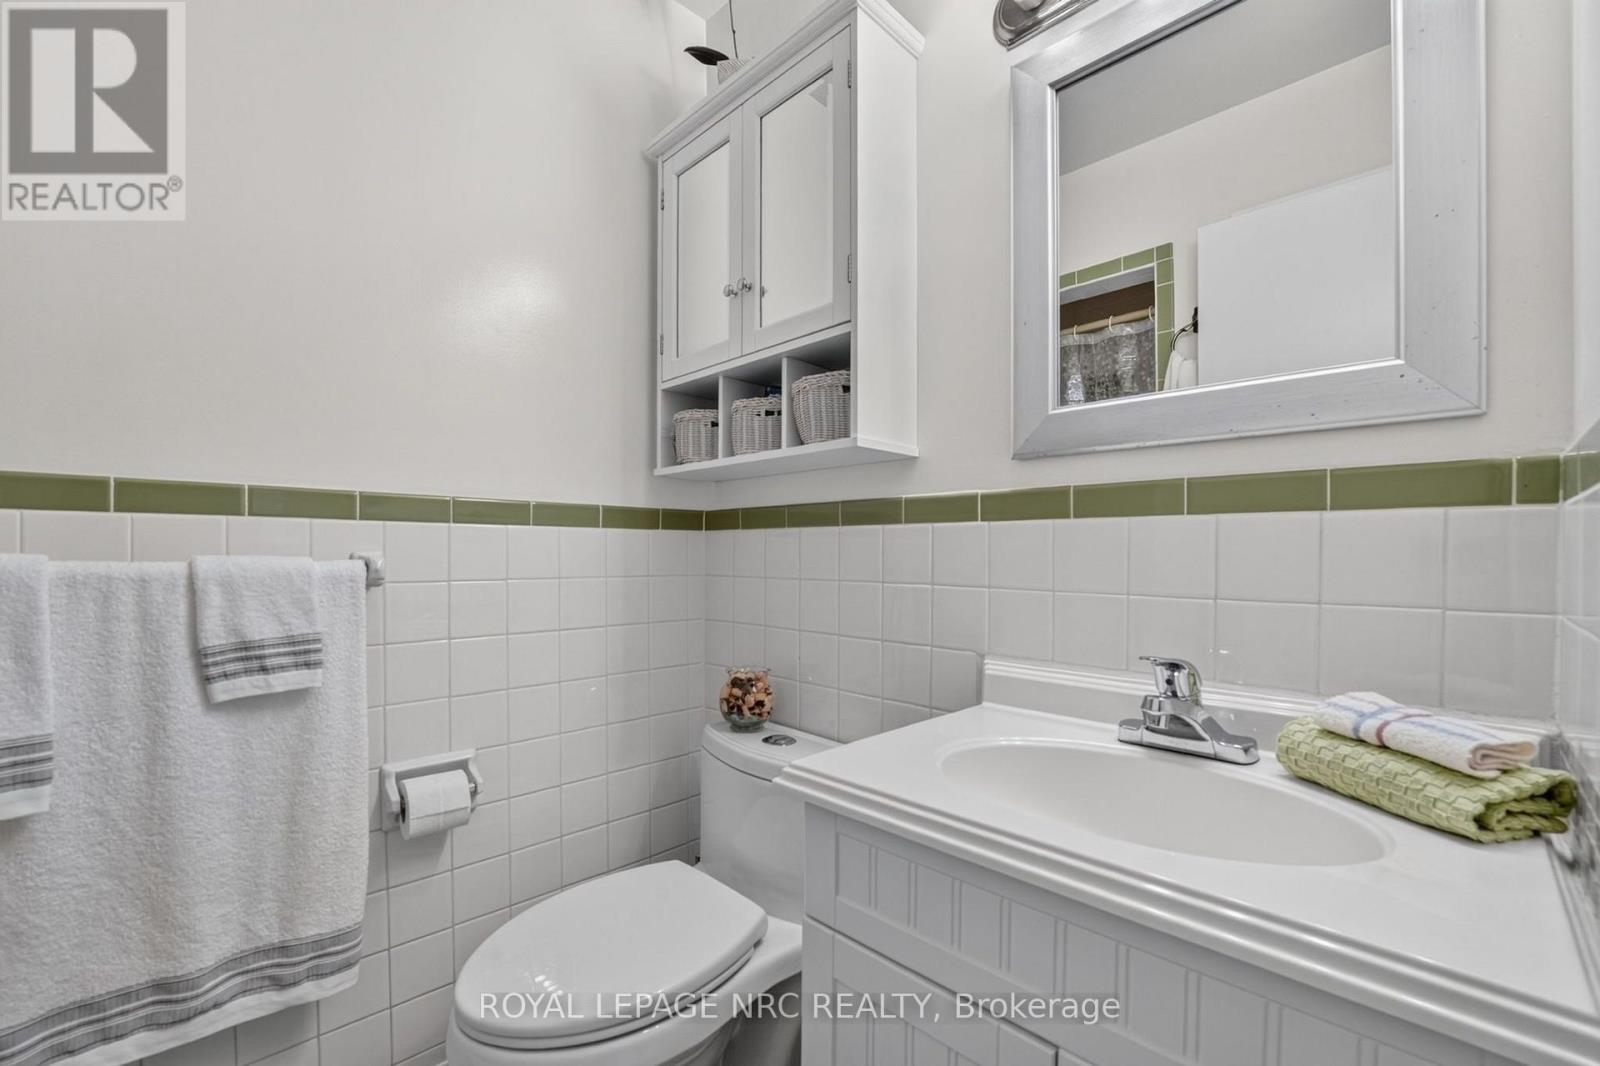
| 一楼 | 浴室 | 1.45 m | 2.34 m | 1.45 m x 2.34 m |
| 一楼 | 洗衣房 | 3.86 m | 1.89 m | 3.86 m x 1.89 m |

The trademarks REALTOR®, REALTORS®, and the REALTOR® logo are controlled by The Canadian Real Estate Association (CREA) and identify real estate professionals who are members of CREA. The trademarks MLS®, Multiple Listing Service® and the associated logos are owned by The Canadian Real Estate Association (CREA) and identify the quality of services provided by real estate professionals who are members of CREA. The trademark DDF® is owned by The Canadian Real Estate Association (CREA) and identifies CREA's Data Distribution Facility (DDF®)
Niagara Association of REALTORS®
Royal LePage Nrc Realty
October 25 2026 04:24:38
