
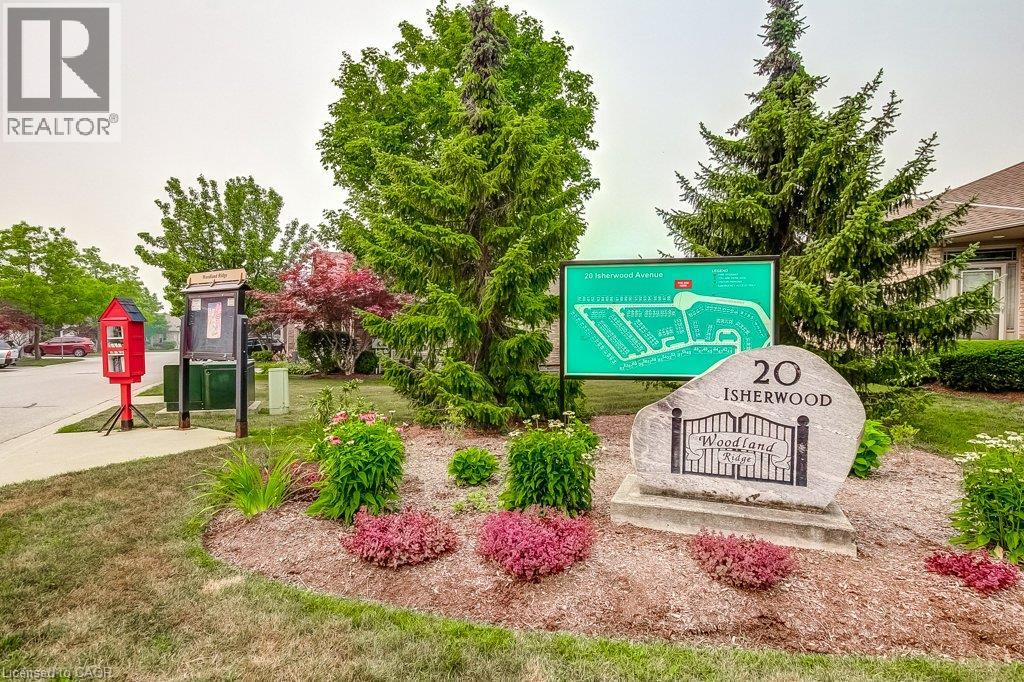
20 Isherwood Avenue Unit# 109 Cambridge, Ontario N1R 8P9


$699,900管理费,Insurance, Landscaping, Parking
$555 每月
管理费,Insurance, Landscaping, Parking
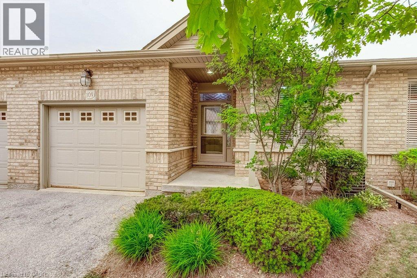
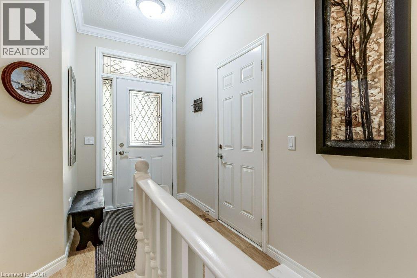
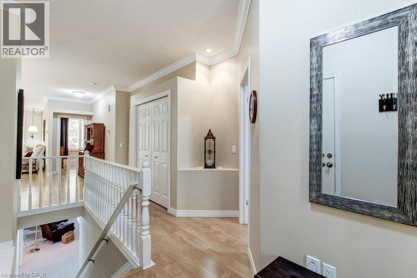
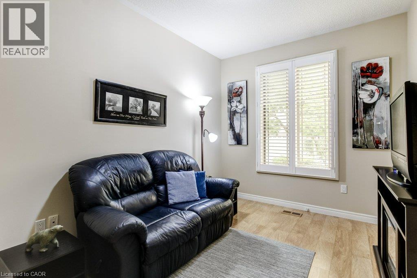
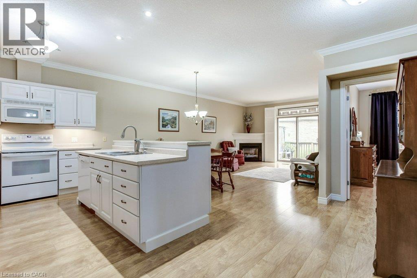
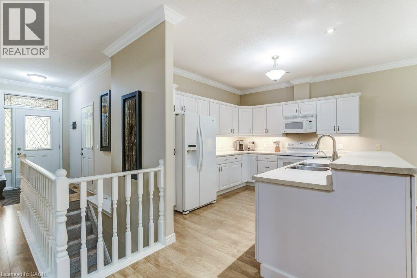
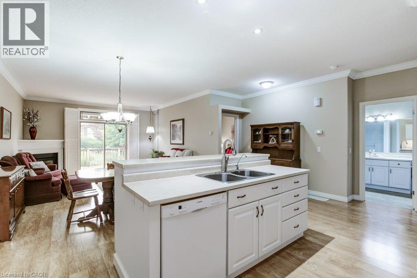
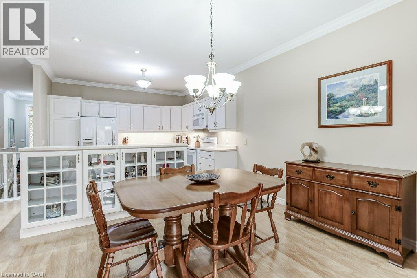
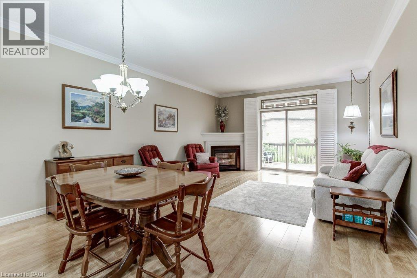
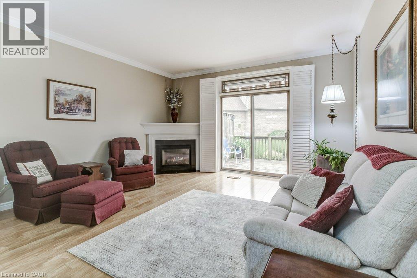
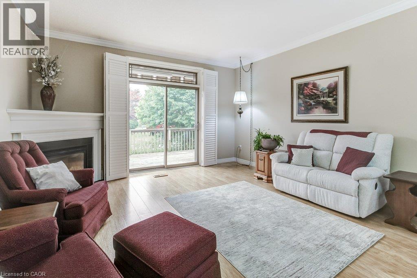
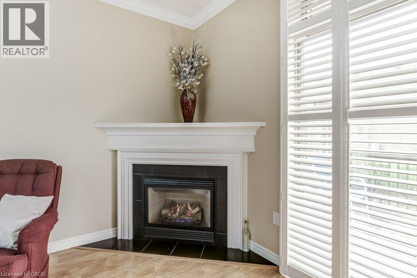
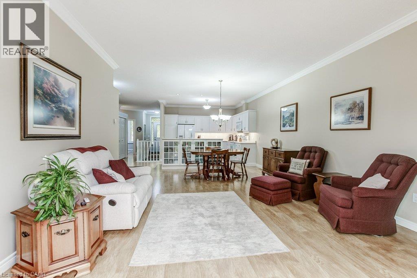
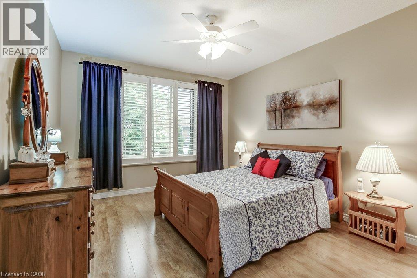
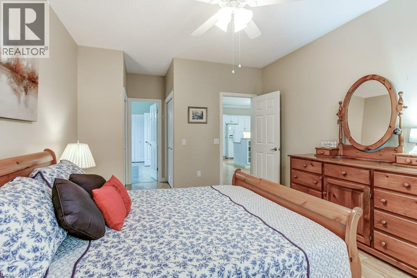
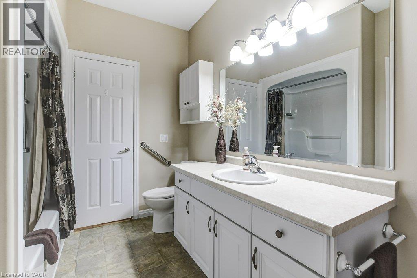
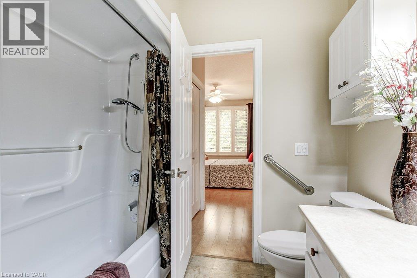
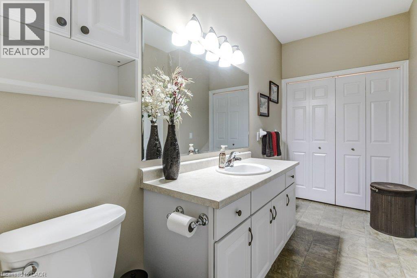
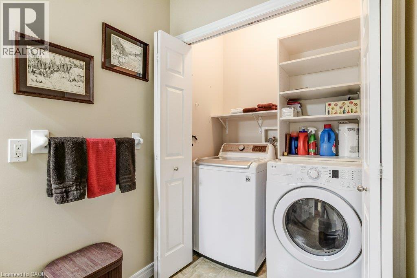
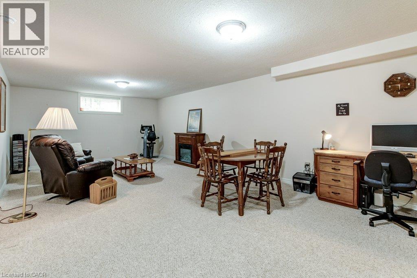
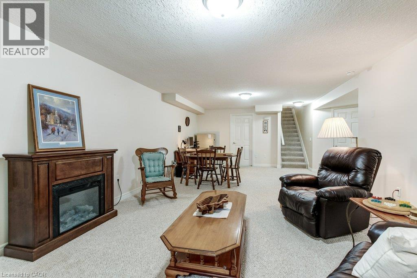
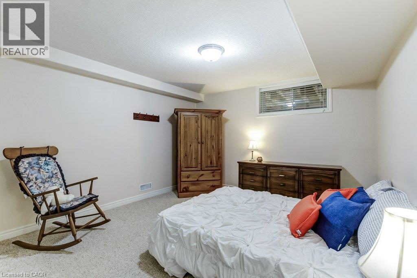
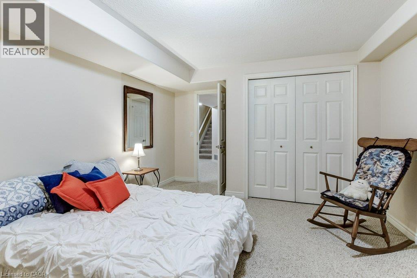
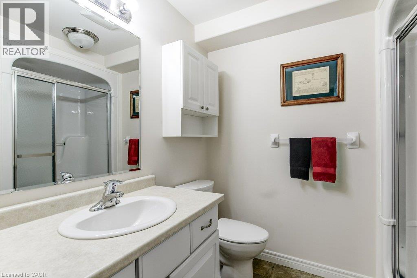
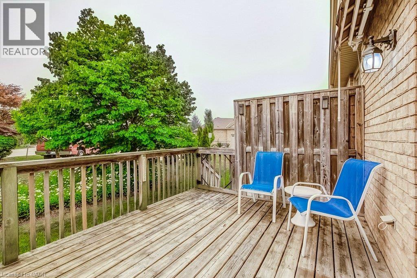
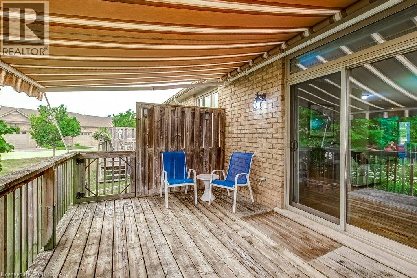
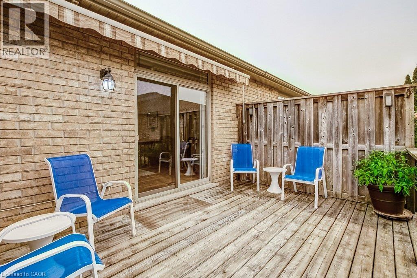
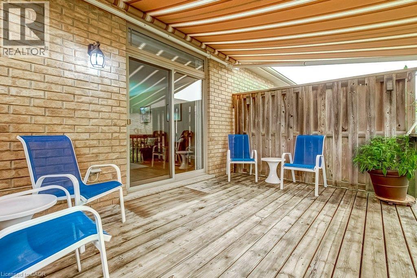
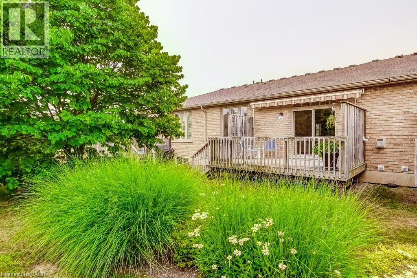
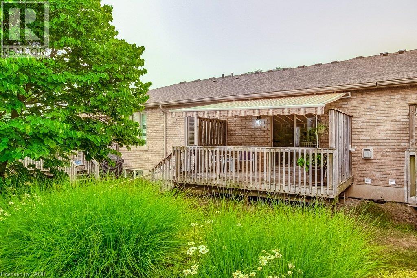
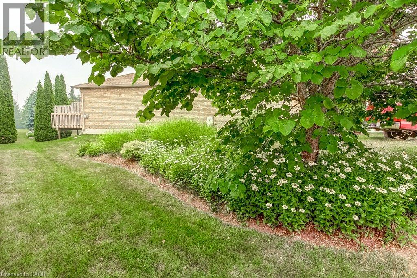
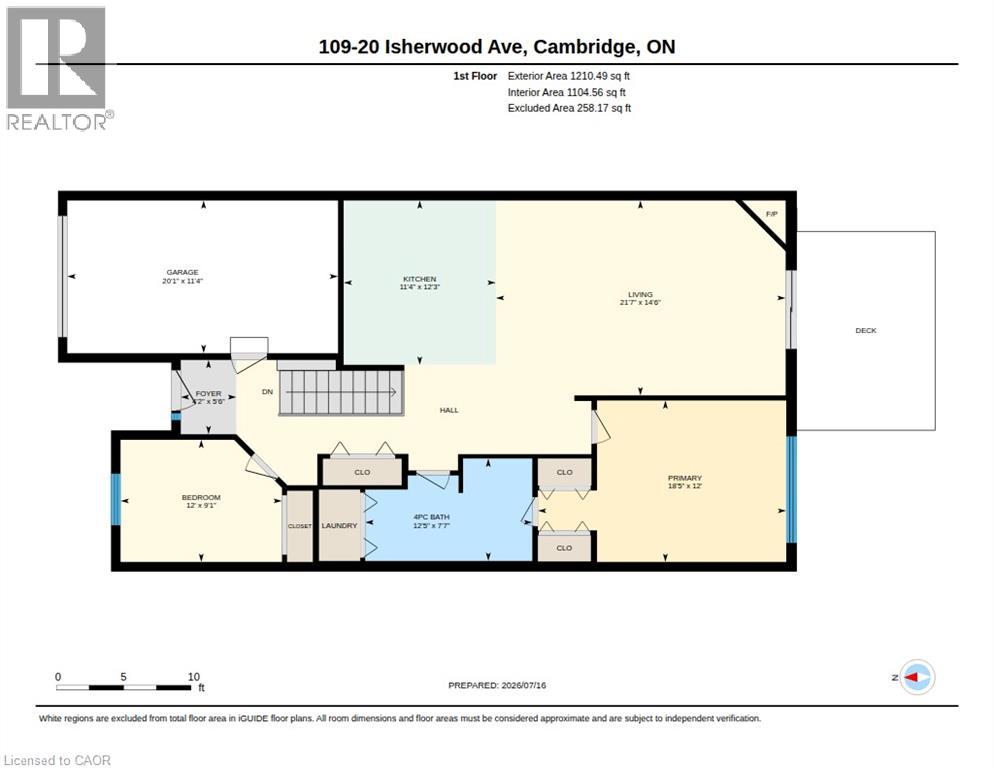
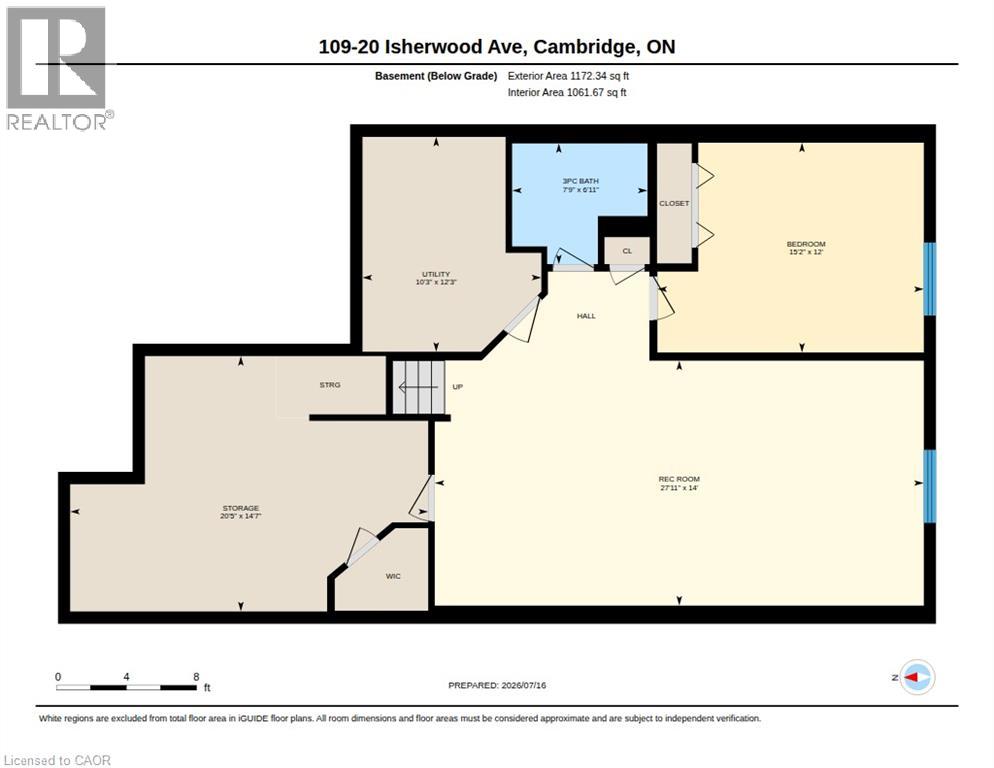
$555 每月Low-maintenance living without compromising on space! Welcome to Woodland Ridge, a sought-after private enclave of bungalow townhomes. Tucked beside Dumfries Conservation Area, you'll enjoy easy access to 75 hectares of mature forests, wetlands and scenic walking trails, while Galt Country Club by the Grand River, shopping, dining, everyday amenities and Cambridge Memorial Hospital are all just minutes away. Step inside to a welcoming foyer with convenient inside entry from the garage. The bright open-concept kitchen, dining and living area feature a cozy gas fireplace and beautiful views of the backyard. Step outside to the spacious deck with a retractable awning, creating the perfect place to relax or entertain rain or shine. The main floor offers two generous bedrooms, a 4-piece bathroom with ensuite privilege, and the convenience of main floor laundry. The finished lower level extends your living space with a large recreation room, third bedroom and 3-piece bathroom-ideal for overnight guests, hobbies, or movie nights. You'll also appreciate the abundant storage and additional unfinished space with potential to customize to your needs. Enjoy the freedom of low-maintenance living with low condo fees, all while enjoying the privacy, space and lifestyle of a bungalow in one of Cambridge's most desirable adult-friendly communities. (id:43681)
房源概要
| MLS® Number | 40849217 |
| 房源类型 | 民宅 |
| 附近的便利设施 | 近高尔夫球场, 医院, 购物 |
| 社区特征 | 安静的区域 |
| 特征 | Cul-de-sac, Southern Exposure, Conservation/green Belt, 阳台 |
| 总车位 | 2 |
| 结构 | Porch |
详 情
| 浴室 | 2 |
| 地上卧房 | 2 |
| 地下卧室 | 1 |
| 总卧房 | 3 |
| 家电类 | Central Vacuum, 洗碗机, 烘干机, 冰箱, 炉子, Water Softener, Water Purifier, 洗衣机, Garage Door Opener |
| 建筑风格 | 平房 |
| 地下室进展 | 部分完成 |
| 地下室类型 | 全部完成 |
| 施工日期 | 2006 |
| 施工种类 | 附加的 |
| 空调 | 中央空调 |
| 外墙 | 砖 |
| 壁炉 | 有 |
| Fireplace Total | 1 |
| 地基类型 | 混凝土浇筑 |
| 供暖类型 | Forced Air, Hot Water Radiator Heat |
| 储存空间 | 1 |
| 内部尺寸 | 2382 Sqft |
| 类型 | 联排别墅 |
| 设备间 | 市政供水 |
车 位
| 附加车库 |
土地
| 入口类型 | Highway Access |
| 英亩数 | 无 |
| 围栏类型 | 部分围栏 |
| 土地便利设施 | 近高尔夫球场, 医院, 购物 |
| 污水道 | 城市污水处理系统 |
| 规划描述 | Rm4 |
房 间
| 楼 层 | 类 型 | 长 度 | 宽 度 | 面 积 |
|---|---|---|---|---|
| 地下室 | Storage | 20'5'' x 14'7'' | ||
| 地下室 | 设备间 | 10'3'' x 12'3'' | ||
| 地下室 | 三件套卫生间 | 7'9'' x 6'11'' | ||
| 地下室 | 卧室 | 15'2'' x 12'0'' | ||
| 地下室 | 娱乐室 | 27'11'' x 14'0'' | ||
| 一楼 | 厨房 | 11'4'' x 12'3'' | ||
| 一楼 | 客厅/饭厅 | 21'7'' x 14'6'' | ||
| 一楼 | 完整的浴室 | 12'5'' x 7'7'' | ||
| 一楼 | 主卧 | 18'5'' x 12'0'' | ||
| 一楼 | 卧室 | 12'0'' x 9'1'' | ||
| 一楼 | 门厅 | 5'6'' x 4'2'' |
https://www.realtor.ca/real-estate/30049555/20-isherwood-avenue-unit-109-cambridge

The trademarks REALTOR®, REALTORS®, and the REALTOR® logo are controlled by The Canadian Real Estate Association (CREA) and identify real estate professionals who are members of CREA. The trademarks MLS®, Multiple Listing Service® and the associated logos are owned by The Canadian Real Estate Association (CREA) and identify the quality of services provided by real estate professionals who are members of CREA. The trademark DDF® is owned by The Canadian Real Estate Association (CREA) and identifies CREA's Data Distribution Facility (DDF®)
REALTORS® Association of Hamilton-Burlington
RE/MAX Escarpment Realty Inc.
July 20 2026 02:34:49
