2 卧室
2 浴室
1100 - 1500 sqft
平房
地下游泳池
中央空调, 换气器
风热取暖
Landscaped
$419,900
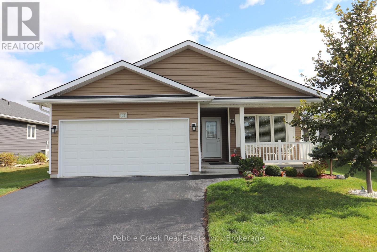
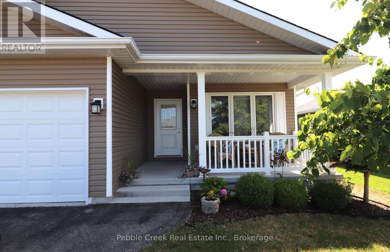
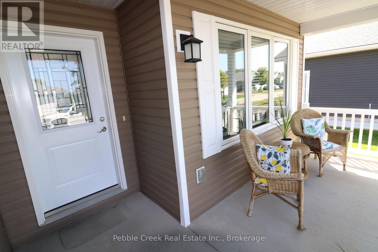
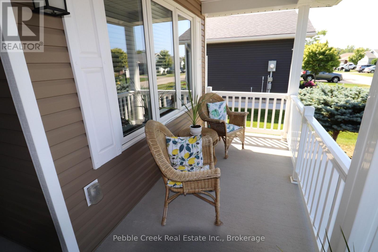
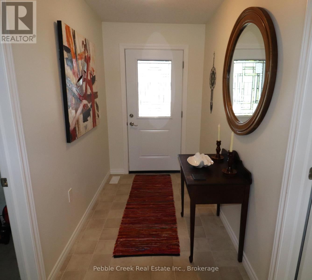
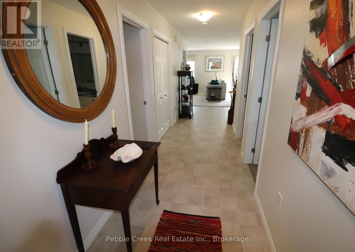
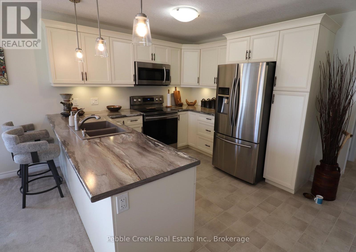
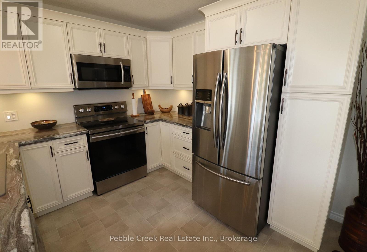
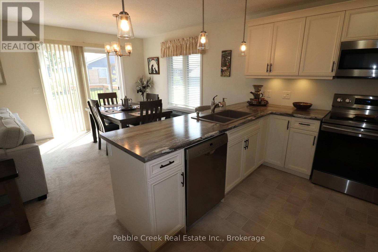
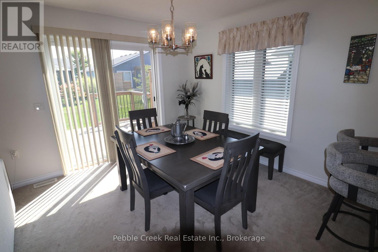
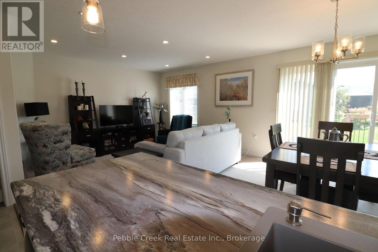
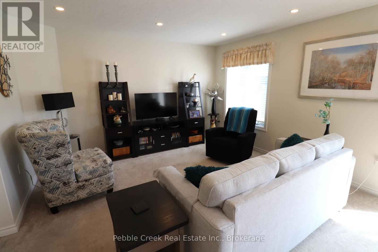
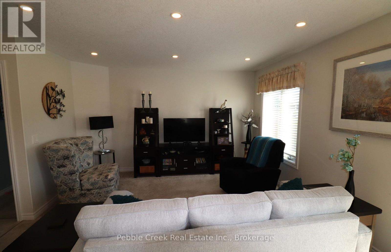
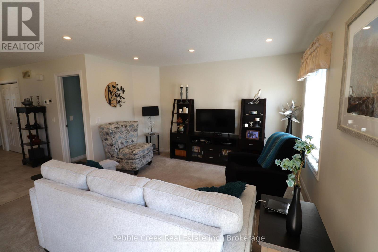
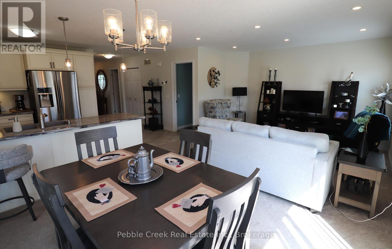
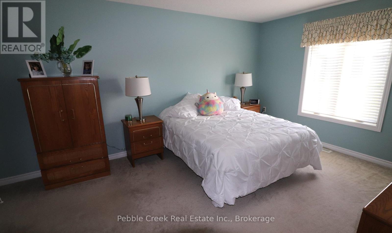
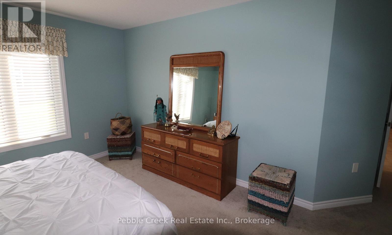
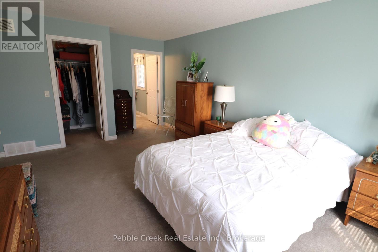
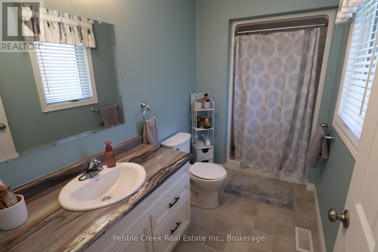
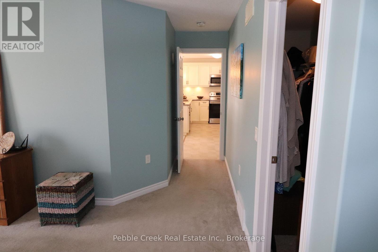
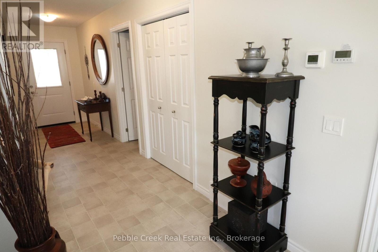
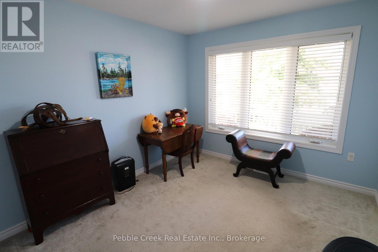
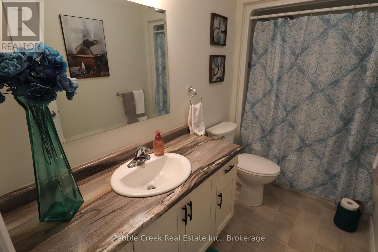
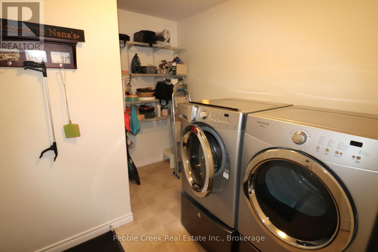
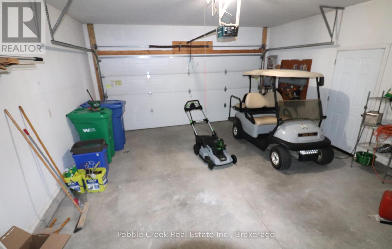
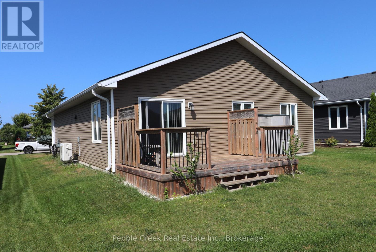
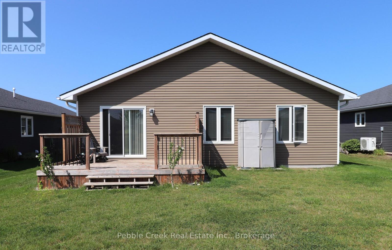
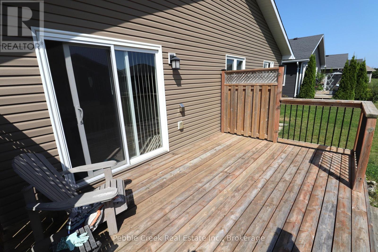
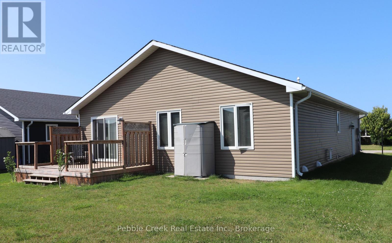
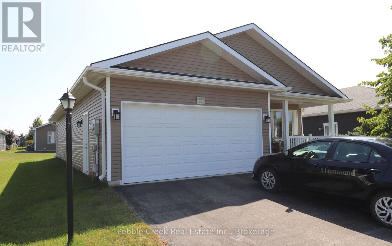
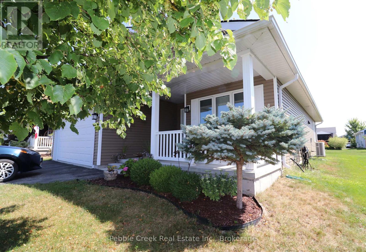
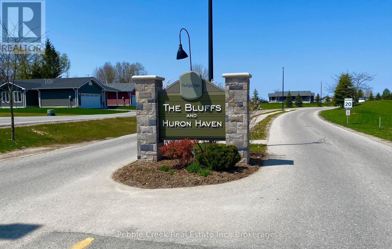
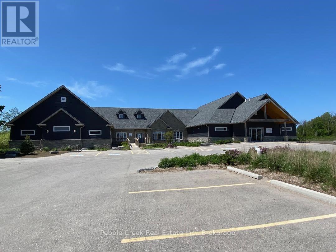
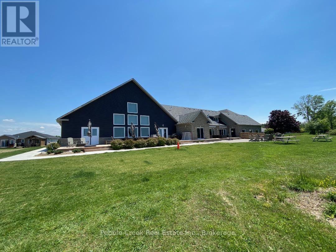
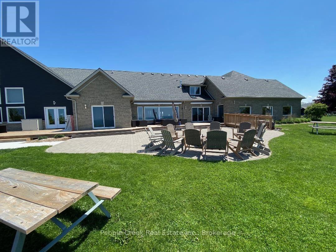
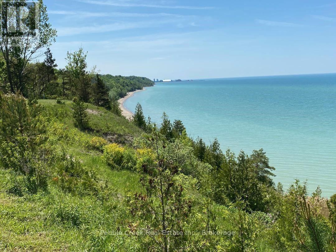
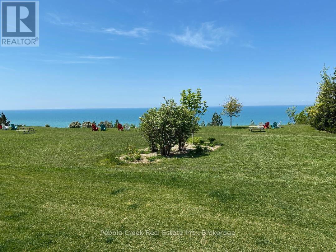
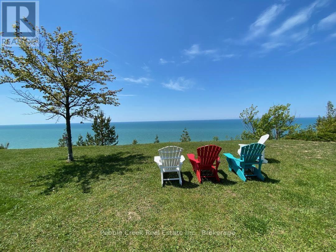
Fantastic location! Attractive and affordable open-concept bungalow located just around the corner from lake access and the rec center in the very desirable "Bluffs at Huron!" This fantastic Watersedge model offers 1217 sq feet of living space and still shows like new! Step inside from the inviting covered front porch and you'll be very impressed with the large foyer and warm, welcoming feeling. The kitchen offers an abundance of cabinetry with upgraded appliances and double sink located in the peninsula. The spacious living/dining room is adjacent to the kitchen and features patio doors leading to the rear deck. There's also a large primary bedroom with walk-in closet and 3pc ensuite bath, spare bedroom and an additional 4 pc bathroom. The oversized laundry room also includes a storage area with shelving. Plenty of additional storage options are available in the home as well, including a full crawl space. Also, for those wanting to keep their vehicles clean and safe there is an attached two car garage! This adorable home is located in an upscale land lease community, with private recreation center and indoor pool and located along the shores of Lake Huron, close to shopping and several golf courses. (id:43681)
房源概要
|
MLS® Number
|
X13697966 |
|
房源类型
|
民宅 |
|
社区名字
|
Colborne |
|
附近的便利设施
|
近高尔夫球场, 医院, 礼拜场所 |
|
社区特征
|
社区活动中心 |
|
设备类型
|
热水器 - Tankless, 热水器, Water Softener |
|
特征
|
Level |
|
总车位
|
4 |
|
泳池类型
|
地下游泳池 |
|
租赁设备类型
|
热水器 - Tankless, 热水器, Water Softener |
|
结构
|
Deck, Porch |
详 情
|
浴室
|
2 |
|
地上卧房
|
2 |
|
总卧房
|
2 |
|
Age
|
6 To 15 Years |
|
家电类
|
Water Heater - Tankless, Water Purifier, 洗碗机, 烘干机, Garage Door Opener, 微波炉, 炉子, 洗衣机, 窗帘, 冰箱 |
|
建筑风格
|
平房 |
|
地下室类型
|
Crawl Space |
|
施工种类
|
独立屋 |
|
空调
|
Central Air Conditioning, 换气机 |
|
外墙
|
乙烯基壁板 |
|
Fire Protection
|
Smoke Detectors |
|
地基类型
|
混凝土浇筑 |
|
供暖方式
|
天然气 |
|
供暖类型
|
压力热风 |
|
储存空间
|
1 |
|
内部尺寸
|
1100 - 1500 Sqft |
|
类型
|
独立屋 |
车 位
土地
|
英亩数
|
无 |
|
土地便利设施
|
近高尔夫球场, 医院, 宗教场所 |
|
Landscape Features
|
Landscaped |
|
规划描述
|
Lr3-2 |
房 间
| 楼 层 |
类 型 |
长 度 |
宽 度 |
面 积 |
|
一楼 |
门厅 |
5 m |
1.55 m |
5 m x 1.55 m |
|
一楼 |
厨房 |
4.8 m |
2.97 m |
4.8 m x 2.97 m |
|
一楼 |
餐厅 |
3.66 m |
3.28 m |
3.66 m x 3.28 m |
|
一楼 |
客厅 |
3.94 m |
3.35 m |
3.94 m x 3.35 m |
|
一楼 |
主卧 |
5.03 m |
3.56 m |
5.03 m x 3.56 m |
|
一楼 |
浴室 |
2.51 m |
1.58 m |
2.51 m x 1.58 m |
|
一楼 |
第二卧房 |
4.22 m |
3.12 m |
4.22 m x 3.12 m |
|
一楼 |
浴室 |
3.15 m |
1.62 m |
3.15 m x 1.62 m |
|
一楼 |
洗衣房 |
2.69 m |
2.51 m |
2.69 m x 2.51 m |
设备间
https://www.realtor.ca/real-estate/30180760/20-huron-heights-drive-ashfield-colborne-wawanosh-colborne-colborne