
20 Honeywood Road Toronto (Glenfield-Jane Heights), Ontario M3N 1B2


$1,050,000
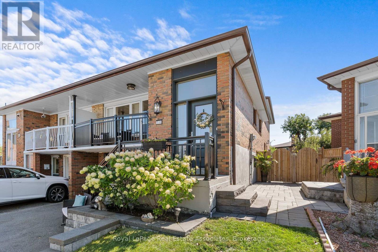
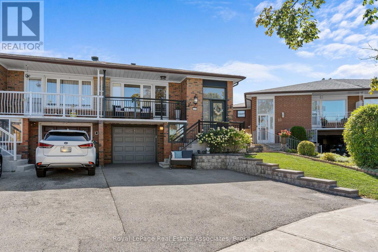
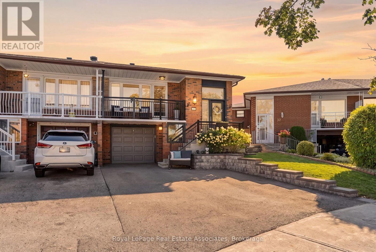
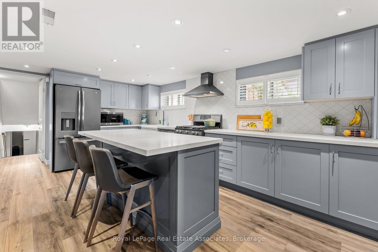
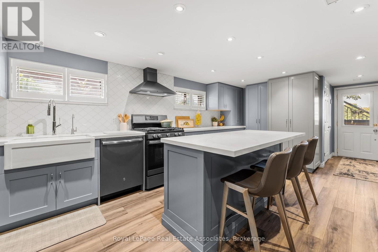
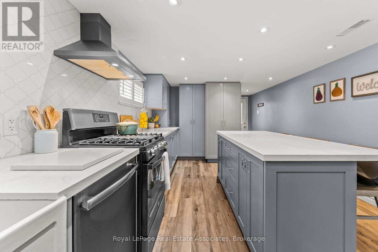
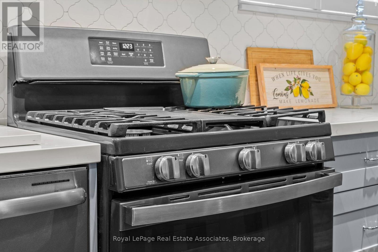
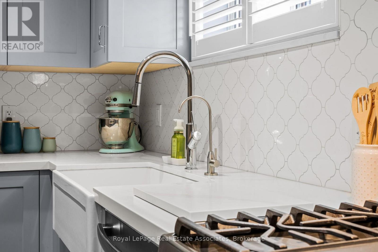
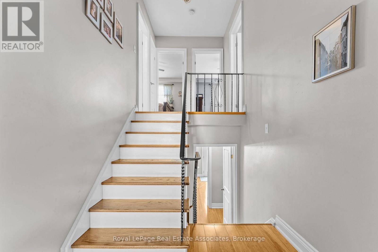
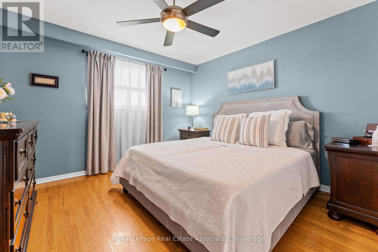
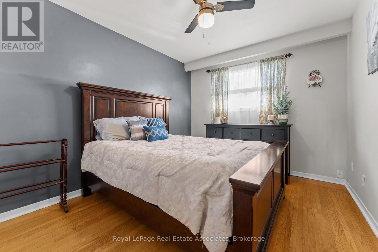
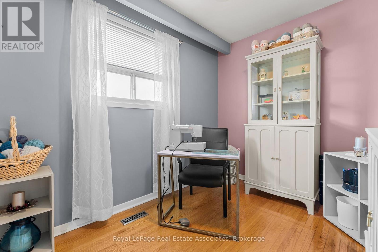
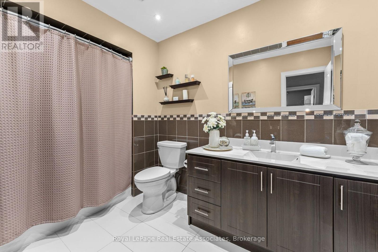
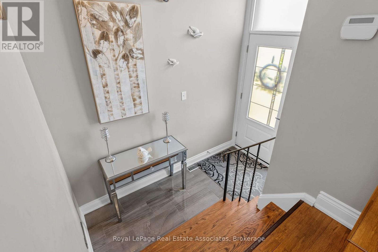
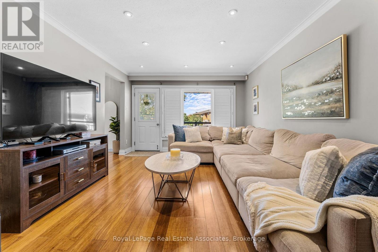
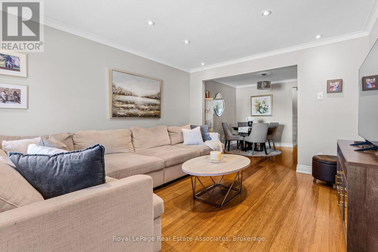
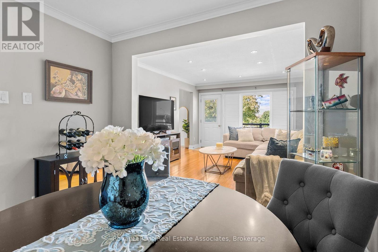
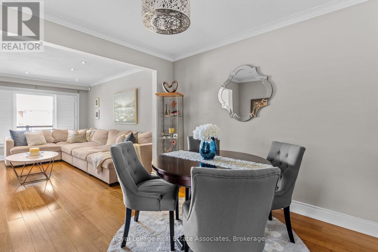
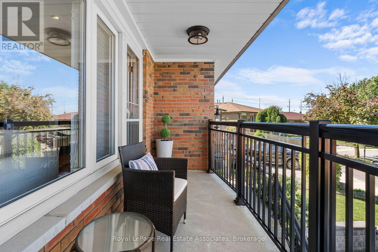
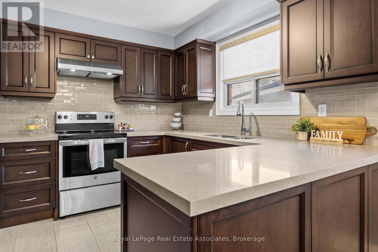
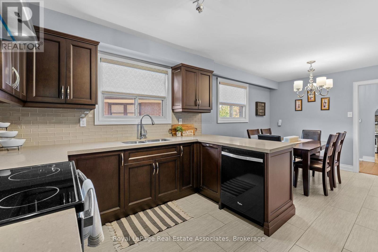
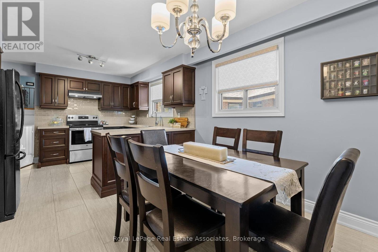
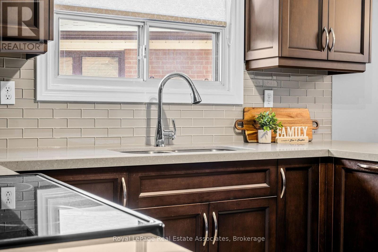
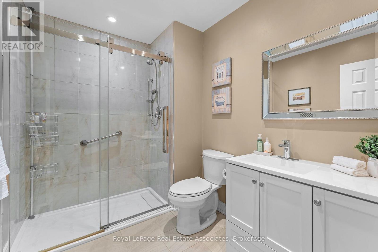
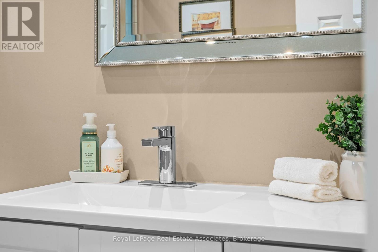
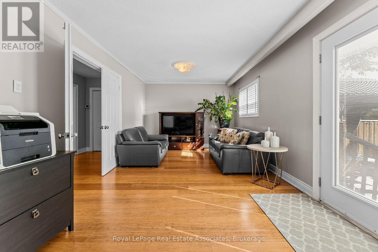
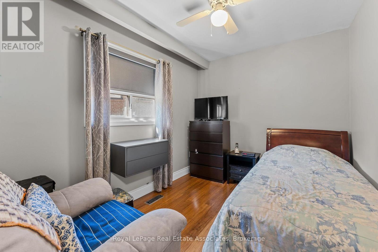
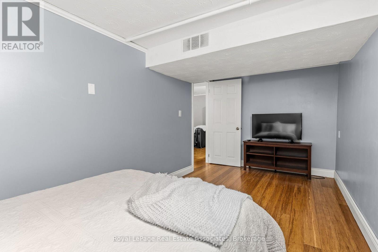
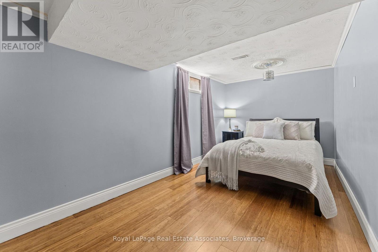
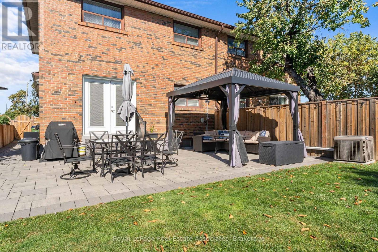
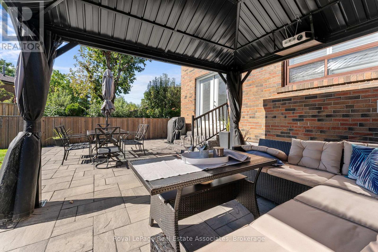
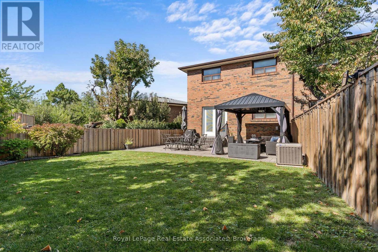
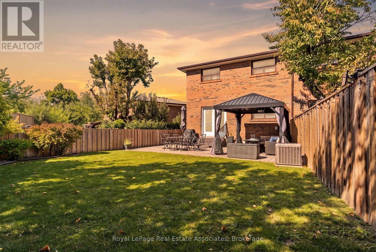
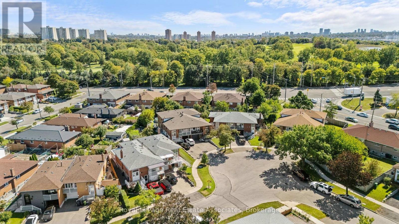
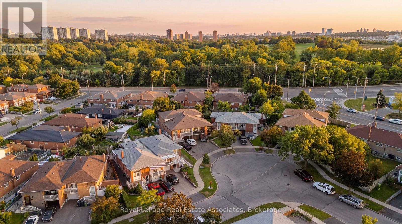
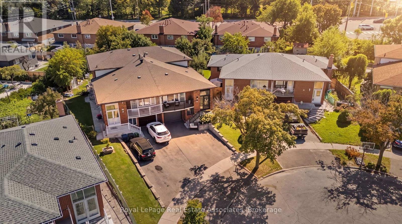
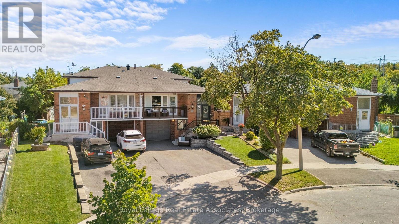
Welcome to 20 Honeywood Rd, a turn-key 5-level backsplit semi-detached home offering an exceptional blend of space, versatility and income potential. Thoughtfully updated and move-in ready, this spacious 3-bedroom, 2-full-bath home features an abundance of living space across multiple levels, making it ideal for families, multi-generational living or those looking to offset their mortgage with rental income. The home offers the unique advantage of **two updated kitchens** and **two separate entrances**, creating excellent flexibility for a potential in-law suite. The versatile layout provides plenty of room for everyone while maintaining comfortable, functional living spaces throughout. Situated on an **irregular-shaped, generously sized lot**, the property offers more outdoor space than you might expect, with an interlock rear patio perfect for entertaining, relaxing or enjoying summer evenings. A convenient side walkway provides easy access to the backyard and adds to the functionality of the property. Inside, the 5-level backsplit design offers multiple areas for living, dining, working and relaxing, with the layout providing excellent separation between spaces. The updated kitchens add modern functionality and appeal, while the two full bathrooms provide added convenience for a growing family or shared living arrangement. Whether you're a first-time buyer looking for additional income potential, an investor seeking a versatile property, or a family wanting generous living space in a well-designed home, **20 Honeywood Rd offers possibilities rarely found in a traditional semi-detached.** Turn-key, versatile and ready to enjoy - with the added benefit of a large lot, two entrances and two kitchens. (id:43681)
房源概要
| MLS® Number | W14095058 |
| 房源类型 | 民宅 |
| 社区名字 | Glenfield-Jane Heights |
| 特征 | Irregular Lot Size, 无地毯, Guest Suite |
| 总车位 | 4 |
详 情
| 浴室 | 2 |
| 地上卧房 | 3 |
| 地下卧室 | 3 |
| 总卧房 | 6 |
| 家电类 | Water Heater, 烘干机, 炉子, 洗衣机, 窗帘, 冰箱 |
| 地下室进展 | 已装修 |
| 地下室类型 | N/a (finished) |
| 施工种类 | Semi-detached |
| Construction Style Split Level | Backsplit |
| 空调 | 中央空调 |
| 外墙 | 砖 |
| Flooring Type | Hardwood, Bamboo, Porcelain Tile, Vinyl |
| 地基类型 | 水泥 |
| 供暖方式 | 天然气 |
| 供暖类型 | 压力热风 |
| 内部尺寸 | 1500 - 2000 Sqft |
| 类型 | 独立屋 |
| 设备间 | 市政供水 |
车 位
| Garage |
土地
| 英亩数 | 无 |
| 污水道 | Sanitary Sewer |
| 土地深度 | 120 Ft ,4 In |
| 土地宽度 | 30 Ft ,10 In |
| 不规则大小 | 30.9 X 120.4 Ft |
房 间
| 楼 层 | 类 型 | 长 度 | 宽 度 | 面 积 |
|---|---|---|---|---|
| 地下室 | 第二卧房 | 6.49 m | 4.15 m | 6.49 m x 4.15 m |
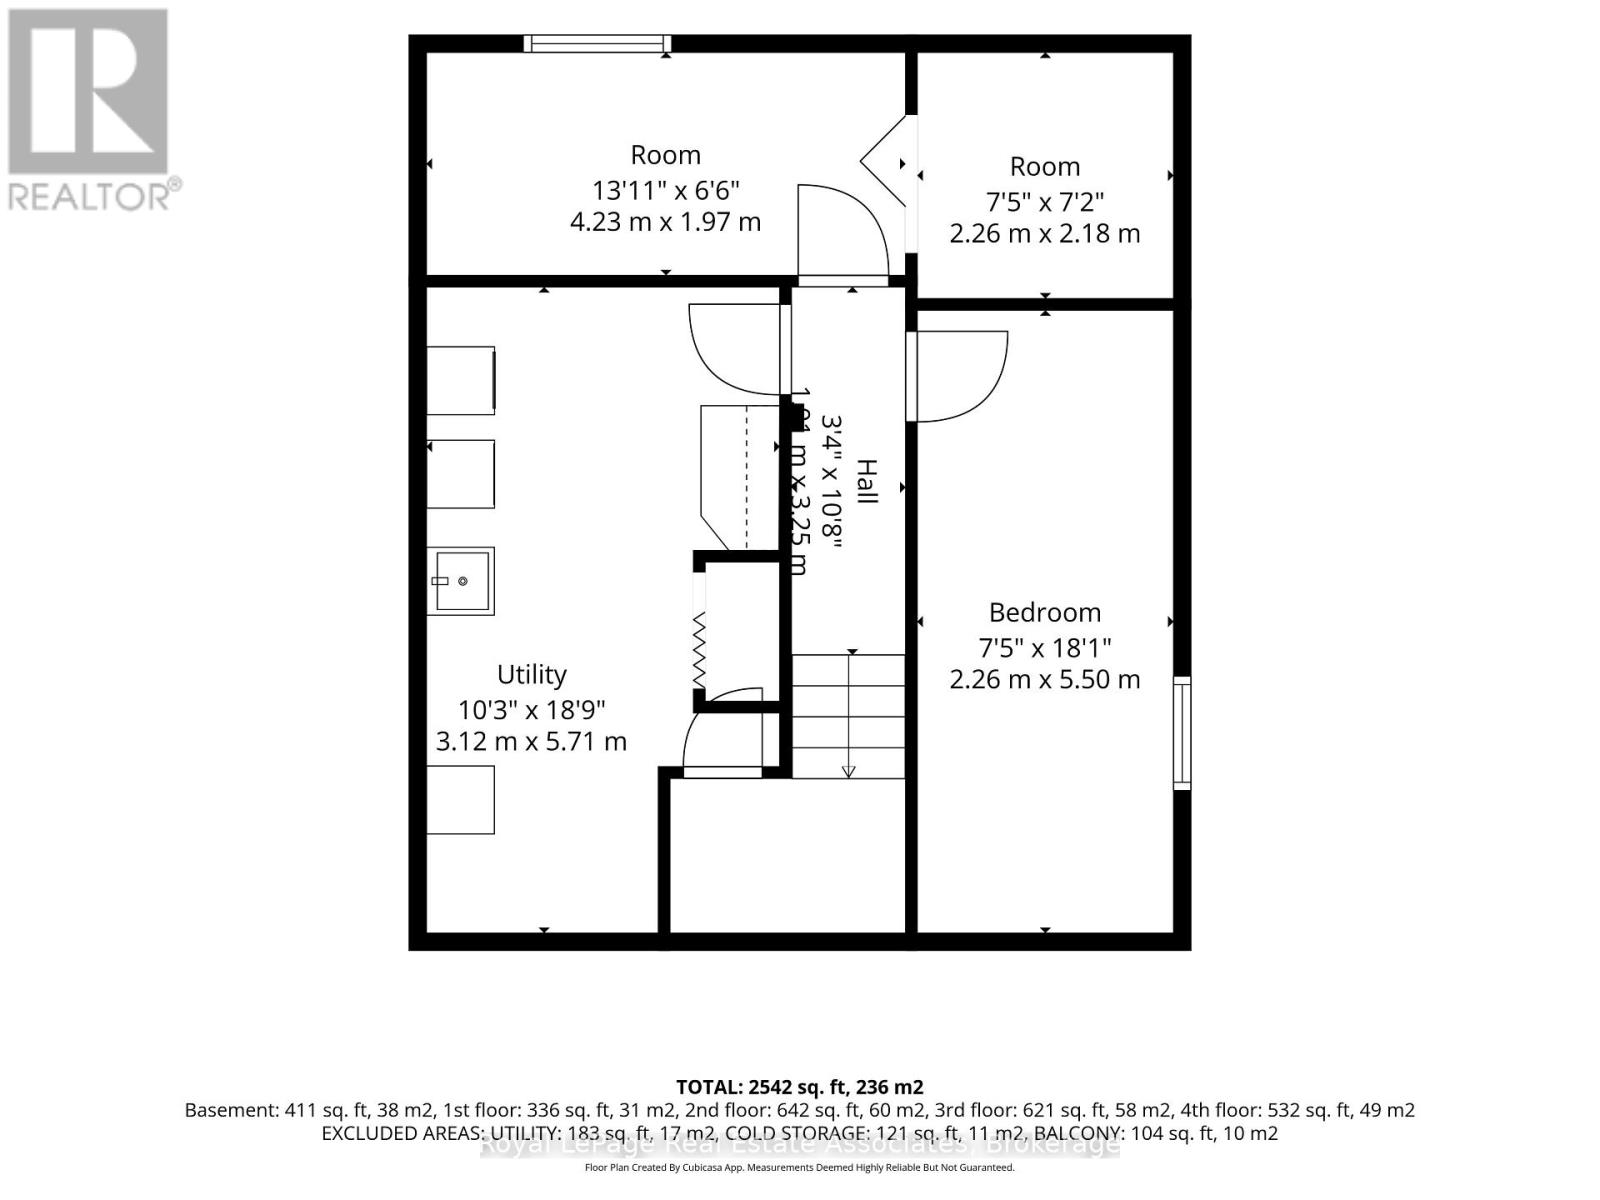
| 地下室 | 卧室 | 5.5 m | 2.26 m | 5.5 m x 2.26 m |
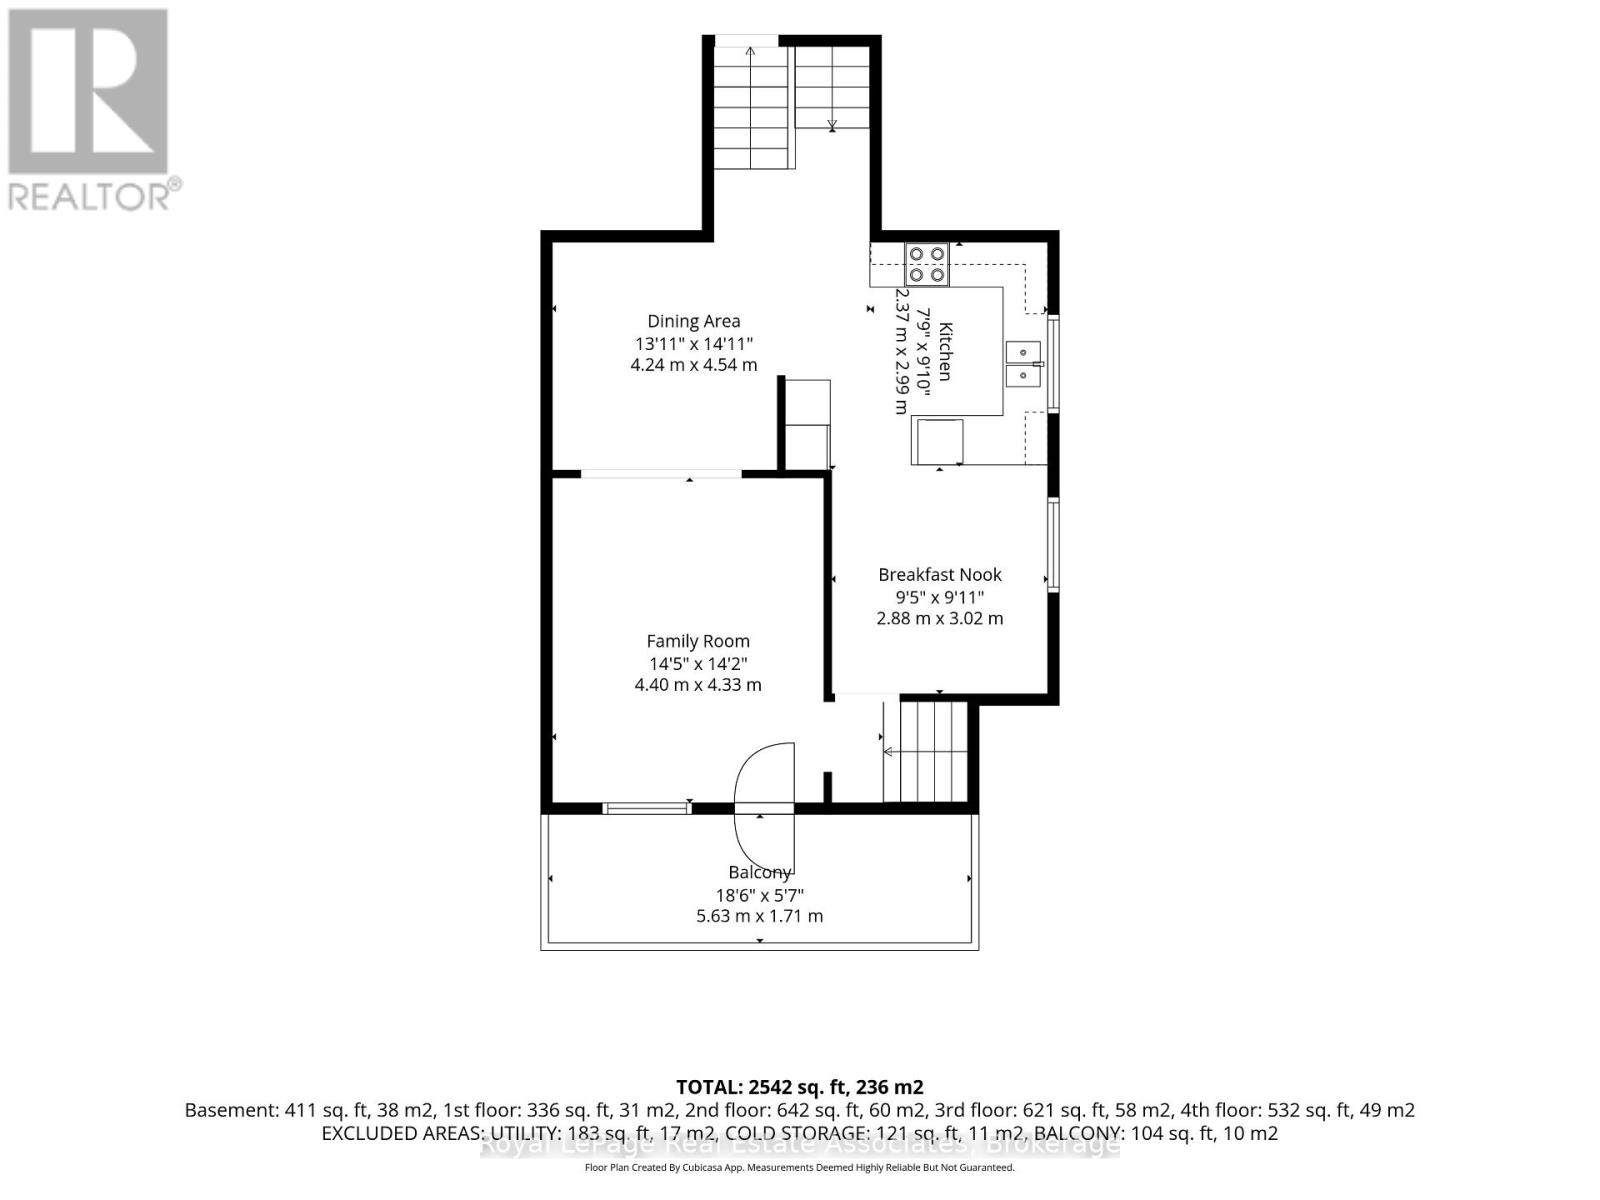
| 一楼 | 餐厅 | 4.24 m | 4.54 m | 4.24 m x 4.54 m |
| 一楼 | 家庭房 | 4.4 m | 4.33 m | 4.4 m x 4.33 m |
| 一楼 | Eating Area | 2.88 m | 3.02 m | 2.88 m x 3.02 m |
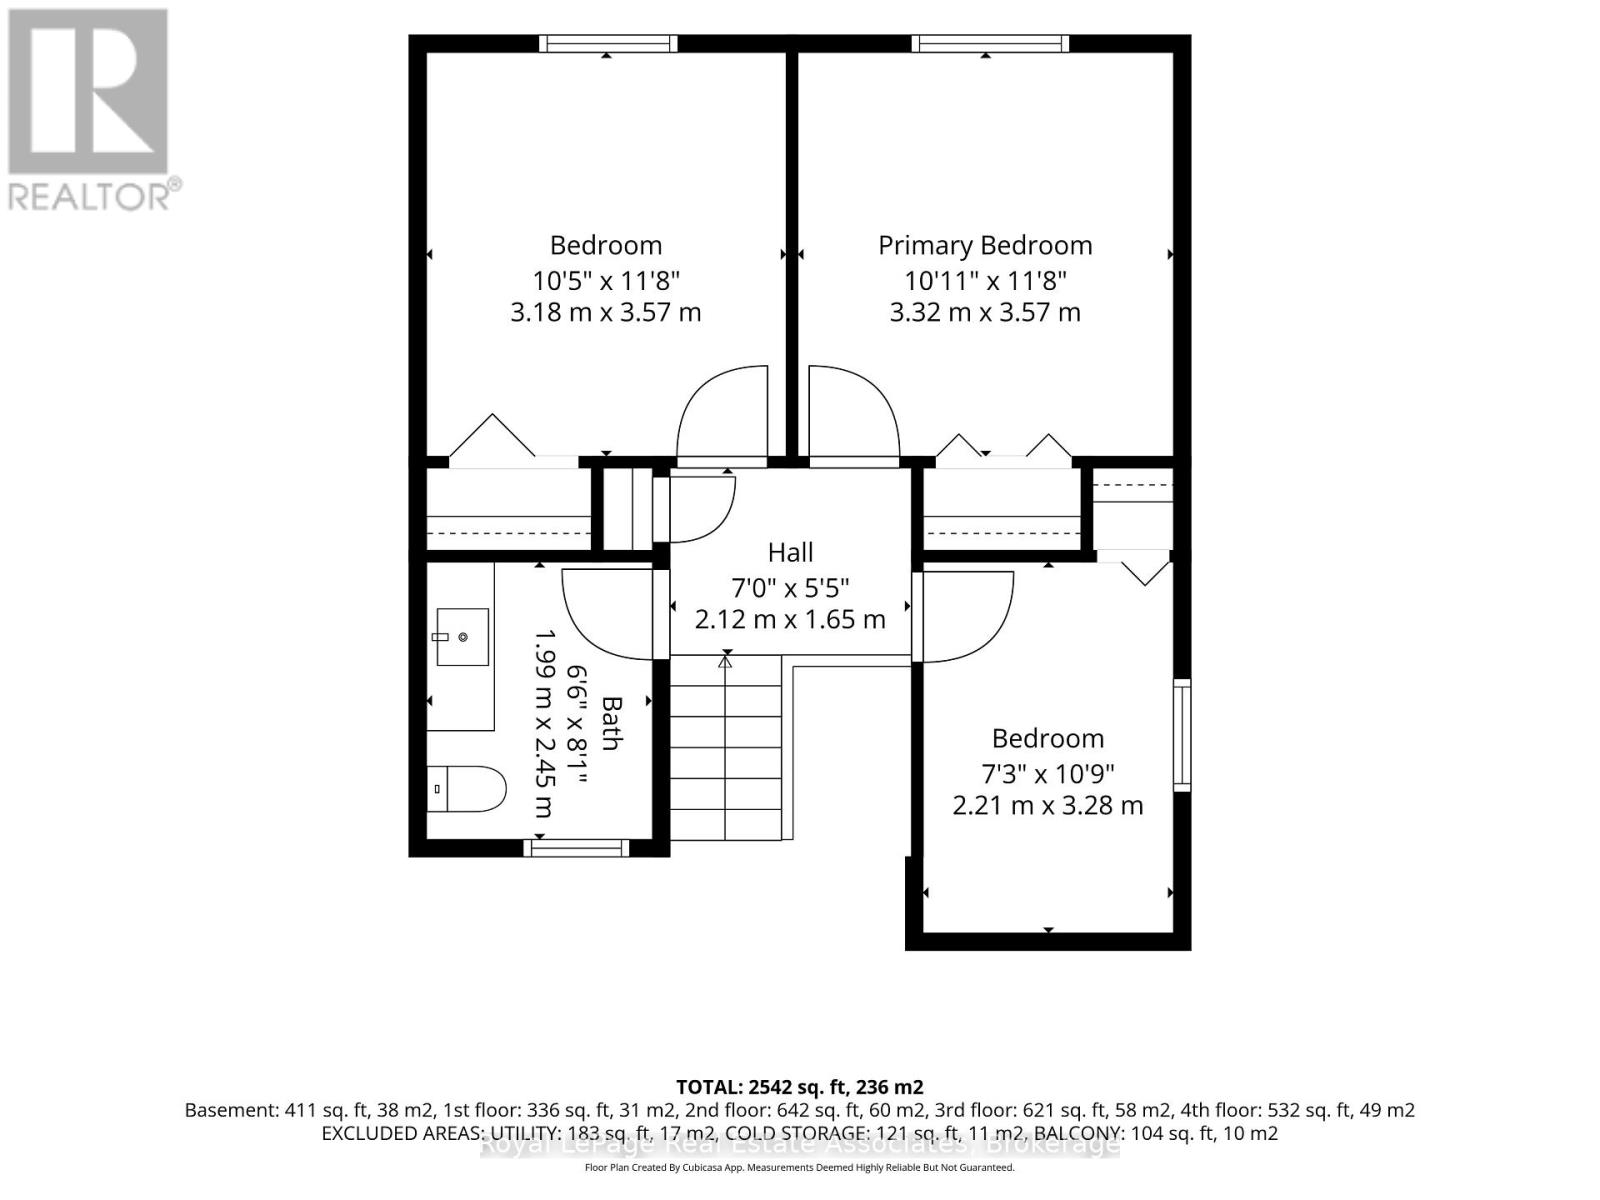
| Upper Level | 卧室 | 3.18 m | 3.57 m | 3.18 m x 3.57 m |
| Upper Level | 第二卧房 | 2.21 m | 3.28 m | 2.21 m x 3.28 m |
| Upper Level | 主卧 | 3.32 m | 3.57 m | 3.32 m x 3.57 m |
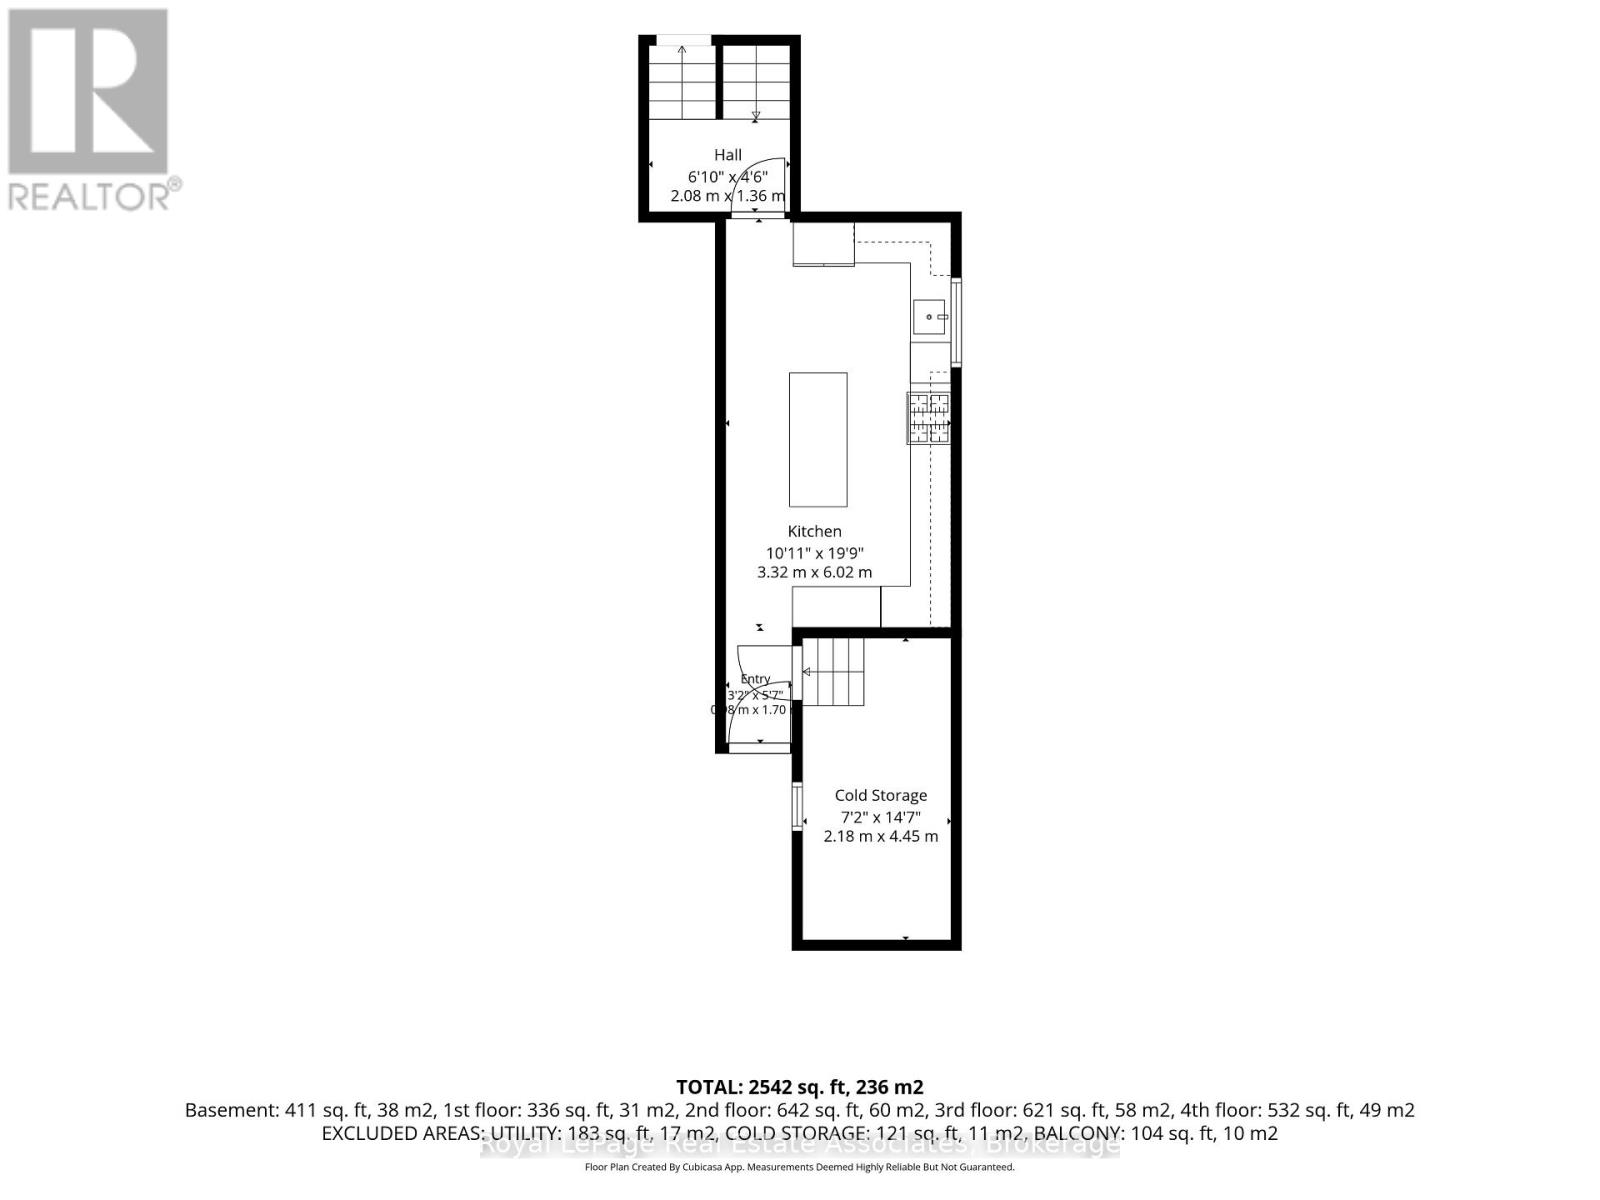
| 一楼 | 厨房 | 6.02 m | 3.32 m | 6.02 m x 3.32 m |
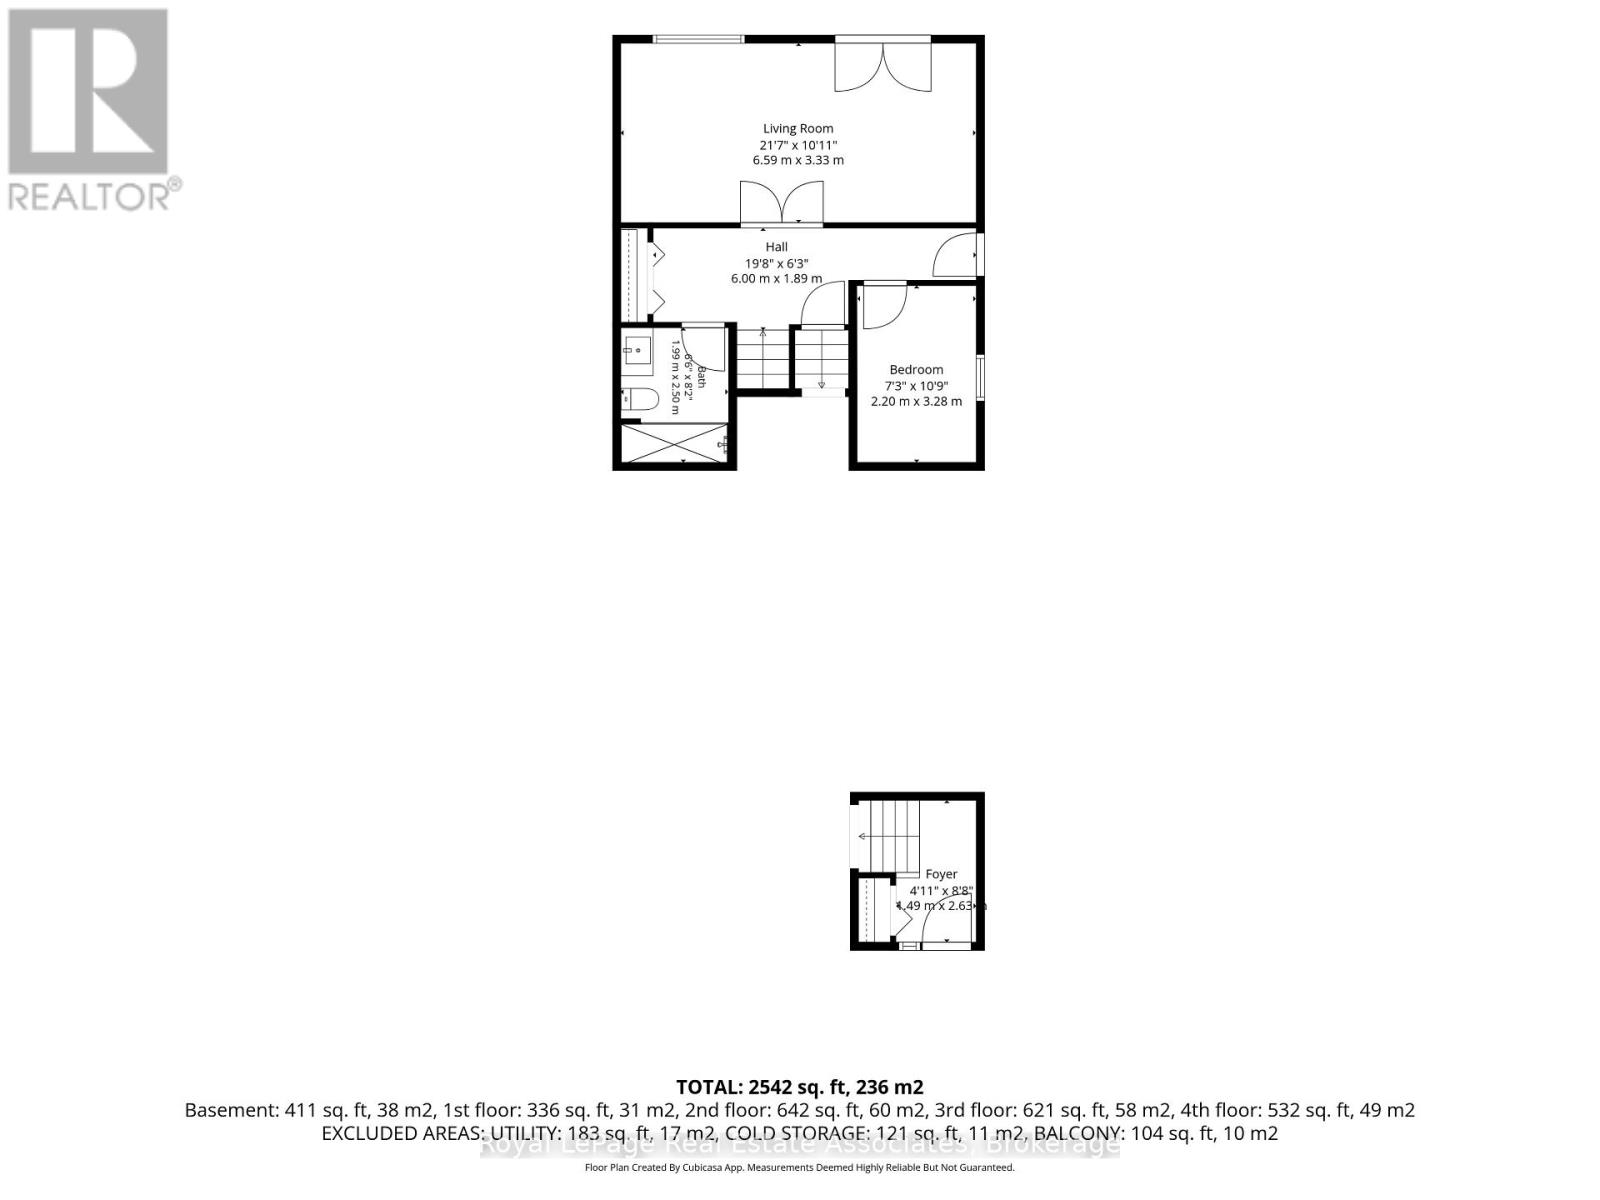
| In Between | 客厅 | 6.59 m | 3.33 m | 6.59 m x 3.33 m |
| In Between | 卧室 | 2.2 m | 3.28 m | 2.2 m x 3.28 m |

The trademarks REALTOR®, REALTORS®, and the REALTOR® logo are controlled by The Canadian Real Estate Association (CREA) and identify real estate professionals who are members of CREA. The trademarks MLS®, Multiple Listing Service® and the associated logos are owned by The Canadian Real Estate Association (CREA) and identify the quality of services provided by real estate professionals who are members of CREA. The trademark DDF® is owned by The Canadian Real Estate Association (CREA) and identifies CREA's Data Distribution Facility (DDF®)
Toronto Real Estate Board
Royal LePage Real Estate Associates
October 26 2026 04:34:42
