
20 Hartfield Drive Guelph, Ontario N1H 6J2


$1,300,000
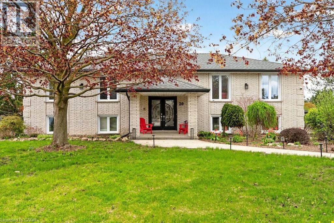
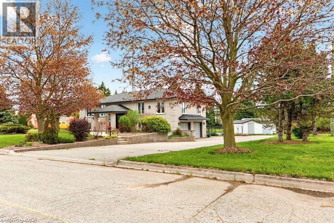
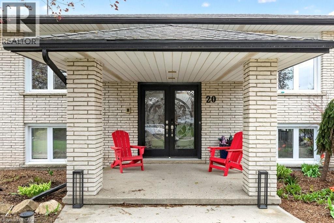
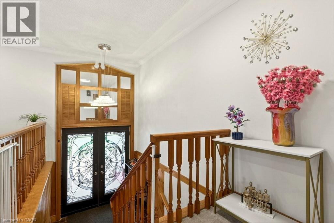
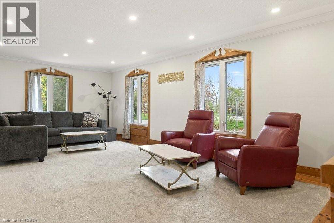
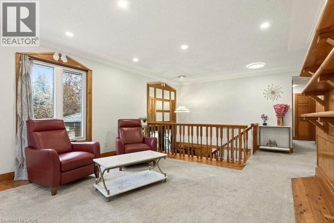
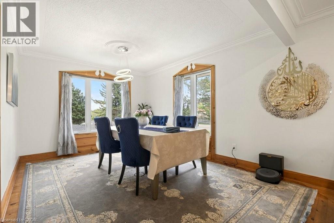
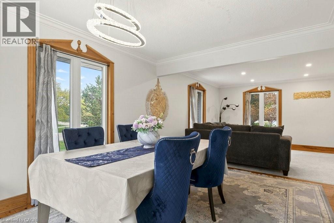
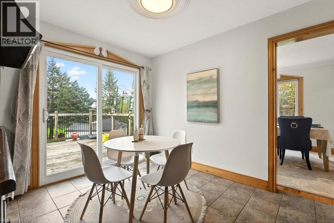
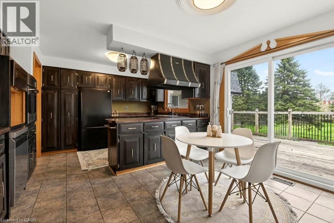
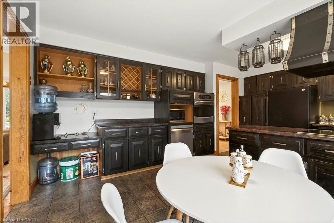
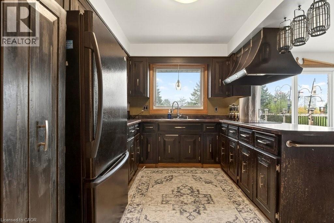
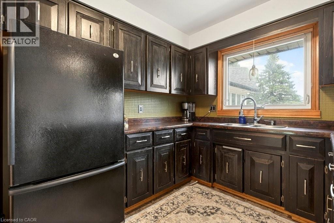
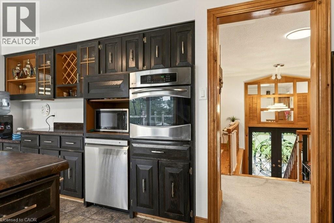
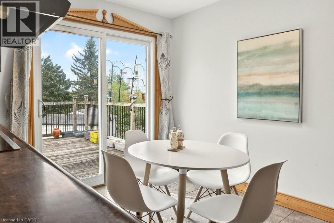
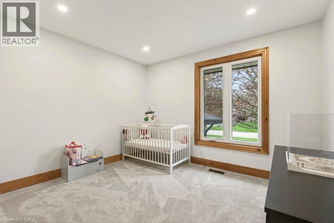
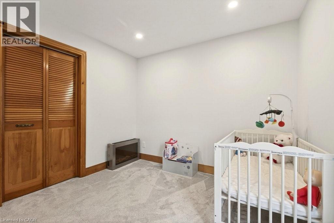
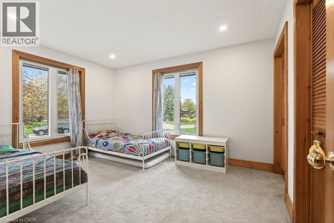
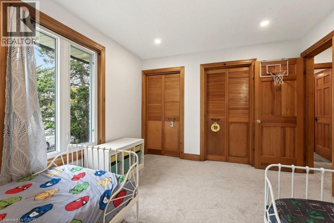
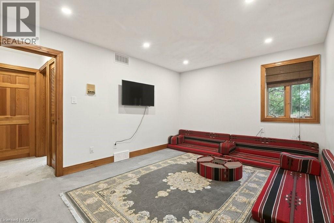
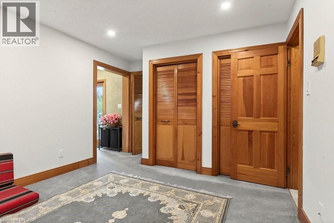
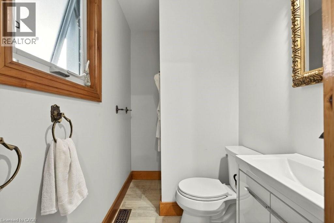
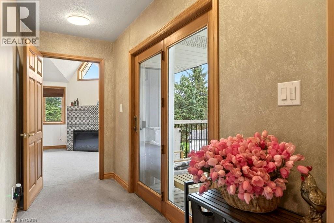
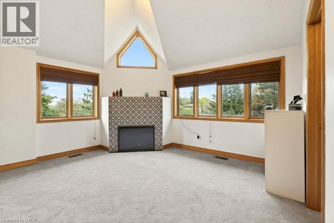
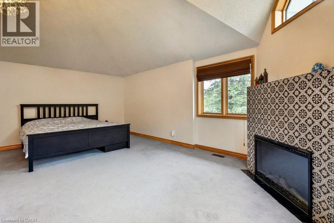
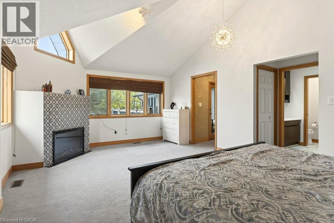
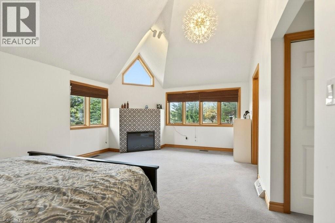
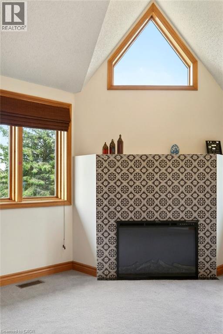
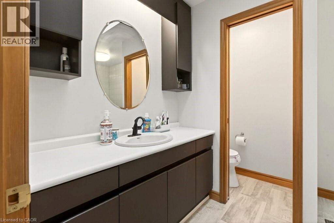
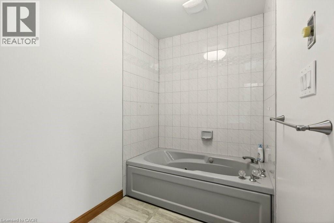
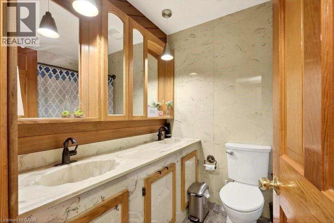
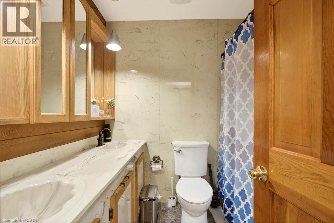
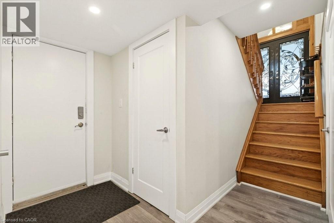
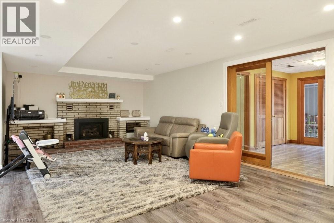
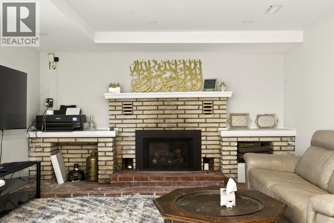
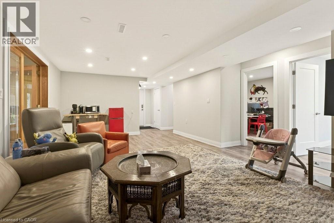
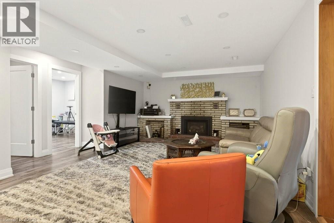
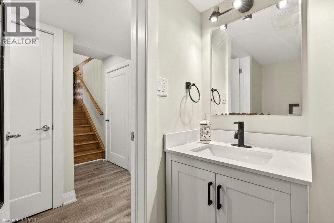
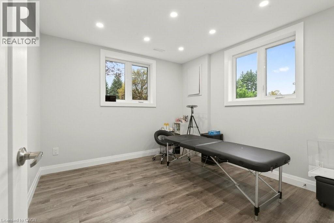
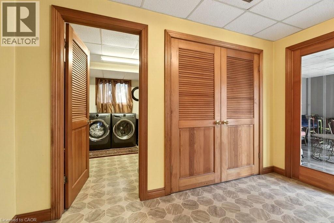
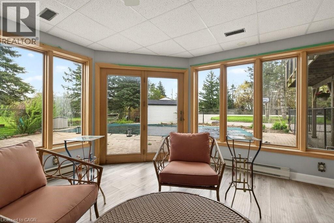
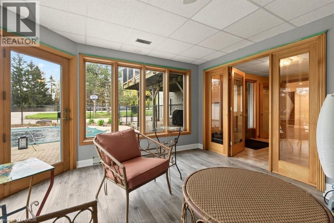
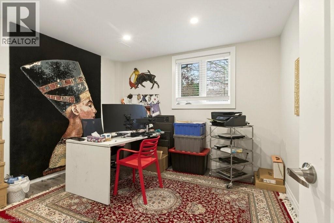
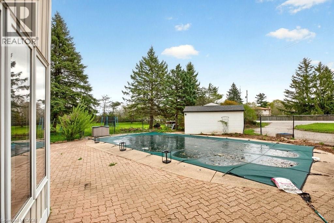
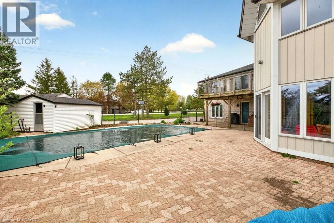
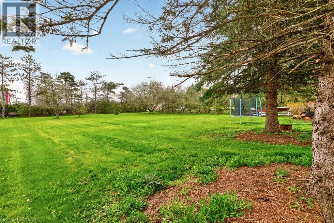
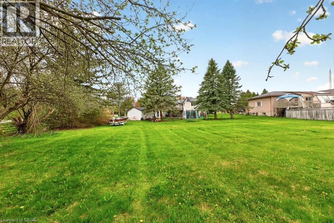
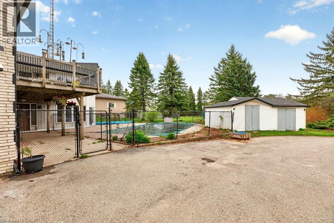
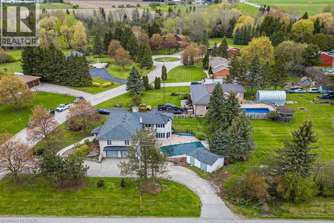
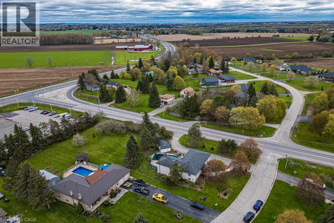
Welcome to your dream home just a short distance to town. This is your country escape with huge tree-lined expansive yard with enough space for entertaining, gardening, hosting events for all your friends and family and anything else you can imagine! Country not far from the city. This unique bright family home was originally custom built. The space of the oversized living room, dining room and kitchen are made for entertaining and encompasses much of the main level. You can walk out to the deck from the large eat in kitchen . Corner windows give a wonderful view of the entire lot. 3 large bedrooms including a massive master bedroom with electric fireplace and 3 bathrooms including an ensuite plus a den/family room complete this level. Den/family room could easily be converted to a 4 th bedroom. The fully finished basement with 2 additional bedrooms, large recroom with gas fireplace, additional bathroom, laundry area with separate shower, storage and possible unique work out/sunroom with walk out to outside complete this level. You can enter the large double garage from this level and also access the inground pool from this level. Many upgrades over the years – roof 2017, almost all windows 2018, A/C & furnace 2021, pool liner 2025, pool filter and vacuum 2022, dishwasher 2022, tankless water heat 2023, water softener 2025. (id:43681)
房源概要
| MLS® Number | 40831824 |
| 房源类型 | 民宅 |
| 特征 | Country Residential |
| 总车位 | 16 |
| 泳池类型 | Inground Pool |
详 情
| 浴室 | 4 |
| 地上卧房 | 3 |
| 地下卧室 | 2 |
| 总卧房 | 5 |
| 家电类 | 洗碗机, 烘干机, 烤箱 - Built-in, 冰箱, 炉子, 洗衣机, 窗帘, Garage Door Opener |
| 建筑风格 | Raised Bungalow |
| 地下室进展 | 已装修 |
| 地下室类型 | 全完工 |
| 施工日期 | 1979 |
| 施工种类 | 独立屋 |
| 空调 | 中央空调 |
| 外墙 | 砖 |
| 地基类型 | 混凝土浇筑 |
| 客人卫生间(不包含洗浴) | 1 |
| 供暖类型 | 压力热风 |
| 储存空间 | 1 |
| 内部尺寸 | 3643 Sqft |
| 类型 | 独立屋 |
| 设备间 | Well |
车 位
| 附加车库 |
土地
| 入口类型 | Road Access, Highway Access |
| 英亩数 | 无 |
| 污水道 | Septic System |
| 土地深度 | 316 Ft |
| 土地宽度 | 111 Ft |
| 不规则大小 | 0.77 |
| Size Total | 0.77 Ac|1/2 - 1.99 Acres |
| 规划描述 | Rr |
房 间
| 楼 层 | 类 型 | 长 度 | 宽 度 | 面 积 |
|---|---|---|---|---|
| Lower Level | 设备间 | 7'4'' x 3'8'' | ||
| Lower Level | Storage | 5'9'' x 14'1'' | ||
| Lower Level | 洗衣房 | 11'2'' x 11'7'' | ||
| Lower Level | Sunroom | 14'1'' x 14'1'' | ||
| Lower Level | 家庭房 | 31'6'' x 16'4'' | ||
| Lower Level | 两件套卫生间 | 7'3'' x 4'4'' | ||
| Lower Level | 卧室 | 11'10'' x 11'2'' | ||
| Lower Level | 卧室 | 10'4'' x 11'2'' | ||
| 一楼 | 衣帽间 | 16'6'' x 11'3'' | ||
| 一楼 | 5pc Bathroom | 12'11'' x 8'7'' | ||
| 一楼 | 三件套卫生间 | 7'8'' x 4'5'' | ||
| 一楼 | 四件套浴室 | 7'8'' x 6'6'' | ||
| 一楼 | 卧室 | 11'3'' x 9'8'' | ||
| 一楼 | 卧室 | 13'3'' x 10'11'' | ||
| 一楼 | 主卧 | 20'3'' x 14'1'' | ||
| 一楼 | 在厨房吃 | 17'3'' x 13'5'' | ||
| 一楼 | 餐厅 | 10'9'' x 13'5'' | ||
| 一楼 | 客厅 | 21'2'' x 13'8'' |
https://www.realtor.ca/real-estate/29778613/20-hartfield-drive-guelph

The trademarks REALTOR®, REALTORS®, and the REALTOR® logo are controlled by The Canadian Real Estate Association (CREA) and identify real estate professionals who are members of CREA. The trademarks MLS®, Multiple Listing Service® and the associated logos are owned by The Canadian Real Estate Association (CREA) and identify the quality of services provided by real estate professionals who are members of CREA. The trademark DDF® is owned by The Canadian Real Estate Association (CREA) and identifies CREA's Data Distribution Facility (DDF®)
REALTORS® Association of Hamilton-Burlington
Coldwell Banker Community Professionals
June 02 2026 04:20:06
