
20 Goodfellow Crescent Caledon (Bolton North), Ontario L7E 5X8


$1,199,000
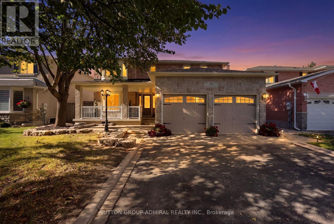
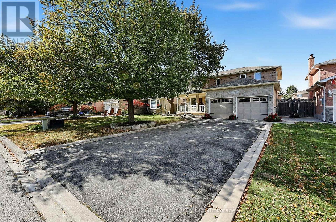
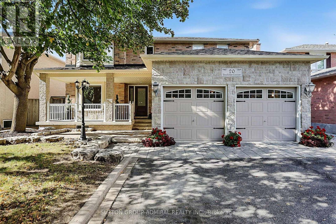
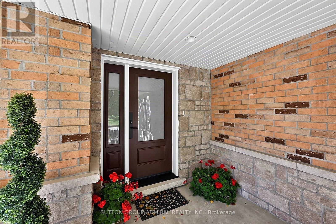
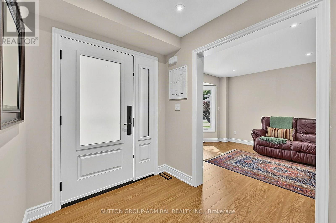
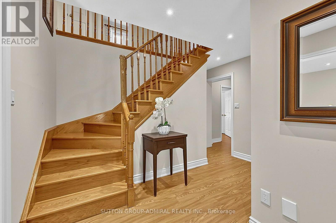
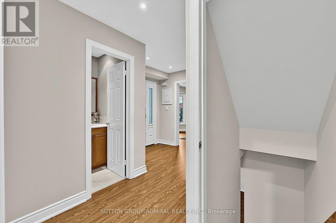
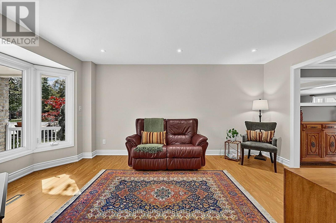
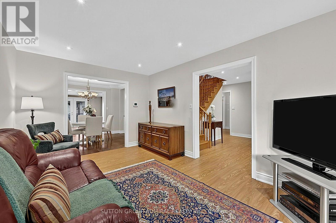
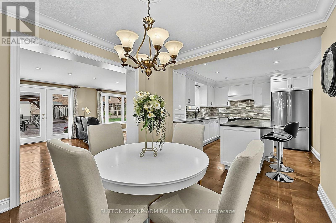
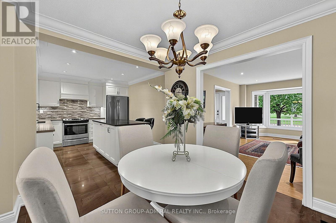
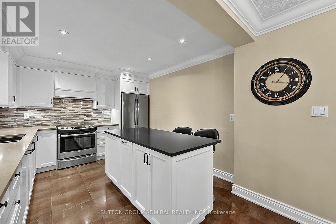
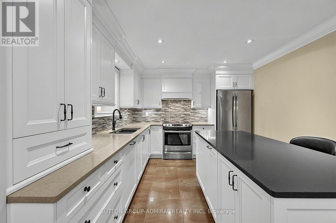
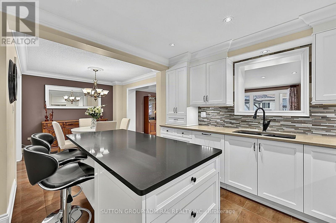
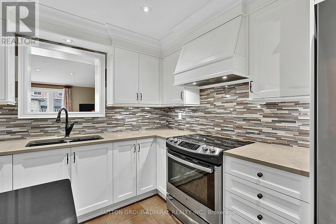
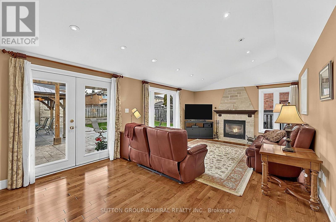
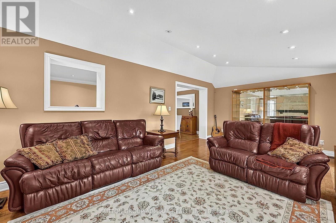
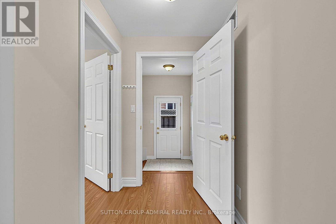
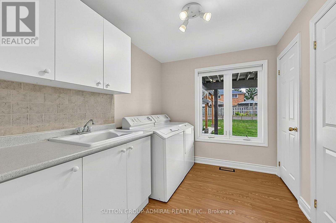
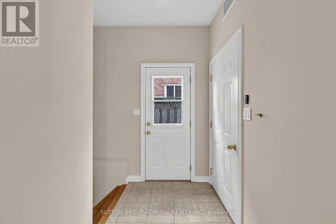
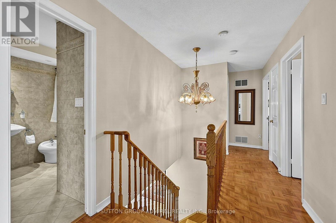
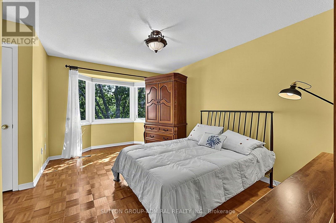
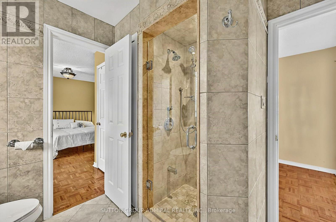
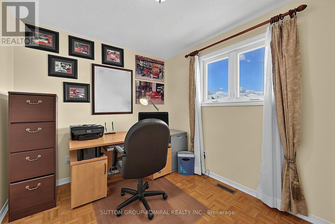
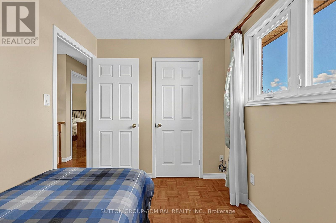
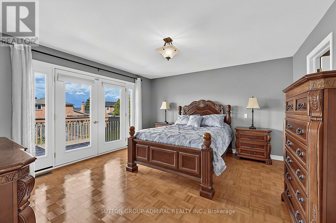
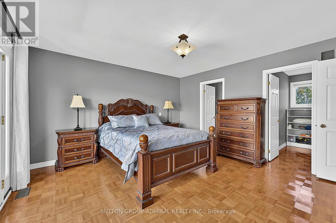
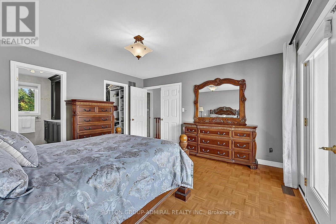
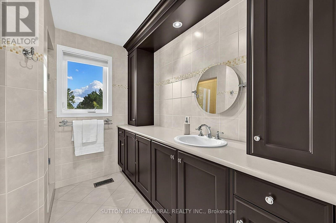
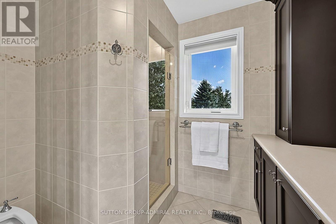
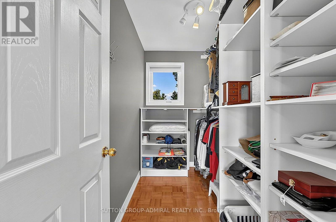
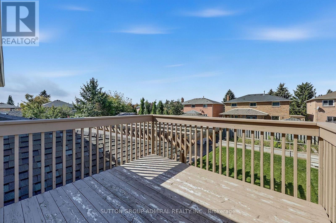
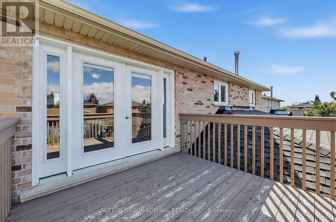
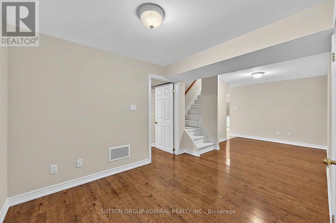
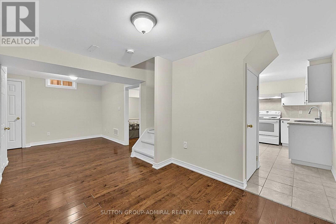
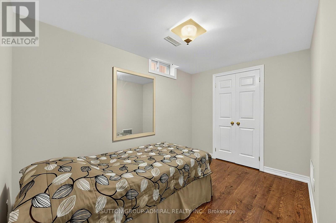
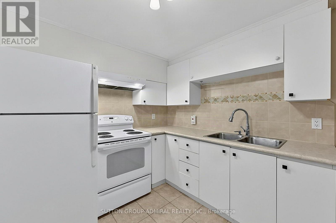
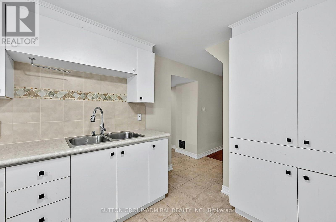
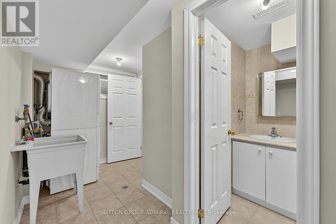
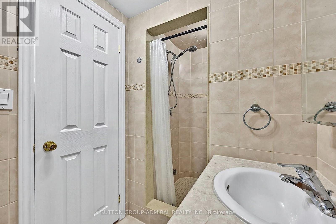
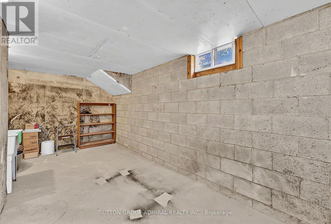
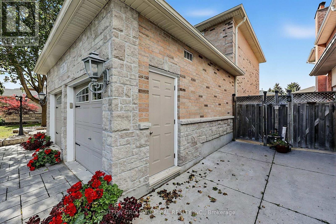
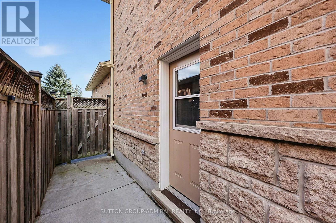
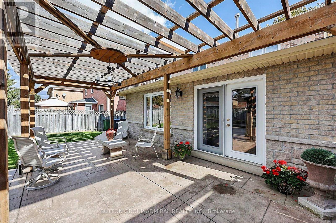
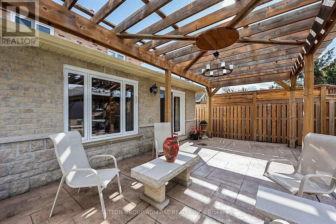
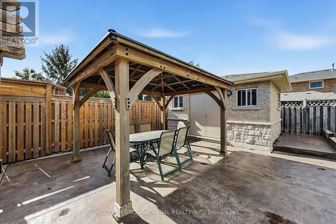
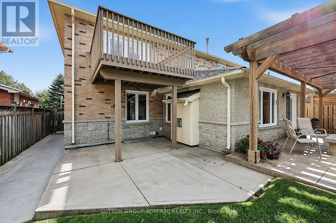
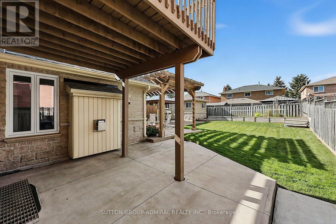
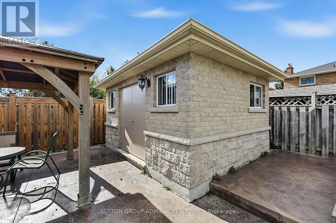
Welcome to 20 Goodfellow Crescent, a substantially expanded 4-bedroom home offering exceptional space, flexibility and thoughtful upgrades directly across from a park. The renovated kitchen features quartz counters, centre island, stainless steel appliances, integrated Miele dishwasher, soft-close cabinetry, tiled backsplash, pot lights, crown moulding and porcelain flooring. Just off the kitchen, a separate permitted rear addition created an impressive approx. 350 sq. ft. family room with hardwood floors, gas fireplace and garden doors to the backyard. A second permitted multi-level extension added valuable living space across 3 levels, creating a main-floor laundry and foyer with interior garage access, side-yard entry and a second staircase to the basement. Upstairs, it created the spacious primary suite with walk-in closet, 4-piece ensuite and walkout to an approx. 8' x 8' deck overlooking the yard. Three additional bedrooms include a generous secondary bedroom with semi-ensuite access to the main 4-piece bath. The fully finished basement offers a kitchen, bedroom, open living/recreation area, 3-piece bath, second laundry and storage, plus a permitted cantina/cold cellar extension with utility tub and hot/cold running water. The garage was extended approx. 8 ft. with permit, creating an oversized approx. 2.5-car garage with high ceilings and excellent workshop/storage potential. Outside, enjoy a large covered front porch completed with permit, ample driveway parking with no sidewalk, backyard gates on both sides, gazebo, pergola, patterned concrete and a permitted 10' x 12' brick/stone shed. Updates include roof (2021), landscaping/armour stone and gazebo (2023), backyard patterned concrete (2024), main-floor flooring, pot lights and front entry improvements (2025), furnace (2025) and freshly painted basement (2026). See feature sheet for additional updates. Exceptional space inside and out, with room to live, gather and grow. (id:43681)
房源概要
| MLS® Number | W14034802 |
| 房源类型 | 民宅 |
| 社区名字 | Bolton North |
| 总车位 | 8 |
详 情
| 浴室 | 4 |
| 地上卧房 | 4 |
| 地下卧室 | 1 |
| 总卧房 | 5 |
| 公寓设施 | Fireplace(s) |
| 家电类 | Garage Door Opener Remote(s), Central Vacuum, Water Heater, 烘干机, Garage Door Opener, 洗衣机, 窗帘 |
| 地下室进展 | 已装修 |
| 地下室功能 | Separate Entrance |
| 地下室类型 | N/a (finished), N/a |
| 施工种类 | 独立屋 |
| 空调 | 中央空调 |
| 外墙 | 石, 砖 |
| 壁炉 | 有 |
| Fireplace Total | 1 |
| Flooring Type | Laminate, Tile, Porcelain Tile, Hardwood, Parquet |
| 地基类型 | 混凝土 |
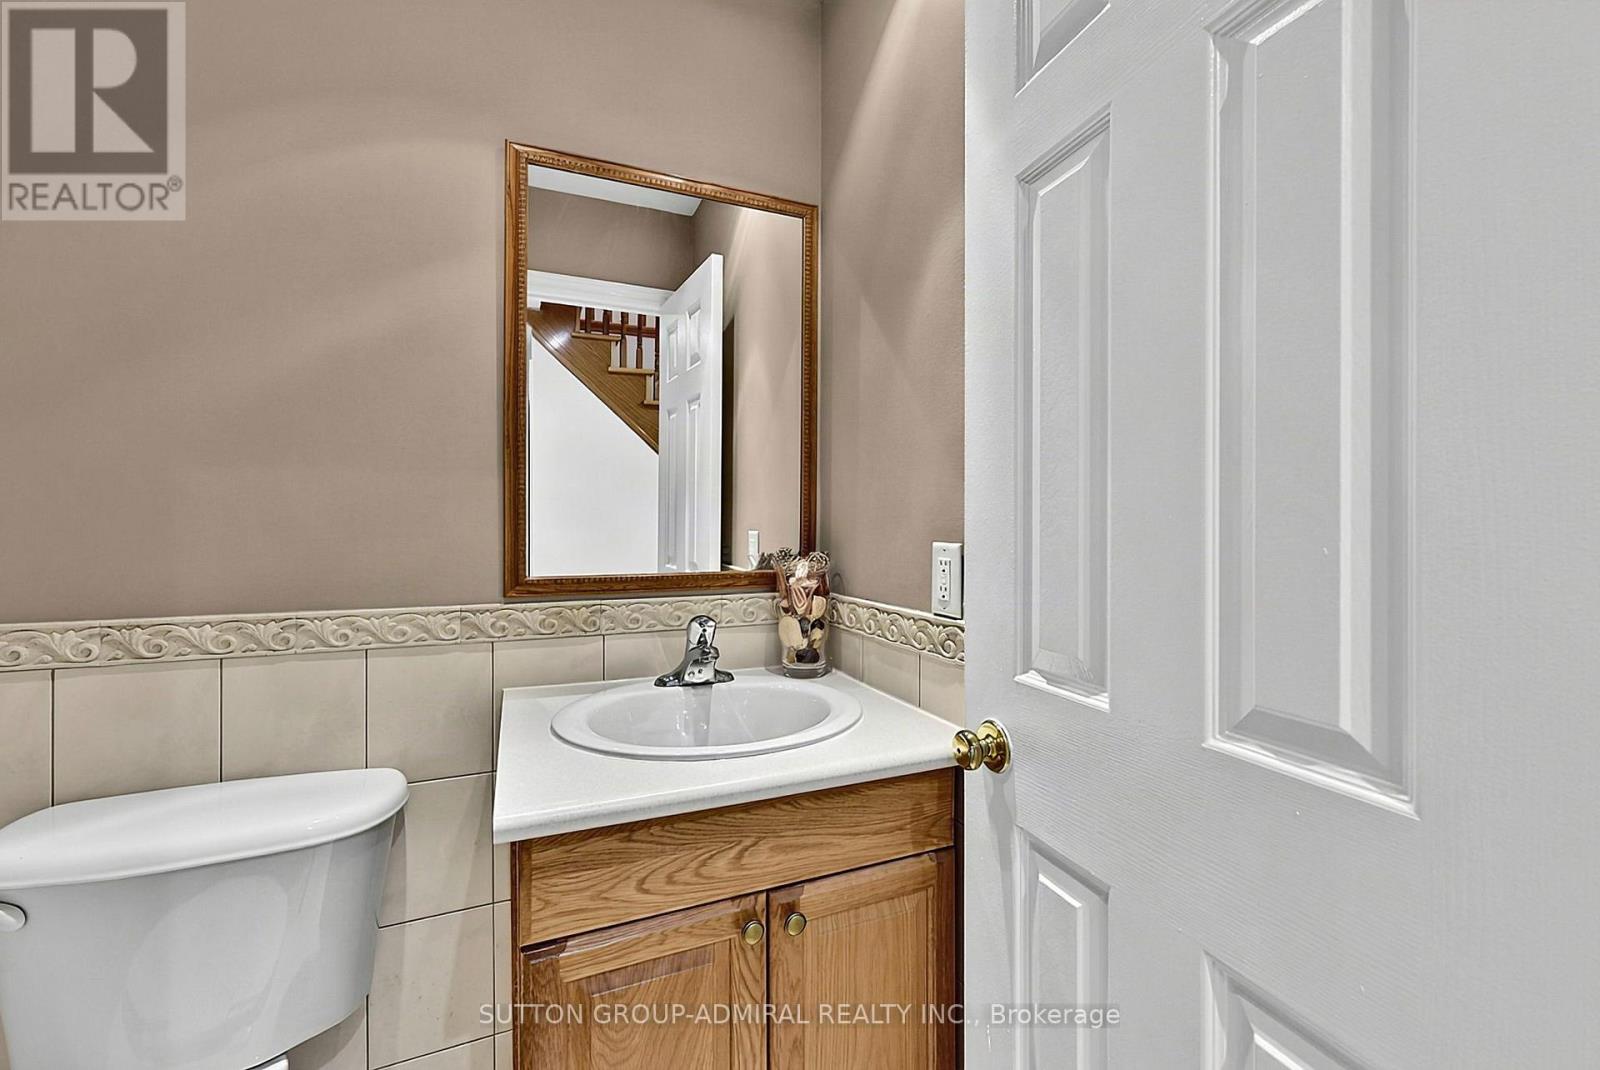
| 客人卫生间(不包含洗浴) | 1 |
| 供暖方式 | 天然气 |
| 供暖类型 | 压力热风 |
| 储存空间 | 2 |
| 内部尺寸 | 2000 - 2500 Sqft |
| 类型 | 独立屋 |
| 设备间 | 市政供水 |
车 位
| 附加车库 | |
| Garage |
土地
| 英亩数 | 无 |
| 污水道 | Sanitary Sewer |
| 土地深度 | 128 Ft ,9 In |
| 土地宽度 | 49 Ft ,6 In |
| 不规则大小 | 49.5 X 128.8 Ft |
房 间
| 楼 层 | 类 型 | 长 度 | 宽 度 | 面 积 |
|---|---|---|---|---|
| 二楼 | 主卧 | 4.357 m | 4.231 m | 4.357 m x 4.231 m |
| 二楼 | 第二卧房 | 4.819 m | 3.241 m | 4.819 m x 3.241 m |
| 二楼 | 第三卧房 | 3.241 m | 2.622 m | 3.241 m x 2.622 m |
| 二楼 | Bedroom 4 | 2.918 m | 2.268 m | 2.918 m x 2.268 m |
| 地下室 | 卧室 | 3.407 m | 2.32 m | 3.407 m x 2.32 m |
| 地下室 | 厨房 | 3.112 m | 2.501 m | 3.112 m x 2.501 m |
| 地下室 | 娱乐,游戏房 | 6.714 m | 2.582 m | 6.714 m x 2.582 m |
| 一楼 | 客厅 | 4.678 m | 3.23 m | 4.678 m x 3.23 m |
| 一楼 | 厨房 | 3.804 m | 3.259 m | 3.804 m x 3.259 m |
| 一楼 | 餐厅 | 3.197 m | 2.949 m | 3.197 m x 2.949 m |
| 一楼 | 家庭房 | 6.876 m | 3.875 m | 6.876 m x 3.875 m |
| 一楼 | 洗衣房 | 2.892 m | 2.282 m | 2.892 m x 2.282 m |
https://www.realtor.ca/real-estate/30403730/20-goodfellow-crescent-caledon-bolton-north-bolton-north

The trademarks REALTOR®, REALTORS®, and the REALTOR® logo are controlled by The Canadian Real Estate Association (CREA) and identify real estate professionals who are members of CREA. The trademarks MLS®, Multiple Listing Service® and the associated logos are owned by The Canadian Real Estate Association (CREA) and identify the quality of services provided by real estate professionals who are members of CREA. The trademark DDF® is owned by The Canadian Real Estate Association (CREA) and identifies CREA's Data Distribution Facility (DDF®)
Toronto Real Estate Board
Sutton Group-Admiral Realty Inc.
November 06 2026 01:04:20
