
20 Gillespie Drive Brantford, Ontario N3T 0J7


$839,000
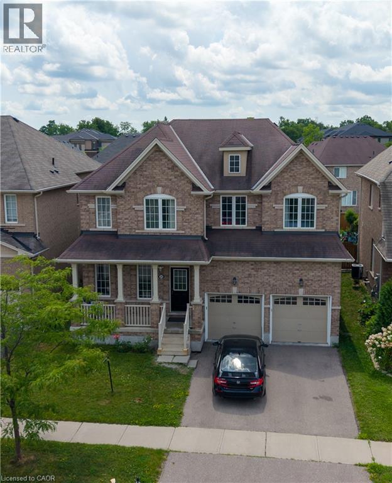
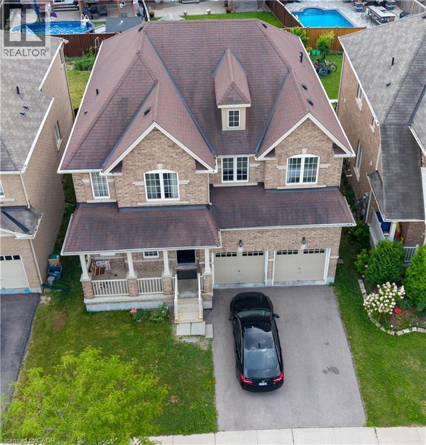
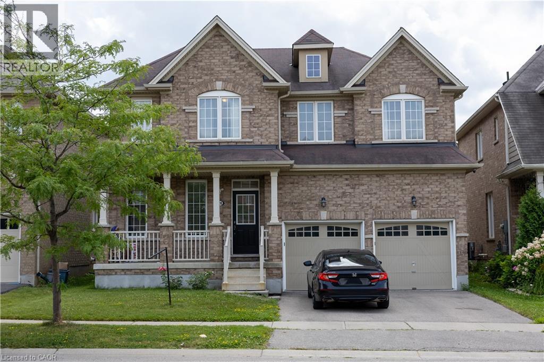
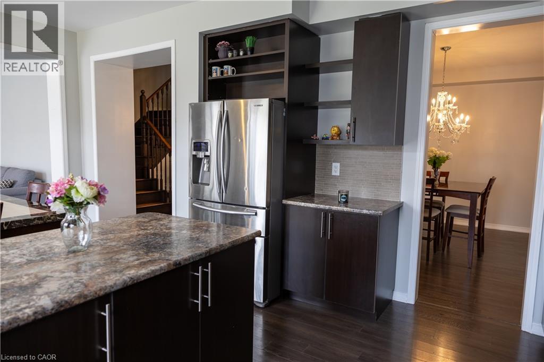
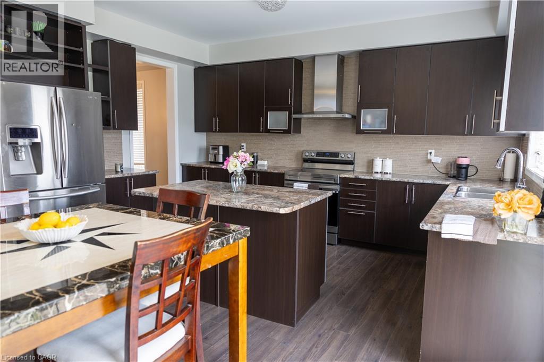
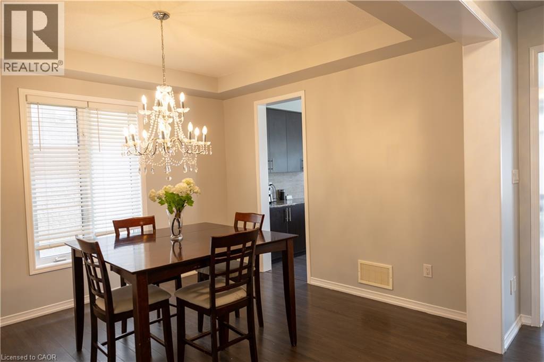
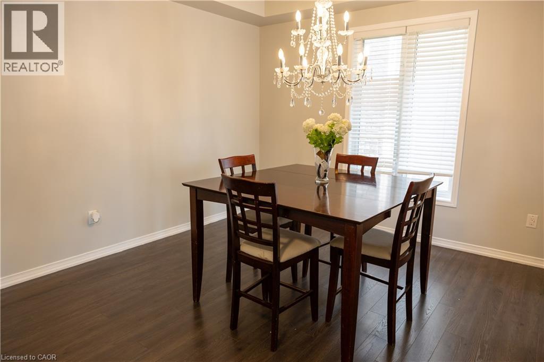
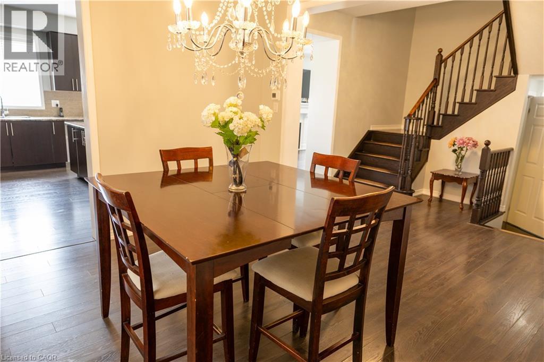
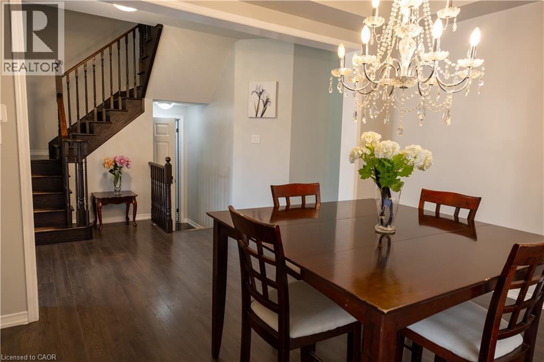
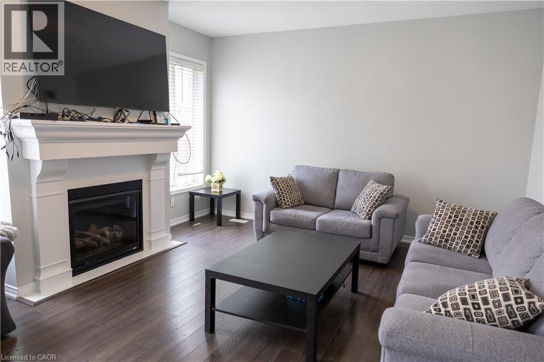
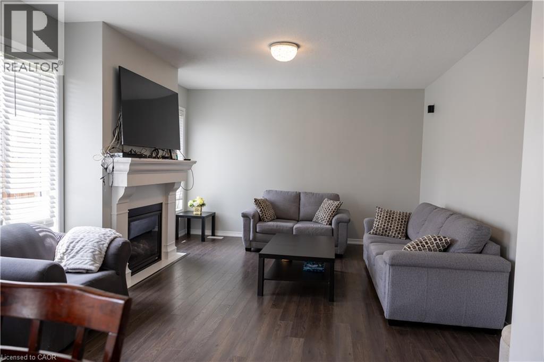
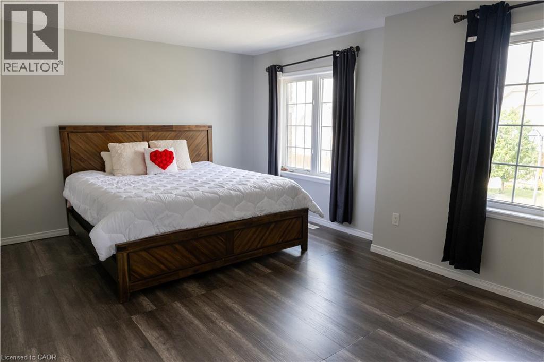
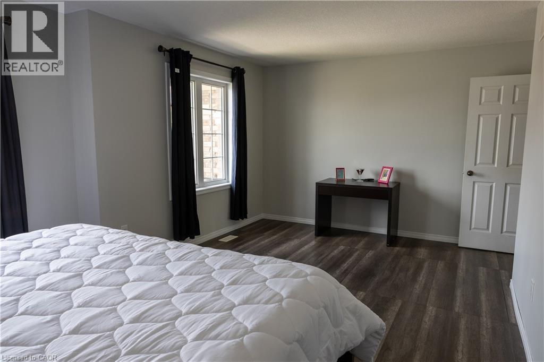
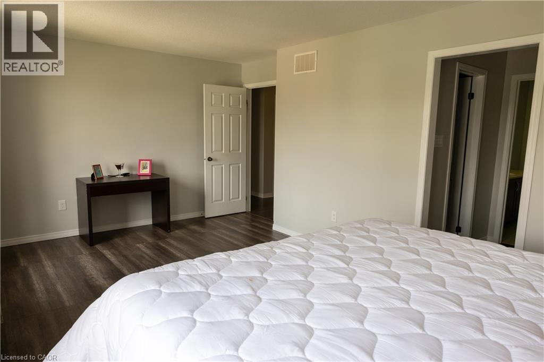
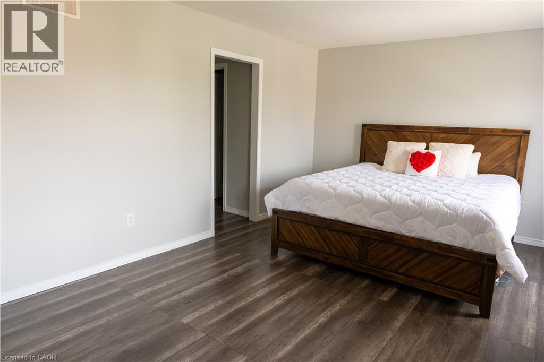
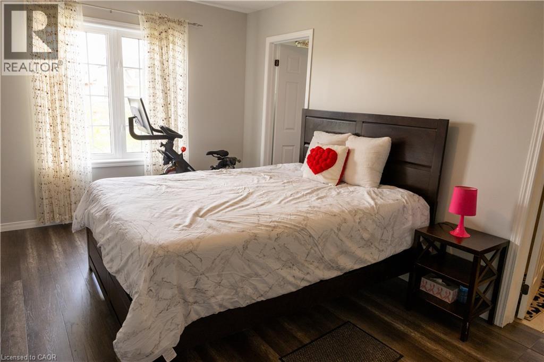
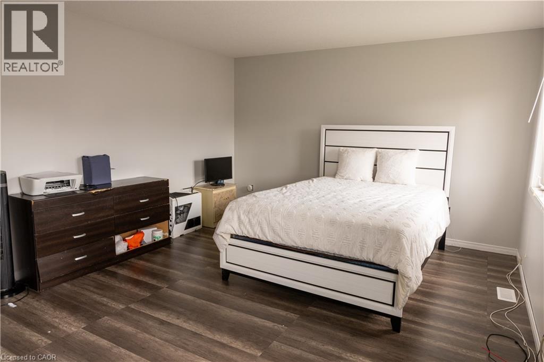
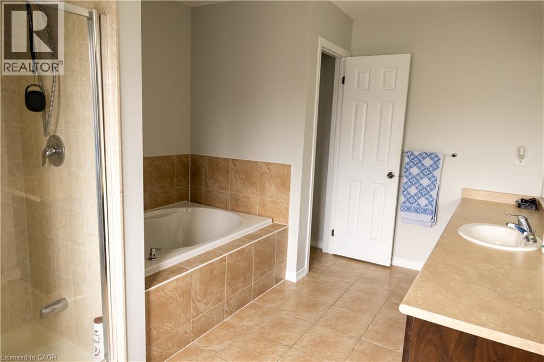
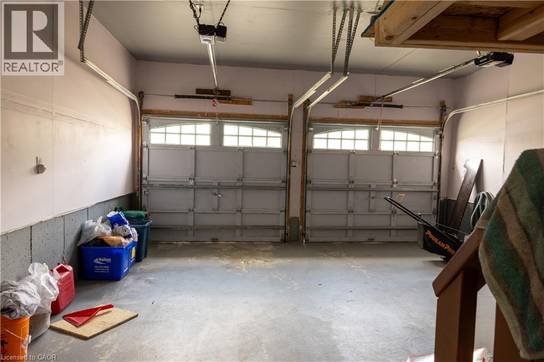
Designed with family living in mind, this spacious West Brant home offers comfort, space, and flexibility. Featuring nearly 2,900 sq ft, 4 bedrooms, and 3.5 baths, including two private primary suites, this home is perfect for growing or extended families. Enjoy a bright open-concept main floor ideal for entertaining, a partially finished basement ready to customize, and a fully fenced backyard with no rear neighbours. Located steps from top-rated schools, parks, and trails, with a double garage and main-floor laundry for everyday convenience. A move-in-ready home in one of Brantford’s most family-friendly neighbourhoods. (id:43681)
房源概要
| MLS® Number | 40851450 |
| 房源类型 | 民宅 |
| 附近的便利设施 | 公共交通, 学校 |
| 总车位 | 6 |
详 情
| 浴室 | 4 |
| 地上卧房 | 4 |
| 总卧房 | 4 |
| 家电类 | 冰箱, 炉子 |
| 地下室进展 | 部分完成 |
| 地下室类型 | 全部完成 |
| 施工种类 | 独立屋 |
| 空调 | 中央空调 |
| 外墙 | 砖 |
| 地基类型 | 砖 |
| 客人卫生间(不包含洗浴) | 1 |
| 供暖类型 | 压力热风 |
| 储存空间 | 2 |
| 内部尺寸 | 2900 Sqft |
| 类型 | 独立屋 |
| 设备间 | 市政供水 |
车 位
| 附加车库 |
土地
| 英亩数 | 无 |
| 土地便利设施 | 公共交通, 学校 |
| 污水道 | 城市污水处理系统 |
| 土地宽度 | 43 Ft |
| 规划描述 | R1c-21 |
房 间
| 楼 层 | 类 型 | 长 度 | 宽 度 | 面 积 |
|---|---|---|---|---|
| 二楼 | 三件套卫生间 | Measurements not available | ||
| 二楼 | 四件套浴室 | 13'0'' x 10'0'' | ||
| 二楼 | 卧室 | 18'0'' x 12'0'' | ||
| 二楼 | 卧室 | 15'0'' x 10'0'' | ||
| 二楼 | 卧室 | 13'0'' x 12'0'' | ||
| 二楼 | 四件套浴室 | 13'0'' x 10'0'' | ||
| 二楼 | 主卧 | 17'0'' x 12'0'' | ||
| 地下室 | 娱乐室 | 45'0'' x 36'0'' | ||
| 一楼 | 两件套卫生间 | Measurements not available | ||
| 一楼 | 洗衣房 | 10'5'' x 9'0'' | ||
| 一楼 | 家庭房 | 16'0'' x 15'0'' | ||
| 一楼 | 厨房 | 18'0'' x 15'0'' | ||
| 一楼 | 餐厅 | 13'0'' x 12'0'' | ||
| 一楼 | 客厅 | 12'0'' x 11'0'' |
https://www.realtor.ca/real-estate/30083704/20-gillespie-drive-brantford

The trademarks REALTOR®, REALTORS®, and the REALTOR® logo are controlled by The Canadian Real Estate Association (CREA) and identify real estate professionals who are members of CREA. The trademarks MLS®, Multiple Listing Service® and the associated logos are owned by The Canadian Real Estate Association (CREA) and identify the quality of services provided by real estate professionals who are members of CREA. The trademark DDF® is owned by The Canadian Real Estate Association (CREA) and identifies CREA's Data Distribution Facility (DDF®)
REALTORS® Association of Hamilton-Burlington
Bridgecan Realty Corp.
July 27 2026 07:38:18
