
20 Elston Court Richmond Hill (Mill Pond), Ontario L4C 8A5


$1,099,000
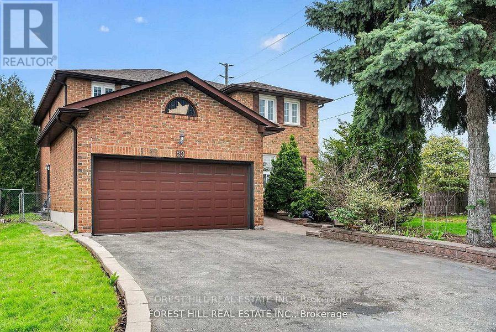
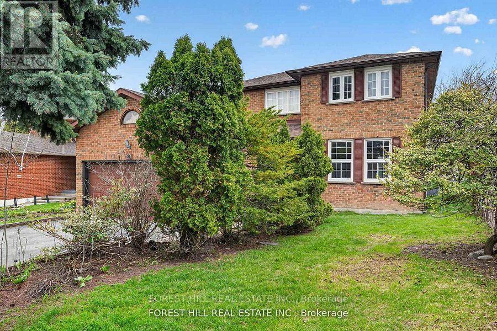
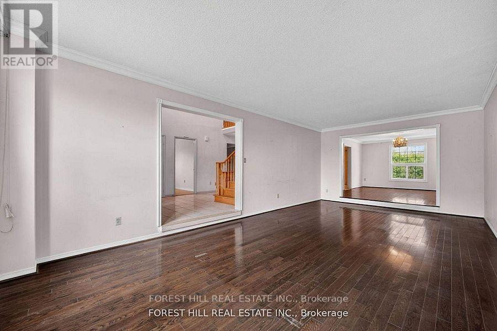
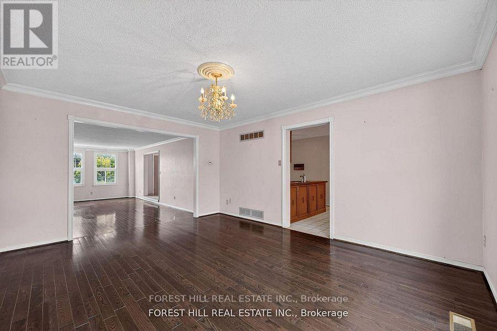
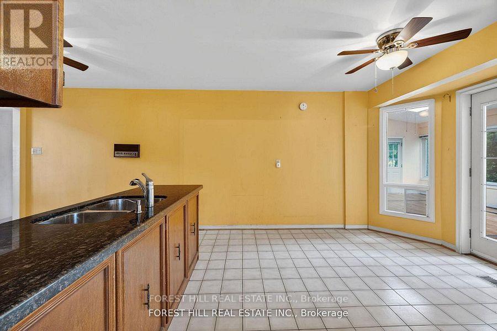
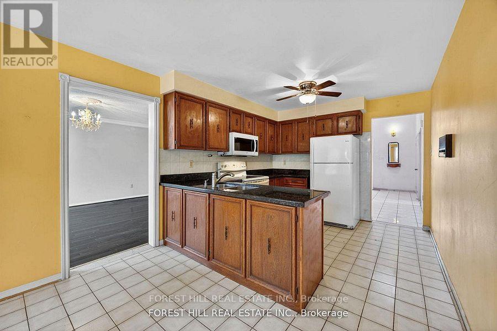
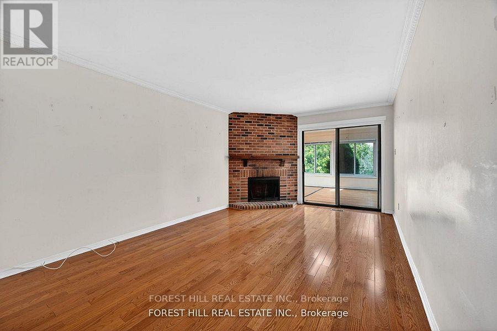
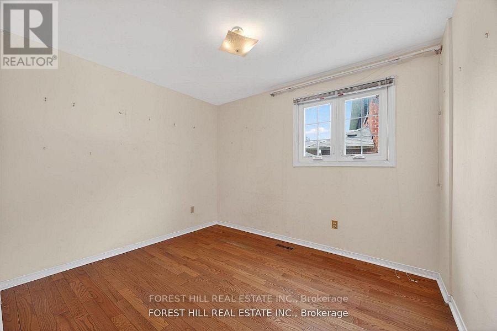
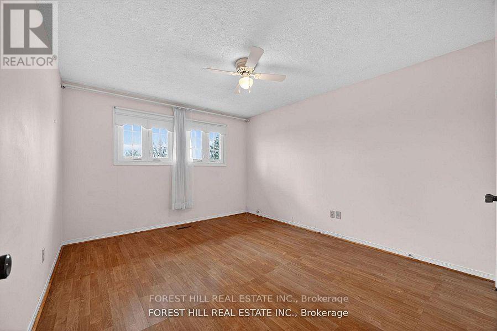
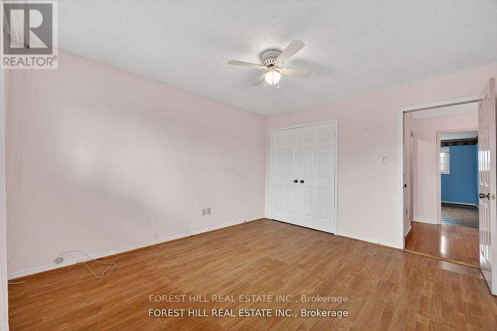
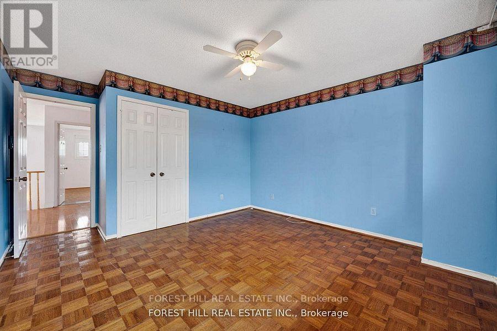
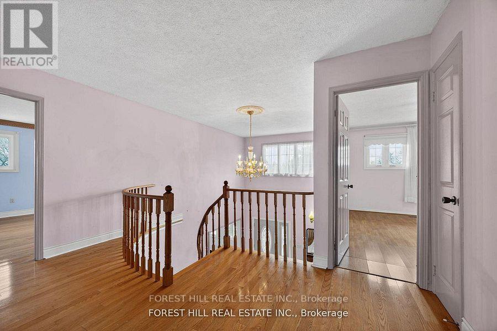
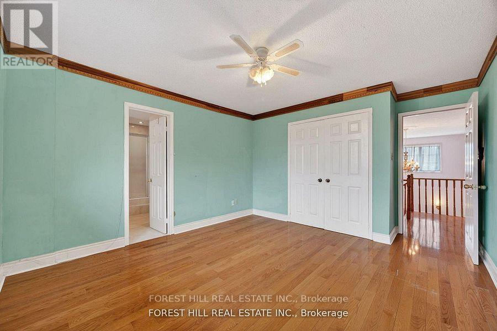
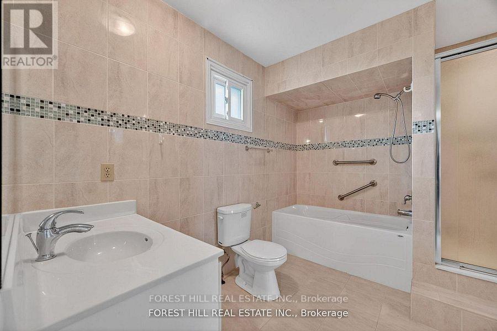
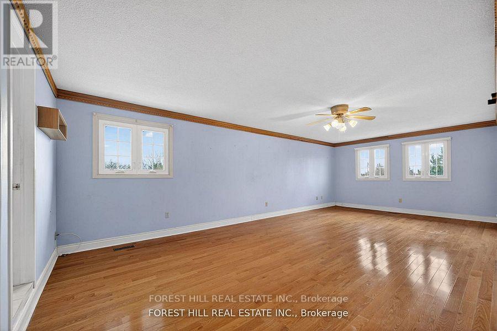
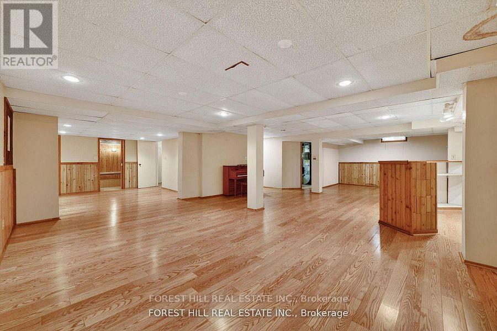
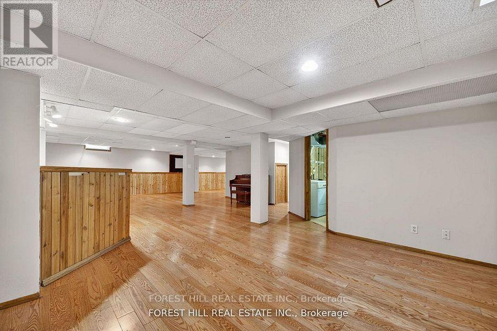
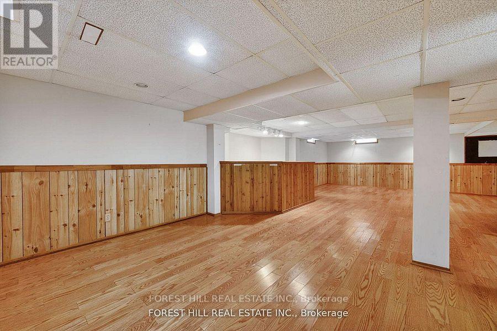
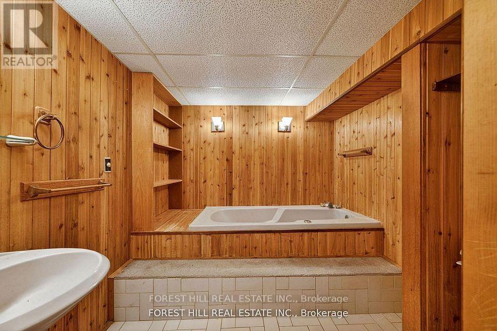
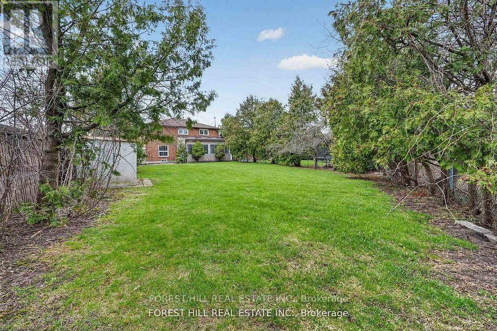
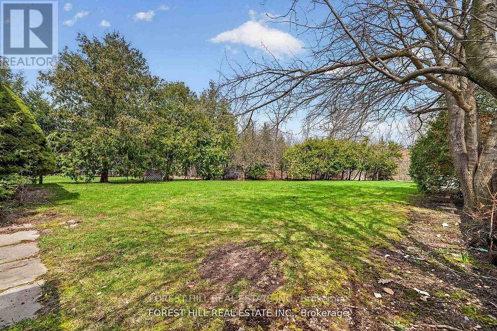
Welcome to 20 Elston Court, tucked away on one of Mill Pond's most desirable dead-end streets. Sitting on an incredible pie-shaped lot that expands to approximately 75 feet wide by 236 feet deep, this property backs directly onto greenspace with no rear neighbours, offering a level of privacy that's nearly impossible to find.Featuring nearly 3,000 sq. ft. above grade, plus a finished basement, 4 spacious bedrooms and 5 bathrooms, this home provides the space every growing family is looking for. Lovingly cared for over the years, this home is now ready for its next chapter and for its new owner to add their unique style and vision. Whether you're planning a few cosmetic updates or a full modern transformation, the potential here is enormous. Why pay top dollar for someone else's design choices. Here, you get the rare opportunity to make those choices yourself.Whether you're an end user looking to customize your forever home or an investor searching for your next project, opportunities like this in Mill Pond don't come around often.With top-rated schools, beautiful walking trails, Mill Pond Park, Richmond Hill Centre for the Performing Arts, Mackenzie Health Hospital, restaurants, shopping and every convenience imaginable are all just minutes away. It's one of Richmond Hill's most sought-after communities for a reason.The house needs some love. The lot doesn't. The location doesn't. Bring your imagination, your contractor, and your Pinterest board. OPEN HOUSE SATURDAY AND SUNDAY 2 - 4 PM. (id:43681)
房源概要
| MLS® Number | N13570516 |
| 房源类型 | 民宅 |
| 社区名字 | Mill Pond |
| 特征 | Irregular Lot Size |
| 总车位 | 8 |
详 情
| 浴室 | 5 |
| 地上卧房 | 4 |
| 总卧房 | 4 |
| Age | 31 To 50 Years |
| 公寓设施 | Fireplace(s) |
| 家电类 | Central Vacuum |
| 地下室进展 | 已装修 |
| 地下室类型 | N/a (finished) |
| 施工种类 | 独立屋 |
| 空调 | 中央空调 |
| 外墙 | 砖 |
| 壁炉 | 有 |
| 地基类型 | 混凝土 |
| 客人卫生间(不包含洗浴) | 2 |
| 供暖方式 | 天然气 |
| 供暖类型 | 压力热风 |
| 储存空间 | 2 |
| 内部尺寸 | 2500 - 3000 Sqft |
| 类型 | 独立屋 |
| 设备间 | 市政供水 |
车 位
| 附加车库 | |
| Garage |
土地
| 英亩数 | 无 |
| 污水道 | Sanitary Sewer |
| 土地深度 | 170 Ft |
| 土地宽度 | 55 Ft |
| 不规则大小 | 55 X 170 Ft ; Lot Is 75x236 On The East/south Boundary |
房 间
| 楼 层 | 类 型 | 长 度 | 宽 度 | 面 积 |
|---|---|---|---|---|
| 二楼 | 浴室 | 2.16 m | 2.46 m | 2.16 m x 2.46 m |
| 二楼 | Bedroom 4 | 3.87 m | 3.68 m | 3.87 m x 3.68 m |
| 二楼 | 第二卧房 | 3.96 m | 3.48 m | 3.96 m x 3.48 m |
| 二楼 | 第三卧房 | 3.74 m | 3.81 m | 3.74 m x 3.81 m |
| 二楼 | 主卧 | 7.9 m | 3.96 m | 7.9 m x 3.96 m |
| 地下室 | 娱乐,游戏房 | 10.66 m | 6.4 m | 10.66 m x 6.4 m |
| 地下室 | 厨房 | 4.54 m | 4.17 m | 4.54 m x 4.17 m |
| 地下室 | Office | 3.67 m | 3.65 m | 3.67 m x 3.65 m |
| 地下室 | Cold Room | 1.76 m | 1.21 m | 1.76 m x 1.21 m |
| 地下室 | 浴室 | 2.4 m | 2.27 m | 2.4 m x 2.27 m |
| 一楼 | Office | 3.47 m | 3.07 m | 3.47 m x 3.07 m |
| 一楼 | Mud Room | 2.4 m | 1.49 m | 2.4 m x 1.49 m |
| 一楼 | 客厅 | 7.62 m | 3.95 m | 7.62 m x 3.95 m |
| 一楼 | 厨房 | 6.46 m | 3.13 m | 6.46 m x 3.13 m |
| 一楼 | Sunroom | 6.67 m | 3.96 m | 6.67 m x 3.96 m |
| 一楼 | 家庭房 | 5.79 m | 3.47 m | 5.79 m x 3.47 m |
| 一楼 | 餐厅 | 4.85 m | 3.95 m | 4.85 m x 3.95 m |
https://www.realtor.ca/real-estate/30040905/20-elston-court-richmond-hill-mill-pond-mill-pond

The trademarks REALTOR®, REALTORS®, and the REALTOR® logo are controlled by The Canadian Real Estate Association (CREA) and identify real estate professionals who are members of CREA. The trademarks MLS®, Multiple Listing Service® and the associated logos are owned by The Canadian Real Estate Association (CREA) and identify the quality of services provided by real estate professionals who are members of CREA. The trademark DDF® is owned by The Canadian Real Estate Association (CREA) and identifies CREA's Data Distribution Facility (DDF®)
Toronto Real Estate Board
Forest Hill Real Estate Inc.
July 16 2026 02:33:19
