
20 East 18th Street Hamilton (Inch Park), Ontario L9A 4N7


$599,800
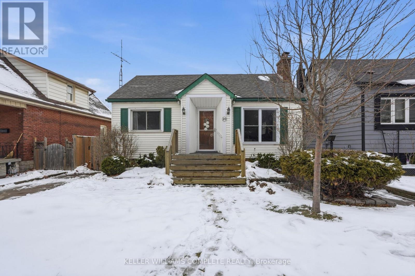
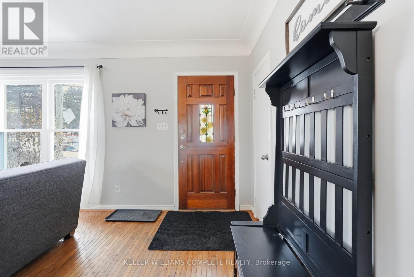
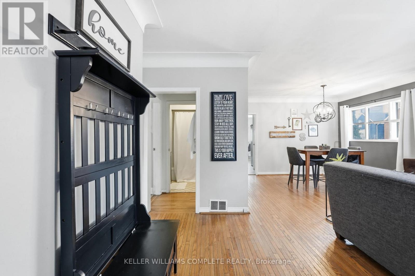
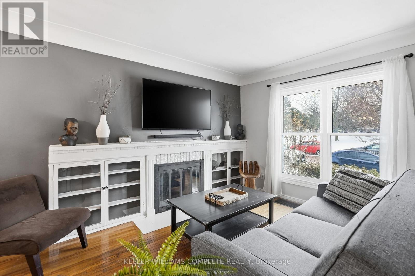
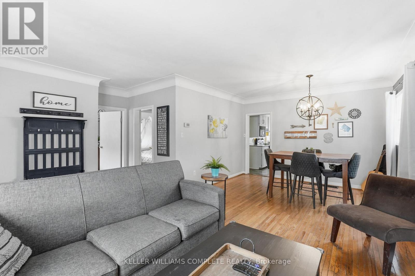
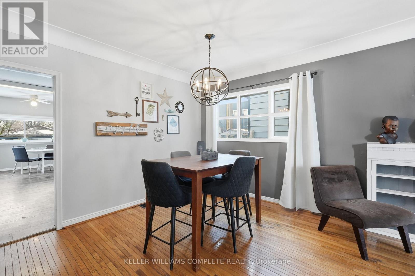
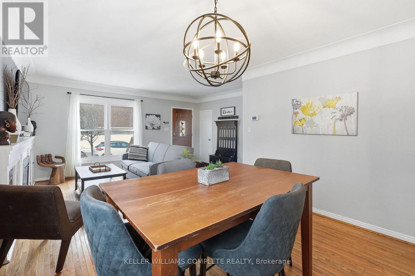
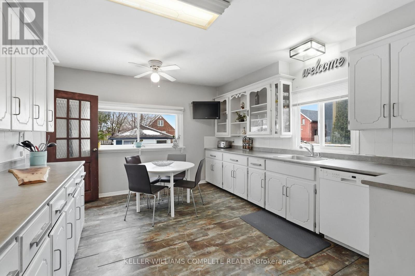
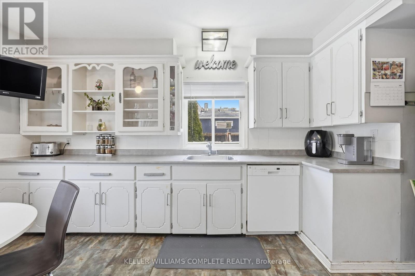
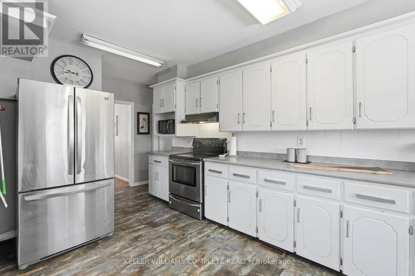
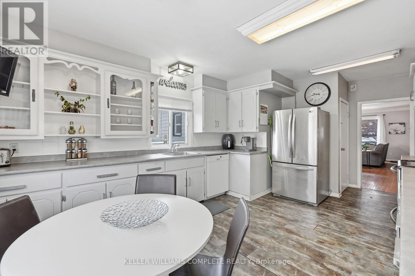
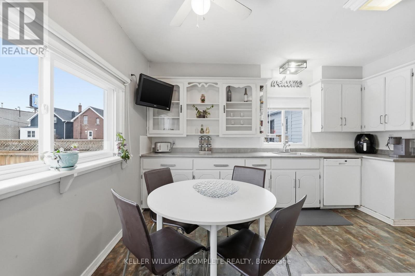
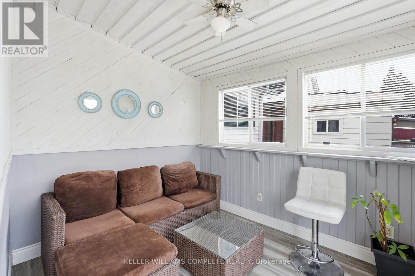
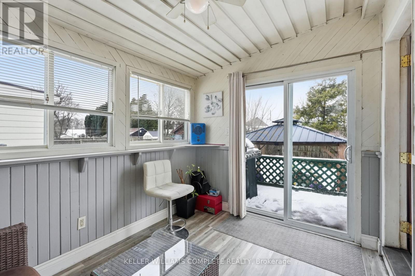
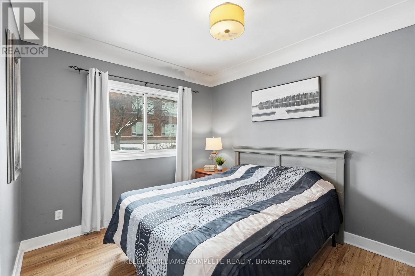
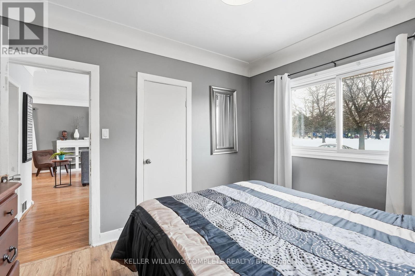
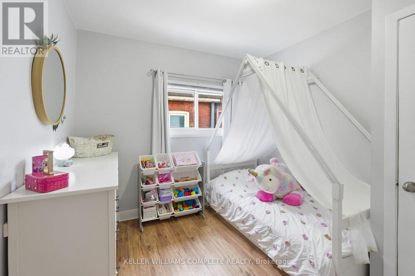
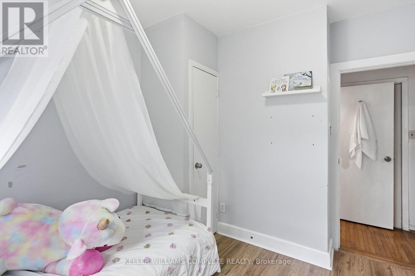
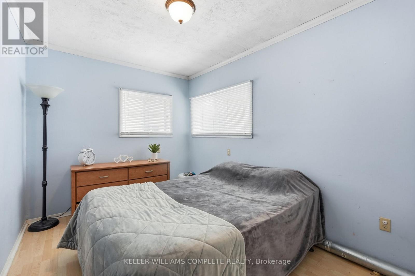

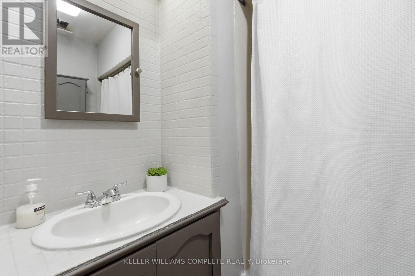
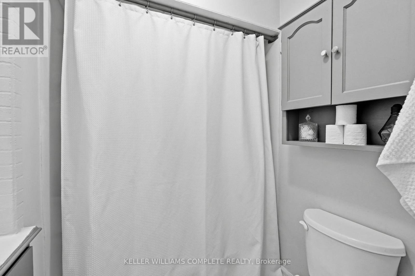
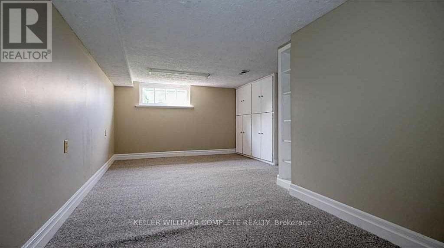
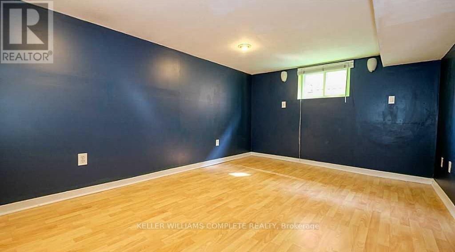
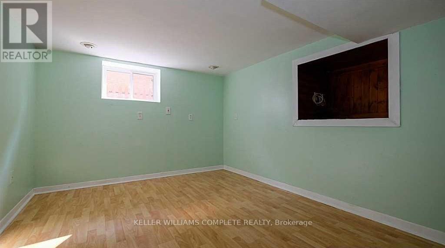
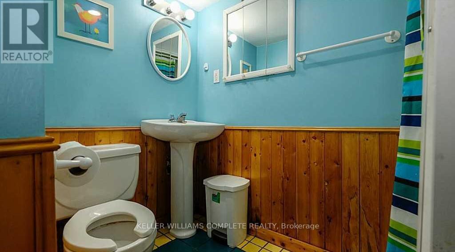
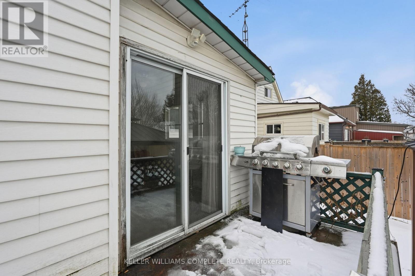
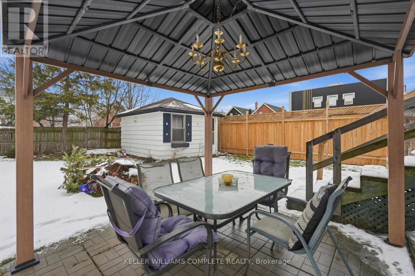
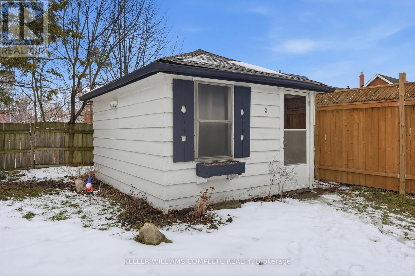
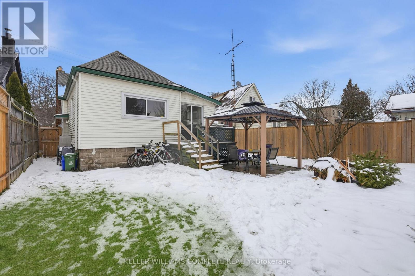
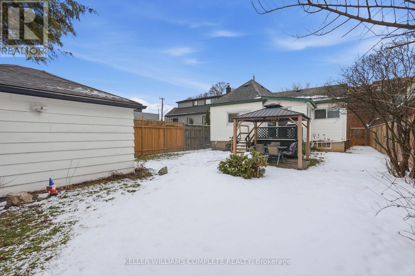
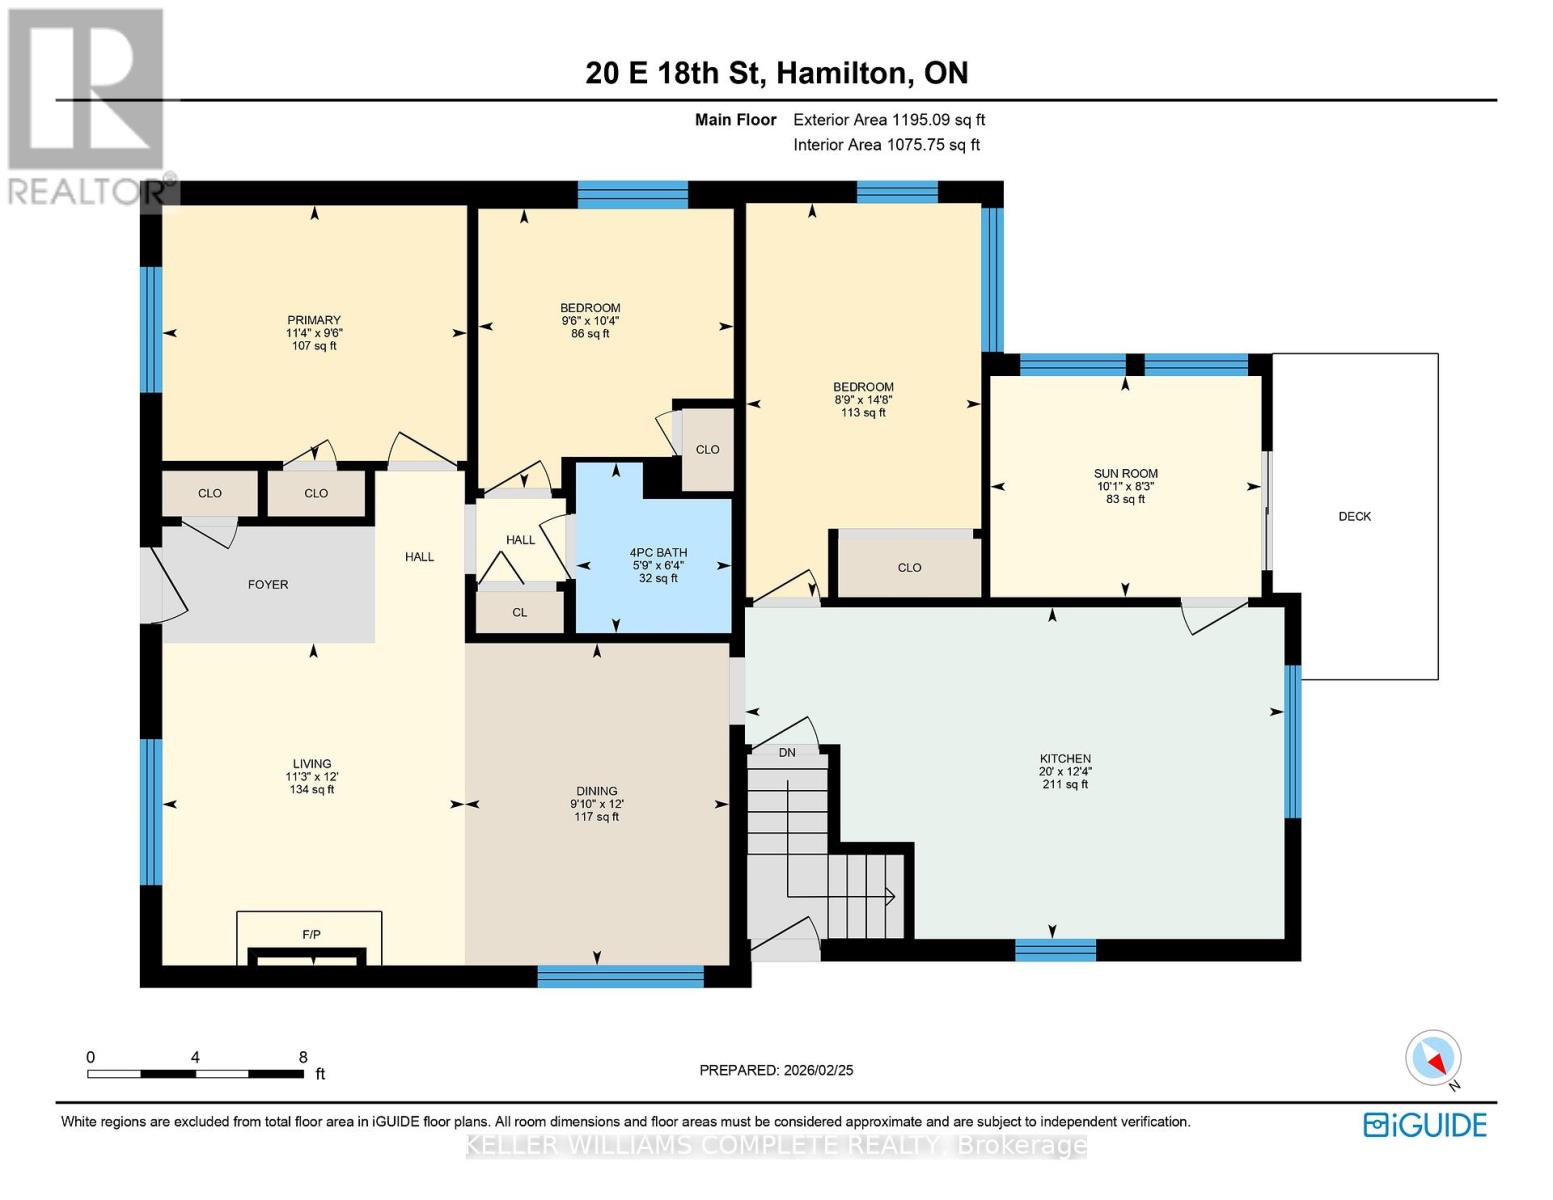
VALUE-ADD OPPORTUNITY IN DESIRABLE INCH PARK. Cozy 3+2 bedroom bungalow offering approx. 1,074 sq ft on the main level plus a full basement w/ separate side entrance and kitchenette, currently rented to a month-to-month tenant who will be vacating the unit on August 31st. The main floor requires updating (flooring repairs, kitchen refresh, bath repair), making this an ideal flip, BRRR, or live-upstairs and rent-downstairs opportunity. Large eat-in kitchen, living and dining area, & access to a 3-season enclosed sunroom overlooking the fully fenced yard. The backyard features a patio w/ gazebo and a generous-sized storage shed. Dedicated laundry on both the main floor and in the basement adds flexibility for multi-generational living or rental arrangements. Located in sought-after Inch Park on the Hamilton Mountain, close to Concession Street amenities, Juravinski Hospital, schools, parks, public transit, and mountain access. Enjoy nearby walking trails & convenient access to the escarpment stairs; perfect for outdoor enthusiasts. Basement currently provides income support in a high-demand rental area. Invest in location. Add value. Build equity over time. Ideal for: Investors seeking income potential, First-time buyers willing to add sweat equity, Renovators/flippers looking for value-add opportunity. A rare chance to secure an income-producing property in a strong Hamilton Mountain location. (id:43681)
房源概要
| MLS® Number | X12824288 |
| 房源类型 | 民宅 |
| 社区名字 | Inch Park |
| 附近的便利设施 | 医院, 公园, 公共交通, 学校 |
| 社区特征 | 社区活动中心 |
| 设备类型 | 热水器 |
| 特征 | Irregular Lot Size, Flat Site, Gazebo, 亲戚套间 |
| 总车位 | 1 |
| 租赁设备类型 | 热水器 |
| 结构 | Deck, Patio(s), 棚 |
详 情
| 浴室 | 2 |
| 地上卧房 | 3 |
| 地下卧室 | 2 |
| 总卧房 | 5 |
| Age | 51 To 99 Years |
| 公寓设施 | Fireplace(s) |
| 家电类 | Water Heater, Water Meter, 洗碗机, 烘干机, Freezer, 炉子, Two 洗衣机s, 窗帘, Two 冰箱s |
| 建筑风格 | 平房 |
| 地下室进展 | 已装修 |
| 地下室功能 | Separate Entrance |
| 地下室类型 | Full, N/a (finished), N/a |
| 施工种类 | 独立屋 |
| 空调 | 中央空调 |
| 外墙 | 乙烯基壁板 |
| 壁炉 | 有 |
| Fireplace Total | 1 |
| 地基类型 | 水泥 |
| 供暖方式 | 天然气 |
| 供暖类型 | 压力热风 |
| 储存空间 | 1 |
| 内部尺寸 | 700 - 1100 Sqft |
| 类型 | 独立屋 |
| 设备间 | 市政供水 |
车 位
| 没有车库 |
土地
| 英亩数 | 无 |
| 围栏类型 | Fully Fenced |
| 土地便利设施 | 医院, 公园, 公共交通, 学校 |
| 污水道 | Sanitary Sewer |
| 土地深度 | 107 Ft ,6 In |
| 土地宽度 | 40 Ft |
| 不规则大小 | 40 X 107.5 Ft ; See Realtor Remarks |
| 规划描述 | R1 |
房 间
| 楼 层 | 类 型 | 长 度 | 宽 度 | 面 积 |
|---|---|---|---|---|
| 地下室 | Bedroom 5 | 4.6 m | 3.05 m | 4.6 m x 3.05 m |
| 地下室 | 浴室 | 1.8 m | 1.24 m | 1.8 m x 1.24 m |
| 地下室 | 客厅 | 5.89 m | 3.48 m | 5.89 m x 3.48 m |
| 地下室 | Bedroom 4 | 4.32 m | 2.9 m | 4.32 m x 2.9 m |
| 一楼 | 客厅 | 3.43 m | 3.66 m | 3.43 m x 3.66 m |
| 一楼 | 餐厅 | 3 m | 3.66 m | 3 m x 3.66 m |
| 一楼 | 厨房 | 6.1 m | 3.76 m | 6.1 m x 3.76 m |
| 一楼 | Sunroom | 3.07 m | 2.51 m | 3.07 m x 2.51 m |
| 一楼 | 主卧 | 3.45 m | 2.9 m | 3.45 m x 2.9 m |
| 一楼 | 第二卧房 | 2.9 m | 3.15 m | 2.9 m x 3.15 m |
| 一楼 | 第三卧房 | 2.67 m | 4.47 m | 2.67 m x 4.47 m |
| 一楼 | 浴室 | 1.75 m | 1.93 m | 1.75 m x 1.93 m |
https://www.realtor.ca/real-estate/29404034/20-east-18th-street-hamilton-inch-park-inch-park

The trademarks REALTOR®, REALTORS®, and the REALTOR® logo are controlled by The Canadian Real Estate Association (CREA) and identify real estate professionals who are members of CREA. The trademarks MLS®, Multiple Listing Service® and the associated logos are owned by The Canadian Real Estate Association (CREA) and identify the quality of services provided by real estate professionals who are members of CREA. The trademark DDF® is owned by The Canadian Real Estate Association (CREA) and identifies CREA's Data Distribution Facility (DDF®)
Toronto Real Estate Board
Keller Williams Complete Realty
July 20 2026 12:08:02
