
20 Eakins Crescent Kawartha Lakes (Lindsay), Ontario K9V 6J9


$649,900
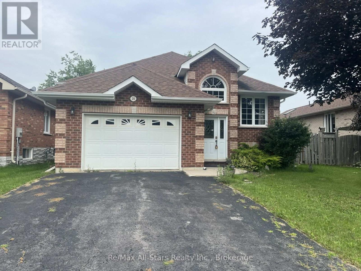
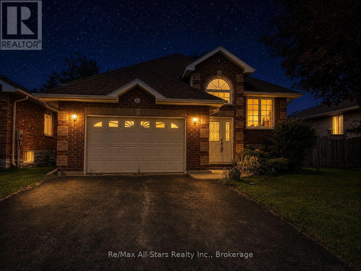
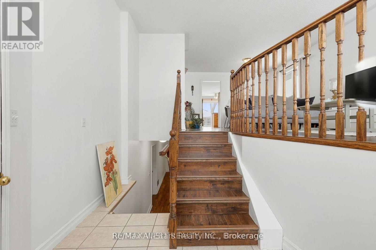
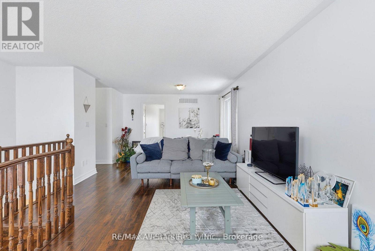
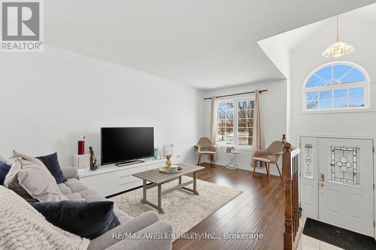
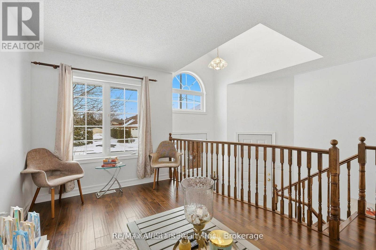
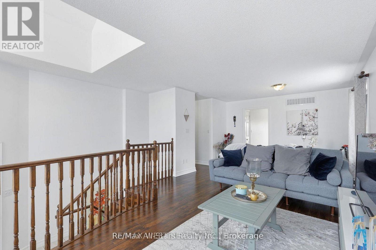
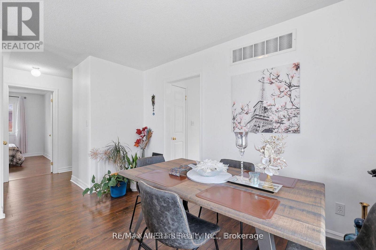

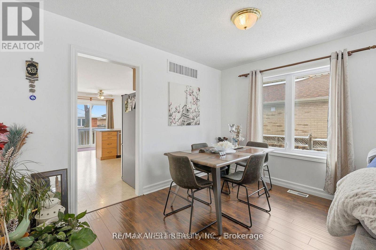
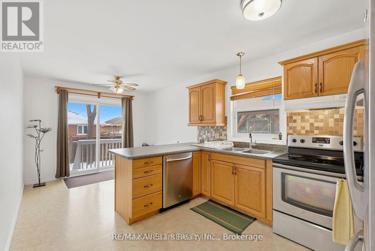
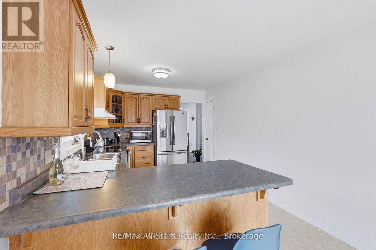
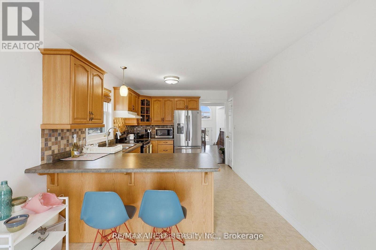
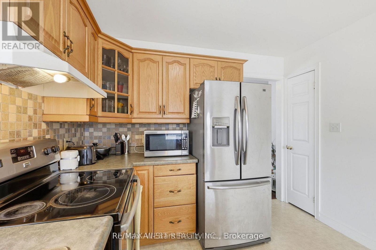
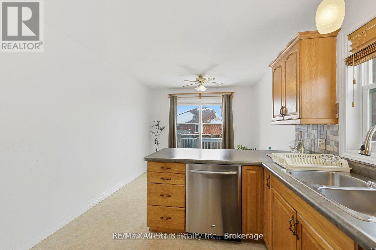
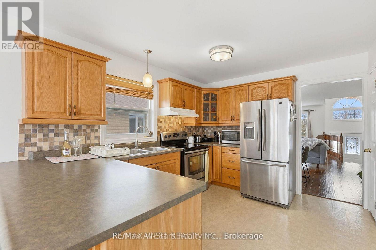
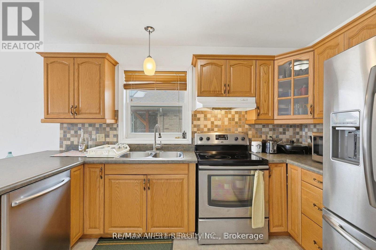
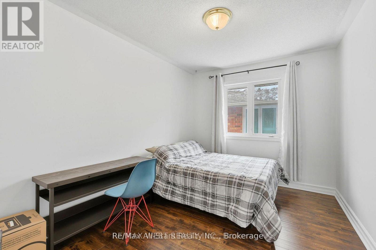
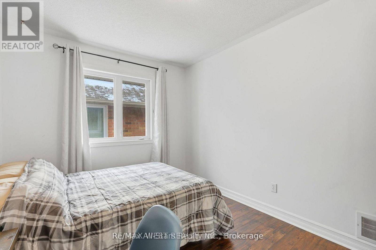
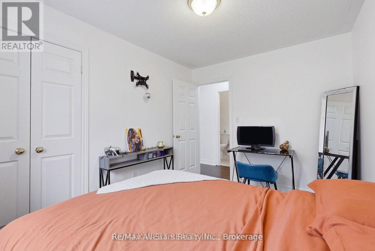
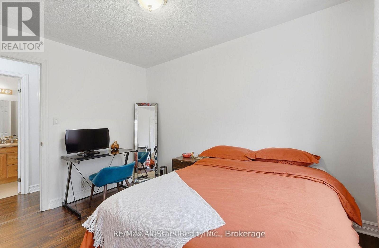
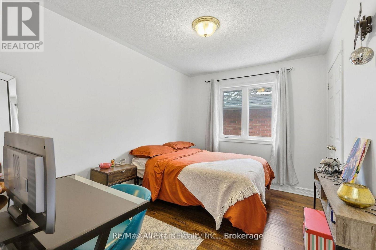
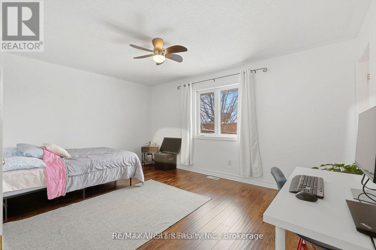
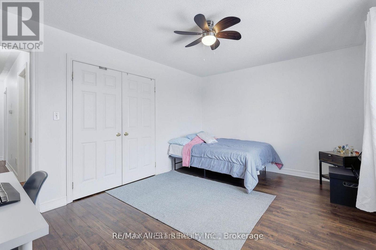
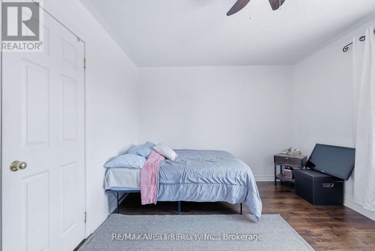
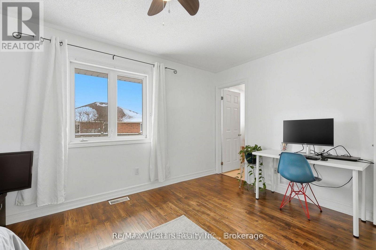
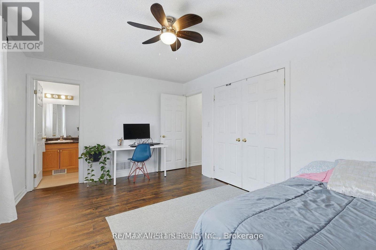
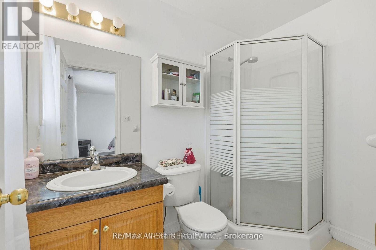
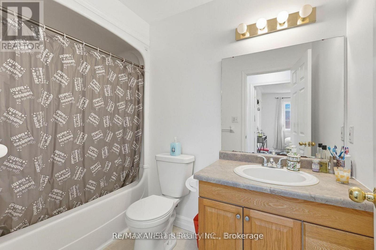
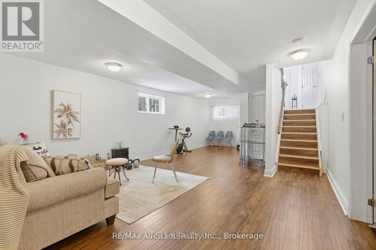
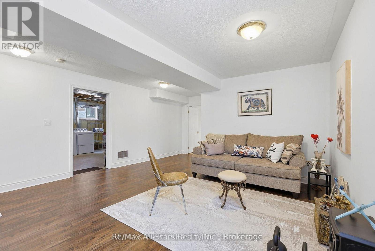
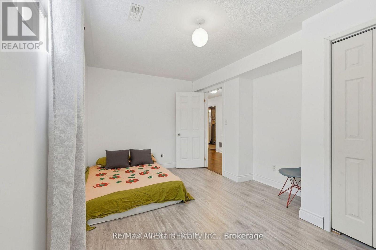
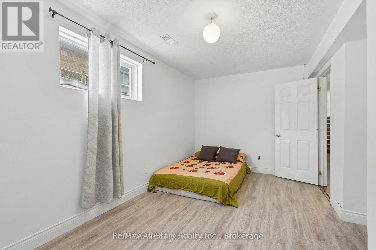
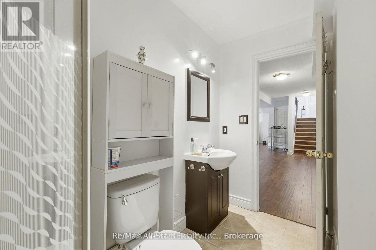
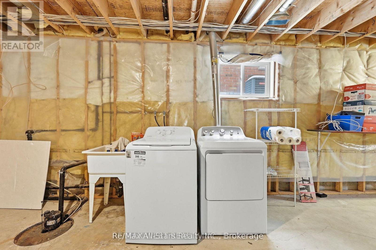
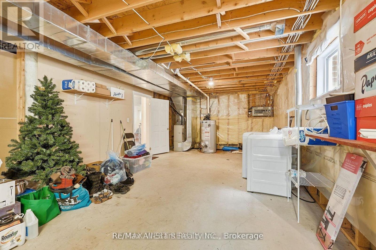
Stunning Detached Bungalow in the Growing Community of Lindsay Welcome to the perfect family retreat in a quiet, highly desirable neighborhood. This beautifully maintained detached bungalow offers a functional and spacious layout with three generous main-floor bedrooms, including a private primary suite with its own ensuite bath.The expansive partially finished basement features an additional bedroom and a 3-piece bathroom, providing excellent flexibility for a potential in-law suite, guest accommodations, or a large family recreation area.Filled with natural light throughout, the home feels bright, warm, and inviting. Recent updates include an owned hot water tank (2025) and newly paved driveway asphalt (2025).Conveniently located just steps from schools and public transit, with quick access to the highway and only 35 minutes from Peterborough, this home combines comfort, convenience, and outstanding value.Provide your feedback on BizChat (id:43681)
房源概要
| MLS® Number | X13630180 |
| 房源类型 | 民宅 |
| 社区名字 | Lindsay |
| 附近的便利设施 | 公共交通, 学校 |
| 特征 | Irregular Lot Size, 无地毯, Sump Pump, 亲戚套间 |
| 总车位 | 3 |
| 结构 | 棚 |
| View Type | View |
详 情
| 浴室 | 3 |
| 地上卧房 | 3 |
| 地下卧室 | 1 |
| 总卧房 | 4 |
| 家电类 | 洗碗机, 烘干机, Freezer, 炉子, 洗衣机, 窗帘, 冰箱 |
| 建筑风格 | 平房 |
| 地下室进展 | 部分完成 |
| 地下室类型 | 全部完成 |
| 施工种类 | 独立屋 |
| 空调 | 中央空调 |
| 外墙 | 砖 |
| Flooring Type | Laminate |
| 地基类型 | 水泥 |
| 供暖方式 | 天然气 |
| 供暖类型 | 压力热风 |
| 储存空间 | 1 |
| 内部尺寸 | 1100 - 1500 Sqft |
| 类型 | 独立屋 |
| 设备间 | 市政供水 |
车 位
| 附加车库 | |
| Garage |
土地
| 英亩数 | 无 |
| 围栏类型 | Fenced Yard |
| 土地便利设施 | 公共交通, 学校 |
| 污水道 | Sanitary Sewer |
| 土地深度 | 105 Ft ,9 In |
| 土地宽度 | 51 Ft ,7 In |
| 不规则大小 | 51.6 X 105.8 Ft ; 102.68ft X 51.71ft X 105.79ft X 51.62ft |
| 规划描述 | R2 |
房 间
| 楼 层 | 类 型 | 长 度 | 宽 度 | 面 积 |
|---|---|---|---|---|
| 地下室 | Bedroom 4 | 4.54 m | 2.71 m | 4.54 m x 2.71 m |
| 地下室 | 家庭房 | 8.2 m | 3.63 m | 8.2 m x 3.63 m |
| 一楼 | 客厅 | 6.98 m | 3.63 m | 6.98 m x 3.63 m |
| 一楼 | 餐厅 | 6.98 m | 3.63 m | 6.98 m x 3.63 m |
| 一楼 | Eating Area | 5.76 m | 2.71 m | 5.76 m x 2.71 m |
| 一楼 | 厨房 | 5.76 m | 2.71 m | 5.76 m x 2.71 m |
| 一楼 | 主卧 | 3.32 m | 3.63 m | 3.32 m x 3.63 m |
| 一楼 | 第二卧房 | 3.32 m | 2.71 m | 3.32 m x 2.71 m |
| 一楼 | 第三卧房 | 3.32 m | 2.71 m | 3.32 m x 2.71 m |
https://www.realtor.ca/real-estate/30105662/20-eakins-crescent-kawartha-lakes-lindsay-lindsay

The trademarks REALTOR®, REALTORS®, and the REALTOR® logo are controlled by The Canadian Real Estate Association (CREA) and identify real estate professionals who are members of CREA. The trademarks MLS®, Multiple Listing Service® and the associated logos are owned by The Canadian Real Estate Association (CREA) and identify the quality of services provided by real estate professionals who are members of CREA. The trademark DDF® is owned by The Canadian Real Estate Association (CREA) and identifies CREA's Data Distribution Facility (DDF®)
Durham Region Association of REALTORS®
RE/MAX All-Stars Realty Inc.
August 02 2026 03:19:36
