
20 Dufferin Street Fort Erie (Central), Ontario L2A 2T5


$429,900
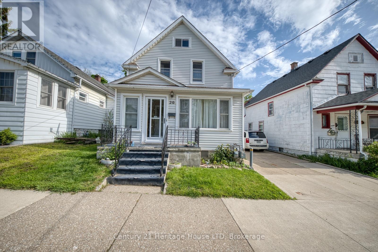
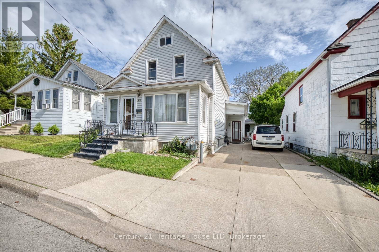
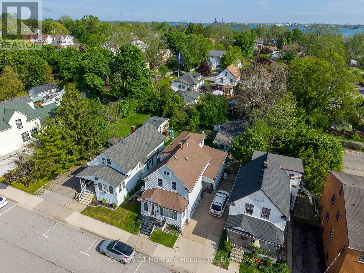
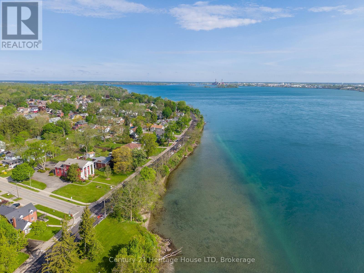
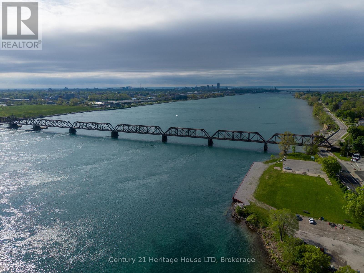
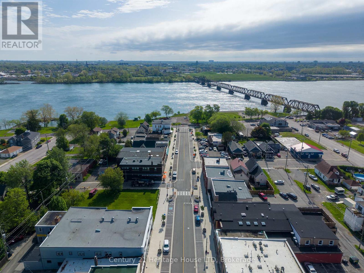
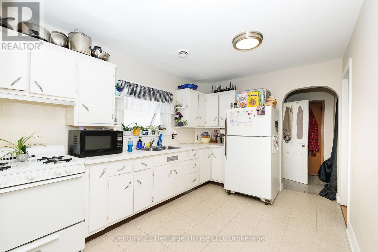
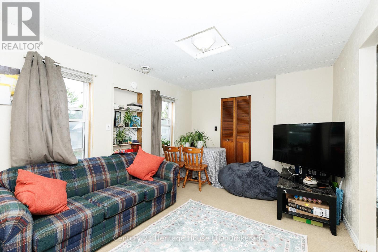
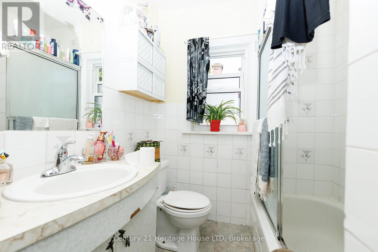
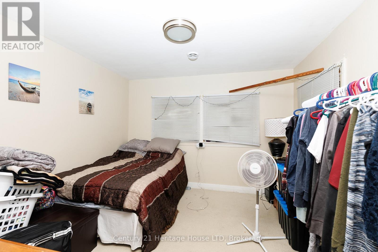
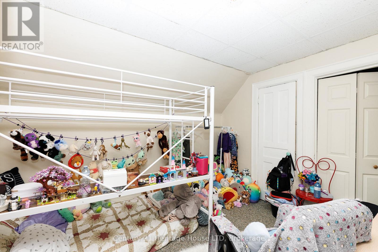
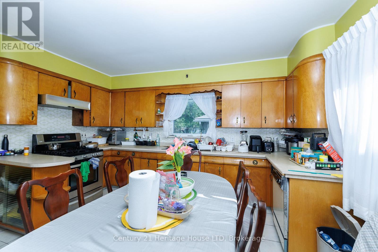
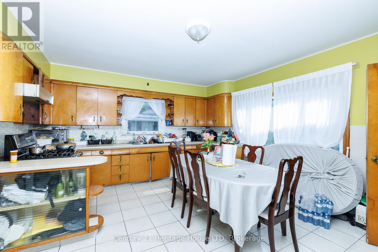
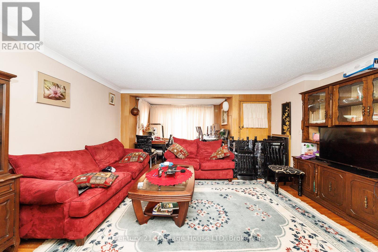
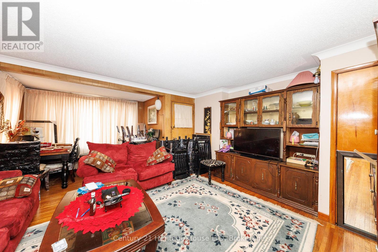
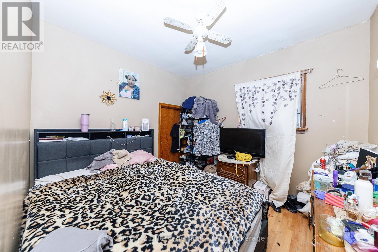
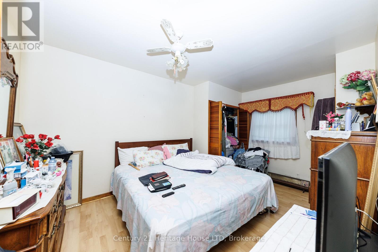
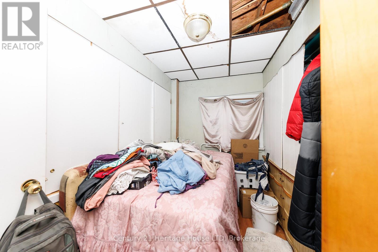
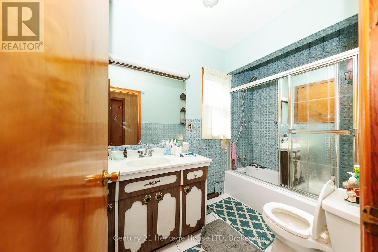
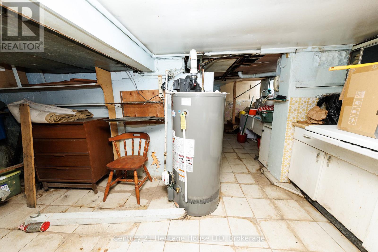
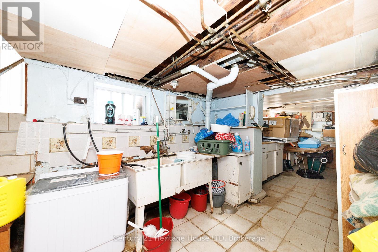
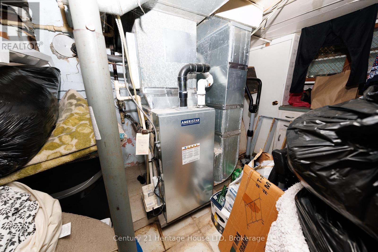
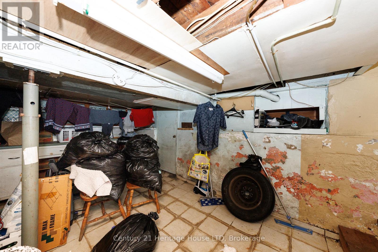
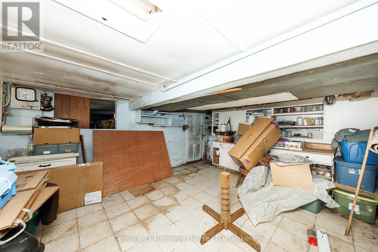
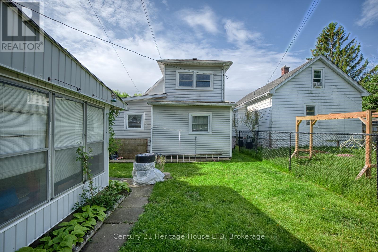
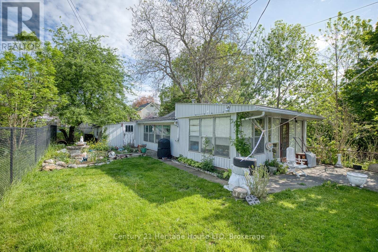
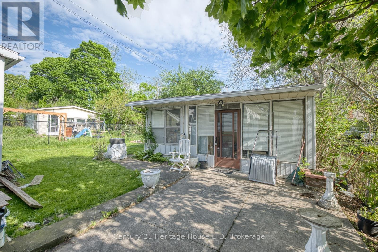
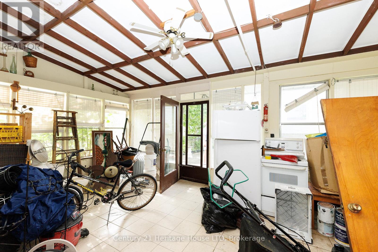
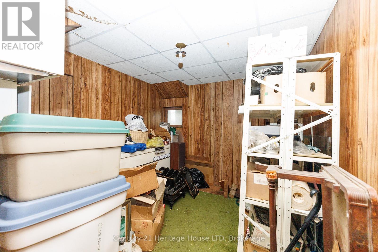
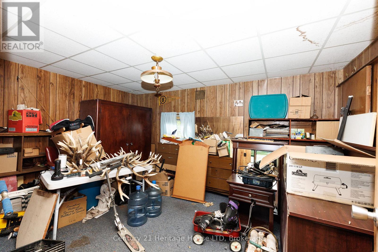
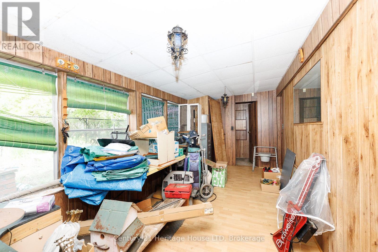
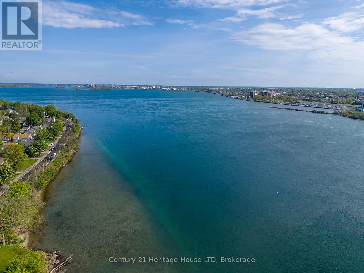
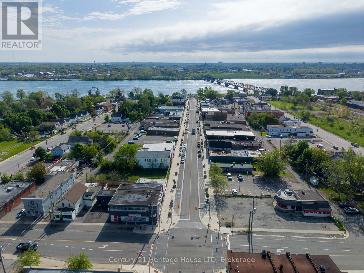
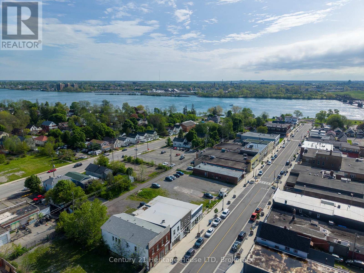
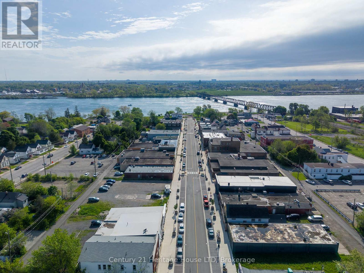
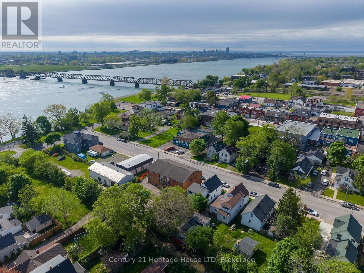
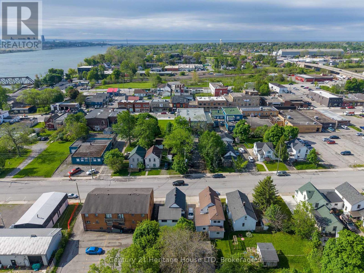
Fantastic investment opportunity in the heart of Fort Erie! This well-located 2-storey duplex offers excellent income potential with the added possibility of a third rental unit in the detached 650 sq.ft. rear building. Situated close to the Niagara River, Downtown Fort Erie, and the Peace Bridge, this property is ideal for investors seeking reliable rental income and future upside potential.The main floor unit features 3 bedrooms and 2 bathrooms, including a primary bedroom with a convenient 2-piece ensuite, a spacious living room, and a bright eat-in kitchen. The upper unit offers a functional layout with 2 bedrooms, a kitchen, living room, and a 4-piece bathroom.The detached rear building provides added versatility and potential for additional rental income, a workshop, studio, or storage space. Both the main and upper units are currently tenant occupied, allowing for immediate cash flow from day one. (id:43681)
房源概要
| MLS® Number | X13154820 |
| 房源类型 | Multi-family |
| 社区名字 | 332 - Central |
| 设备类型 | 热水器 |
| 总车位 | 2 |
| 租赁设备类型 | 热水器 |
详 情
| 浴室 | 3 |
| 地上卧房 | 4 |
| 总卧房 | 4 |
| 地下室进展 | 已完成 |
| 地下室类型 | Partial (unfinished) |
| 空调 | 中央空调 |
| 外墙 | 乙烯基壁板 |
| 地基类型 | Unknown |
| 客人卫生间(不包含洗浴) | 1 |
| 供暖方式 | 天然气 |
| 供暖类型 | Forced Air, Other |
| 储存空间 | 2 |
| 内部尺寸 | 1500 - 2000 Sqft |
| 类型 | Duplex |
| 设备间 | 市政供水 |
车 位
| 没有车库 |
土地
| 英亩数 | 无 |
| 污水道 | Sanitary Sewer |
| 土地深度 | 121 Ft ,8 In |
| 土地宽度 | 38 Ft ,4 In |
| 不规则大小 | 38.4 X 121.7 Ft |
| 规划描述 | C2-418 |
房 间
| 楼 层 | 类 型 | 长 度 | 宽 度 | 面 积 |
|---|---|---|---|---|
| 一楼 | 厨房 | 14 m | 17 m | 14 m x 17 m |
| 一楼 | 客厅 | 15 m | 18 m | 15 m x 18 m |
| 一楼 | 卧室 | 15.4 m | 10.3 m | 15.4 m x 10.3 m |
| 一楼 | 第二卧房 | 9.1 m | 6 m | 9.1 m x 6 m |
| 一楼 | 第三卧房 | 9.2 m | 10 m | 9.2 m x 10 m |
| Upper Level | 客厅 | 10.2 m | 16 m | 10.2 m x 16 m |
| Upper Level | 厨房 | 15 m | 9 m | 15 m x 9 m |
| Upper Level | 卧室 | 10 m | 15 m | 10 m x 15 m |
| Upper Level | 第二卧房 | 11.1 m | 11 m | 11.1 m x 11 m |
https://www.realtor.ca/real-estate/29783253/20-dufferin-street-fort-erie-central-332-central

The trademarks REALTOR®, REALTORS®, and the REALTOR® logo are controlled by The Canadian Real Estate Association (CREA) and identify real estate professionals who are members of CREA. The trademarks MLS®, Multiple Listing Service® and the associated logos are owned by The Canadian Real Estate Association (CREA) and identify the quality of services provided by real estate professionals who are members of CREA. The trademark DDF® is owned by The Canadian Real Estate Association (CREA) and identifies CREA's Data Distribution Facility (DDF®)
Niagara Association of REALTORS®
Century 21 Heritage House Ltd
October 13 2026 08:53:48
