
20 Deerhurst Highlands Drive Huntsville (Chaffey), Ontario P1H 1B1


$1,000,000
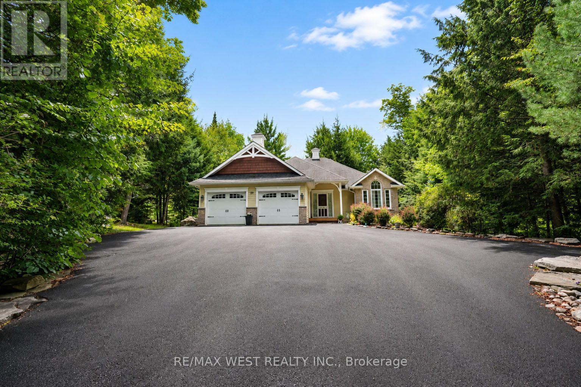
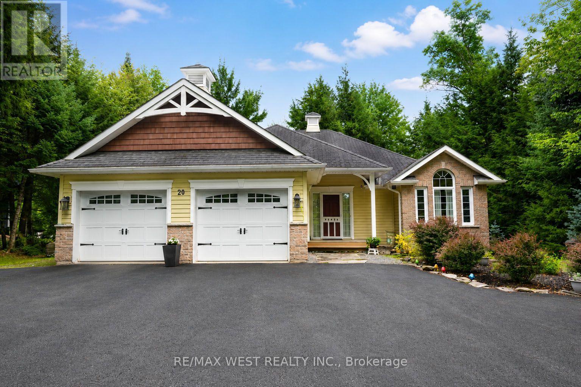
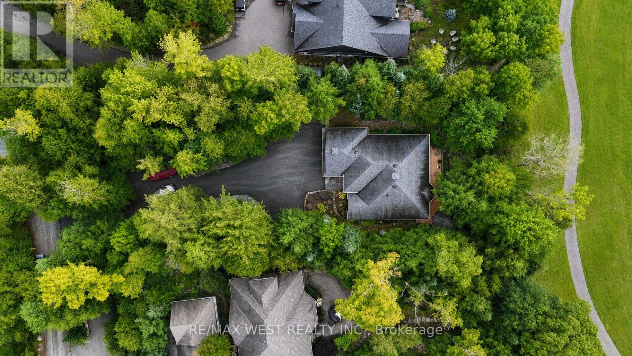
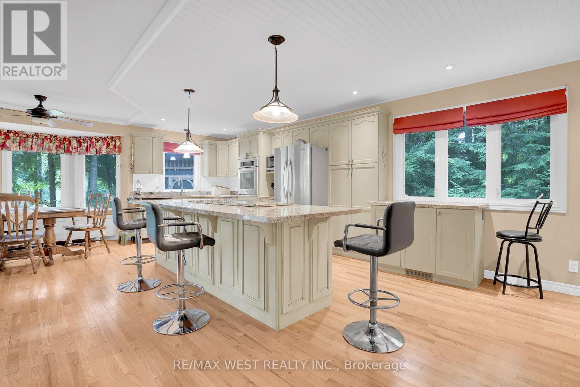
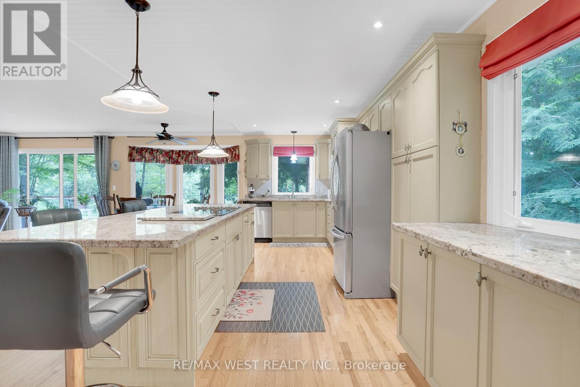
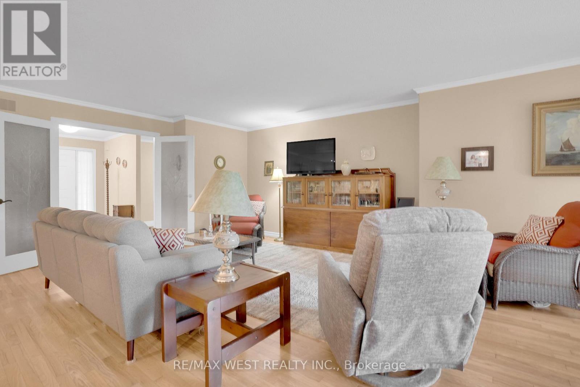
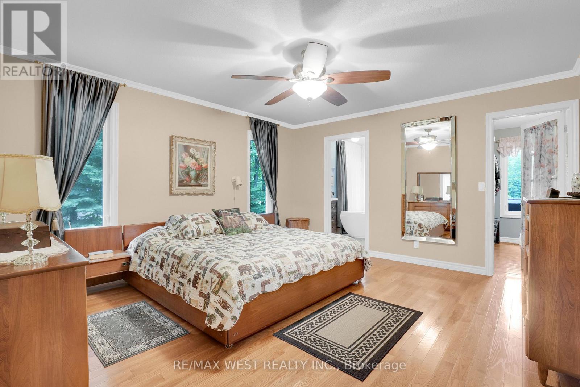
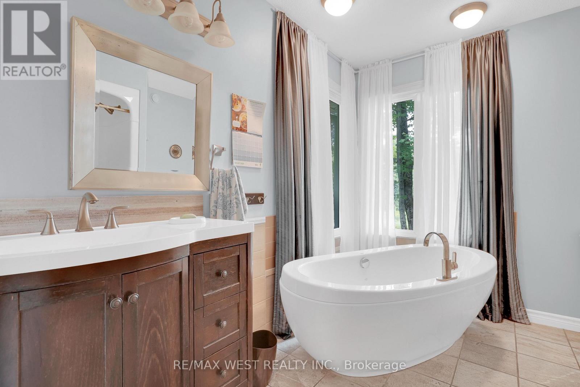
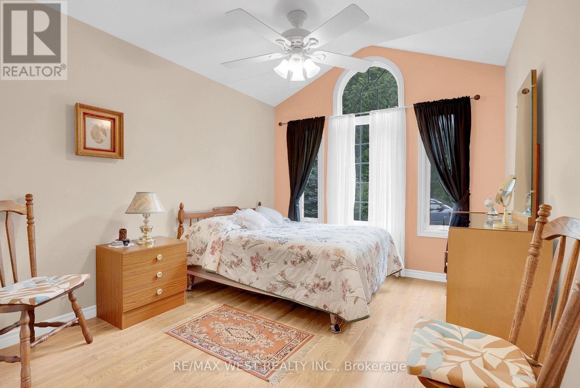
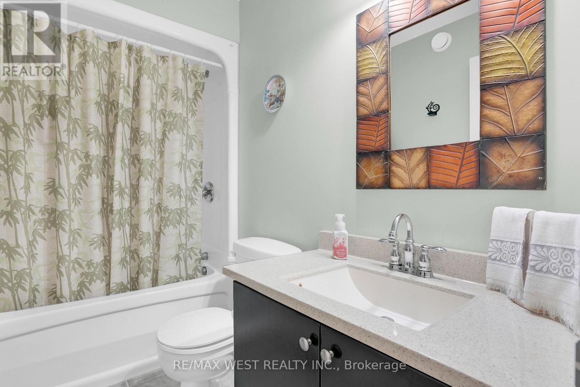
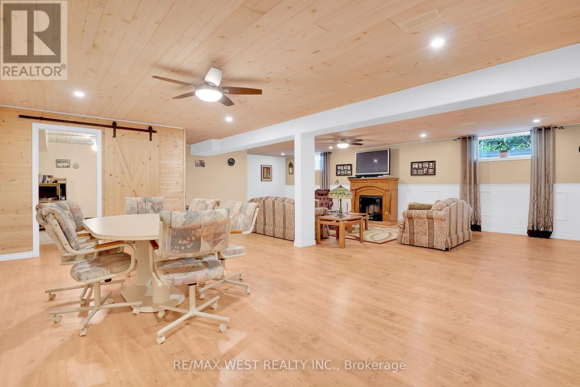
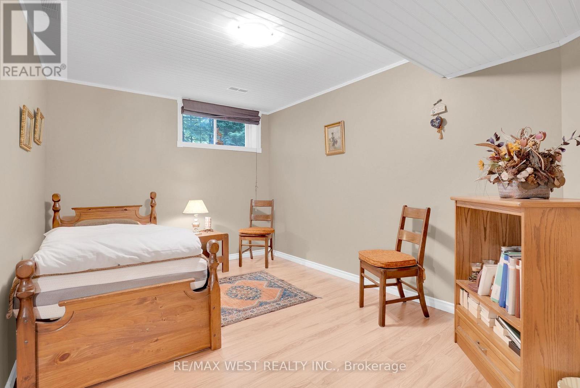
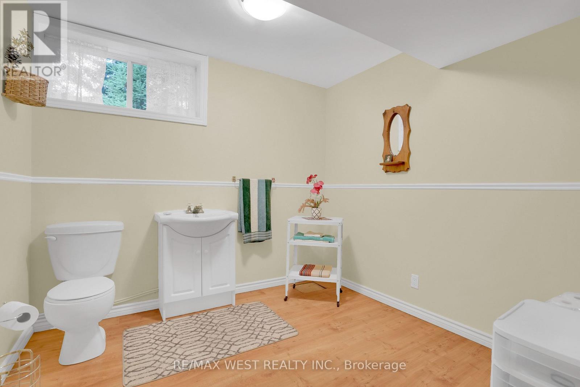
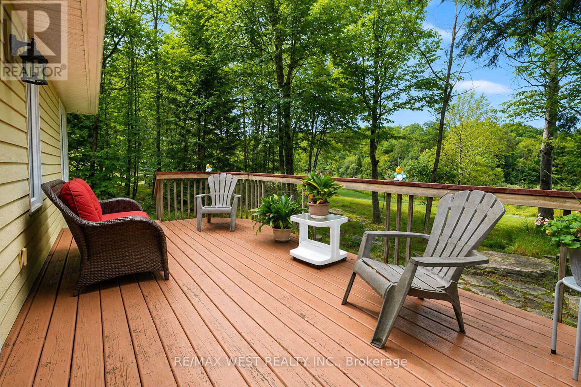
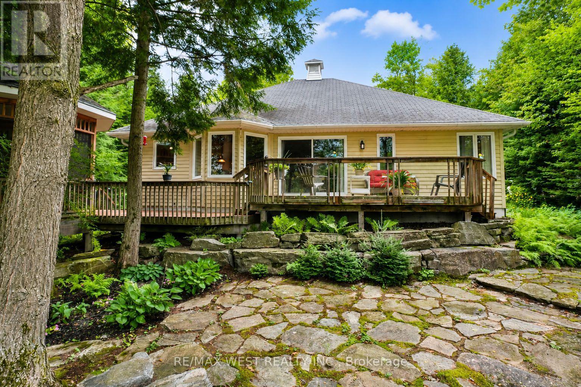
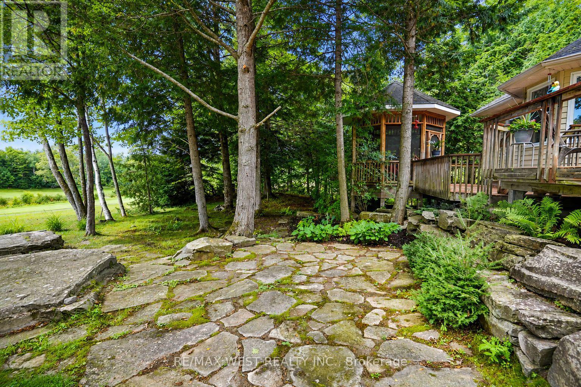
A must see for golf enthusiasts and anyone looking for the Muskoka lifestyle with modern conveniences. Custom bungalow built for year round living; set back on a deep landscaped lot with a view a great view of the Deerhurst Highlands Golf Course at the rear. Home has convenient utilities including gas, and municipal water & sewer. Open main floor layout featuring a kitchen with built in appliances backing onto the deck and screened gazebo. Combined living and dining rooms offer flexibility and plenty of space for entertaining. Two bedrooms and two bathrooms upstairs including the luxurious master with ensuite. Lower level features a large recreation room as well as a bedroom and bonus den with adjoining washroom which can be used as an additional sleeping area. Convenient location a few minutes from Huntsville. Close to Hidden Valley, Deerhurst, lakes and many recreation areas. Spend your evenings on the back deck enjoying the view of the 18th hole! (id:43681)
房源概要
| MLS® Number | X13786044 |
| 房源类型 | 民宅 |
| 社区名字 | Chaffey |
| 附近的便利设施 | 近高尔夫球场 |
| 设备类型 | 热水器 |
| 特征 | 树木繁茂的地区, Irregular Lot Size, Gazebo |
| 总车位 | 8 |
| 租赁设备类型 | 热水器 |
| 结构 | Deck, Patio(s), 棚 |
详 情
| 浴室 | 3 |
| 地上卧房 | 2 |
| 地下卧室 | 1 |
| 总卧房 | 3 |
| Age | 16 To 30 Years |
| 公寓设施 | Fireplace(s) |
| 家电类 | Cooktop, 洗碗机, 烘干机, 微波炉, 烤箱, 洗衣机, 窗帘, 冰箱 |
| 建筑风格 | 平房 |
| 地下室进展 | 已装修 |
| 地下室类型 | 全完工 |
| 施工种类 | 独立屋 |
| 空调 | 没有 |
| 外墙 | 乙烯基壁板, 砖 |
| 壁炉 | 有 |
| Fireplace Total | 1 |
| 地基类型 | 混凝土浇筑 |
| 客人卫生间(不包含洗浴) | 1 |
| 供暖方式 | 天然气 |
| 供暖类型 | 压力热风 |
| 储存空间 | 1 |
| 内部尺寸 | 1500 - 2000 Sqft |
| 类型 | 独立屋 |
| Utility Power | Generator |
| 设备间 | 市政供水 |
车 位
| 附加车库 | |
| Garage |
土地
| 英亩数 | 无 |
| 土地便利设施 | 近高尔夫球场 |
| 污水道 | Sanitary Sewer |
| 土地深度 | 300 Ft |
| 土地宽度 | 98 Ft |
| 不规则大小 | 98 X 300 Ft |
| 规划描述 | R1 |
房 间
| 楼 层 | 类 型 | 长 度 | 宽 度 | 面 积 |
|---|---|---|---|---|
| Lower Level | 娱乐,游戏房 | 9.81 m | 8.65 m | 9.81 m x 8.65 m |
| Lower Level | 第三卧房 | 4.1 m | 2.88 m | 4.1 m x 2.88 m |
| Lower Level | 衣帽间 | 4.17 m | 4.03 m | 4.17 m x 4.03 m |
| 一楼 | 厨房 | 7.38 m | 3.11 m | 7.38 m x 3.11 m |
| 一楼 | 客厅 | 7.38 m | 5.83 m | 7.38 m x 5.83 m |
| 一楼 | 餐厅 | 7.38 m | 5.83 m | 7.38 m x 5.83 m |
| 一楼 | 主卧 | 4.65 m | 4.23 m | 4.65 m x 4.23 m |
| 一楼 | 第二卧房 | 3.63 m | 3.07 m | 3.63 m x 3.07 m |
| 一楼 | 洗衣房 | 2.89 m | 2.49 m | 2.89 m x 2.49 m |
设备间
| 配电箱 | 已安装 |
| 污水道 | 已安装 |
https://www.realtor.ca/real-estate/30281036/20-deerhurst-highlands-drive-huntsville-chaffey-chaffey

The trademarks REALTOR®, REALTORS®, and the REALTOR® logo are controlled by The Canadian Real Estate Association (CREA) and identify real estate professionals who are members of CREA. The trademarks MLS®, Multiple Listing Service® and the associated logos are owned by The Canadian Real Estate Association (CREA) and identify the quality of services provided by real estate professionals who are members of CREA. The trademark DDF® is owned by The Canadian Real Estate Association (CREA) and identifies CREA's Data Distribution Facility (DDF®)
Toronto Real Estate Board
RE/MAX West Realty Inc.
September 15 2026 05:04:30
