
20 Clergy Lane Puslinch, Ontario N0B 2J0


$1,275,000
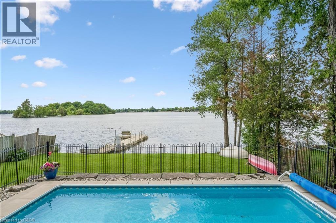
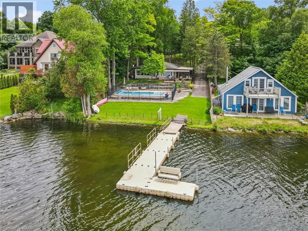
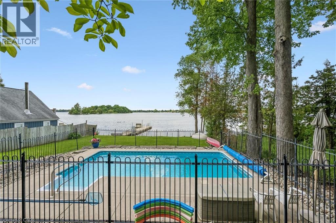
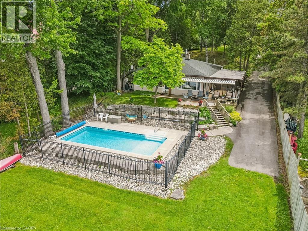
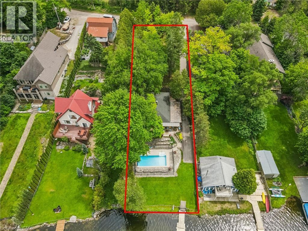
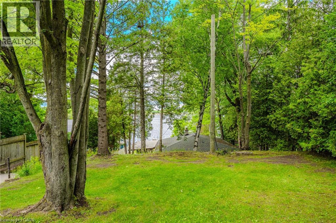
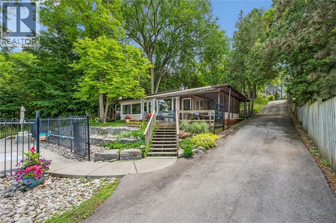
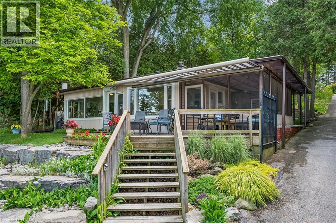
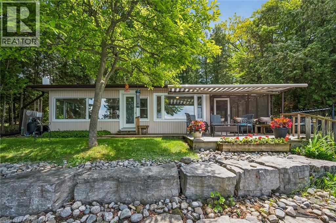
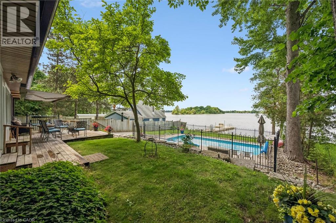
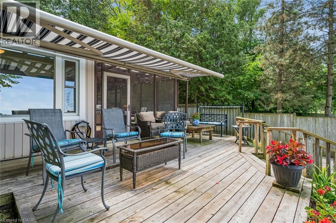
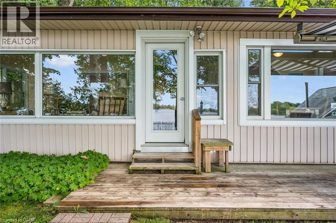
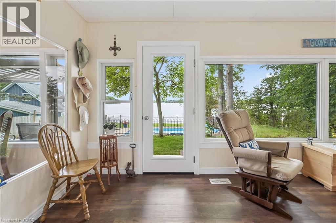
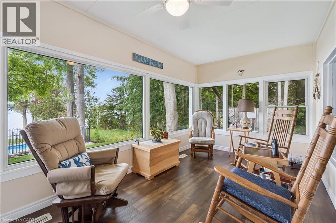
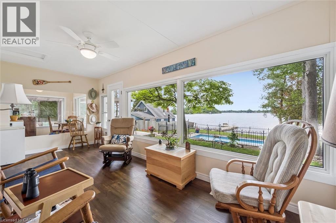
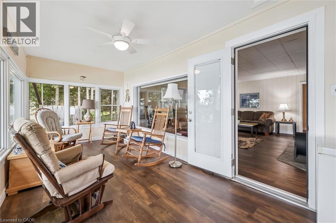
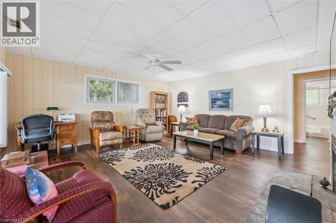
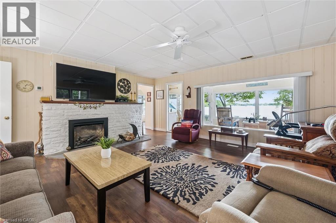
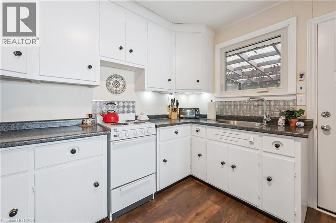
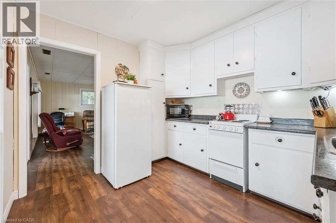
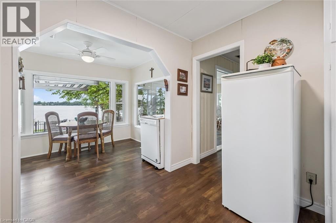
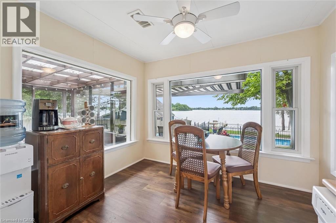
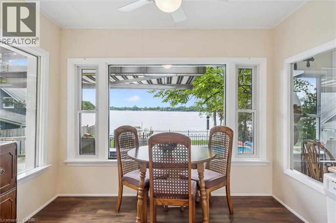
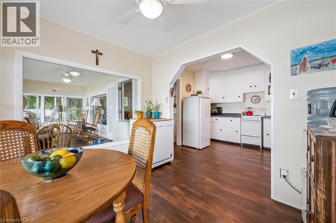
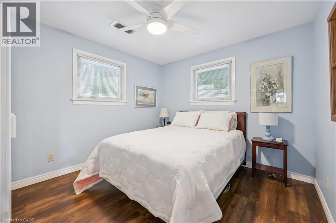
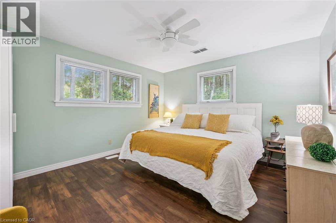
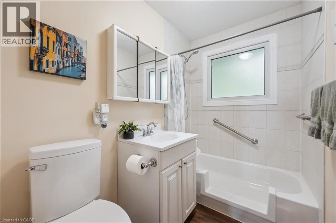
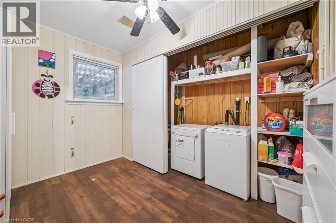
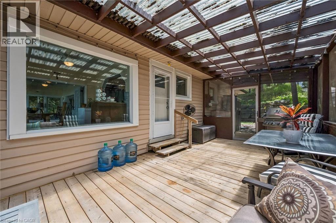
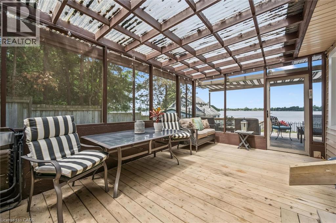
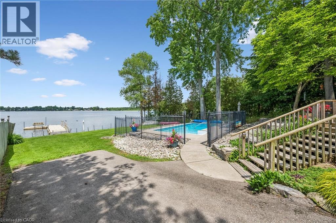
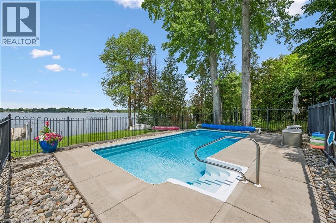
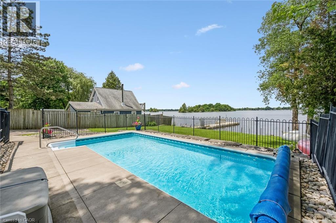
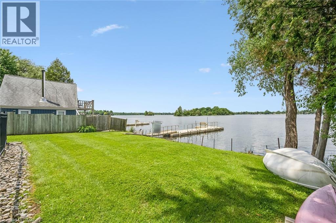
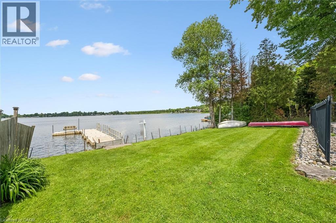
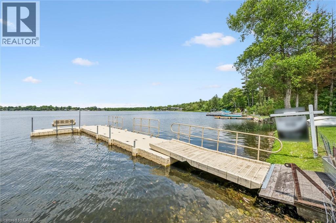
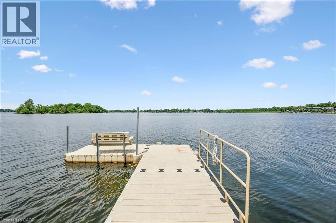
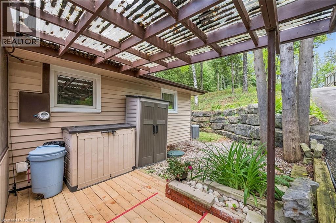
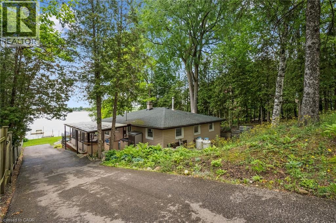
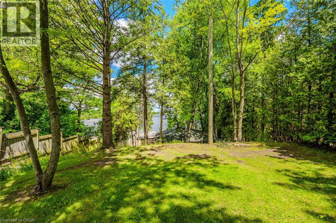
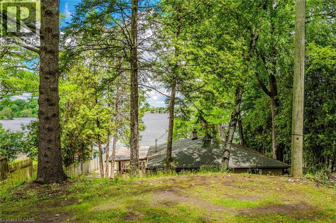
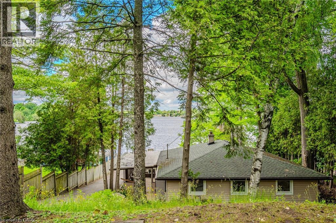
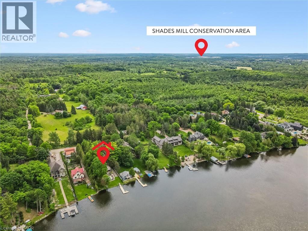
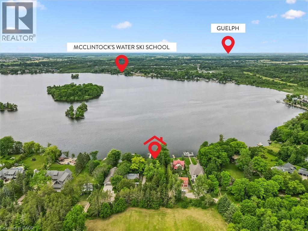
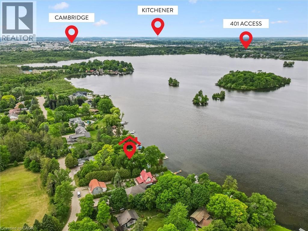
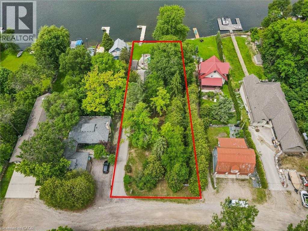
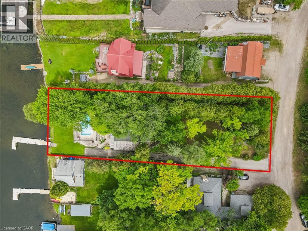
Why not have your home and waterfront cottage in the same place?! Set on the beautiful shorelines of Puslinch Lake, this three-bedroom bungalow sits on a massive 60 x 251 ft lot, with a heated inground pool and private dock. Since there is no public boat launch, owners can quietly enjoy fantastic fishing and all desired water sports without the hassle found on busier lakes. There is also ice skating and ice fishing in the winter! The home is well maintained with three beds and one bath, a cozy living room with electric fireplace, in-suite laundry, and picturesque lake views from the kitchen and rear sunroom. While you wait for the lake to warm up, enjoy your private inground pool. This home is perfect for lakeside living, but like some of the surrounding neighbours have already done, you may choose to build your dream custom home at the top of the property which grades perfectly for a walkout basement to the pool and lake. Centrally located to Guelph, Cambridge and Kitchener, plus easy access to the 401 - come experience everything Puslinch lake and its unrivaled location have to offer. Septic (2017), pool (2013), pool heater (2025), furnace and AC (2018), roof (2013), dock (2012), insulation (2012), most windows and doors (2018) and Iron Filter (2026). (id:43681)
房源概要
| MLS® Number | 40872872 |
| 房源类型 | 民宅 |
| 设备类型 | Propane Tank, 热水器 |
| 特征 | Conservation/green Belt, Country Residential |
| 总车位 | 6 |
| 泳池类型 | Inground Pool |
| 租赁设备类型 | Propane Tank, 热水器 |
| View Type | Direct Water View |
| Water Front Name | Puslinch Lake |
| 湖景类型 | 湖景房 |
详 情
| 浴室 | 1 |
| 地上卧房 | 3 |
| 总卧房 | 3 |
| 家电类 | 烘干机, 冰箱, 炉子, Water Softener, 洗衣机 |
| 建筑风格 | 平房 |
| 地下室类型 | 没有 |
| 施工日期 | 1956 |
| 施工种类 | 独立屋 |
| 空调 | 中央空调 |
| 外墙 | 乙烯基壁板 |
| 壁炉燃料 | 电 |
| 壁炉 | 有 |
| Fireplace Total | 1 |
| 壁炉类型 | 其他-见备注 |
| 地基类型 | 水泥 |
| 供暖方式 | Propane |
| 供暖类型 | 压力热风 |
| 储存空间 | 1 |
| 内部尺寸 | 1257 Sqft |
| 类型 | 独立屋 |
| 设备间 | Drilled Well |
土地
| 入口类型 | Water Access, Road Access, Highway Access, Highway Nearby |
| 英亩数 | 无 |
| 污水道 | Septic System |
| 土地深度 | 251 Ft |
| 土地宽度 | 60 Ft |
| 不规则大小 | 0.34 |
| Size Total | 0.34 Ac|under 1/2 Acre |
| 地表水 | 湖泊 |
| 规划描述 | Rr |
房 间
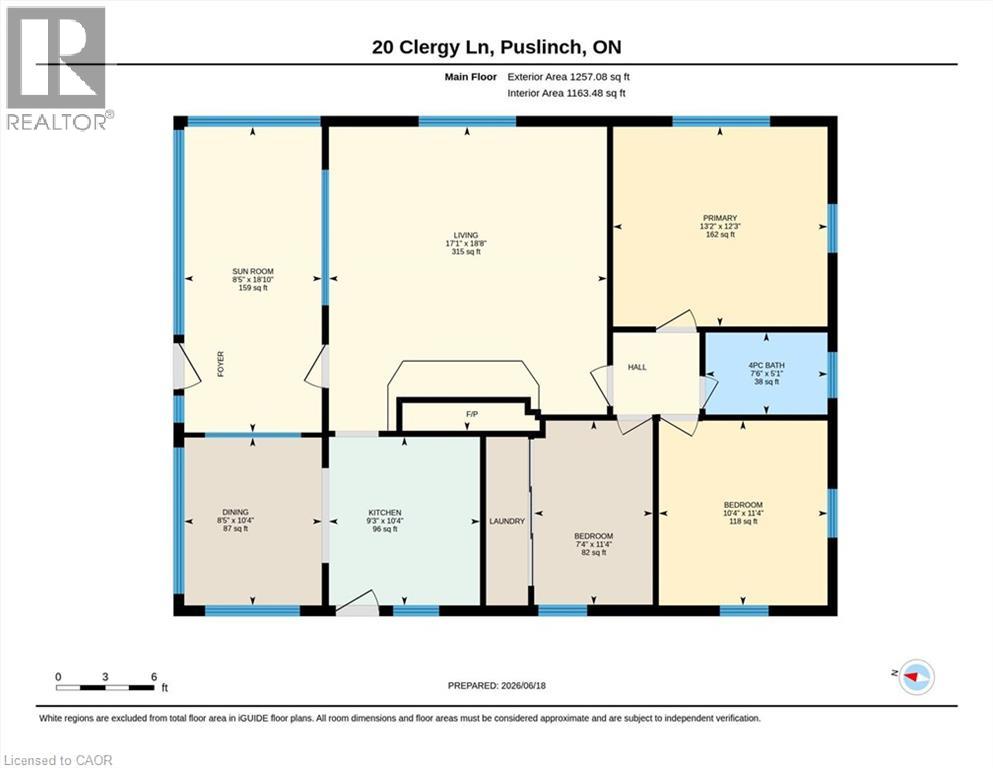
| 楼 层 | 类 型 | 长 度 | 宽 度 | 面 积 |
|---|---|---|---|---|
| 一楼 | 卧室 | 11'4'' x 7'4'' | ||
| 一楼 | 四件套浴室 | 7'6'' x 5'1'' | ||
| 一楼 | 卧室 | 11'4'' x 10'4'' | ||
| 一楼 | 主卧 | 13'2'' x 12'3'' | ||
| 一楼 | 餐厅 | 10'4'' x 8'5'' | ||
| 一楼 | 厨房 | 10'4'' x 9'3'' | ||
| 一楼 | 客厅 | 18'8'' x 17'1'' | ||
| 一楼 | Sunroom | 18'10'' x 8'5'' |
https://www.realtor.ca/real-estate/30429743/20-clergy-lane-puslinch

The trademarks REALTOR®, REALTORS®, and the REALTOR® logo are controlled by The Canadian Real Estate Association (CREA) and identify real estate professionals who are members of CREA. The trademarks MLS®, Multiple Listing Service® and the associated logos are owned by The Canadian Real Estate Association (CREA) and identify the quality of services provided by real estate professionals who are members of CREA. The trademark DDF® is owned by The Canadian Real Estate Association (CREA) and identifies CREA's Data Distribution Facility (DDF®)
REALTORS® Association of Hamilton-Burlington
Exp Realty (Team Branch)
October 21 2026 08:38:47
