
20 Clairlea Crescent Toronto (Clairlea-Birchmount), Ontario M1L 1Z5


$849,000
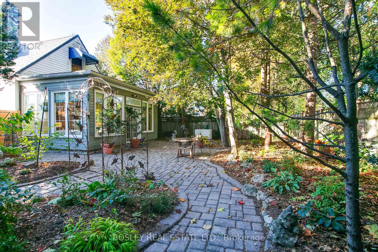
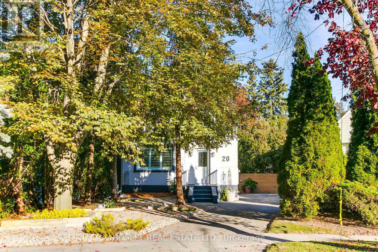
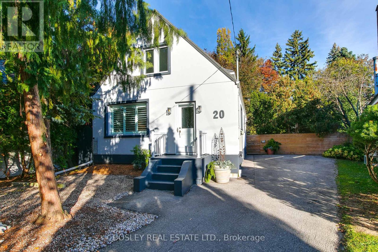
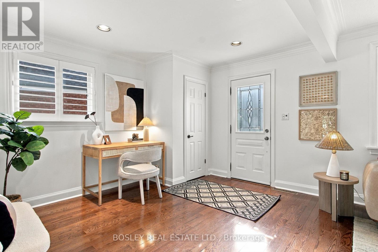
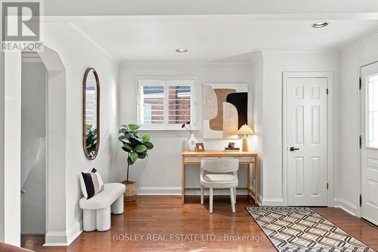
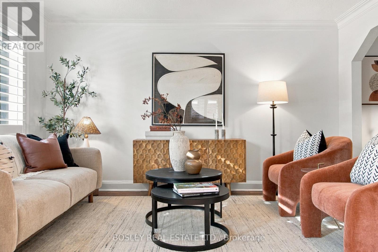
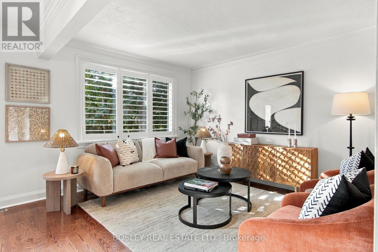
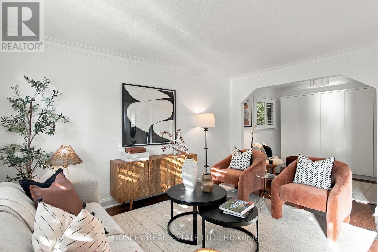
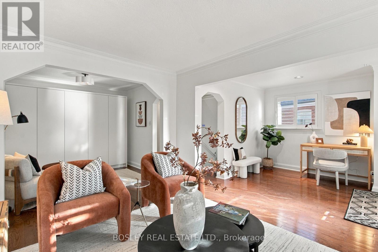
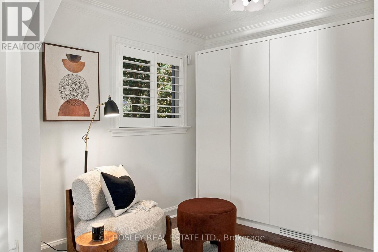
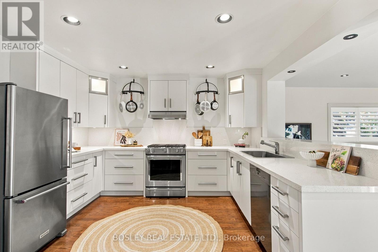
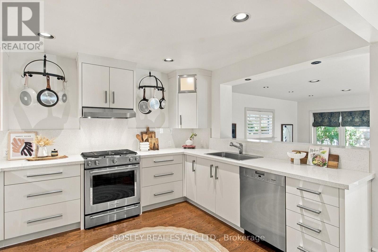
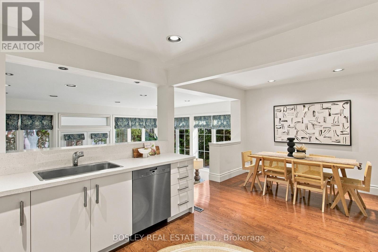
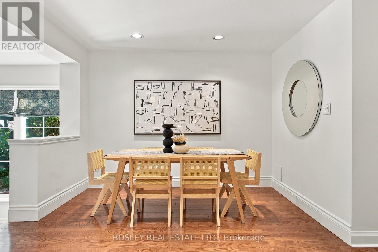
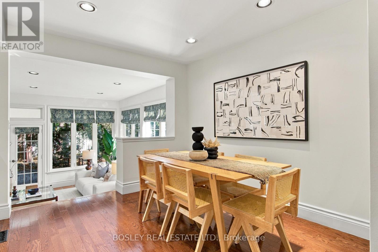
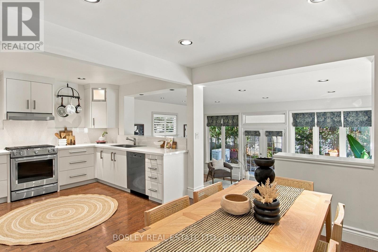
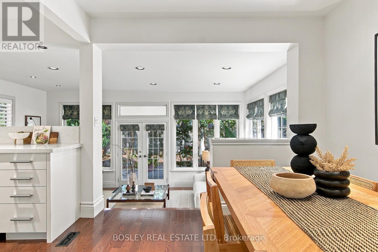
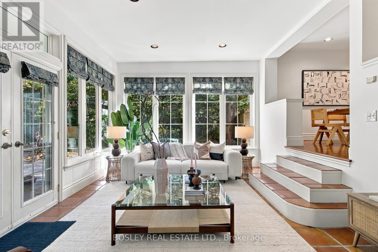
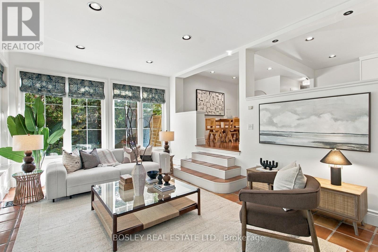
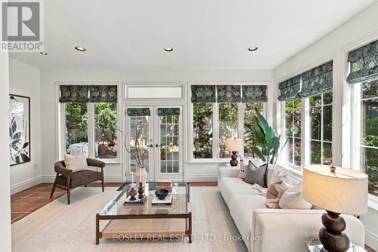
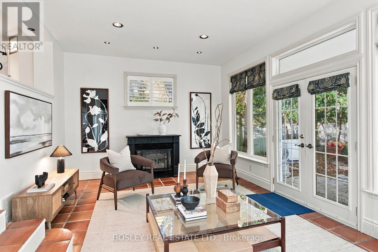
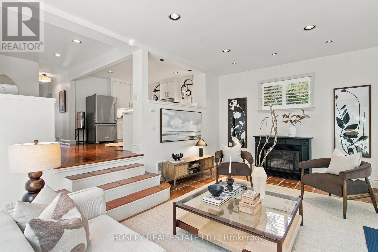
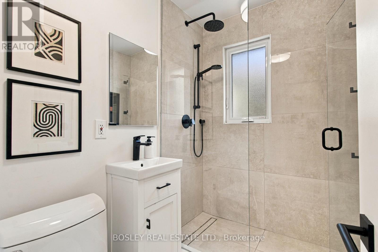
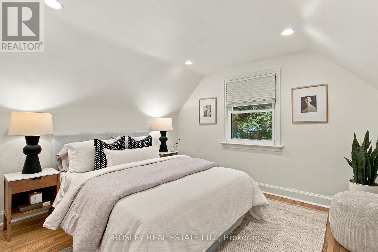
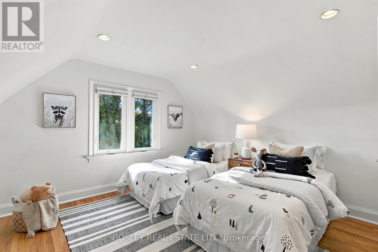
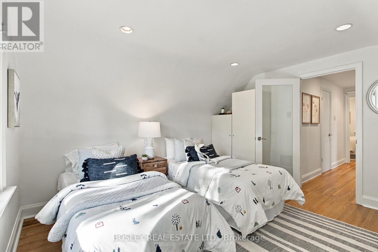
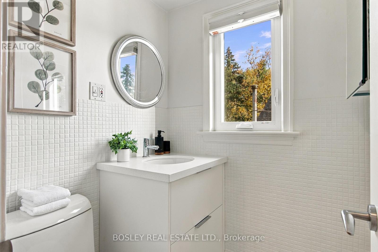
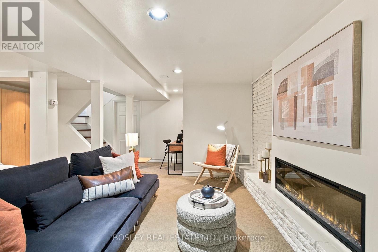
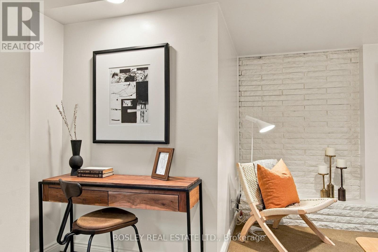
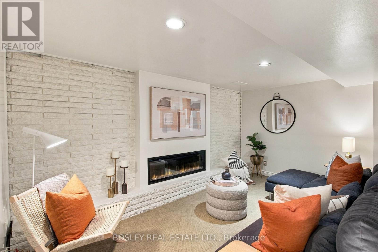
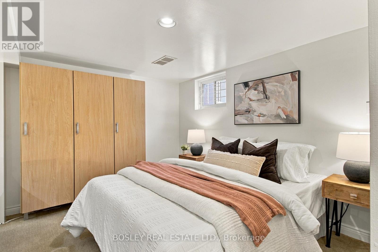
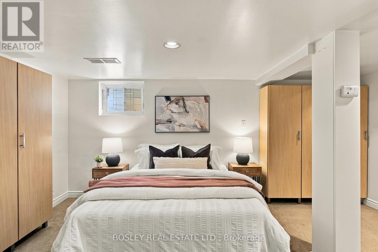
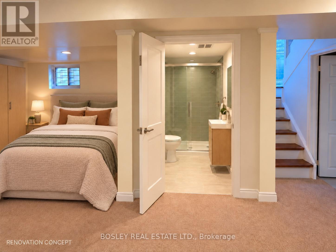
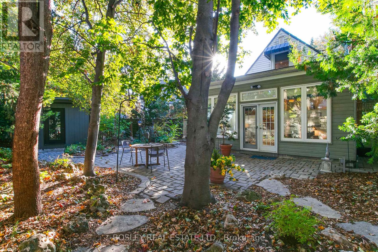
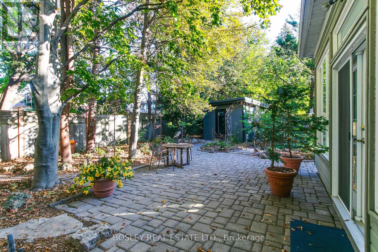
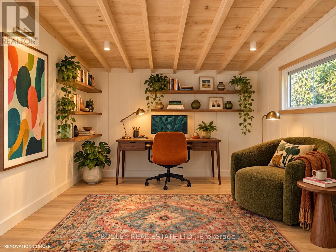
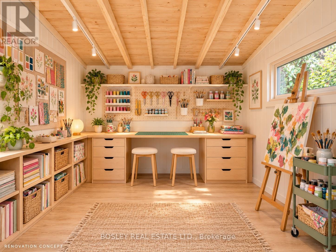
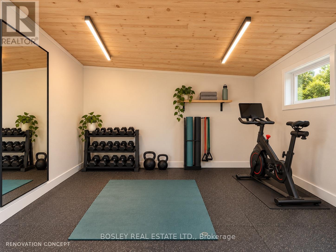
Beneath mature trees on a quiet crescent, 20 Clairlea brings together storybook charm, beautifully renovated living spaces and a garden that feels like part of the home. The heart of it all is a generous 14' x 20' family-room addition, where 9-foot ceilings, a gas fireplace and warm terracotta tile invite you to settle-in. A wall of windows follows the garden through the seasons, from leafy summer afternoons to the first snowfall. Open to the raised chef's kitchen and dining area, it's a natural gathering place for slow breakfasts, lively dinners and evenings that carry on a little longer. Custom kitchen cabinetry, quartz counters and backsplash, hardwood floors and Hunter Douglas window coverings reflect the thought invested throughout. A separate formal living room, den and a library offer quieter places to read, work or retreat (there is potential for a third bedroom here). Additional bedroom and washroom opportunities abound on the upper level, although a full owner's suite could be created in the lower level - with plumbing perfectly situated for an ensuite. The finished lower level adds comfortable living space, built-in cabinetry, generous storage. Outside, the fully fenced garden is private, established and manageable, with a shaded patio for dining and very little reason to spend your weekend behind a lawn mower. A new Summerwood Urban Studio offers room for creative pursuits, hobbies or a retreat of your own. Practical investments are equally thoughtful: an aluminum roof, a Generac generator wired to the whole house, and meticulous ongoing care. Freshly painted and beautifully kept, this is a home you can settle into now, with possibilities to explore as your household evolves. Whether you're starting a family or making room for a different pace of life, there's something lovely about a home with space to gather and places to be quiet. With neighbourhood schools and Clairlea Park nearby, 20 Clairlea offers it all. (id:43681)
房源概要
| MLS® Number | E14120618 |
| 房源类型 | 民宅 |
| 社区名字 | Clairlea-Birchmount |
| 附近的便利设施 | 医院, 公园, 公共交通, 学校 |
| 社区特征 | 社区活动中心 |
| 设备类型 | 热水器 - Electric, 热水器 |
| 特征 | Flat Site |
| 总车位 | 3 |
| 租赁设备类型 | 热水器 - Electric, 热水器 |
| 结构 | 棚 |
详 情
| 浴室 | 2 |
| 地上卧房 | 2 |
| 地下卧室 | 1 |
| 总卧房 | 3 |
| Age | 51 To 99 Years |
| 公寓设施 | Fireplace(s), Separate 电ity Meters, Separate Heating Controls |
| 家电类 | 洗碗机, 烘干机, Freezer, Range, 洗衣机, Whirlpool, 窗帘, 冰箱 |
| 地下室进展 | 已装修 |
| 地下室类型 | N/a (finished) |
| 施工种类 | 独立屋 |
| 空调 | 中央空调 |
| 外墙 | 砖, 灰泥 |
| Fire Protection | Alarm System, Smoke Detectors, Security System, Monitored Alarm |
| 壁炉 | 有 |
| Fireplace Total | 2 |
| Flooring Type | Hardwood, Carpeted, 混凝土 |
| 地基类型 | 水泥 |
| 客人卫生间(不包含洗浴) | 1 |
| 供暖方式 | 天然气 |
| 供暖类型 | 压力热风 |
| 储存空间 | 2 |
| 内部尺寸 | 1500 - 2000 Sqft |
| 类型 | 独立屋 |
| Utility Power | Generator |
| 设备间 | 市政供水 |
车 位
| 没有车库 |
土地
| 英亩数 | 无 |
| 围栏类型 | Fenced Yard |
| 土地便利设施 | 医院, 公园, 公共交通, 学校 |
| Landscape Features | Landscaped |
| 污水道 | Sanitary Sewer |
| 土地深度 | 102 Ft ,2 In |
| 土地宽度 | 33 Ft |
| 不规则大小 | 33 X 102.2 Ft ; Widens To 68.75' |
| 规划描述 | Rd*168) |
房 间
| 楼 层 | 类 型 | 长 度 | 宽 度 | 面 积 |
|---|---|---|---|---|
| 二楼 | 卧室 | 3.49 m | 3.86 m | 3.49 m x 3.86 m |
| 二楼 | 第二卧房 | 3.48 m | 3.52 m | 3.48 m x 3.52 m |
| Lower Level | 起居室 | 5.66 m | 4.96 m | 5.66 m x 4.96 m |
| Lower Level | 设备间 | 5.98 m | 5.12 m | 5.98 m x 5.12 m |
| Lower Level | 卧室 | 5.66 m | 4.96 m | 5.66 m x 4.96 m |
| 一楼 | 门厅 | 1.48 m | 1.19 m | 1.48 m x 1.19 m |
| 一楼 | 衣帽间 | 2.444 m | 2.94 m | 2.444 m x 2.94 m |
| 一楼 | 客厅 | 3.04 m | 4.27 m | 3.04 m x 4.27 m |
| 一楼 | Library | 2.48 m | 3.04 m | 2.48 m x 3.04 m |
| 一楼 | 餐厅 | 3.57 m | 1.97 m | 3.57 m x 1.97 m |
| 一楼 | 厨房 | 3.19 m | 3.8 m | 3.19 m x 3.8 m |
| 一楼 | 家庭房 | 3.9 m | 6.1 m | 3.9 m x 6.1 m |

The trademarks REALTOR®, REALTORS®, and the REALTOR® logo are controlled by The Canadian Real Estate Association (CREA) and identify real estate professionals who are members of CREA. The trademarks MLS®, Multiple Listing Service® and the associated logos are owned by The Canadian Real Estate Association (CREA) and identify the quality of services provided by real estate professionals who are members of CREA. The trademark DDF® is owned by The Canadian Real Estate Association (CREA) and identifies CREA's Data Distribution Facility (DDF®)
Toronto Real Estate Board
Bosley Real Estate Ltd.
November 02 2026 05:26:38
