
20 Carol Road Barrie (Allandale Heights), Ontario L4N 3P5


$699,900
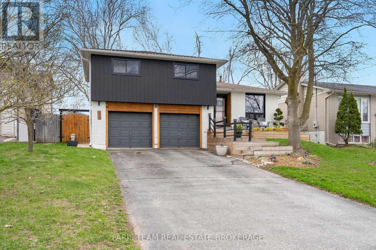
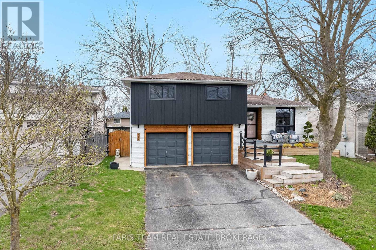
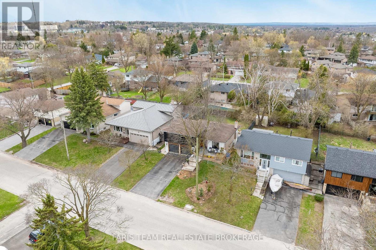
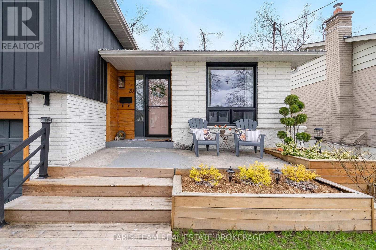
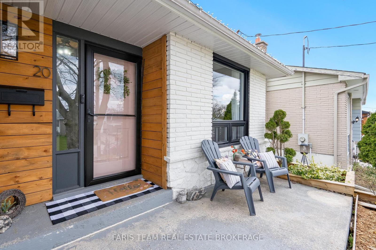
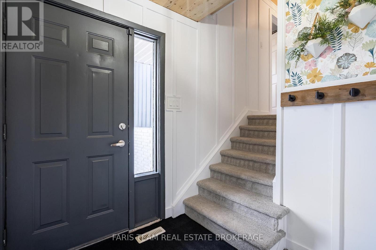
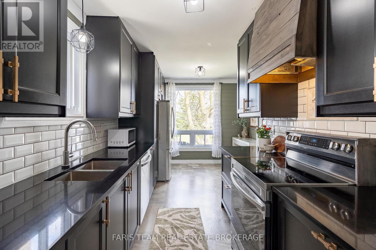
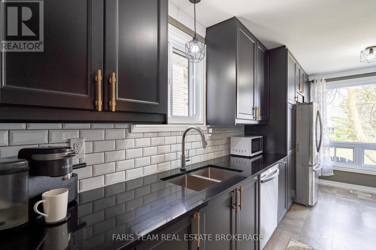
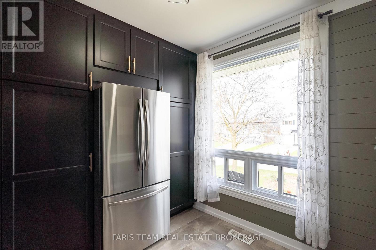
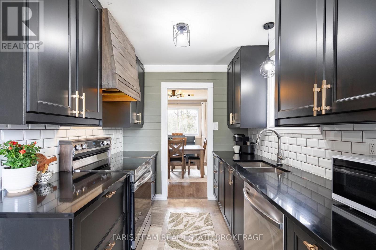
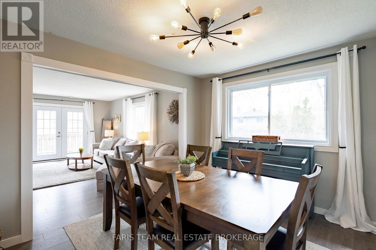
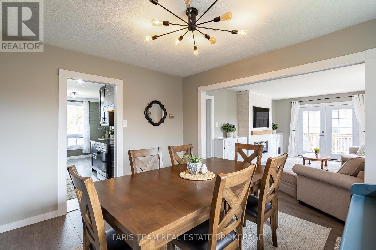
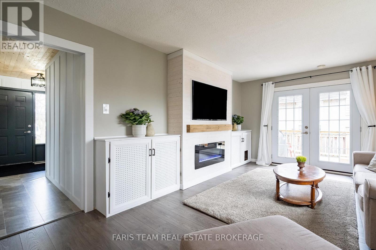
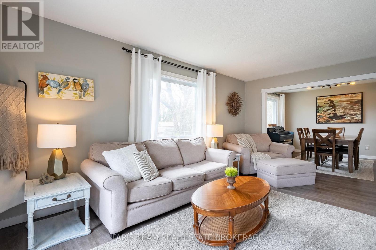
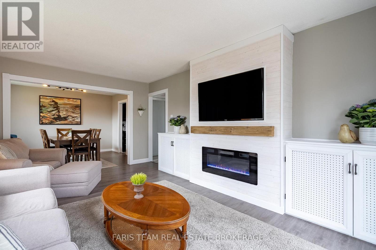
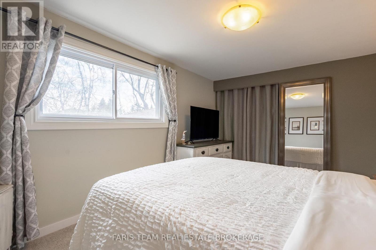
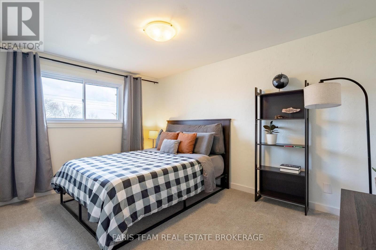
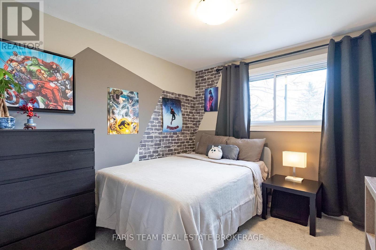
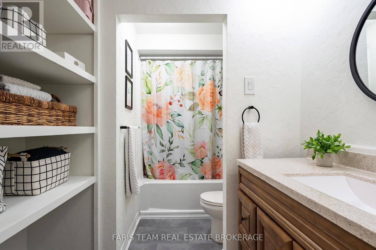
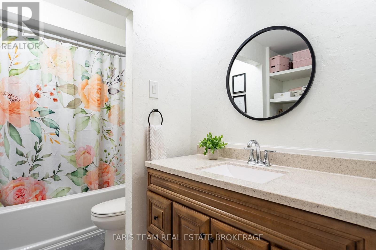
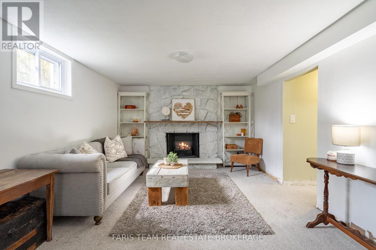
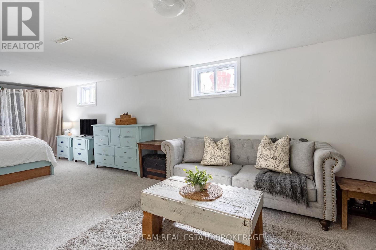
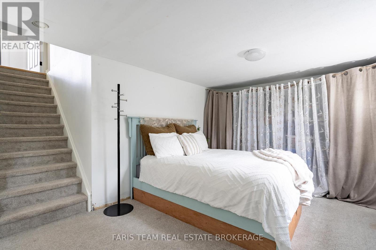
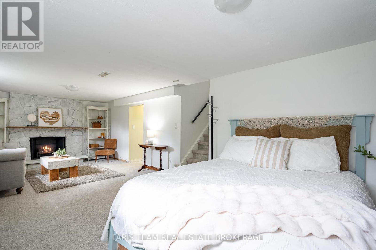
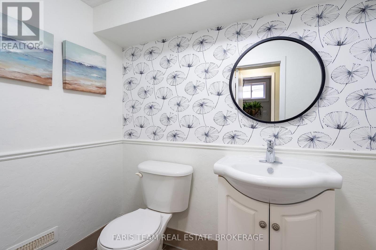
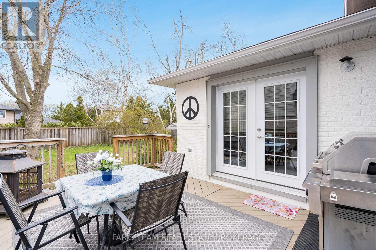
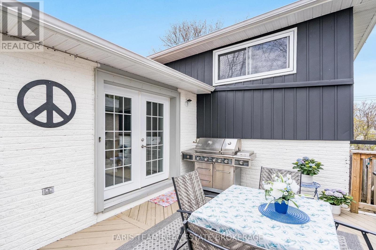
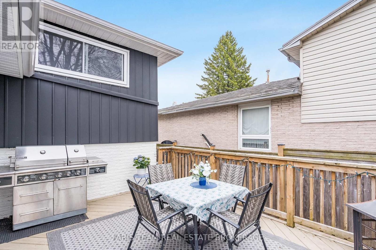
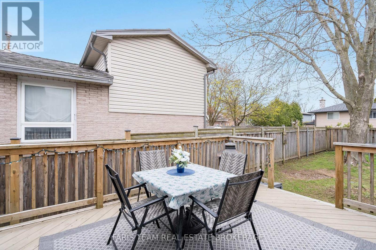
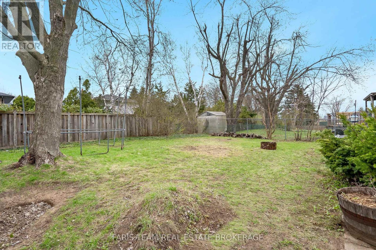
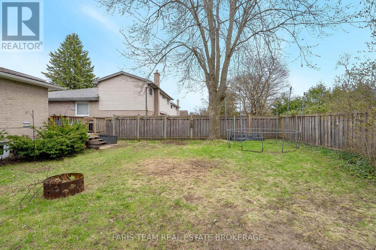
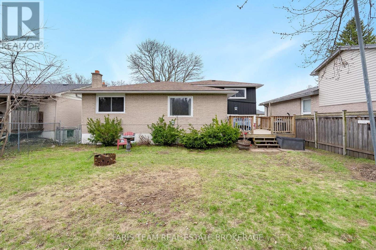
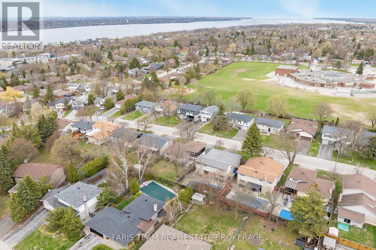
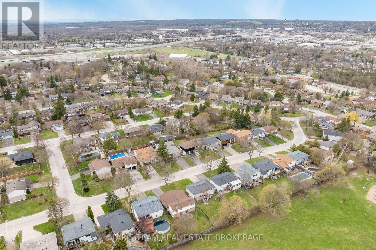
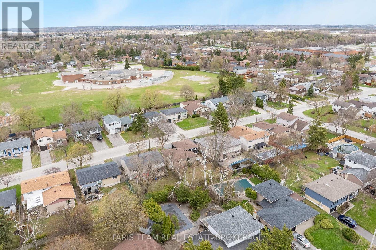
Top 5 Reasons You Will Love This Home: 1) Enjoy peace of mind with big-ticket updates already complete, including all-new windows (2021), a new A/C and thermostat, modern trim throughout, quartz counters, new flooring, and updated lighting, so you can move in and simply enjoy 2) A Standout kitchen featuring shiplap walls, subway tile backsplash with a decorative insert, antique bronze hardware, and a custom wood hood vent cover, paired with Samsung appliances (2022), combining style and function perfectly 3) Cozy up by the electric fireplace (2024) or enjoy the pine ceiling hallways and custom moulding (2025) that add unique charm you won't find in most homes, along with new carpet and finishes, making every level feel fresh and comfortable 4) From the freshly painted exterior (2023) to the updated front entry, refined woodwork, refreshed gardens, and newly stained deck (2025), this home offers standout curb appeal paired with a backyard designed for both relaxing and entertaining 5) Ideally situated close to top-rated schools, parks, shopping, and the Allandale Recreation Centre, plus quick access to Highway 400 and the Allandale Waterfront GO Station, making commuting and daily errands effortless. 1,226 above grade sq.ft. plus a finished basement. (id:43681)
房源概要
| MLS® Number | S13462298 |
| 房源类型 | 民宅 |
| 社区名字 | Allandale Heights |
| 附近的便利设施 | 公园, 公共交通, 学校 |
| 社区特征 | 社区活动中心, School Bus |
| 设备类型 | 热水器 |
| 总车位 | 6 |
| 租赁设备类型 | 热水器 |
| 结构 | Deck |
详 情
| 浴室 | 2 |
| 地上卧房 | 3 |
| 总卧房 | 3 |
| Age | 51 To 99 Years |
| 公寓设施 | Fireplace(s) |
| 家电类 | Garage Door Opener Remote(s), 洗碗机, 烘干机, Hood 电扇, 炉子, 洗衣机, 窗帘, 冰箱 |
| 地下室进展 | 已装修 |
| 地下室功能 | Apartment In Basement |
| 地下室类型 | N/a (finished), Full, N/a |
| 施工种类 | 独立屋 |
| Construction Style Split Level | Sidesplit |
| 空调 | 中央空调 |
| 外墙 | 砖, 乙烯基壁板 |
| 壁炉 | 有 |
| Fireplace Total | 2 |
| Flooring Type | Vinyl, Laminate, Carpeted, Porcelain Tile |
| 地基类型 | 混凝土浇筑 |
| 客人卫生间(不包含洗浴) | 1 |
| 供暖方式 | 天然气 |
| 供暖类型 | 压力热风 |
| 内部尺寸 | 1100 - 1500 Sqft |
| 类型 | 独立屋 |
| 设备间 | 市政供水 |
车 位
| Garage |
土地
| 英亩数 | 无 |
| 围栏类型 | Fully Fenced |
| 土地便利设施 | 公园, 公共交通, 学校 |
| 污水道 | Sanitary Sewer |
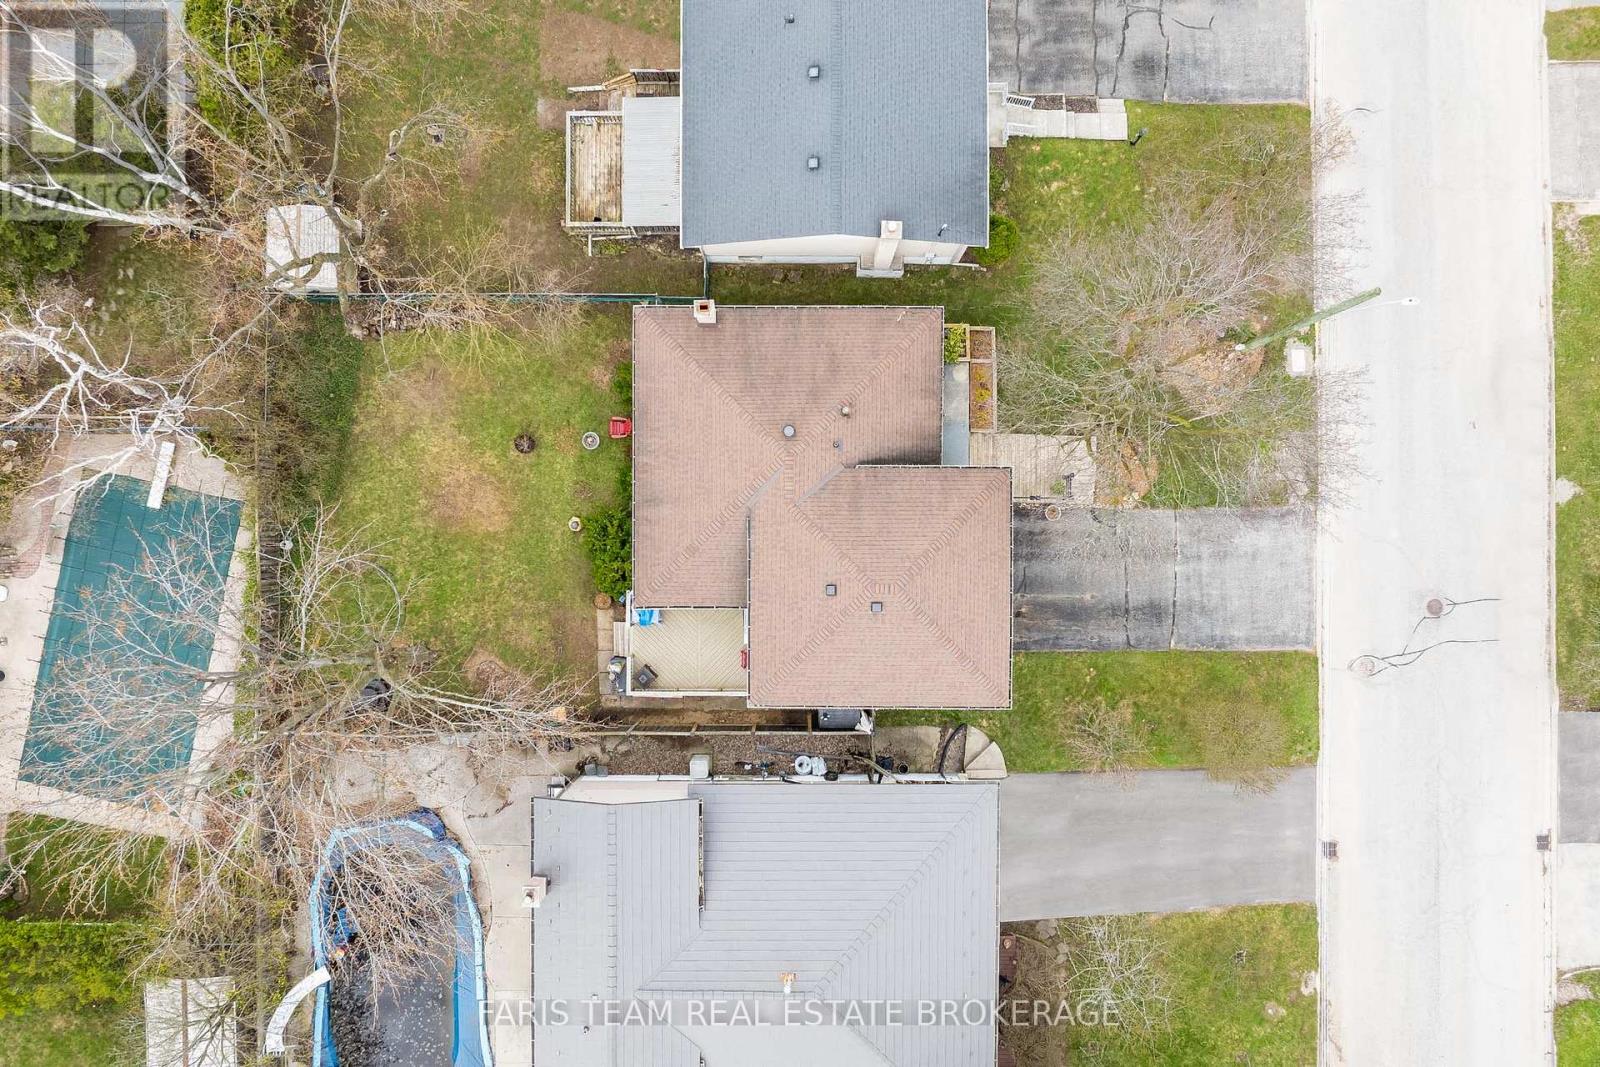
| 土地深度 | 110 Ft |
| 土地宽度 | 50 Ft |
| 不规则大小 | 50 X 110 Ft |
| 规划描述 | R2 |
房 间
| 楼 层 | 类 型 | 长 度 | 宽 度 | 面 积 |
|---|---|---|---|---|
| 地下室 | 娱乐,游戏房 | 7.81 m | 3.51 m | 7.81 m x 3.51 m |
| 地下室 | 洗衣房 | 2.05 m | 1.5 m | 2.05 m x 1.5 m |
| 一楼 | 厨房 | 4.95 m | 3.01 m | 4.95 m x 3.01 m |
| 一楼 | 餐厅 | 3.64 m | 3.04 m | 3.64 m x 3.04 m |
| 一楼 | 客厅 | 3.63 m | 5.34 m | 3.63 m x 5.34 m |
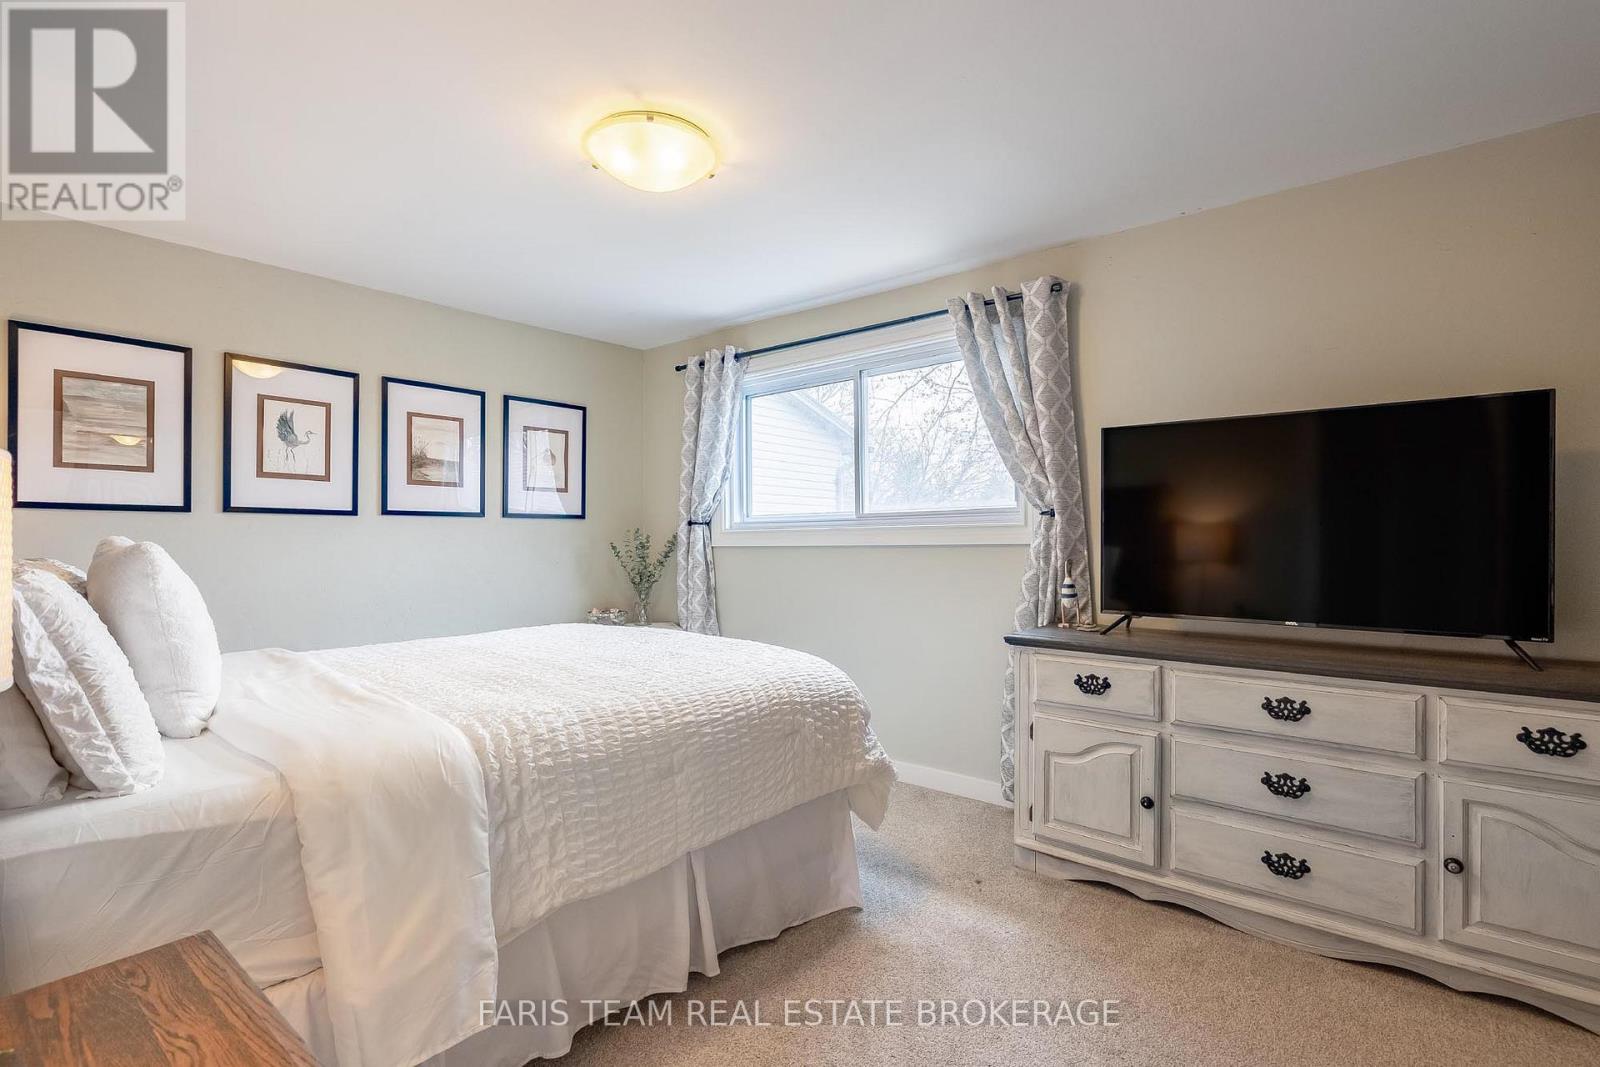
| Upper Level | 主卧 | 4.18 m | 3.12 m | 4.18 m x 3.12 m |
| Upper Level | 卧室 | 4 m | 2.86 m | 4 m x 2.86 m |
| Upper Level | 卧室 | 2.9 m | 2.82 m | 2.9 m x 2.82 m |
https://www.realtor.ca/real-estate/29923232/20-carol-road-barrie-allandale-heights-allandale-heights

The trademarks REALTOR®, REALTORS®, and the REALTOR® logo are controlled by The Canadian Real Estate Association (CREA) and identify real estate professionals who are members of CREA. The trademarks MLS®, Multiple Listing Service® and the associated logos are owned by The Canadian Real Estate Association (CREA) and identify the quality of services provided by real estate professionals who are members of CREA. The trademark DDF® is owned by The Canadian Real Estate Association (CREA) and identifies CREA's Data Distribution Facility (DDF®)
Toronto Real Estate Board
Faris Team Real Estate Brokerage
July 05 2026 12:02:27
