
20 Burnley Place Brampton (Heart Lake West), Ontario L6Z 2T9


$999,900
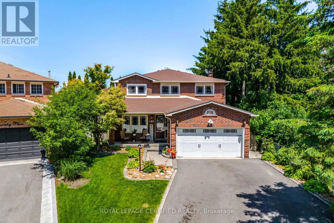
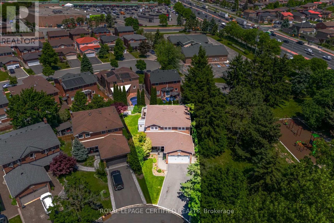
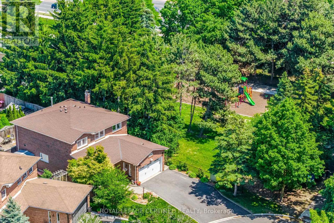
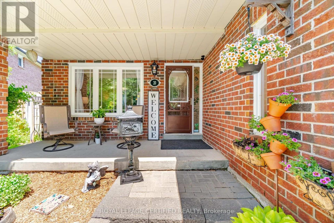
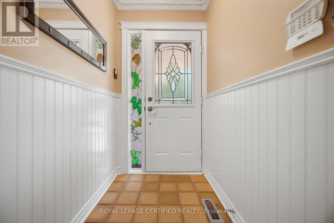
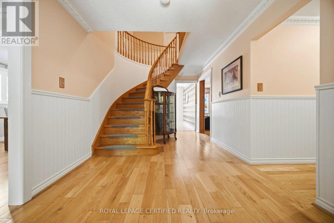
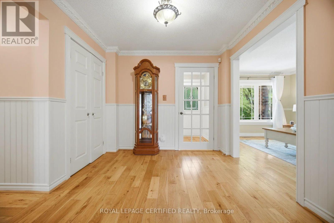
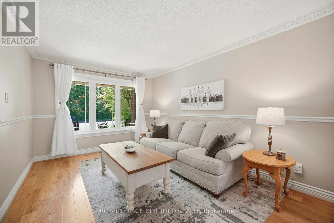
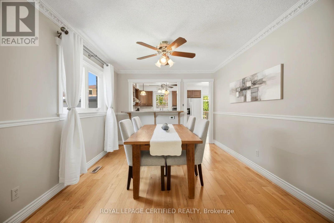
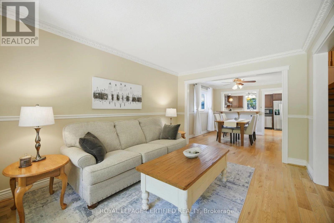
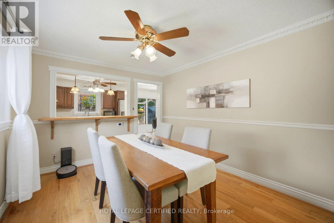
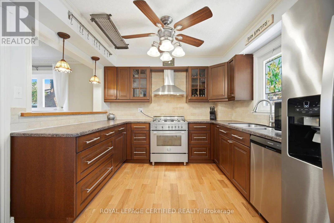
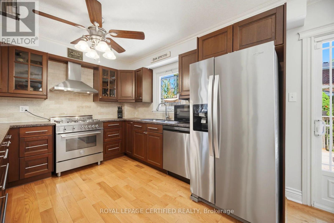
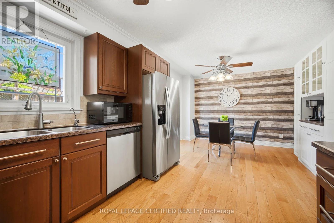
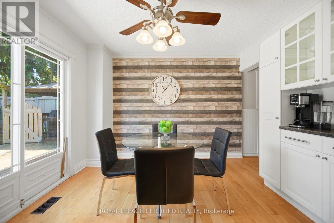
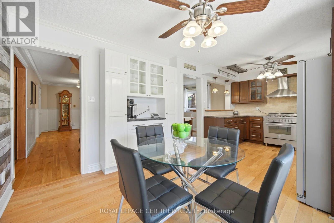
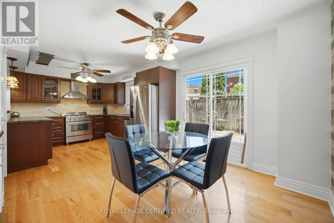
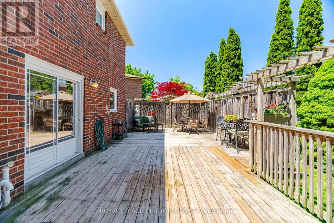
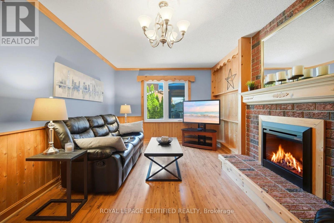
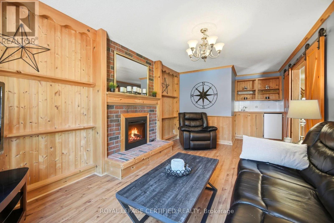
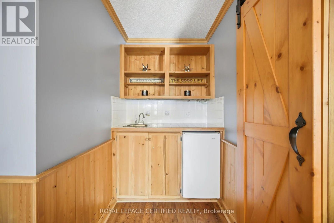
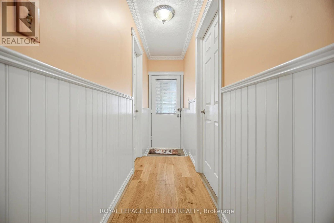
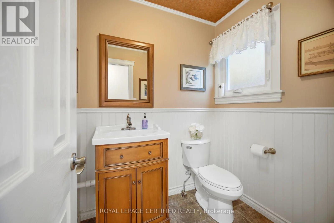
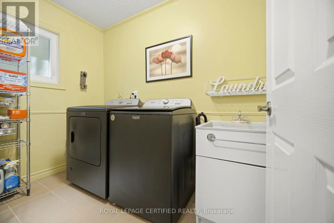
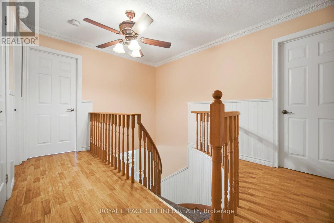
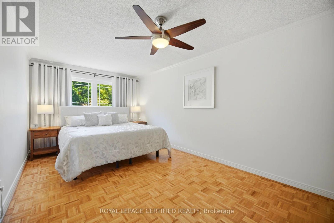
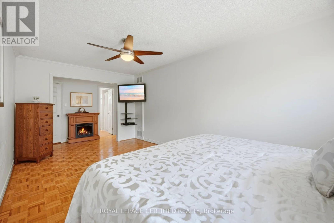
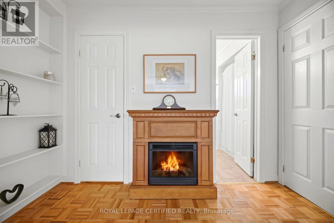
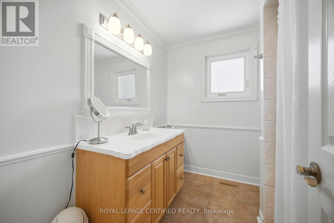
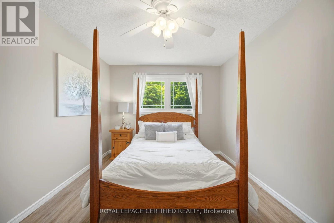
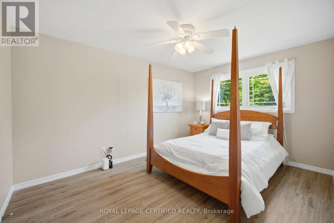
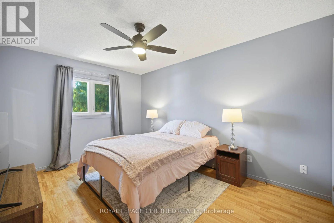
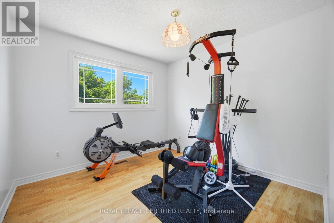
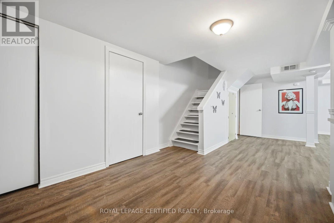
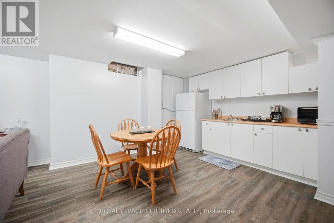
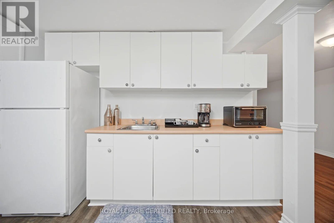
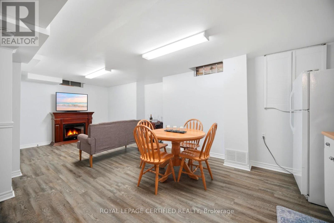
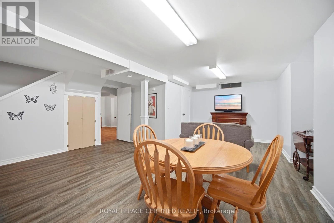
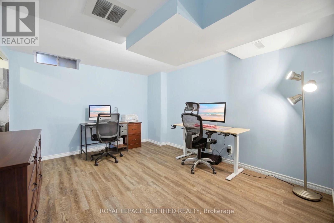
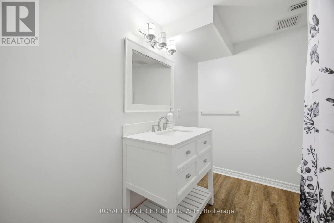
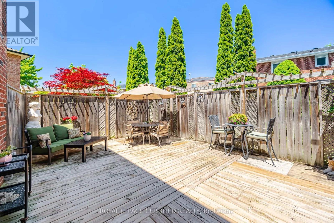
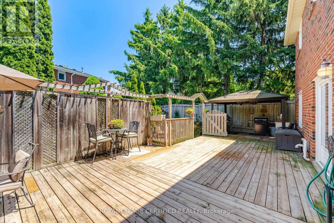
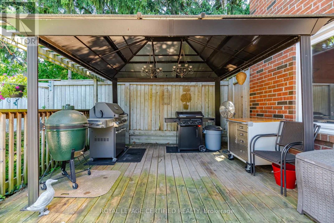
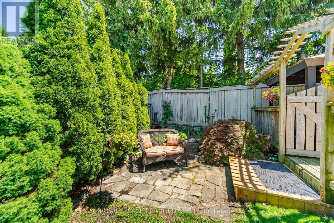
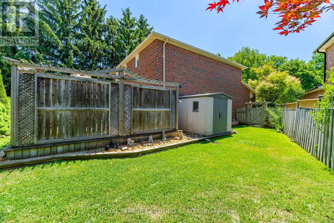
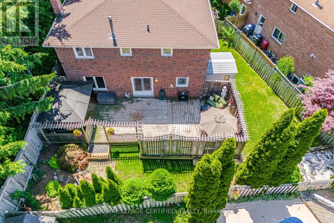
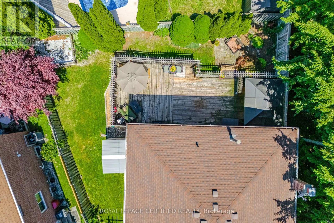
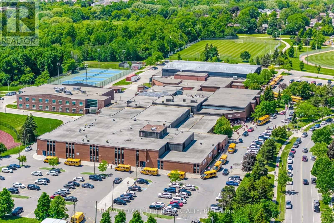
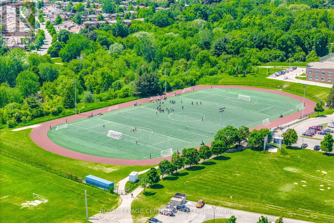
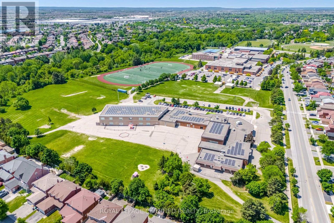
Neatly nestled on a nicely landscaped, Premium pie-shaped lot at the back of a keyhole court, siding onto child's parkette, This sensational, 4 bedroom executive home features a traditional floor plan done in modern neutral tones that is sure to impress! Covered front porch leads into the spacious entry past the double coat closet, Main floor Laundry and convenient powder room into the Formal Living rm/Dining rm with gleaming, hardwood floors and two smartly dressed picture windows. State of the art kitchen, boasts hardwood floors, upgraded espresso cabinets w/matching counters, cultured, backsplash, custom bistro station, "Posh" sit-up breakfast bar and a sun-filled family size eat-in area that w/o to huge ultra private entertainer's sun deck where morning coffee will be most enjoyed. The stately family room features hardwood floors B/I wall to wall book shelves, warming fireplace & a rare butler's wet bar just perfect for family gatherings. There are 4 well appointed bedrooms including a king size Primary complete Walk-in closet and sparkling 4piece ensuite. The lower level offer additional room for the extended family with cozy rec room, open concept 2nd kitchen & 2 bdrms serviced by a 4pce bath. Put a little "Muskoka" in your city with this Ultra Private showpiece. (id:43681)
房源概要
| MLS® Number | W13241856 |
| 房源类型 | 民宅 |
| 社区名字 | Heart Lake West |
| 附近的便利设施 | 公园, 公共交通 |
| 社区特征 | School Bus |
| 设备类型 | 热水器 |
| 特征 | Cul-de-sac, Irregular Lot Size, Conservation/green Belt |
| 总车位 | 6 |
| 租赁设备类型 | 热水器 |
| 结构 | Deck, Porch |
详 情
| 浴室 | 4 |
| 地上卧房 | 4 |
| 地下卧室 | 2 |
| 总卧房 | 6 |
| 公寓设施 | Fireplace(s) |
| 家电类 | Garage Door Opener Remote(s) |
| 地下室进展 | 已装修 |
| 地下室功能 | Apartment In Basement |
| 地下室类型 | N/a (finished), N/a |
| 施工种类 | 独立屋 |
| 空调 | 中央空调 |
| 外墙 | 砖 |
| Fire Protection | Security System |
| 壁炉 | 有 |
| Fireplace Total | 1 |
| Flooring Type | Laminate, Carpeted, Hardwood, Ceramic, 木头 |
| 地基类型 | Unknown |
| 客人卫生间(不包含洗浴) | 1 |
| 供暖方式 | 天然气 |
| 供暖类型 | 压力热风 |
| 储存空间 | 2 |
| 内部尺寸 | 2000 - 2500 Sqft |
| 类型 | 独立屋 |
| 设备间 | 市政供水 |
车 位
| 附加车库 | |
| Garage |
土地
| 英亩数 | 无 |
| 围栏类型 | Fenced Yard |
| 土地便利设施 | 公园, 公共交通 |
| Landscape Features | Landscaped |
| 污水道 | Sanitary Sewer |
| 土地深度 | 118 Ft ,1 In |
| 土地宽度 | 36 Ft ,3 In |
| 不规则大小 | 36.3 X 118.1 Ft ; Pie Shaped Lot |
| 规划描述 | House Shows Mint! |
房 间
| 楼 层 | 类 型 | 长 度 | 宽 度 | 面 积 |
|---|---|---|---|---|
| 二楼 | Bedroom 4 | 3.05 m | 2.97 m | 3.05 m x 2.97 m |
| 二楼 | 主卧 | 7.01 m | 3.15 m | 7.01 m x 3.15 m |
| 二楼 | 第二卧房 | 4.22 m | 3.07 m | 4.22 m x 3.07 m |
| 二楼 | 第三卧房 | 4.12 m | 3.07 m | 4.12 m x 3.07 m |
| 地下室 | 娱乐,游戏房 | 3.27 m | 3 m | 3.27 m x 3 m |
| 地下室 | 厨房 | 3.7 m | 3.5 m | 3.7 m x 3.5 m |
| 地下室 | Bedroom 5 | 4 m | 3.15 m | 4 m x 3.15 m |
| 地下室 | 卧室 | 3.61 m | 3.05 m | 3.61 m x 3.05 m |
| 地下室 | Workshop | 3.05 m | 2.97 m | 3.05 m x 2.97 m |
| 一楼 | 客厅 | 4.45 m | 3.14 m | 4.45 m x 3.14 m |
| 一楼 | 餐厅 | 3.6 m | 3.14 m | 3.6 m x 3.14 m |
| 一楼 | 厨房 | 3.35 m | 3.05 m | 3.35 m x 3.05 m |
| 一楼 | Eating Area | 3.05 m | 2.75 m | 3.05 m x 2.75 m |
| 一楼 | 家庭房 | 6.16 m | 3.35 m | 6.16 m x 3.35 m |
| 一楼 | 洗衣房 | 1.65 m | 1.4 m | 1.65 m x 1.4 m |

The trademarks REALTOR®, REALTORS®, and the REALTOR® logo are controlled by The Canadian Real Estate Association (CREA) and identify real estate professionals who are members of CREA. The trademarks MLS®, Multiple Listing Service® and the associated logos are owned by The Canadian Real Estate Association (CREA) and identify the quality of services provided by real estate professionals who are members of CREA. The trademark DDF® is owned by The Canadian Real Estate Association (CREA) and identifies CREA's Data Distribution Facility (DDF®)
Toronto Real Estate Board
Royal LePage Certified Realty
June 29 2026 12:16:55
