
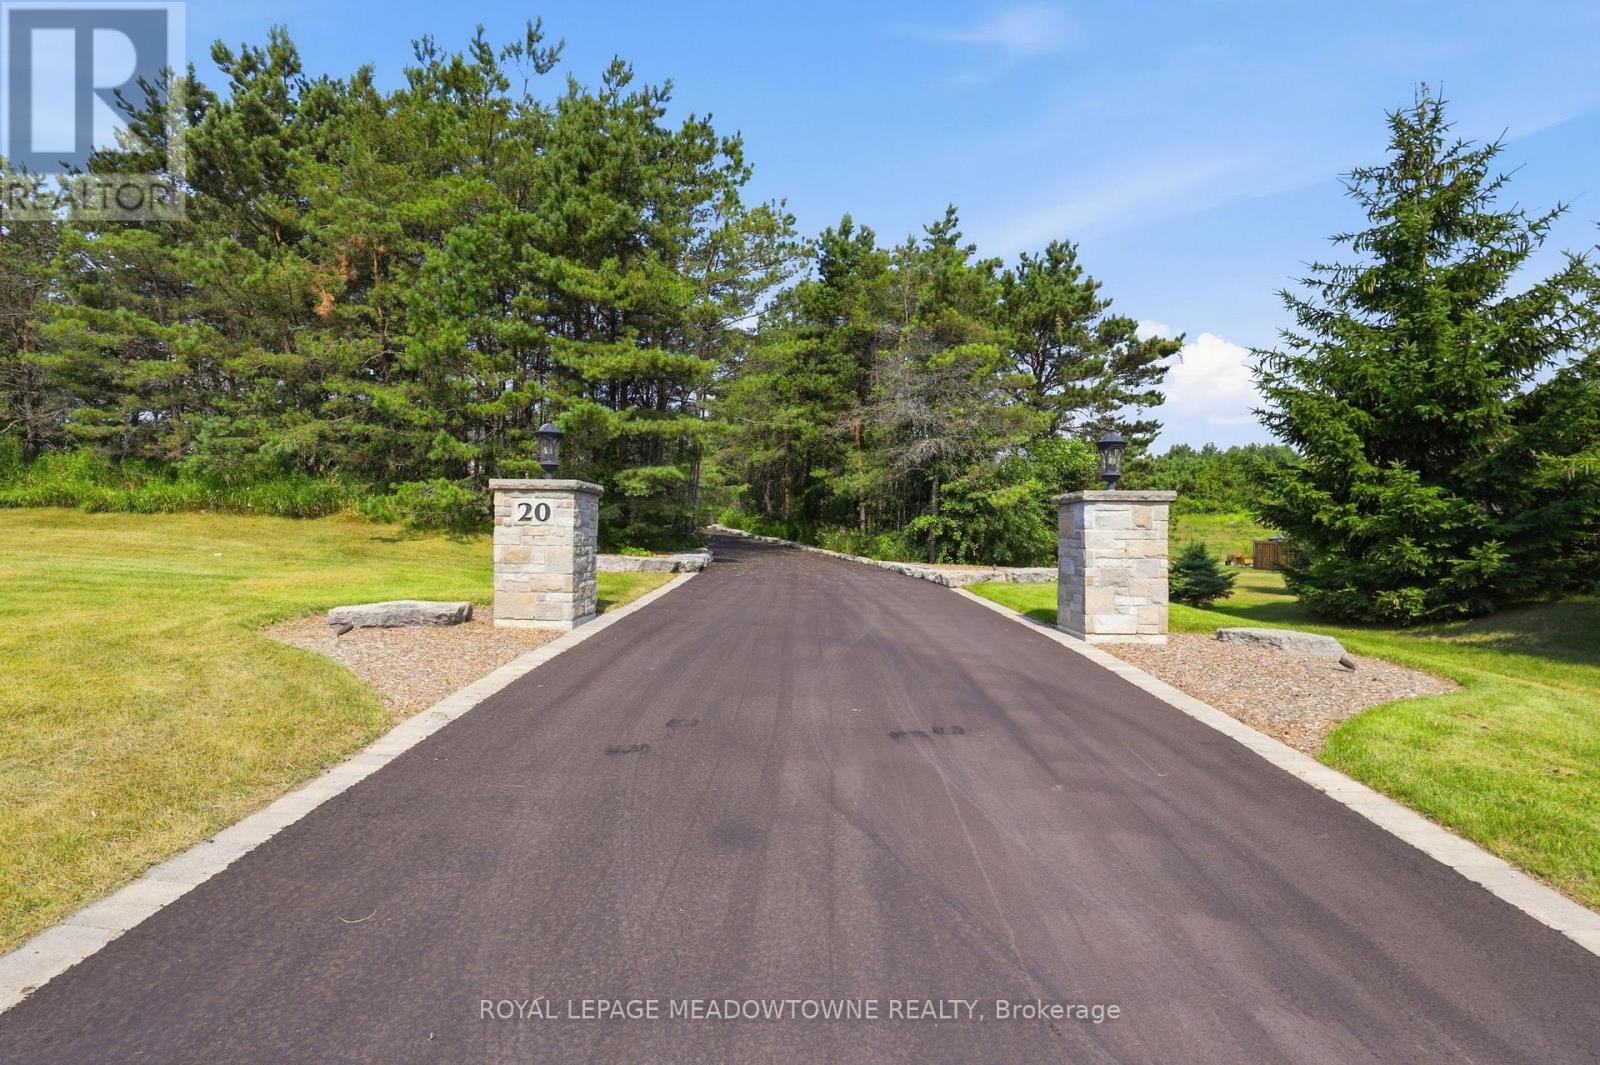
20 Buckstown Trail Caledon (Palgrave), Ontario L7E 4H7


$2,800,000
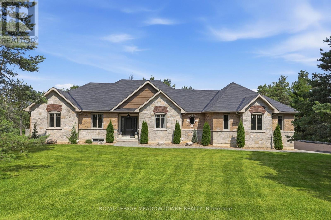
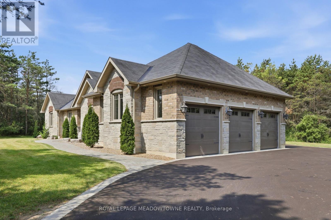
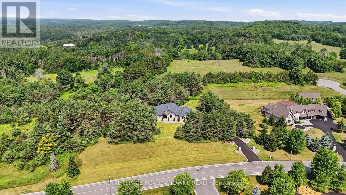
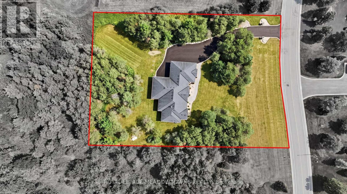
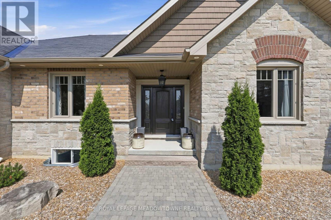
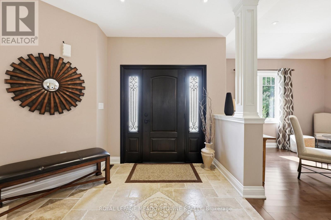
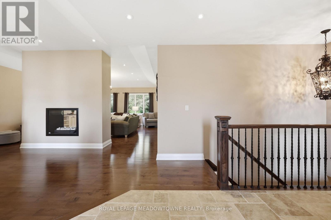
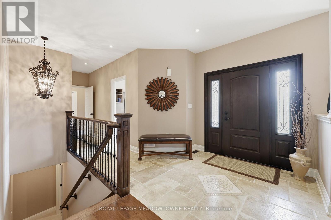
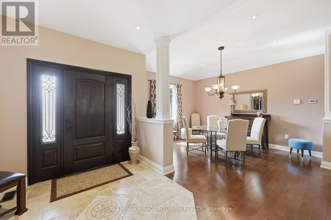
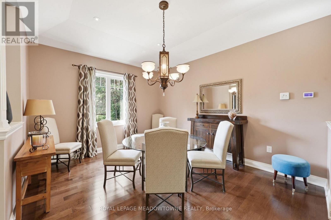
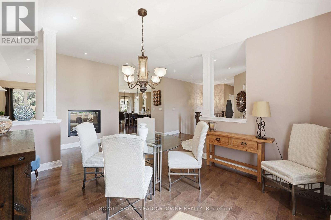
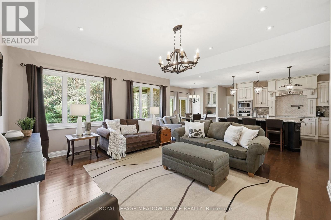
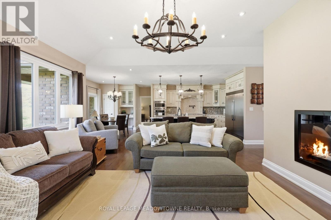
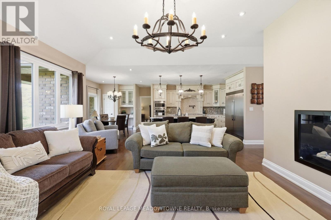
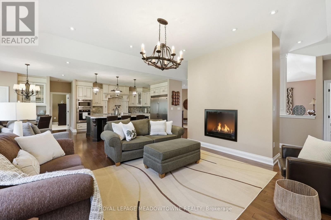
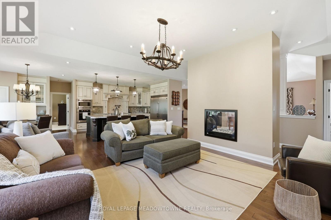
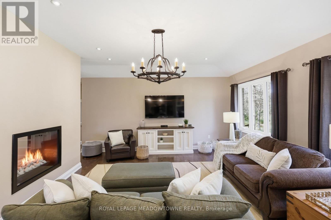
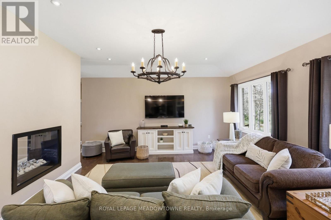
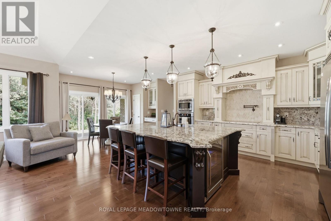
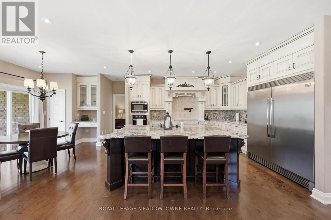
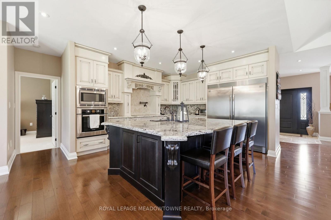
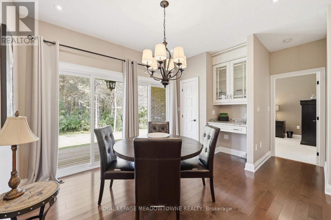
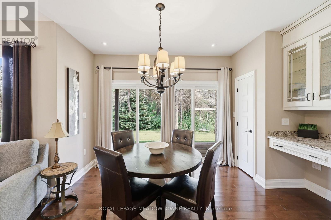
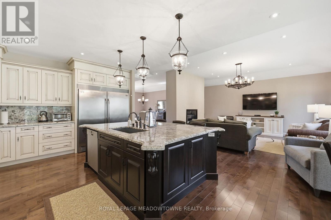
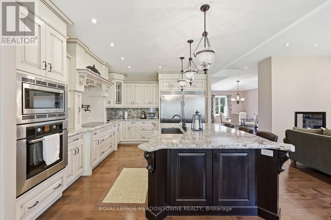
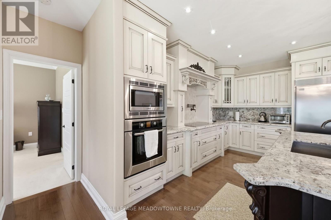
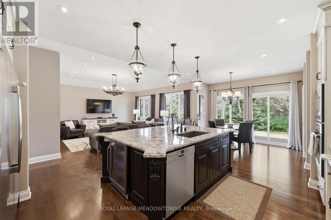
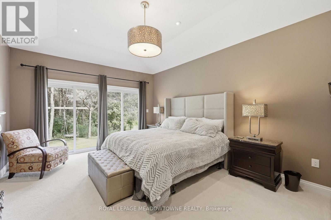
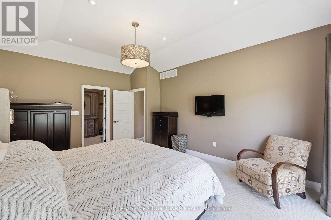
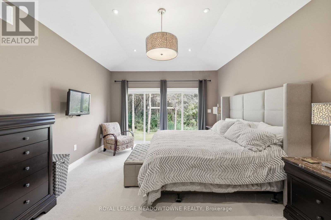
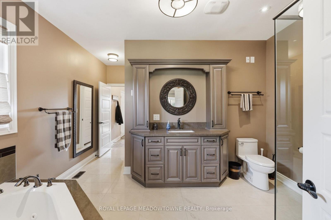
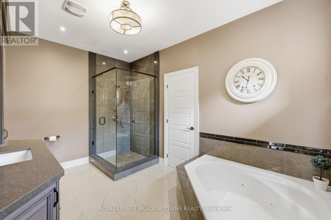
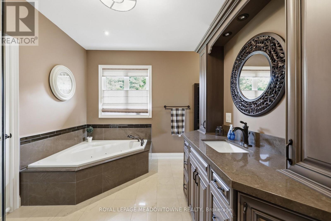
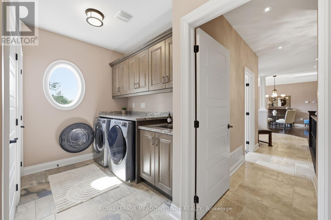
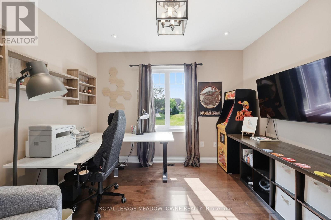
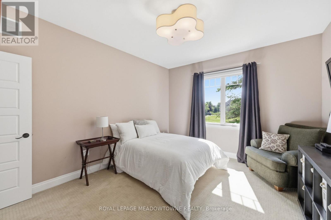
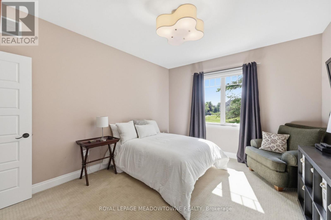
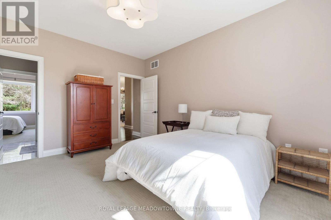
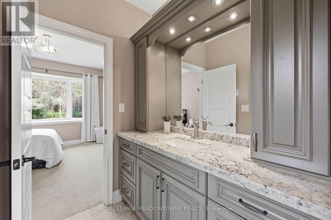
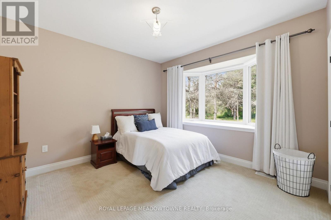
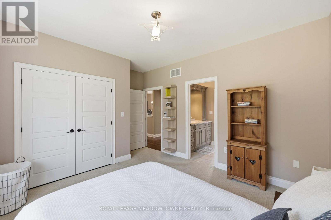
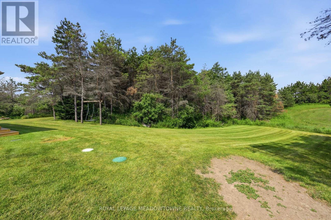
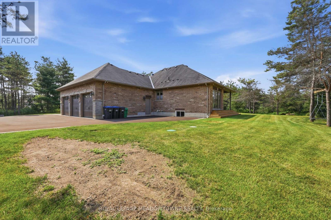
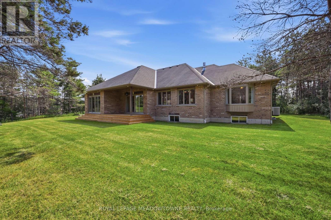
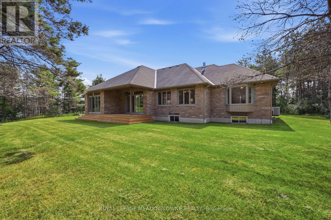
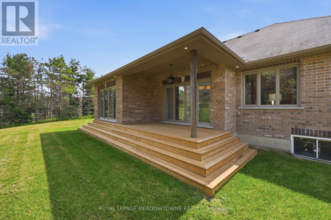
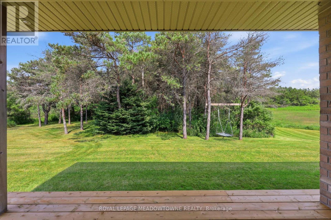
First time offered! Prestigious Palgrave Custom Bungalow on a Premium 1.5-Acre Ravine Lot! Nestled in one of Palgrave's most sought-after enclaves, this exceptional 3-bedroom plus den custom-built bungalow offers an unparalleled blend of sophistication and natural serenity. Situated on a premium, ultra-private 1.5-acre ravine-style lot, the home was thoughtfully designed so that every single room commands breathtaking, uninterrupted views of lush greenery/mature woodlands.Inside, the seamless open-concept layout features gleaming hardwood flooring stretching across the gourmet kitchen, elegant dining room, and inviting great room, all illuminated by sleek pot lights. The heart of the home is a magnificent double-sided fireplace, perfectly anchoring both the family and dining rooms to create a warm, upscale ambiance for hosting or relaxing.Engineered for optimal privacy, the sprawling primary retreat is completely separated from the other bedrooms. It serves as a true sanctuary, complete with a generous walk-in closet and a lavish, spa-like ensuite. The den makes an ideal home office with the perfect quiet space for remote work. This is a rare opportunity to own a private paradise in an elite community. (id:43681)
房源概要
| MLS® Number | W13582708 |
| 房源类型 | 民宅 |
| 社区名字 | Palgrave |
| 附近的便利设施 | 近高尔夫球场 |
| 特征 | 树木繁茂的地区, Conservation/green Belt |
| 总车位 | 9 |
详 情
| 浴室 | 6 |
| 地上卧房 | 3 |
| 总卧房 | 3 |
| Age | 6 To 15 Years |
| 公寓设施 | Fireplace(s) |
| 家电类 | Garage Door Opener Remote(s), 烤箱 - Built-in, Water Softener, Water Meter, Central Vacuum, 烘干机, Garage Door Opener, 微波炉, 烤箱, Water Heater, 洗衣机, 冰箱 |
| 建筑风格 | 平房 |
| 地下室进展 | 已完成 |
| 地下室类型 | Full (unfinished) |
| 施工种类 | 独立屋 |
| 空调 | 中央空调 |
| 外墙 | 砖 |
| 壁炉 | 有 |
| Fireplace Total | 1 |
| Flooring Type | Hardwood, Carpeted |
| 地基类型 | 混凝土浇筑 |
| 客人卫生间(不包含洗浴) | 3 |
| 供暖方式 | 天然气 |
| 供暖类型 | 压力热风 |
| 储存空间 | 1 |
| 内部尺寸 | 2000 - 2500 Sqft |
| 类型 | 独立屋 |
| 设备间 | 市政供水 |
车 位
| 附加车库 | |
| Garage |
土地
| 英亩数 | 无 |
| 土地便利设施 | 近高尔夫球场 |
| 污水道 | Septic System |
| 土地深度 | 313 Ft ,7 In |
| 土地宽度 | 262 Ft ,9 In |
| 不规则大小 | 262.8 X 313.6 Ft ; 203.15 X 257.07 |
| 规划描述 | Rural 住宅 |
房 间
| 楼 层 | 类 型 | 长 度 | 宽 度 | 面 积 |
|---|---|---|---|---|
| 一楼 | 餐厅 | 3.66 m | 5.74 m | 3.66 m x 5.74 m |
| 一楼 | 大型活动室 | 5.36 m | 5.56 m | 5.36 m x 5.56 m |
| 一楼 | Eating Area | 4.17 m | 3.15 m | 4.17 m x 3.15 m |
| 一楼 | 厨房 | 4.22 m | 4.29 m | 4.22 m x 4.29 m |
| 一楼 | 主卧 | 4.04 m | 5.16 m | 4.04 m x 5.16 m |
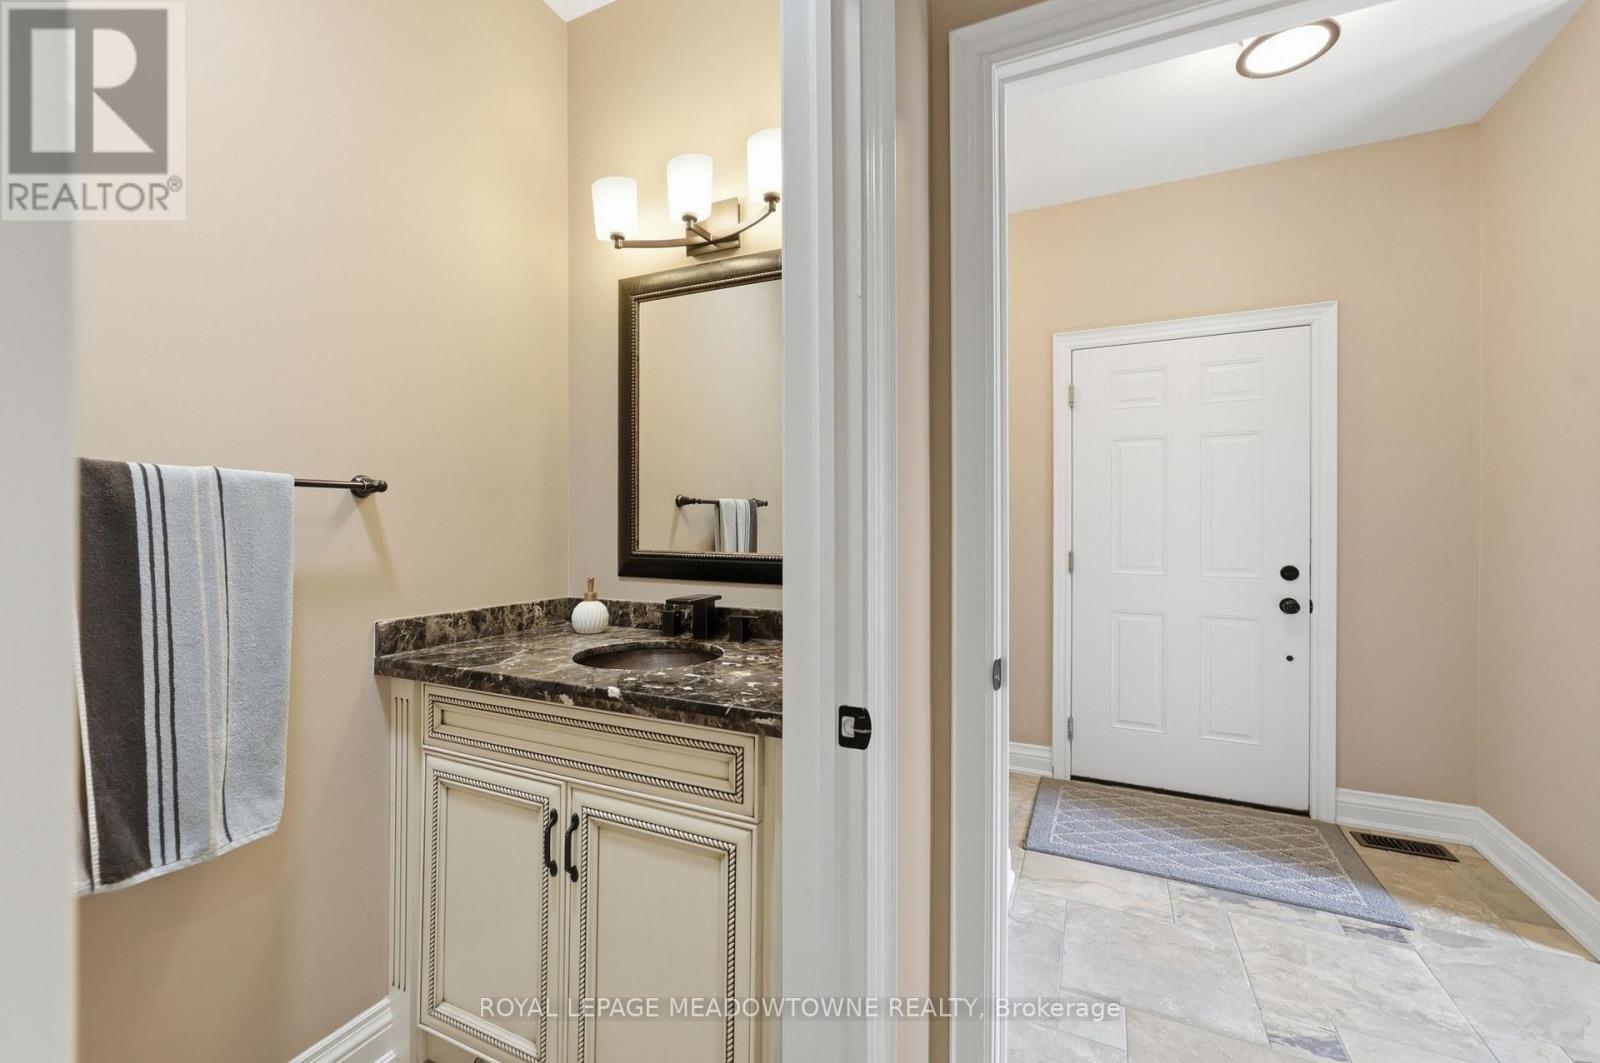
| 一楼 | Mud Room | 2.08 m | 2.51 m | 2.08 m x 2.51 m |
| 一楼 | 衣帽间 | 3.61 m | 3.05 m | 3.61 m x 3.05 m |
| 一楼 | 第二卧房 | 4.37 m | 4.63 m | 4.37 m x 4.63 m |
| 一楼 | 第三卧房 | 3.61 m | 4.39 m | 3.61 m x 4.39 m |
设备间
| 配电箱 | 已安装 |
https://www.realtor.ca/real-estate/30054334/20-buckstown-trail-caledon-palgrave-palgrave

The trademarks REALTOR®, REALTORS®, and the REALTOR® logo are controlled by The Canadian Real Estate Association (CREA) and identify real estate professionals who are members of CREA. The trademarks MLS®, Multiple Listing Service® and the associated logos are owned by The Canadian Real Estate Association (CREA) and identify the quality of services provided by real estate professionals who are members of CREA. The trademark DDF® is owned by The Canadian Real Estate Association (CREA) and identifies CREA's Data Distribution Facility (DDF®)
Toronto Real Estate Board
Royal LePage Meadowtowne Realty
July 20 2026 01:35:44
