
20 Bonniewood Drive Drayton, Ontario N0G 1P0


$859,000
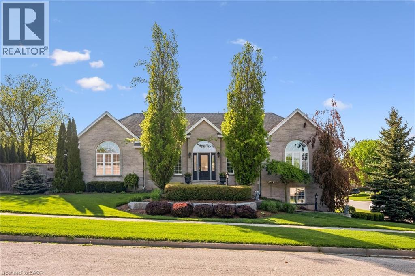
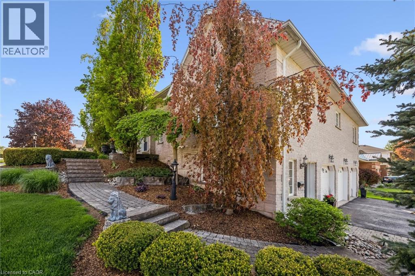
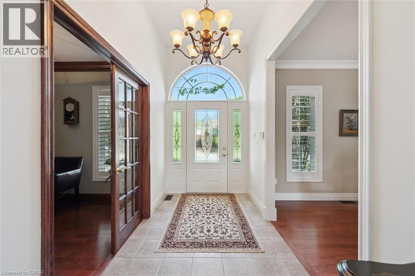
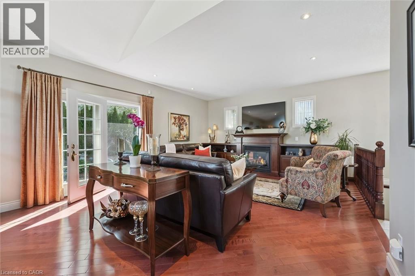
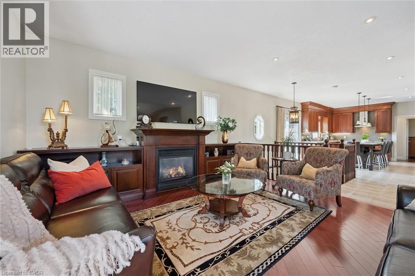
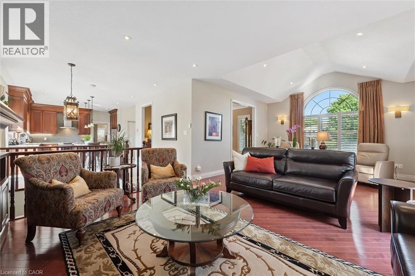
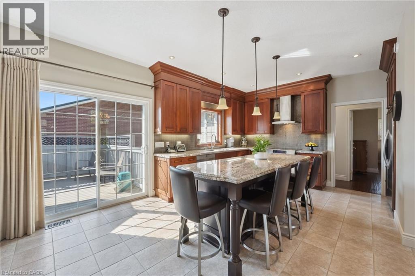
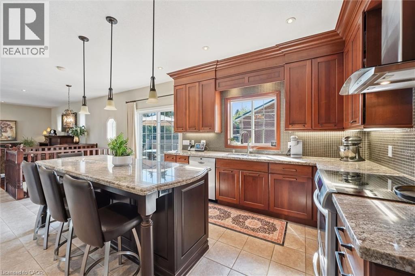
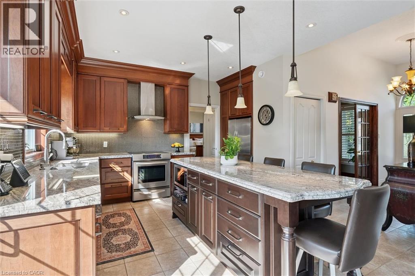
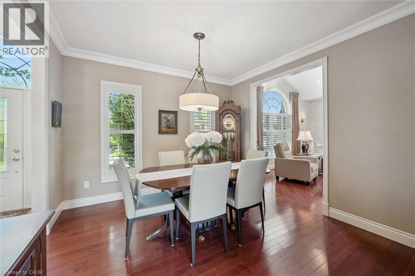
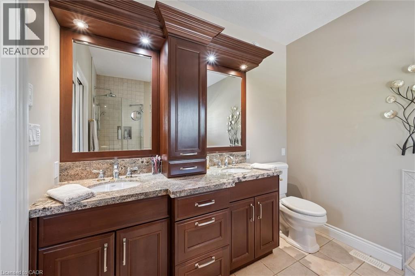
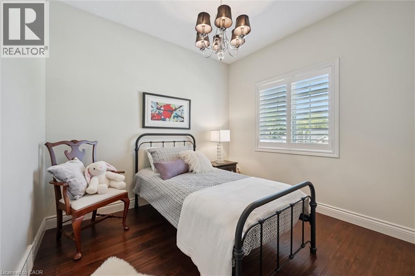
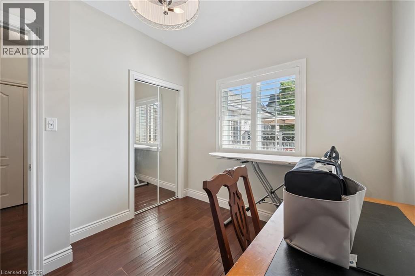
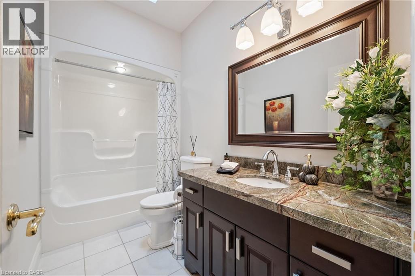
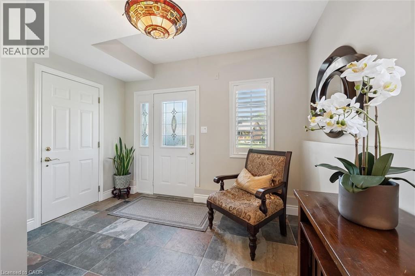
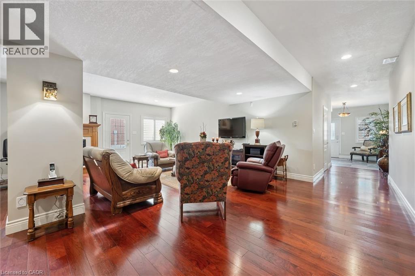
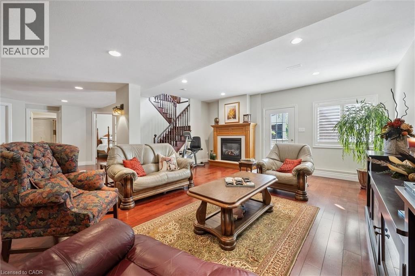
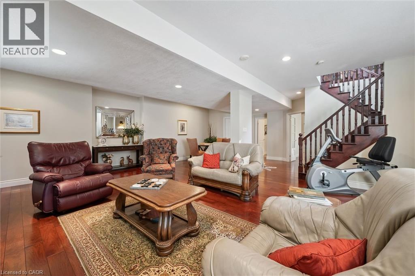
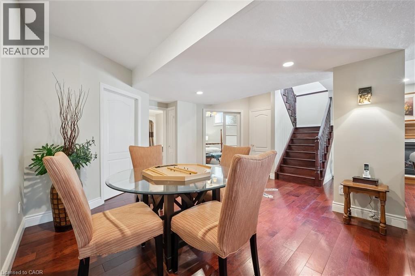
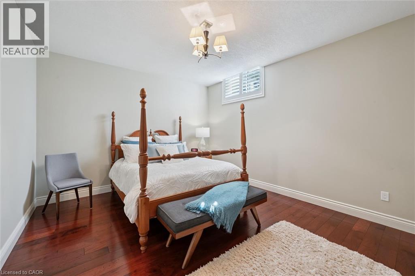
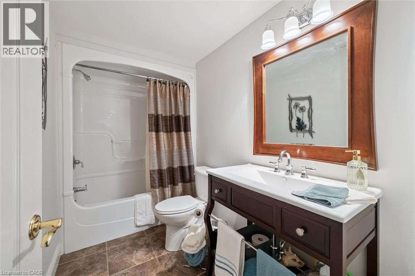
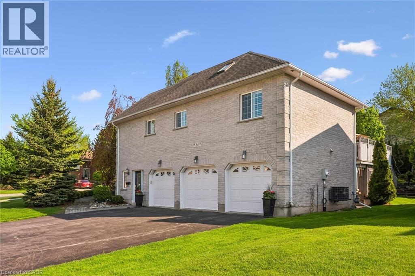
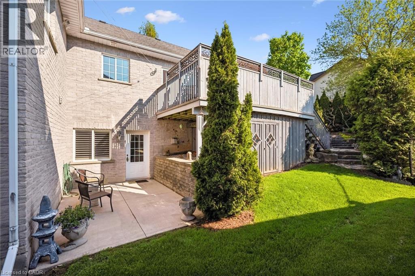
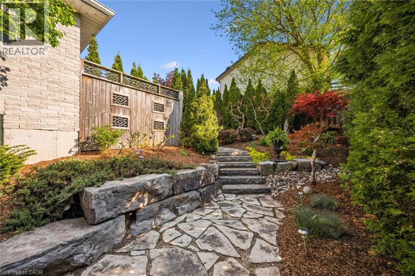
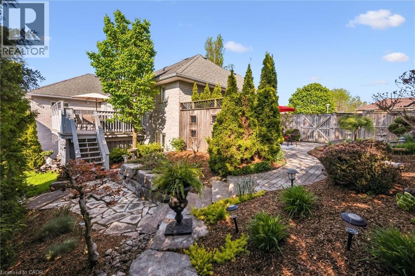
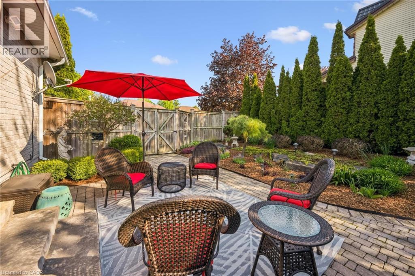
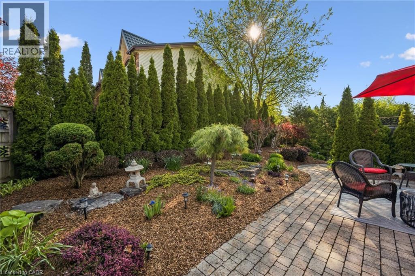
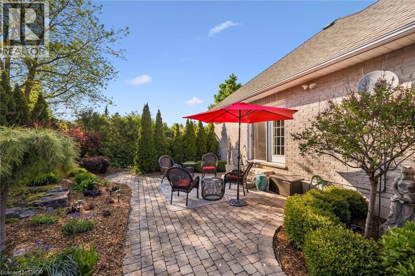
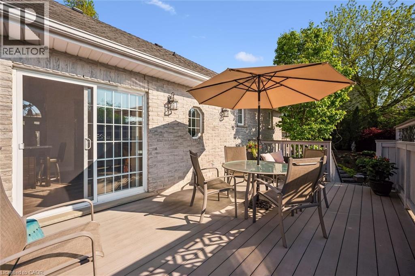
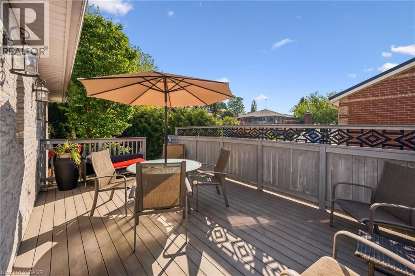
Nestled on a quiet, family-friendly street in the small town of Drayton, this stunning raised bungalow offers over 3,100 plus sq. ft. of beautifully finished living space designed for comfort and style. This solid brick home features 4 spacious bedrooms and 3 full bathrooms, making it perfect for growing families or those who love to entertain. Step inside to discover rich hardwood flooring throughout, complemented by tiled bathrooms and a functional mudroom. The heart of the home is the impressive kitchen, complete with elegant cherry wood cabinetry, granite countertops, and an under-mount double sink — a perfect blend of warmth and sophistication. The spacious layout provides lots of storage space and bright,inviting living areas with plenty of room for everyday living and entertaining alike. Outside, enjoy a private backyard oasis featuring a cozy setting ideal for relaxing evenings, summer gatherings, or peaceful morning coffee on the deck. With exceptional curb appeal, quality finishes, and a serene location, this home truly offers the perfect balance of luxury, comfort, and privacy. Don't miss the opportunity to own this beautiful home. Book your showing today. (id:43681)
房源概要
| MLS® Number | 40834365 |
| 房源类型 | 民宅 |
| 附近的便利设施 | 医院, 公园, 礼拜场所, 游乐场, 学校 |
| Communication Type | High Speed Internet |
| 社区特征 | 社区活动中心 |
| 设备类型 | 热水器 |
| 特征 | Conservation/green Belt, 铺设车道, Skylight, Country Residential, Sump Pump, 自动车库门 |
| 总车位 | 6 |
| 租赁设备类型 | 热水器 |
| 结构 | 棚 |
详 情
| 浴室 | 3 |
| 地上卧房 | 3 |
| 地下卧室 | 1 |
| 总卧房 | 4 |
| 家电类 | Central Vacuum, 洗碗机, 烘干机, 冰箱, 炉子, Water Softener, 洗衣机, Hood 电扇, 窗帘, Garage Door Opener |
| 建筑风格 | Raised Bungalow |
| 地下室进展 | 已装修 |
| 地下室类型 | 全完工 |
| 施工日期 | 2000 |
| 施工种类 | 独立屋 |
| 空调 | 中央空调 |
| 外墙 | 铝壁板, 砖, 混凝土, Shingles |
| Fire Protection | Smoke Detectors, Alarm System, Security System |
| 壁炉 | 有 |
| Fireplace Total | 2 |
| 客人卫生间(不包含洗浴) | 1 |
| 供暖类型 | 压力热风 |
| 储存空间 | 1 |
| 内部尺寸 | 3291 Sqft |
| 类型 | 独立屋 |
| 设备间 | 市政供水 |
车 位
| 附加车库 |
土地
| 入口类型 | Road Access |
| 英亩数 | 无 |
| 土地便利设施 | 医院, 公园, 宗教场所, 游乐场, 学校 |
| Landscape Features | Landscaped |
| 污水道 | 城市污水处理系统 |
| 土地深度 | 122 Ft |
| 土地宽度 | 47 Ft |
| 规划描述 | R1c |
房 间
| 楼 层 | 类 型 | 长 度 | 宽 度 | 面 积 |
|---|---|---|---|---|
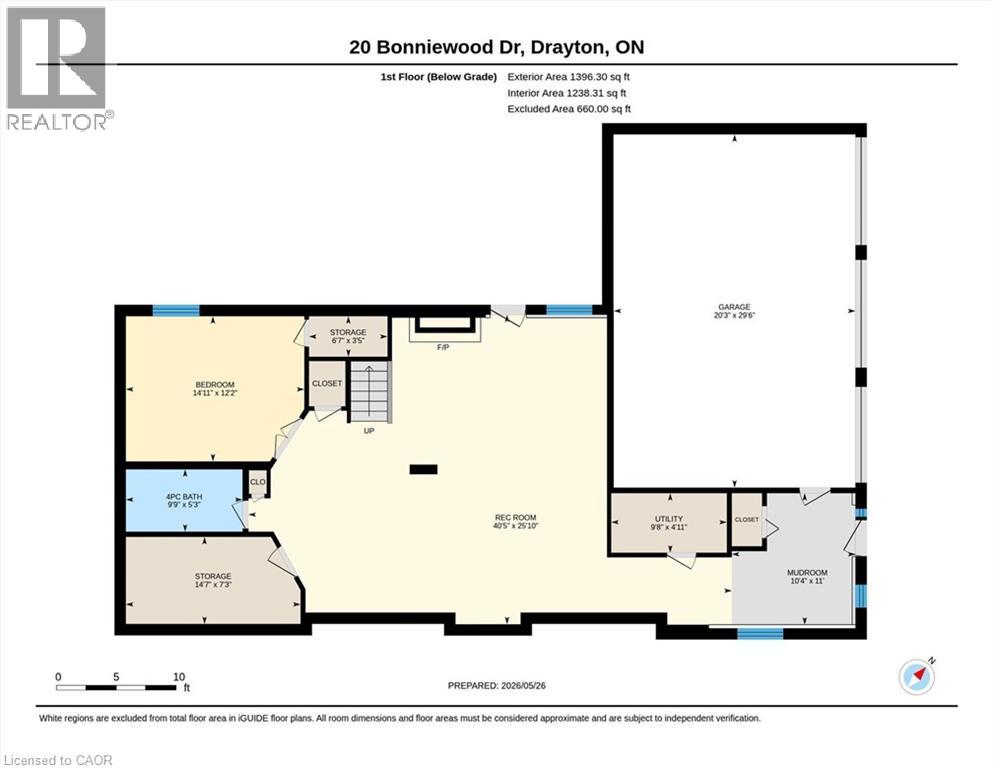
| Lower Level | Mud Room | 10'4'' x 11' | ||
| Lower Level | 四件套浴室 | 9'9'' x 5'3'' | ||
| Lower Level | 娱乐室 | 40'5'' x 25'10'' | ||
| Lower Level | 卧室 | 14'11'' x 12'2'' | ||
| 一楼 | 两件套卫生间 | Measurements not available | ||
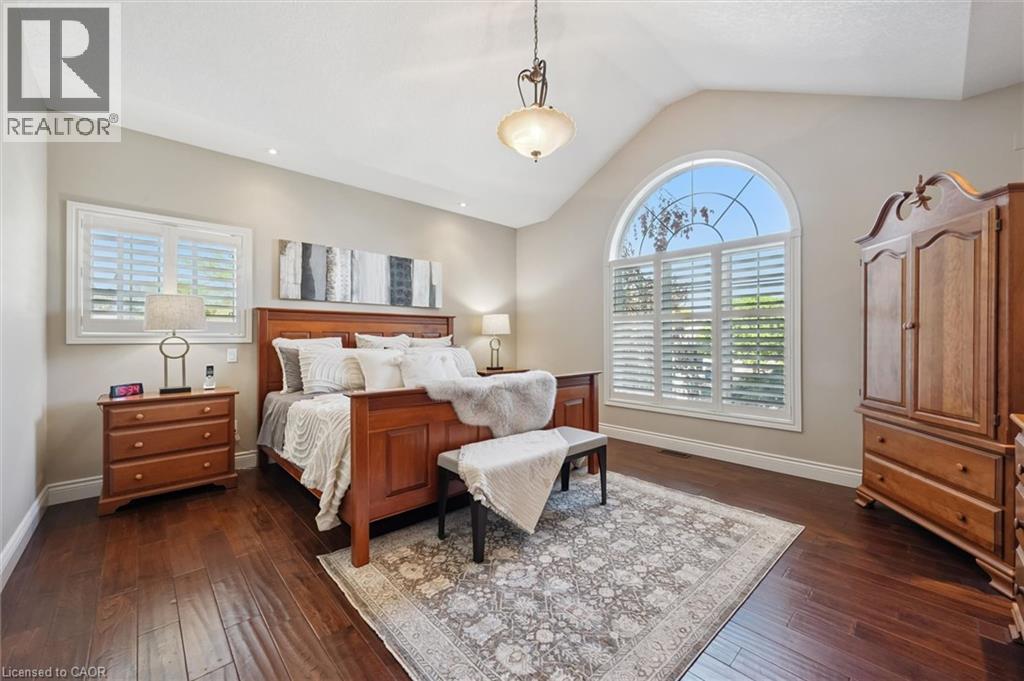
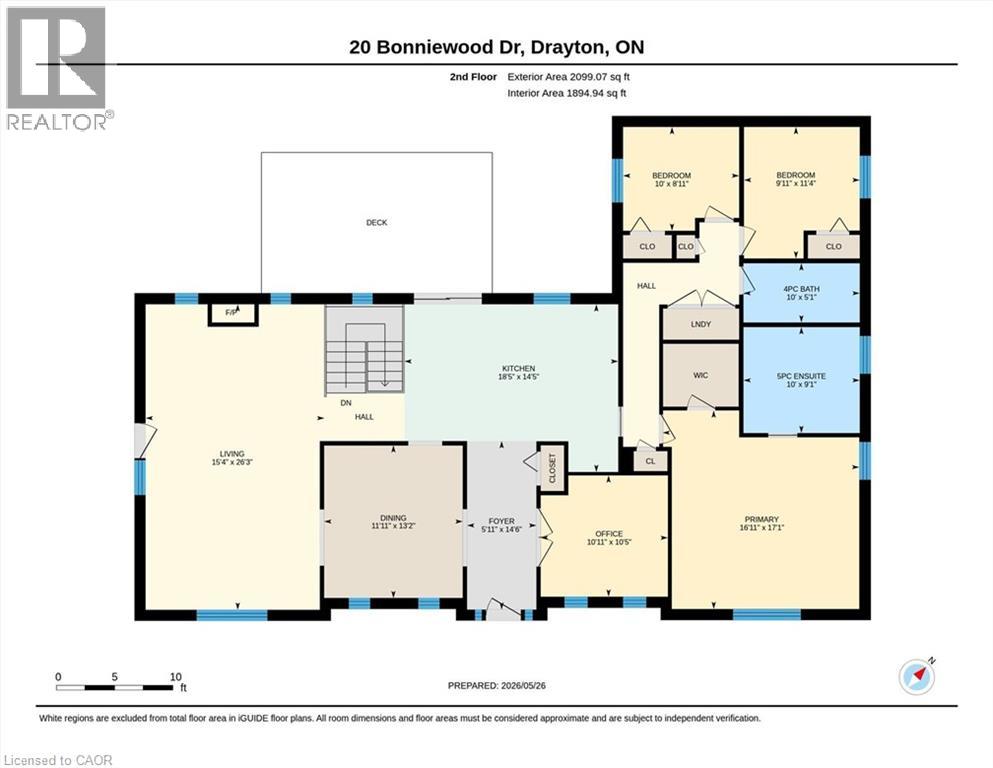
| 一楼 | 主卧 | 16'11'' x 17'1'' | ||
| 一楼 | 厨房 | 18'5'' x 14'5'' | ||
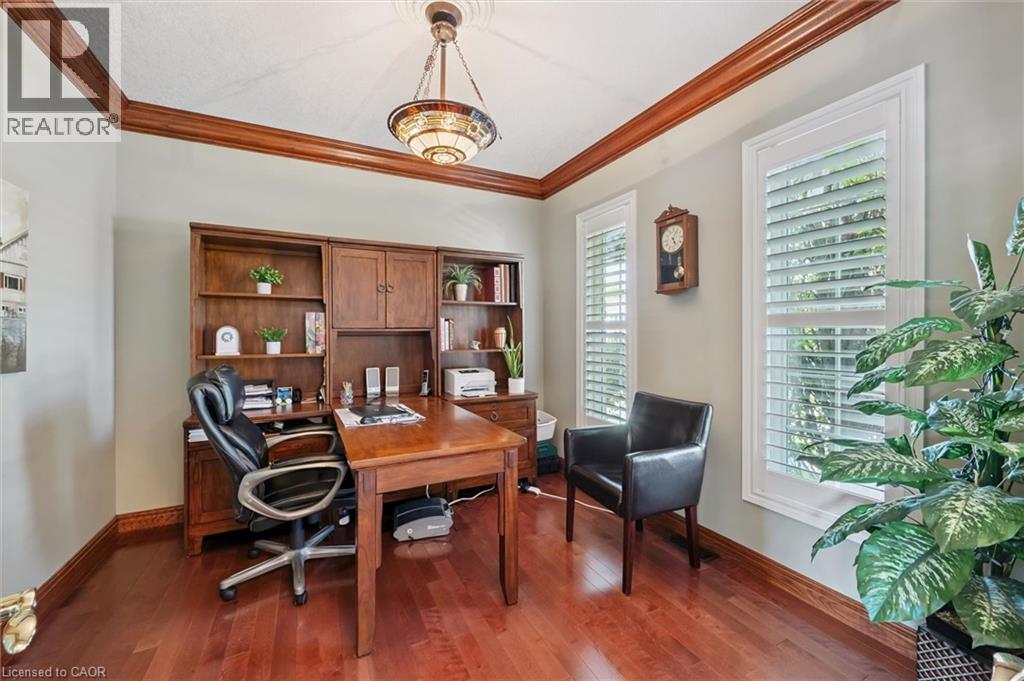
| 一楼 | Office | 10'11'' x 10'5'' | ||
| 一楼 | 卧室 | 10'0'' x 8'11'' | ||
| 一楼 | 餐厅 | 11'11'' x 13'2'' | ||
| 一楼 | 客厅 | 15'4'' x 26'3'' | ||
| 一楼 | 卧室 | 9'11'' x 11'4'' | ||
| 一楼 | 四件套浴室 | 10' x 5'1'' |
设备间
| 配电箱 | 可用 |
| 天然气 | 可用 |
| Telephone | 可用 |
https://www.realtor.ca/real-estate/29826411/20-bonniewood-drive-drayton

The trademarks REALTOR®, REALTORS®, and the REALTOR® logo are controlled by The Canadian Real Estate Association (CREA) and identify real estate professionals who are members of CREA. The trademarks MLS®, Multiple Listing Service® and the associated logos are owned by The Canadian Real Estate Association (CREA) and identify the quality of services provided by real estate professionals who are members of CREA. The trademark DDF® is owned by The Canadian Real Estate Association (CREA) and identifies CREA's Data Distribution Facility (DDF®)
REALTORS® Association of Hamilton-Burlington
Royal LePage Wolle Realty
June 06 2026 05:20:04
