
20 - 26 Ernest Avenue Toronto (Dovercourt-Wallace Emerson-Junction), Ontario M6P 3L8



$1,339,000
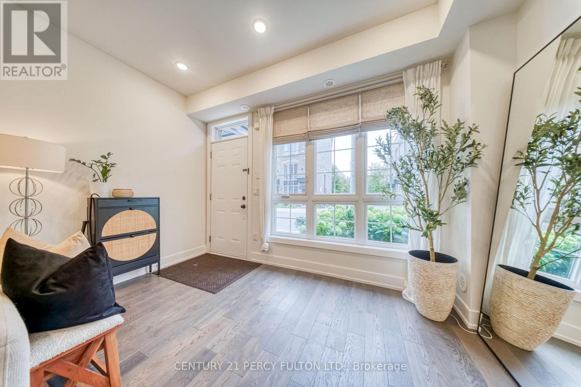
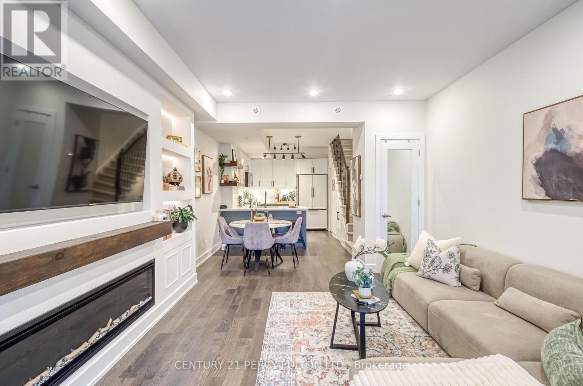
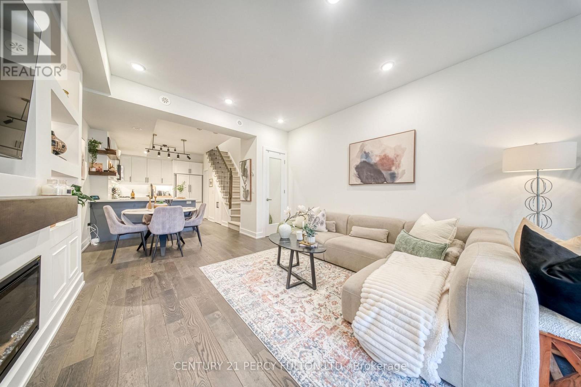
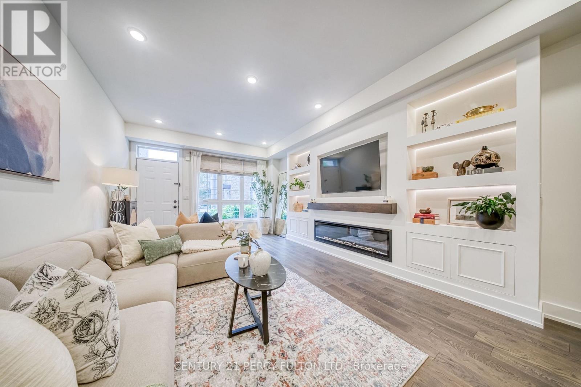
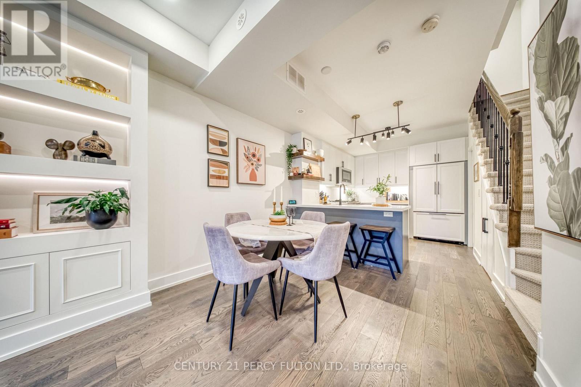
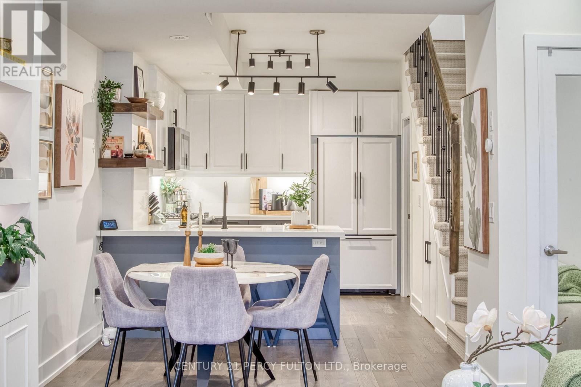
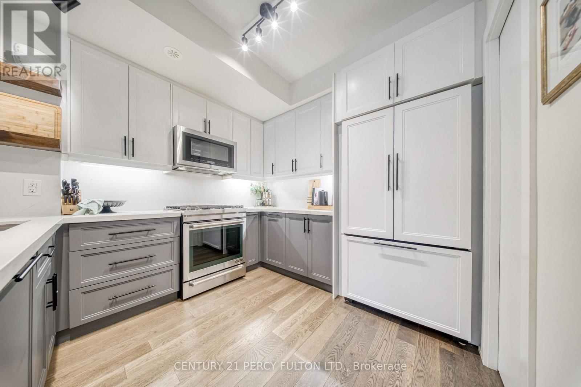
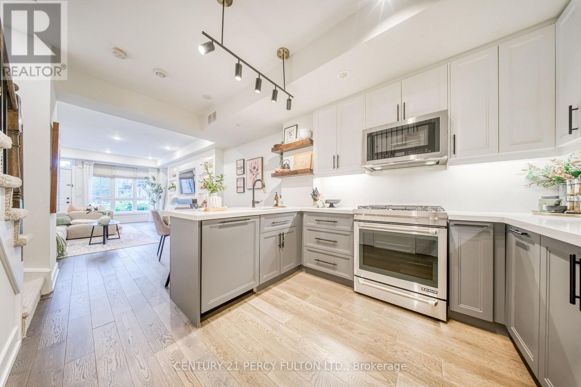
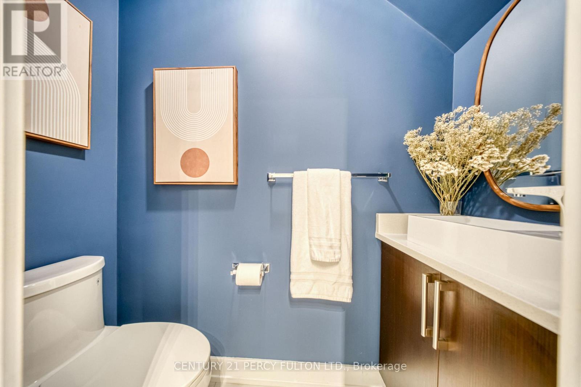
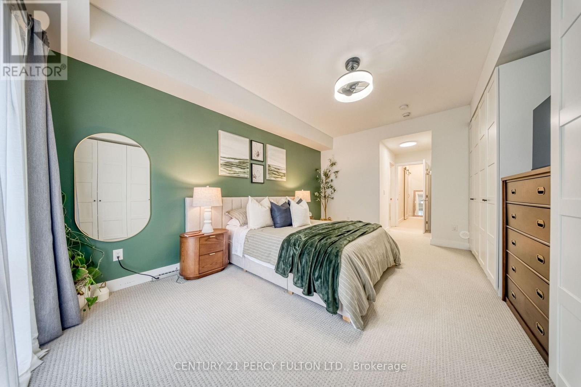
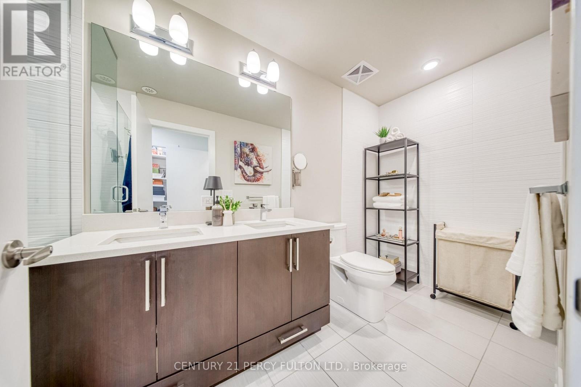
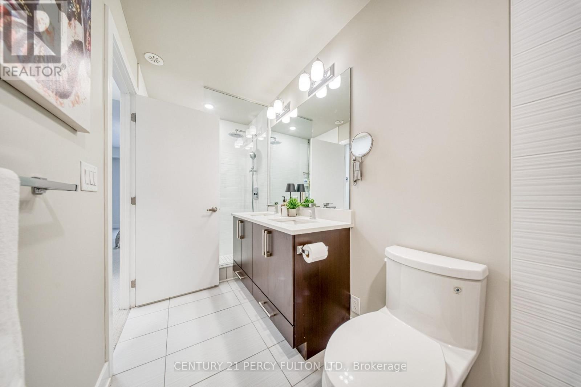
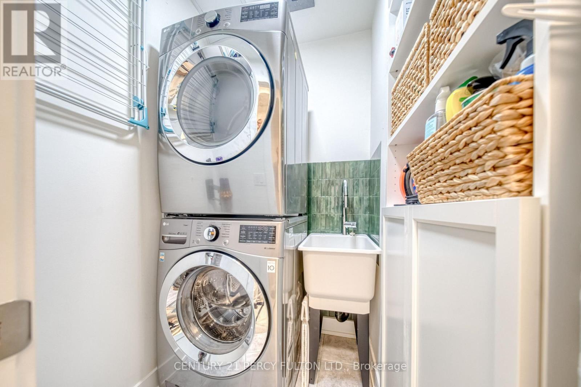
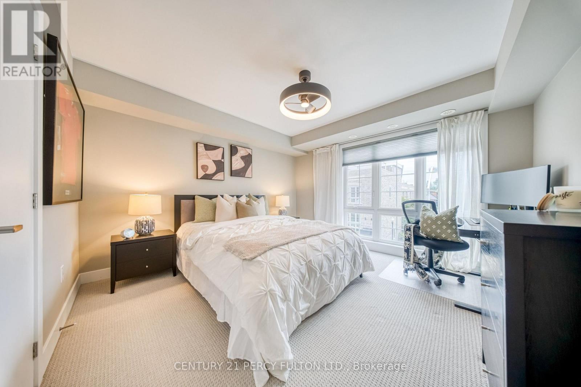
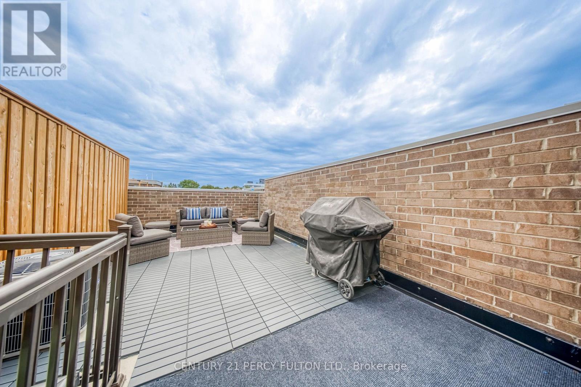
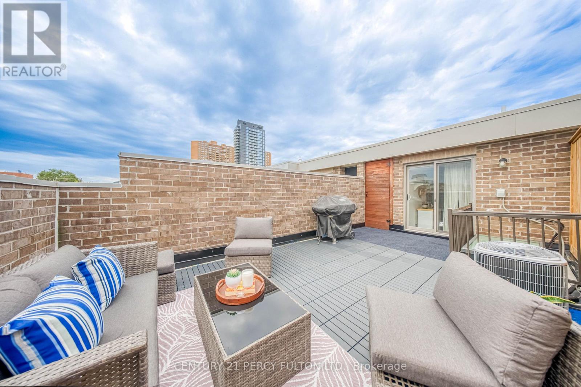
Welcome to Heritage Towns on the Trail, where thoughtful design, great space and one of the city's most connected locations come together. This 3-bedroom townhome has been carefully customized from the original builder design, starting with a reconfigured kitchen that creates a more spacious and practical layout, finished with JennAir appliances, a high-end faucet and elevated finishes. The main floor features custom media wall with built-in shelving and is smart-home ready, while the upgraded laundry adds everyday convenience. The primary suite offers a custom walk-in closet along with additional custom cabinetry for extra storage. Upstairs, the private rooftop terrace is a true extension of the living space, complete with composite decking, a gas line and a great setup for entertaining, dining or relaxing outdoors. One parking space and one locker are included, plus visitor parking conveniently located right out front - ideal for guests and unloading groceries. Set within a vibrant, walkable community with groceries, cafés, restaurants and everyday essentials close by, while UP Express, GO and TTC are just steps away for easy access downtown, to the airport and across the city. (id:43681)
房源概要
| MLS® Number | W13791394 |
| 房源类型 | 民宅 |
| 社区名字 | Dovercourt-Wallace Emerson-Junction |
| 设备类型 | 热水器 - Tankless |
| 总车位 | 1 |
| 租赁设备类型 | 热水器 - Tankless |
详 情
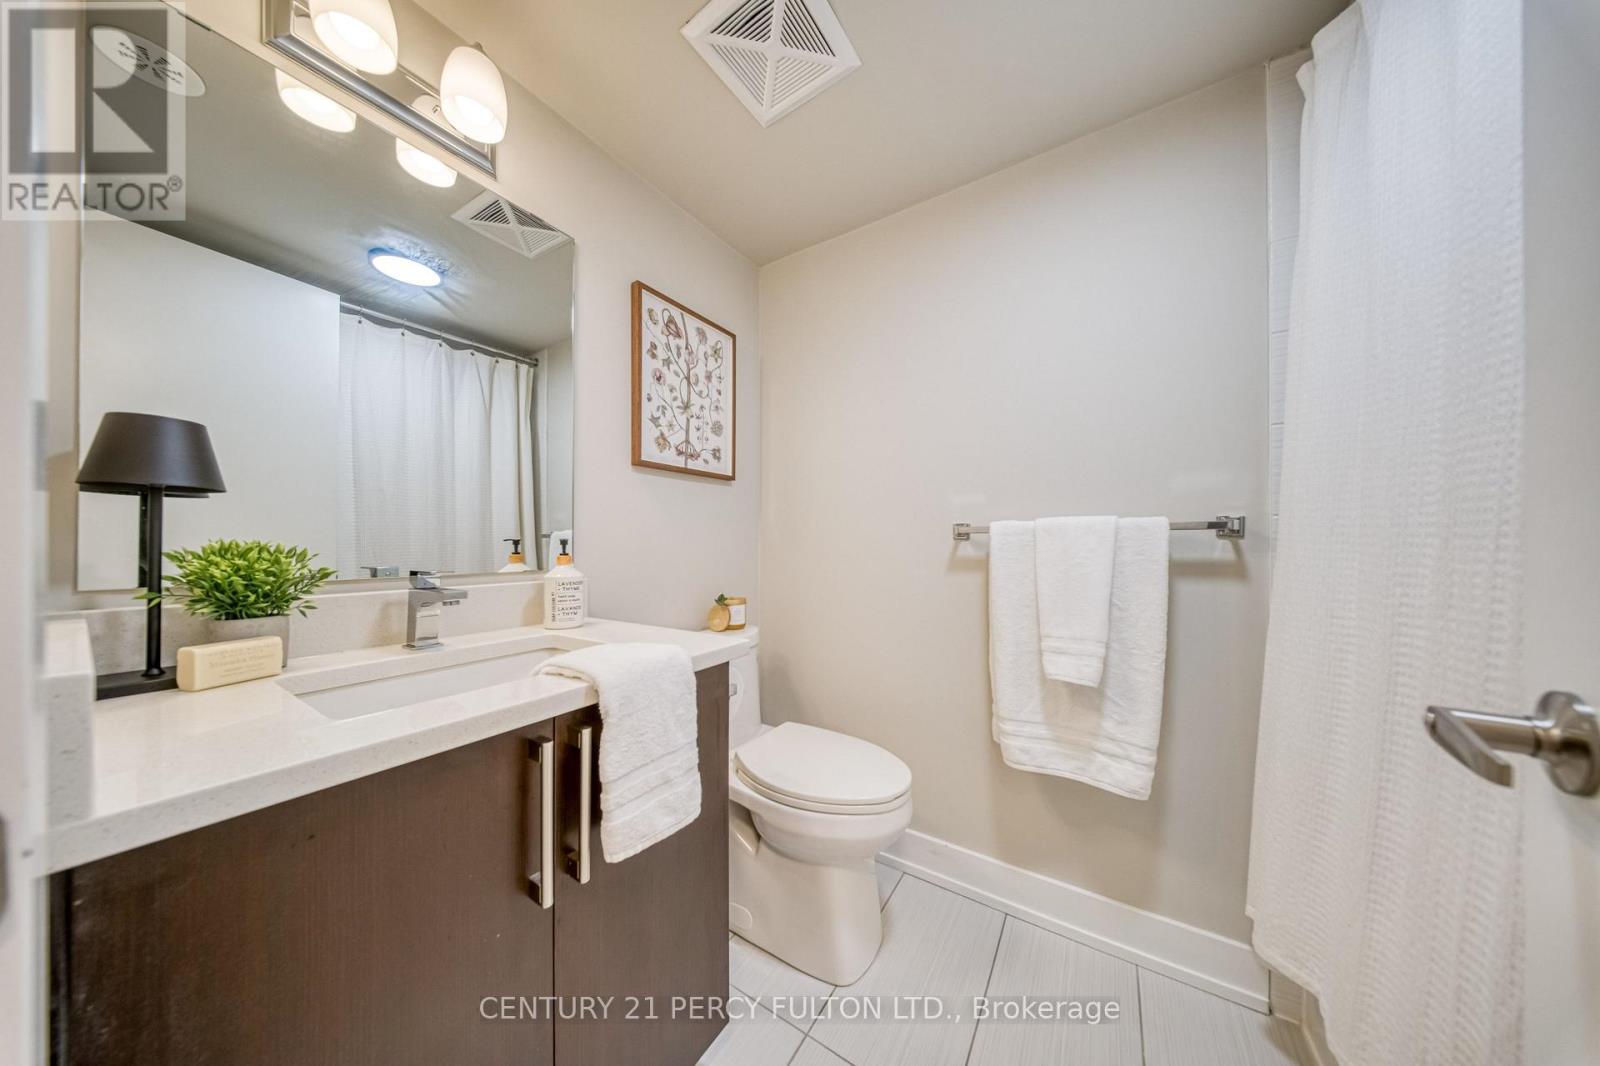
| 浴室 | 3 |
| 地上卧房 | 3 |
| 总卧房 | 3 |
| 家电类 | Water Heater - Tankless |
| 地下室类型 | 没有 |
| 施工种类 | 附加的 |
| 空调 | 中央空调 |
| 外墙 | 砖 |
| Flooring Type | Hardwood |
| 地基类型 | 混凝土 |
| 客人卫生间(不包含洗浴) | 1 |
| 供暖方式 | 天然气 |
| 供暖类型 | 压力热风 |
| 储存空间 | 3 |
| 内部尺寸 | 1500 - 2000 Sqft |
| 类型 | 联排别墅 |
| 设备间 | 市政供水 |
车 位
| Other | |
| Garage |
土地
| 英亩数 | 无 |
| 污水道 | Sanitary Sewer |
| 土地深度 | 35 Ft ,9 In |
| 土地宽度 | 13 Ft ,3 In |
| 不规则大小 | 13.3 X 35.8 Ft |
房 间
| 楼 层 | 类 型 | 长 度 | 宽 度 | 面 积 |
|---|---|---|---|---|
| 二楼 | 主卧 | 3.76 m | 5.33 m | 3.76 m x 5.33 m |
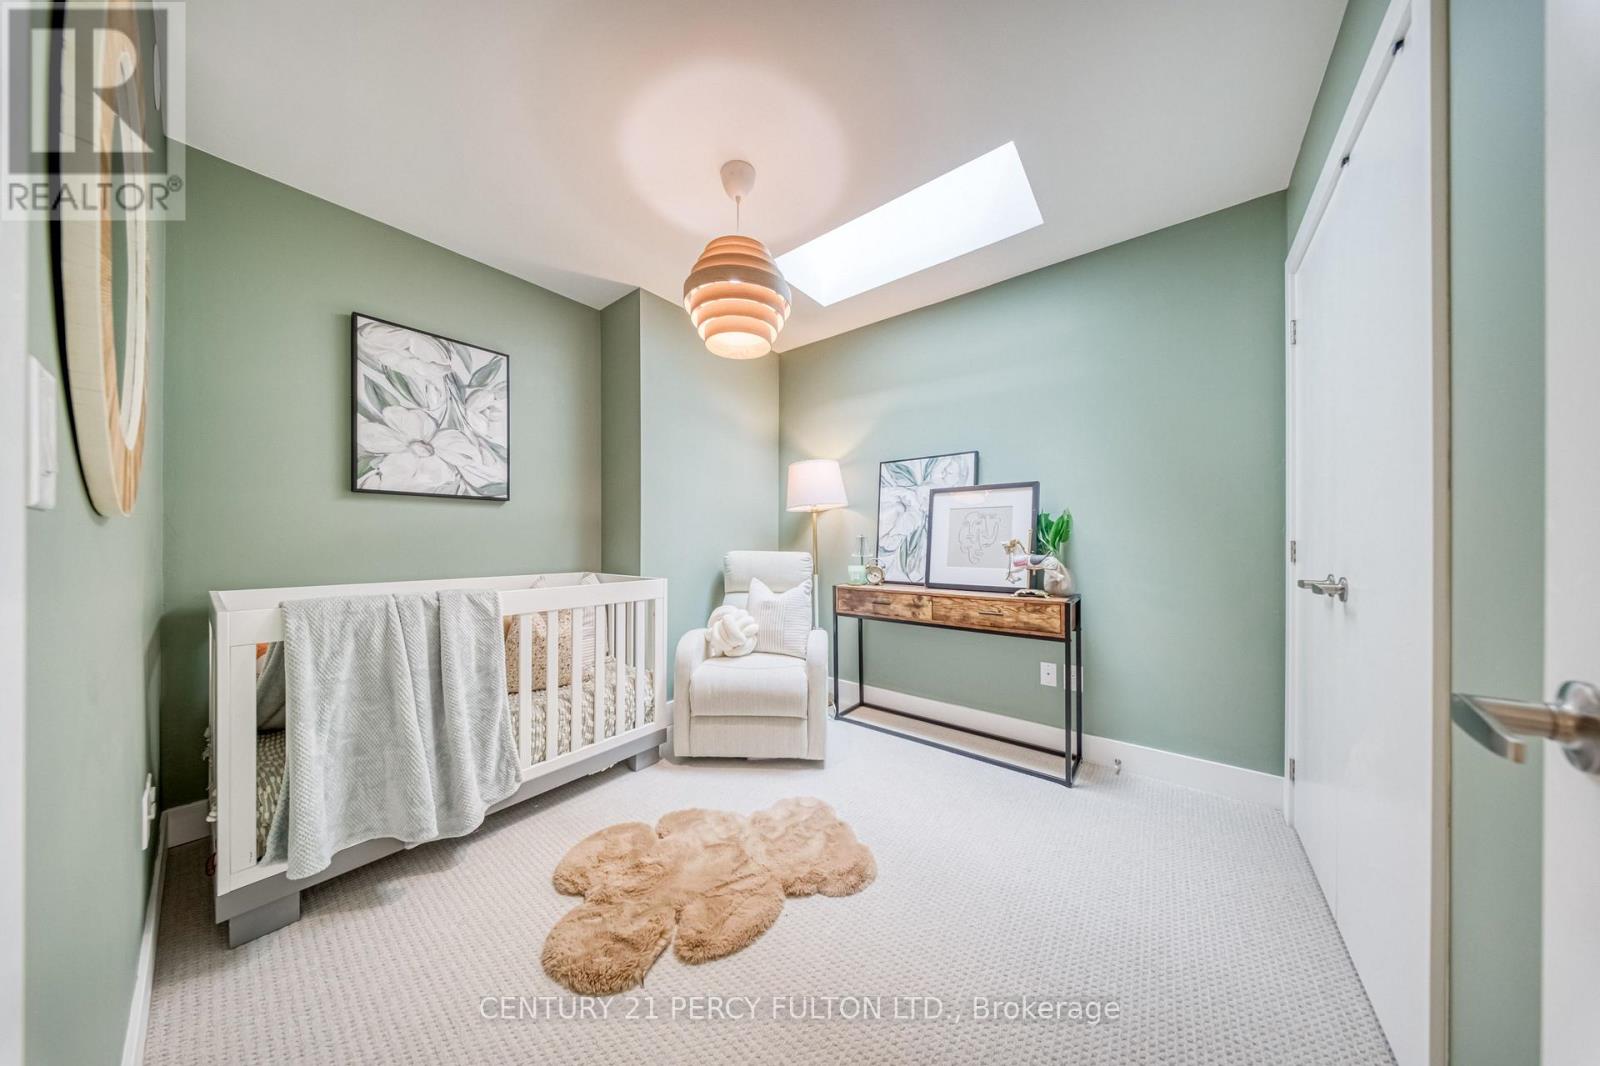
| 三楼 | 第二卧房 | 3.35 m | 3.76 m | 3.35 m x 3.76 m |
| 三楼 | 第三卧房 | 2.77 m | 3.38 m | 2.77 m x 3.38 m |
| 一楼 | 客厅 | 3.76 m | 8.28 m | 3.76 m x 8.28 m |
| 一楼 | 餐厅 | 2.84 m | 8.28 m | 2.84 m x 8.28 m |
| 一楼 | 厨房 | 2.84 m | 2.69 m | 2.84 m x 2.69 m |
| Upper Level | 娱乐,游戏房 | 3.71 m | 3.76 m | 3.71 m x 3.76 m |

The trademarks REALTOR®, REALTORS®, and the REALTOR® logo are controlled by The Canadian Real Estate Association (CREA) and identify real estate professionals who are members of CREA. The trademarks MLS®, Multiple Listing Service® and the associated logos are owned by The Canadian Real Estate Association (CREA) and identify the quality of services provided by real estate professionals who are members of CREA. The trademark DDF® is owned by The Canadian Real Estate Association (CREA) and identifies CREA's Data Distribution Facility (DDF®)
Toronto Real Estate Board
Century 21 Percy Fulton Ltd.
September 16 2026 04:36:15
