
20 - 2435 Greenwich Drive Oakville (Wm Westmount), Ontario L6M 0S4


$3,250 Monthly
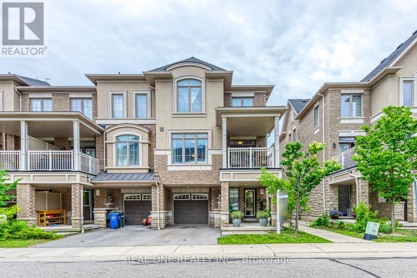
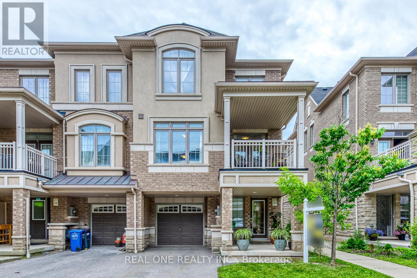
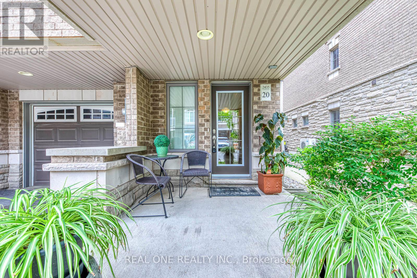
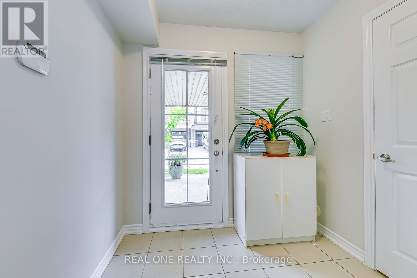
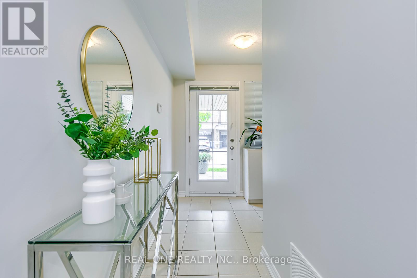
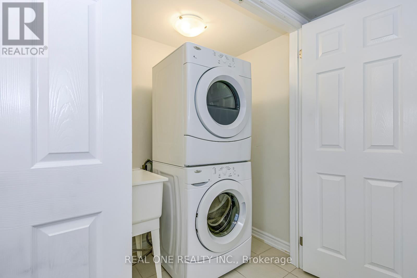
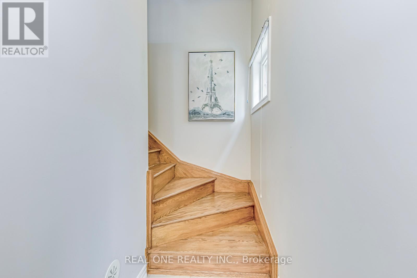
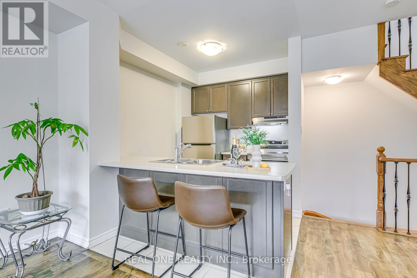
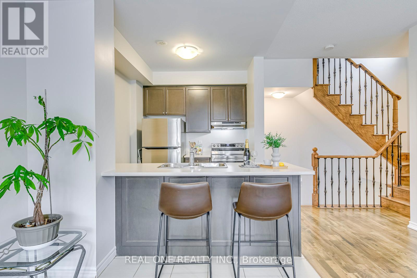
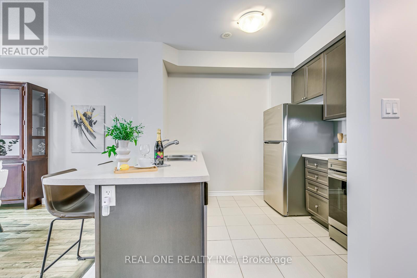
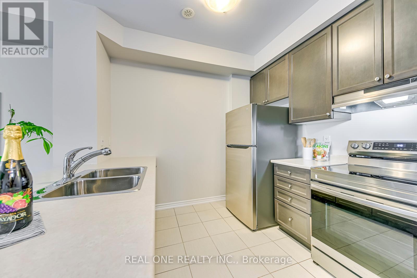
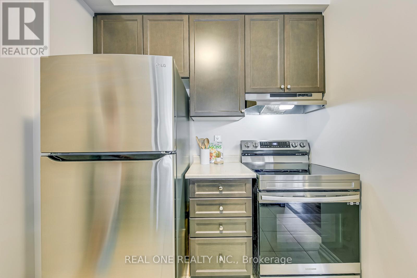
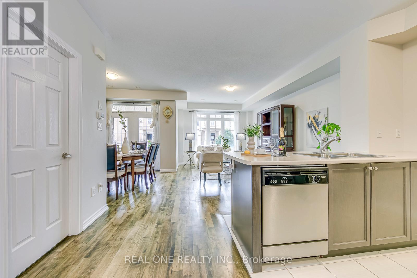
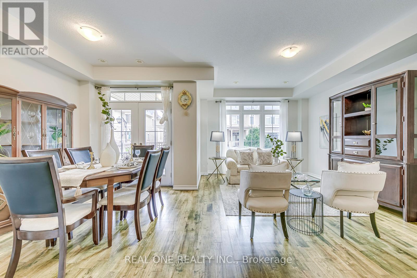
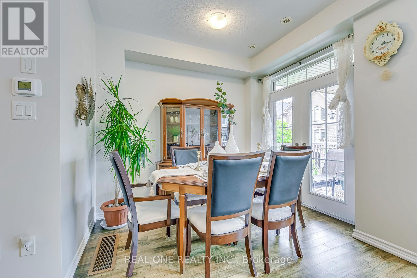
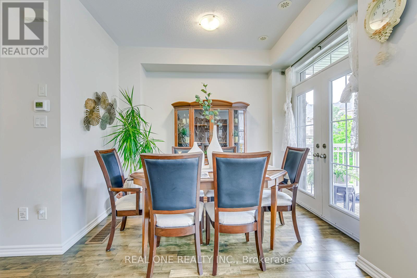
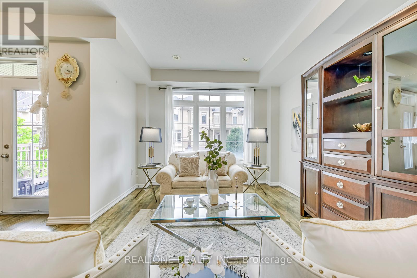
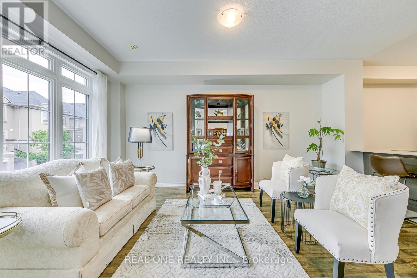
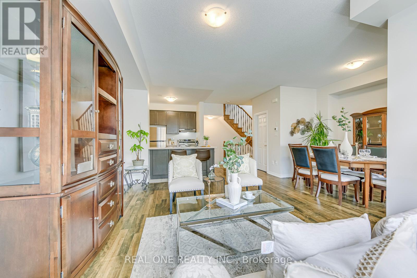
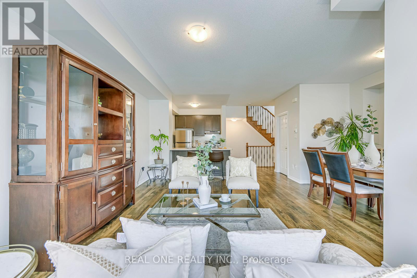
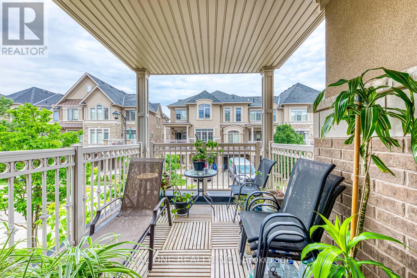
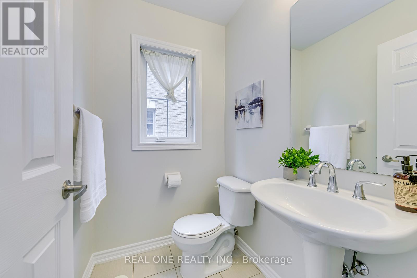
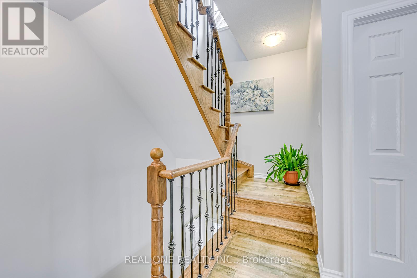
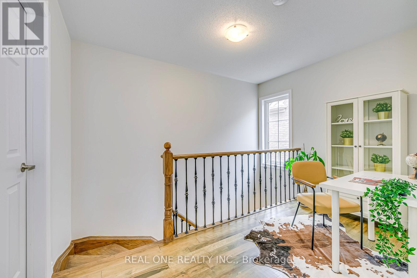
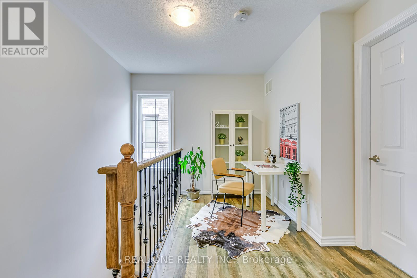
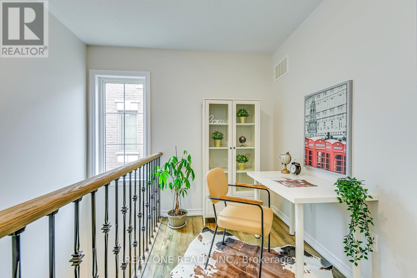
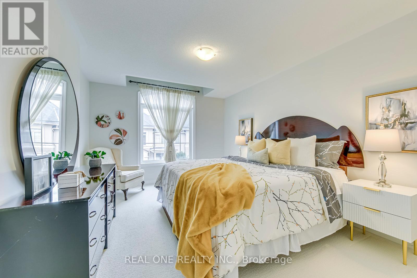
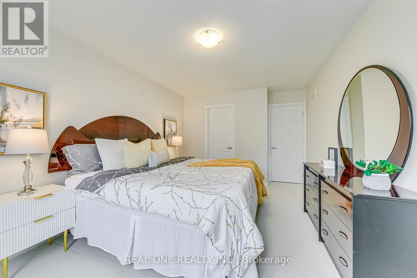
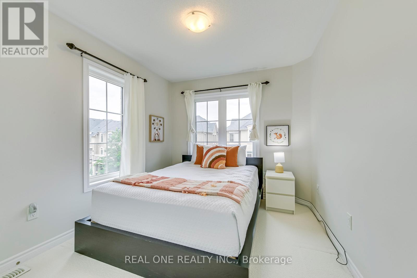
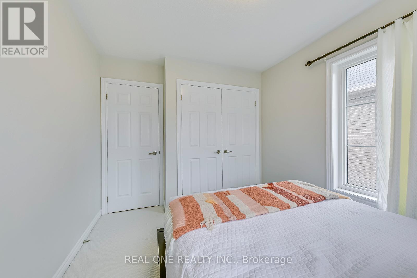
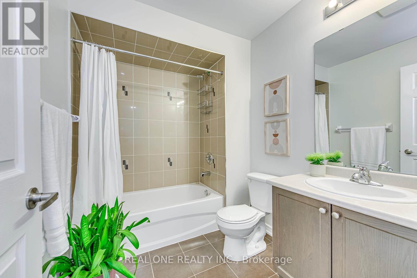
Amazing 3-Storey CORNER UNIT Townhouse with Extra Windows Thruout Allowing Loads of Natural Light into the Home! Stunning Open Concept Main Level with 9' Ceilings. Generous Kitchen Features Stainless Steel Appliances & Breakfast Bar, Open to Dining & Living Room Area with Hardwood Flooring, Large Window & Garden Door W/O to Generous Covered Balcony...a Perfect Place for Summertime Reading, Dining & Entertaining! 2pc Powder Room Completes the Main Level. Hardwood Staircase Leads to 3rd Level with Open Den/Office Nook, 2 Good-Sized Bedrooms with Newer Broadloom & 4pc Main Bath! Functional Ground Level Features Great Storage Options, Large Laundry Closet & Access to Garage. Fabulous Westmount Location Just Minutes from Many Parks & Trails, Schools, Hospital, Highway Access, Public Transit, Restaurants, Shopping & Many More Amenities! **Includes High-Efficiency Water Heater ($70 Savings/Month)! (id:43681)
房源概要
| MLS® Number | W13650550 |
| 房源类型 | 民宅 |
| 社区名字 | 1019 - WM Westmount |
| 总车位 | 2 |
详 情
| 浴室 | 2 |
| 地上卧房 | 2 |
| 总卧房 | 2 |
| 家电类 | Garage Door Opener Remote(s), Water Heater, 洗碗机, 烘干机, Garage Door Opener, 炉子, 洗衣机, 冰箱 |
| 地下室类型 | 没有 |
| 施工种类 | 附加的 |
| 空调 | 中央空调 |
| 外墙 | 砖, 灰泥 |
| Flooring Type | Ceramic, Carpeted, Hardwood |
| 地基类型 | Unknown |
| 客人卫生间(不包含洗浴) | 1 |
| 供暖方式 | 天然气 |
| 供暖类型 | 压力热风 |
| 储存空间 | 3 |
| 内部尺寸 | 1100 - 1500 Sqft |
| 类型 | 联排别墅 |
| 设备间 | 市政供水 |
车 位
| 附加车库 | |
| Garage |
土地
| 英亩数 | 无 |
| 污水道 | Sanitary Sewer |
| 土地深度 | 43 Ft ,2 In |
| 土地宽度 | 25 Ft ,7 In |
| 不规则大小 | 25.6 X 43.2 Ft |
房 间
| 楼 层 | 类 型 | 长 度 | 宽 度 | 面 积 |
|---|---|---|---|---|
| 二楼 | 厨房 | 3.05 m | 2.41 m | 3.05 m x 2.41 m |
| 二楼 | 餐厅 | 3.1 m | 2.67 m | 3.1 m x 2.67 m |
| 二楼 | 客厅 | 5.08 m | 3.48 m | 5.08 m x 3.48 m |
| 三楼 | 第二卧房 | 3.18 m | 2.77 m | 3.18 m x 2.77 m |
| 三楼 | 主卧 | 4.45 m | 3.28 m | 4.45 m x 3.28 m |
| 三楼 | 衣帽间 | 3.56 m | 1.68 m | 3.56 m x 1.68 m |

The trademarks REALTOR®, REALTORS®, and the REALTOR® logo are controlled by The Canadian Real Estate Association (CREA) and identify real estate professionals who are members of CREA. The trademarks MLS®, Multiple Listing Service® and the associated logos are owned by The Canadian Real Estate Association (CREA) and identify the quality of services provided by real estate professionals who are members of CREA. The trademark DDF® is owned by The Canadian Real Estate Association (CREA) and identifies CREA's Data Distribution Facility (DDF®)
Toronto Real Estate Board
Real One Realty Inc.
August 07 2026 05:06:55
