
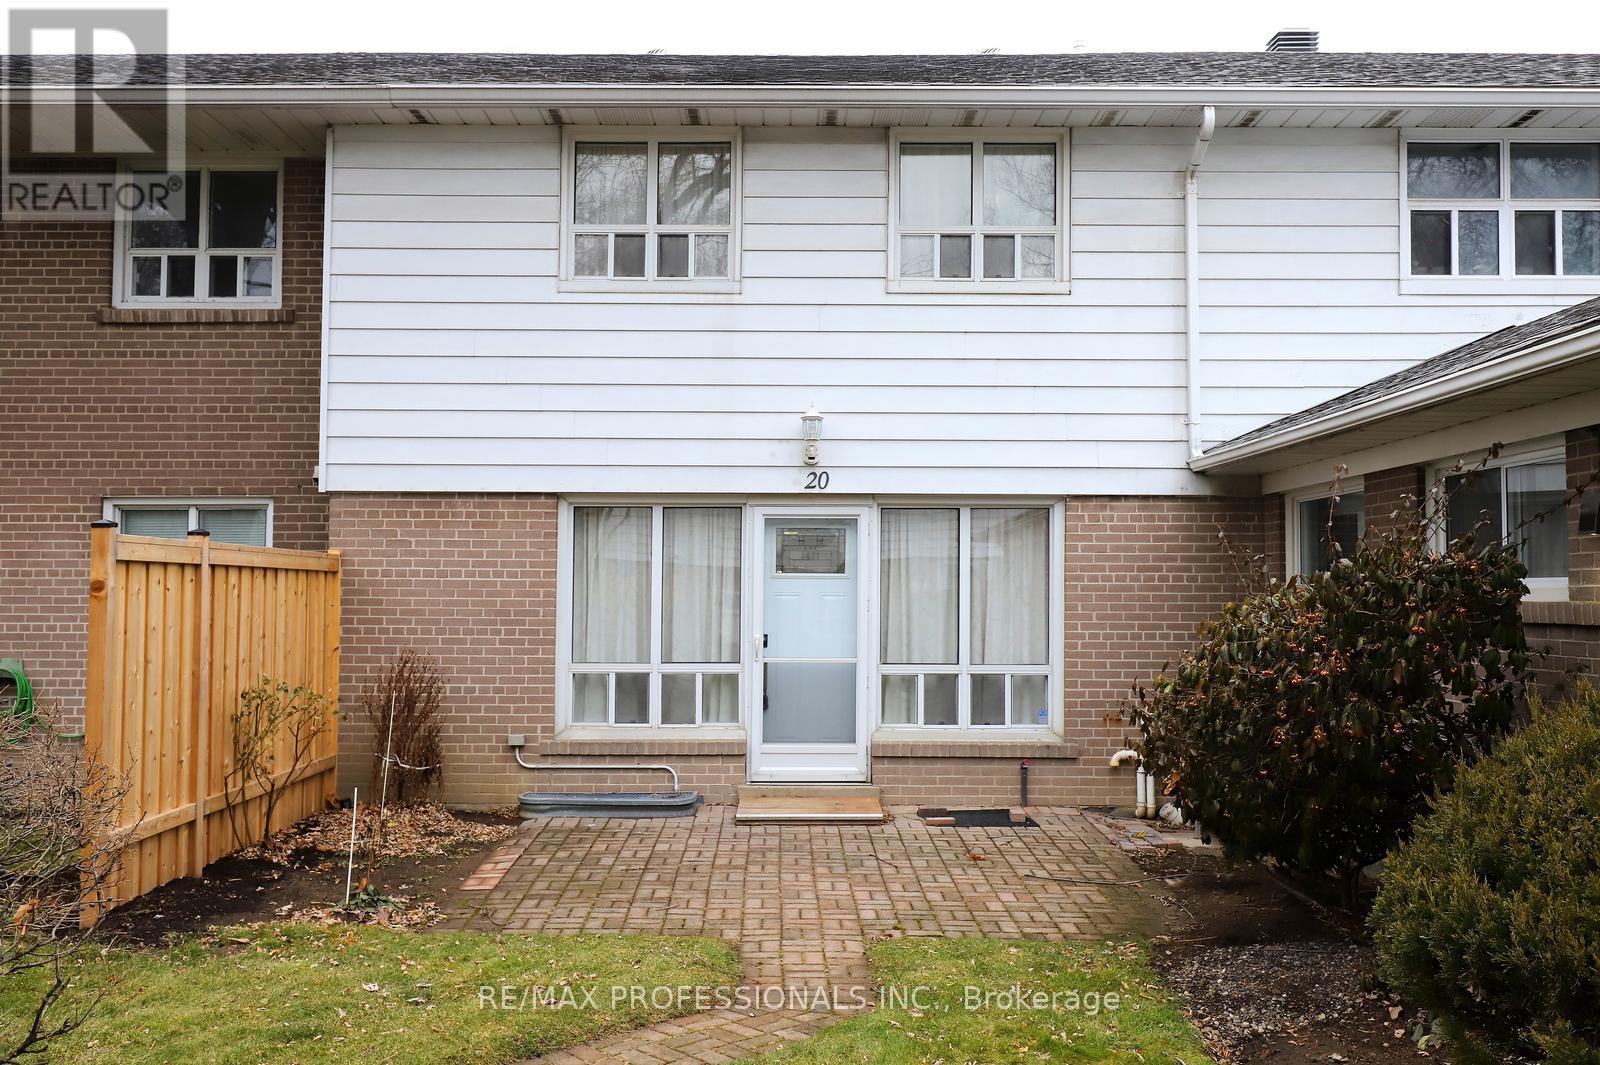
20 - 160 Carsbrooke Road Toronto (Etobicoke West Mall), Ontario M9C 1G9

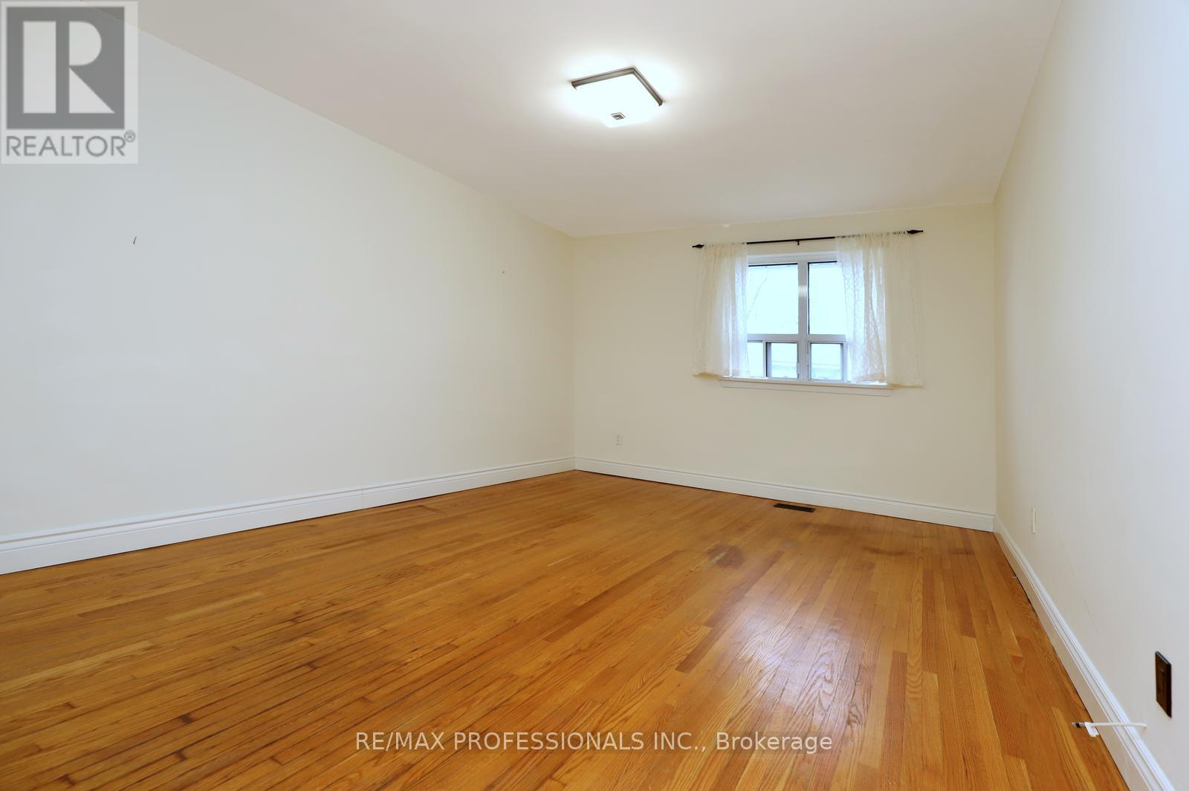
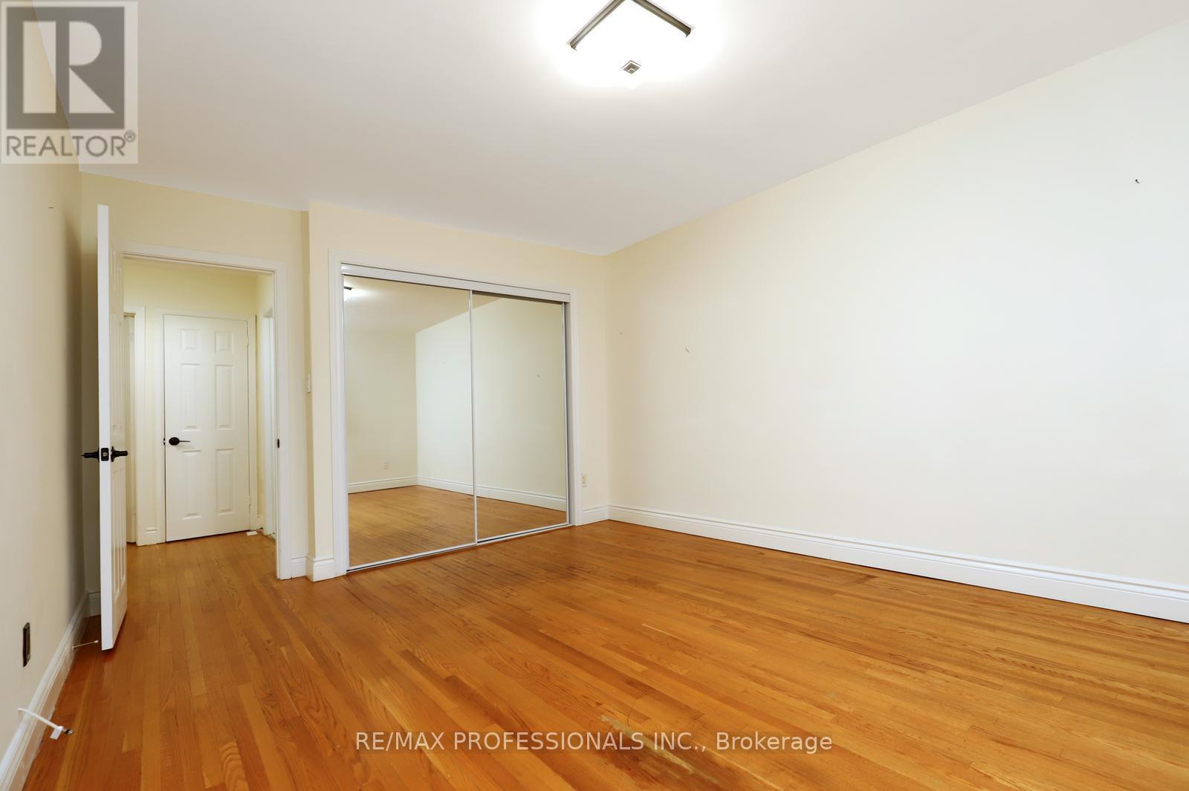
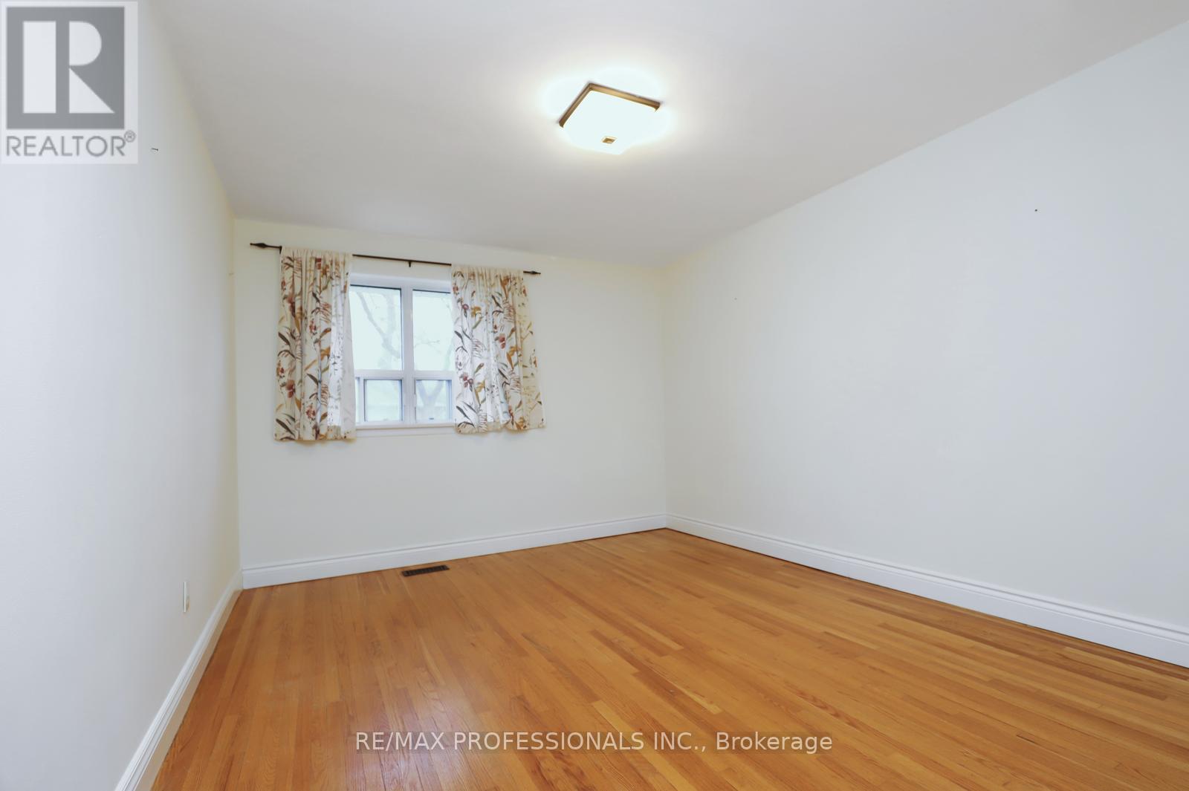
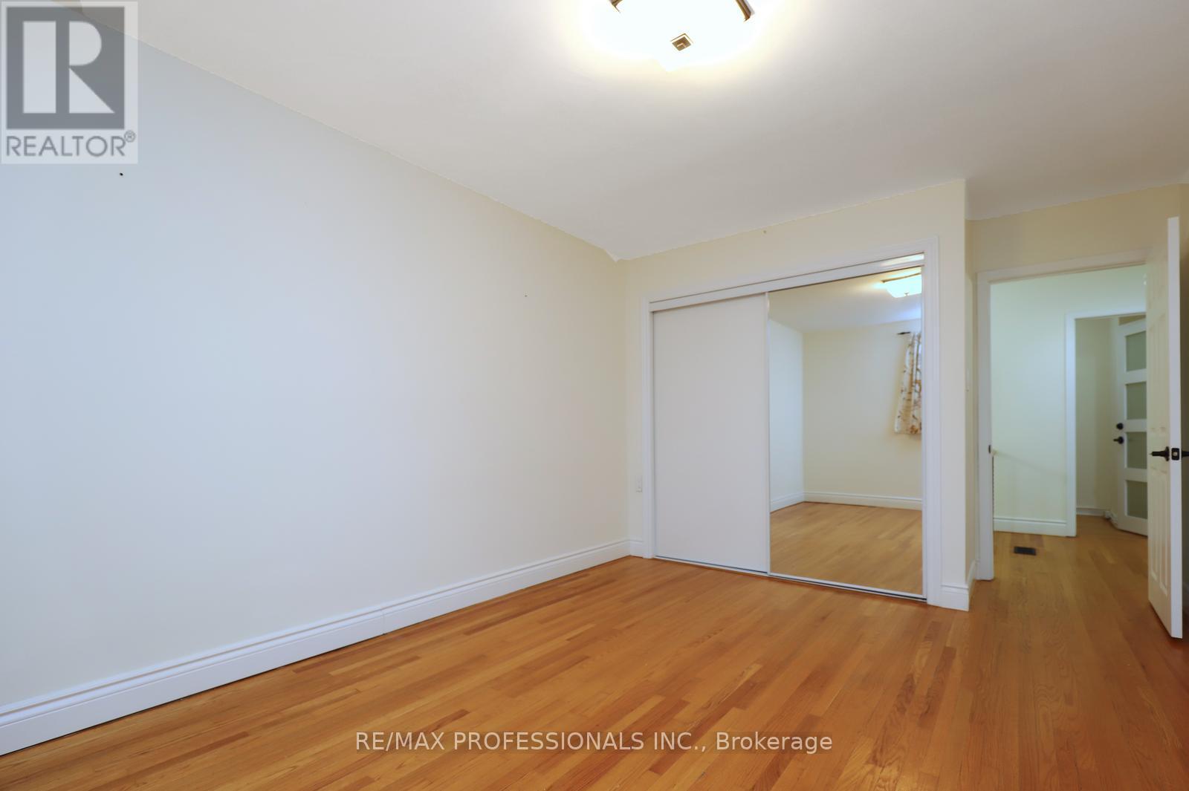

$549,900管理费,Water, Insurance, Common Area Maintenance, Parking
$713.48 每月
管理费,Water, Insurance, Common Area Maintenance, Parking
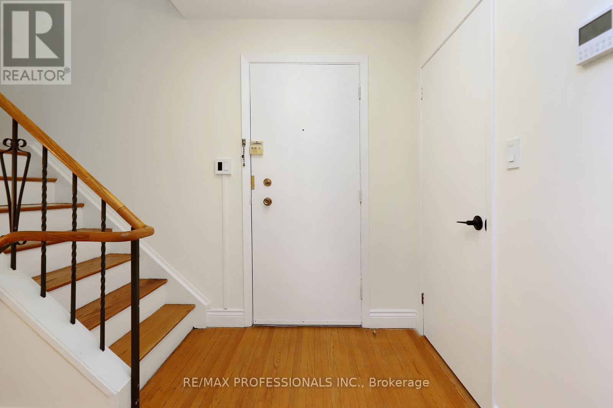
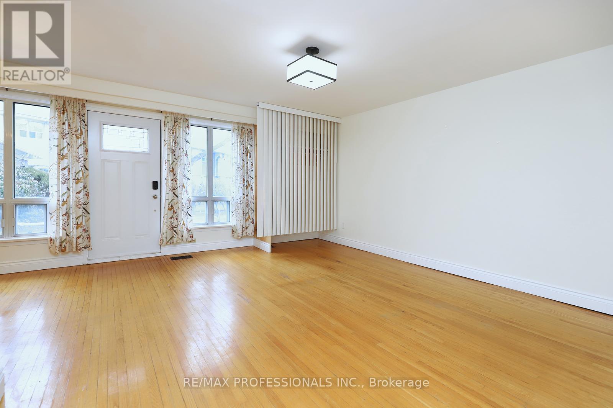
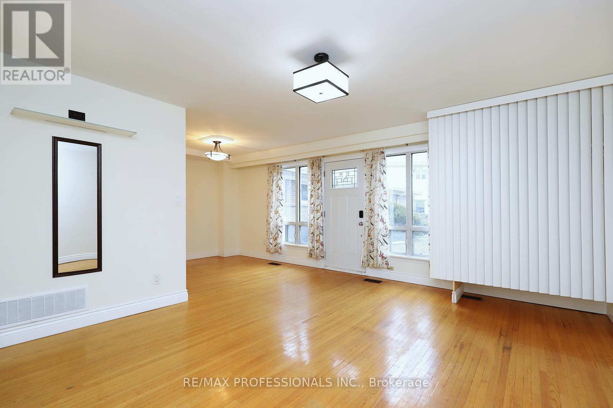
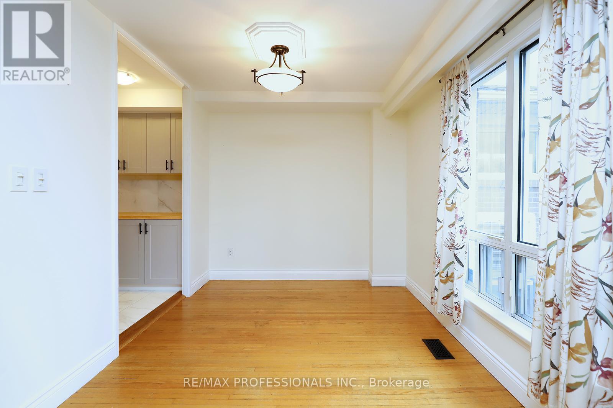
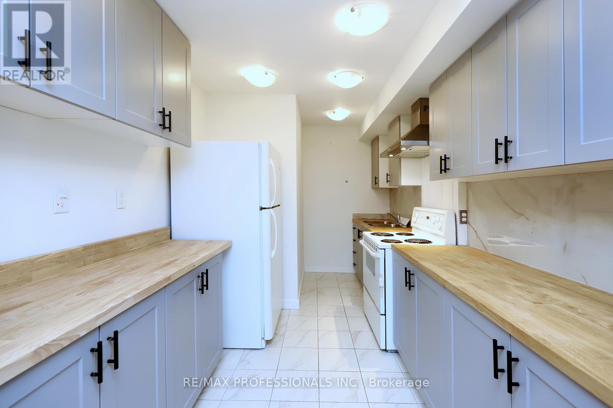
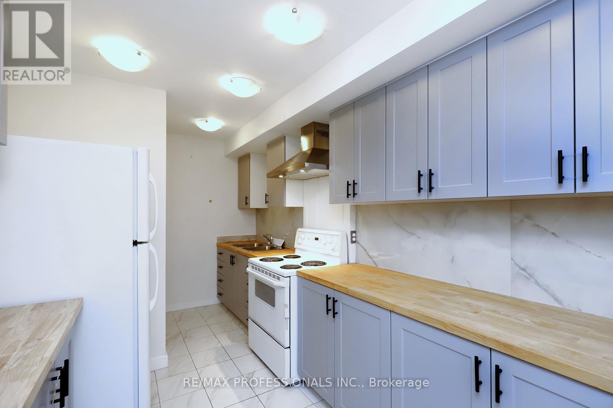
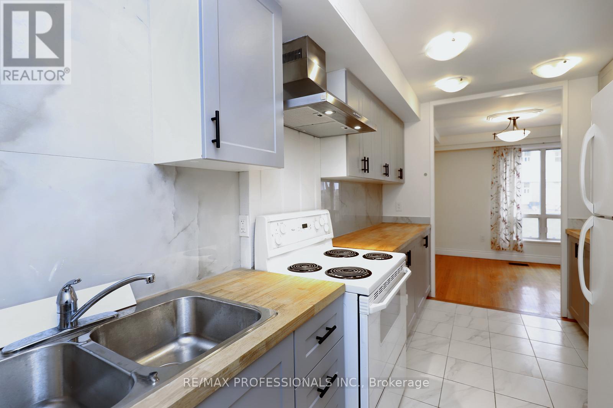
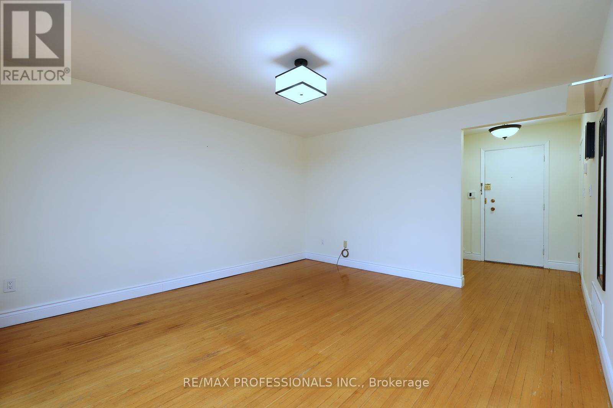
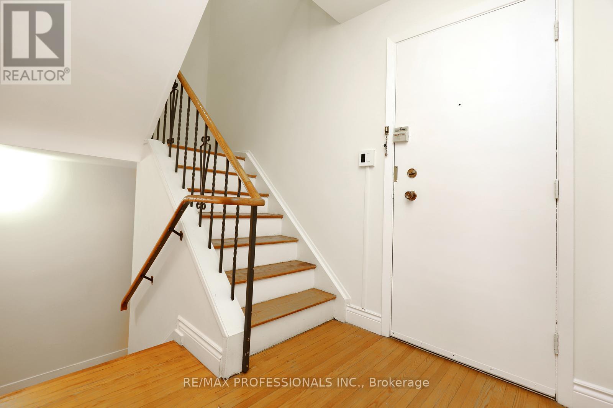
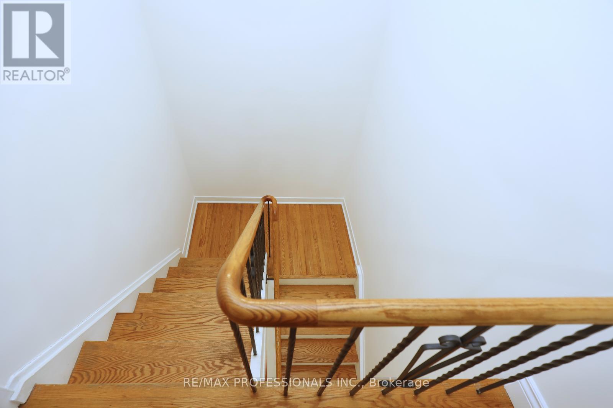
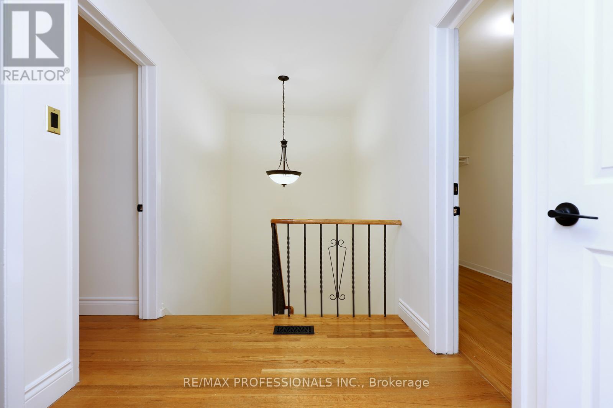
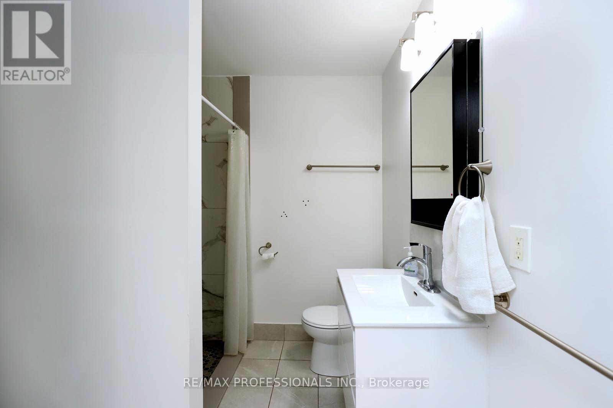
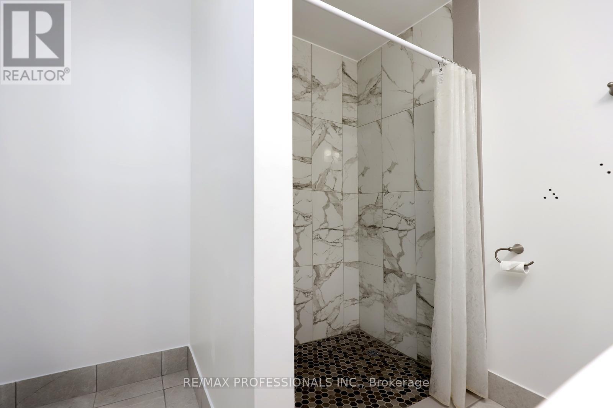
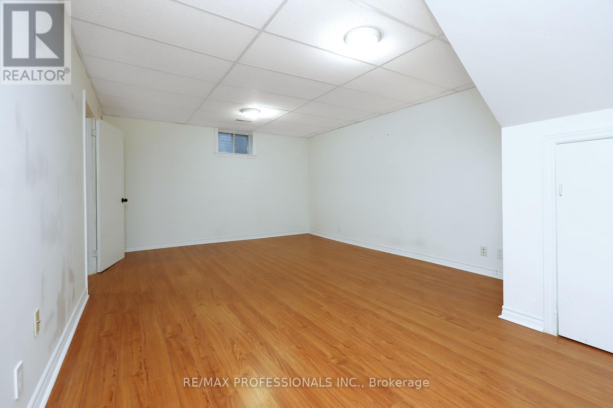
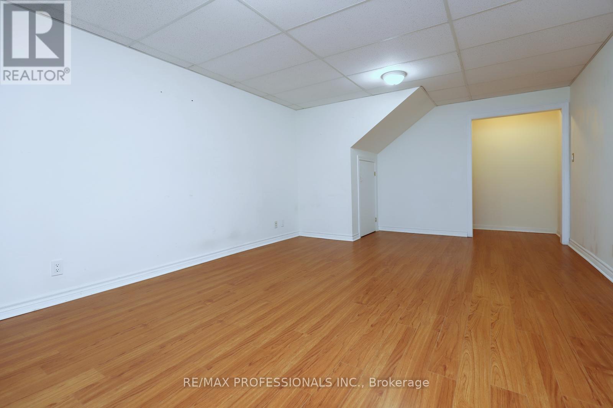
$713.48 每月An incredible opportunity, you rarely find townhouses listed under $550k in West Etobicoke and a fantastic alternative to condo living. Offering the space, privacy, and functionality of a traditional house, this charming home spans three levels, including a finished basement, main floor, and upper level, giving you room to live, work, and grow.With an entrance accessible right from the outside and cinder block walls between your neighbours, this house offers features a recently updated kitchen and a renovated bathroom, all at an unbeatable price.Perfect for first-time buyers, young families, or downsizers looking to avoid the compromises of condo living, this home delivers exceptional value without sacrificing convenience. Enjoy walking distance to broadacres school, Nativity of our lord catholic school and a TTC bus stop just steps from your door offering direct line to Kipling Station for an easy commute. Major highways, shopping, parks, and Toronto Pearson International Airport are all just minutes away, making this an ideal location for busy professionals and families alike.This home offers outstanding value in a location that keeps you connected to everything you need. Don't miss this exceptional opportunity! (id:43681)
房源概要
| MLS® Number | W13485194 |
| 房源类型 | 民宅 |
| 社区名字 | Etobicoke West Mall |
| 附近的便利设施 | 公共交通 |
| 社区特征 | Pets Allowed With Restrictions |
| 特征 | In Suite Laundry |
| 总车位 | 1 |
详 情
| 浴室 | 1 |
| 地上卧房 | 2 |
| 总卧房 | 2 |
| 公寓设施 | Visitor Parking |
| 家电类 | Water Heater, Central Vacuum, 烘干机, 炉子, 洗衣机, 窗帘, 冰箱 |
| 地下室进展 | 已装修 |
| 地下室类型 | N/a (finished) |
| 空调 | 中央空调 |
| 外墙 | 砖, 铝壁板 |
| Flooring Type | Hardwood, Tile, Laminate, 混凝土 |
| 供暖方式 | 电, Natural Gas |
| 供暖类型 | Forced Air, Heat Pump |
| 储存空间 | 2 |
| 内部尺寸 | 1000 - 1199 Sqft |
| 类型 | 联排别墅 |
车 位
| 没有车库 |
土地
| 英亩数 | 无 |
| 土地便利设施 | 公共交通 |
房 间
| 楼 层 | 类 型 | 长 度 | 宽 度 | 面 积 |
|---|---|---|---|---|
| Lower Level | 娱乐,游戏房 | 5.87 m | 3.97 m | 5.87 m x 3.97 m |
| Lower Level | 洗衣房 | 6.83 m | 2.67 m | 6.83 m x 2.67 m |
| 一楼 | 客厅 | 4.8 m | 4.07 m | 4.8 m x 4.07 m |
| 一楼 | 餐厅 | 2.59 m | 2.46 m | 2.59 m x 2.46 m |
| 一楼 | 厨房 | 4.17 m | 3.45 m | 4.17 m x 3.45 m |
| Upper Level | 主卧 | 4.87 m | 3.15 m | 4.87 m x 3.15 m |
| Upper Level | 卧室 | 4.8 m | 3.15 m | 4.8 m x 3.15 m |
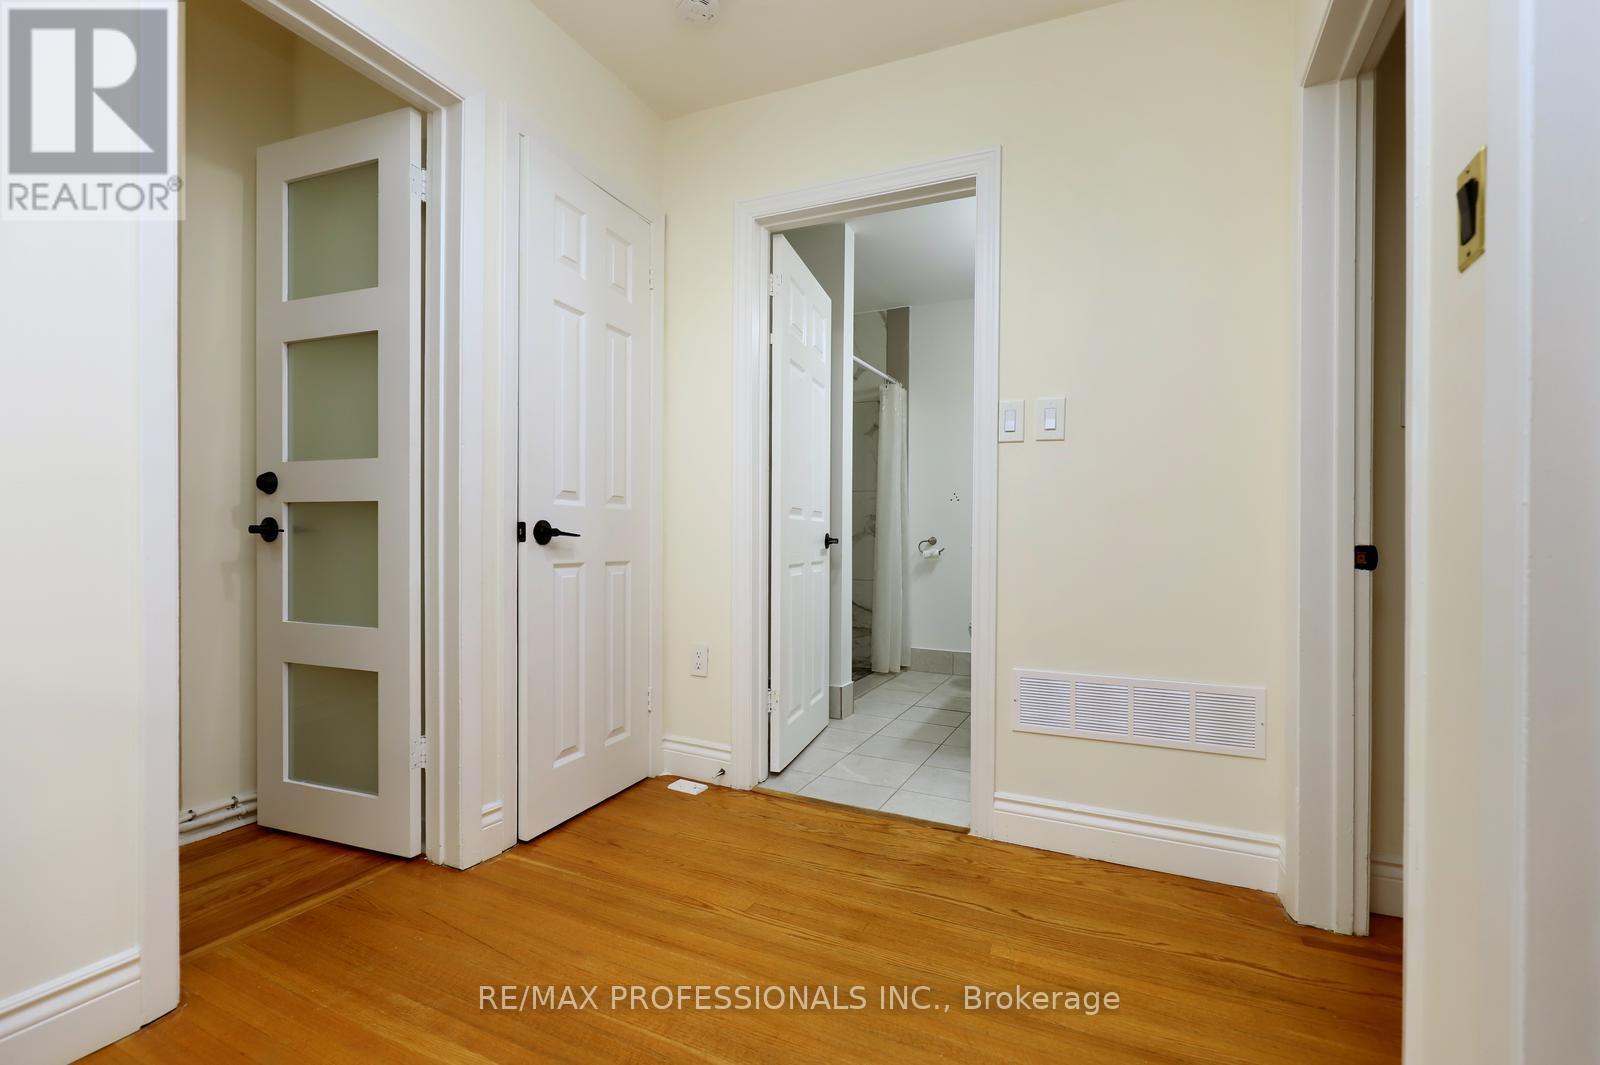
| Upper Level | 浴室 | 2.21 m | 2.4 m | 2.21 m x 2.4 m |
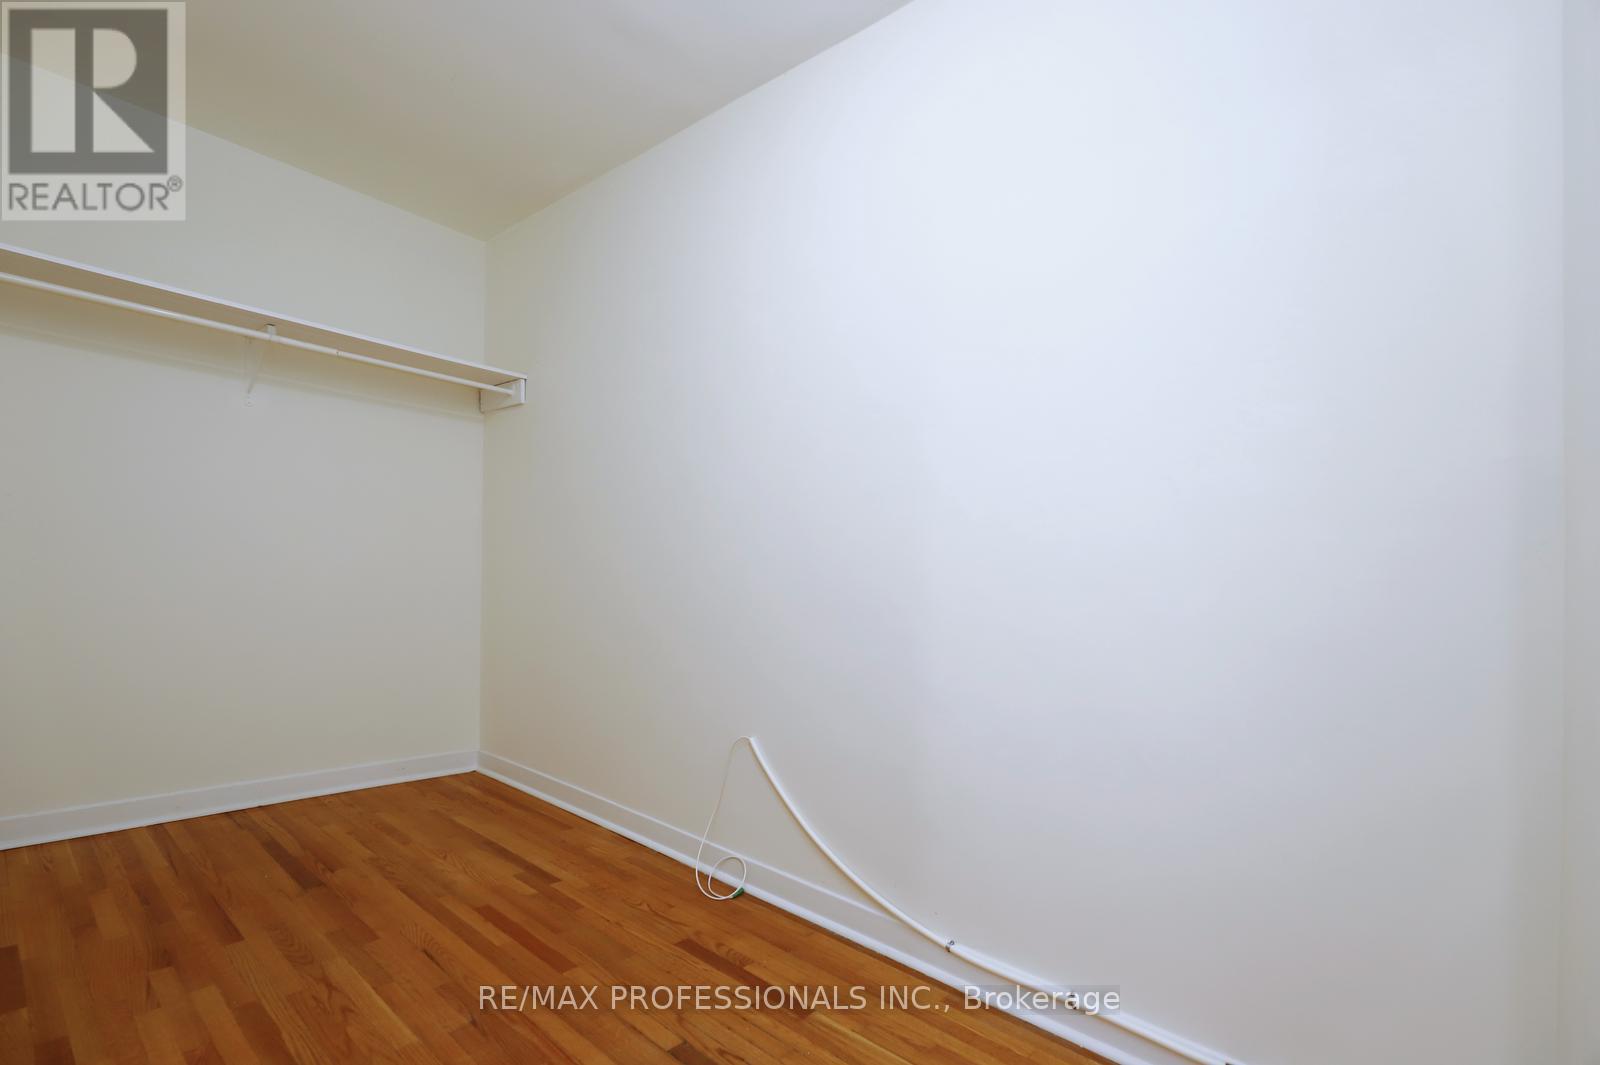
| Upper Level | 衣帽间 | 2 m | 2 m | 2 m x 2 m |

The trademarks REALTOR®, REALTORS®, and the REALTOR® logo are controlled by The Canadian Real Estate Association (CREA) and identify real estate professionals who are members of CREA. The trademarks MLS®, Multiple Listing Service® and the associated logos are owned by The Canadian Real Estate Association (CREA) and identify the quality of services provided by real estate professionals who are members of CREA. The trademark DDF® is owned by The Canadian Real Estate Association (CREA) and identifies CREA's Data Distribution Facility (DDF®)
Toronto Real Estate Board
RE/MAX Professionals Inc.
September 13 2026 01:04:00
