
2 Whitehaven Lane Kitchener, Ontario N2H 0B3


$2,700 Monthly
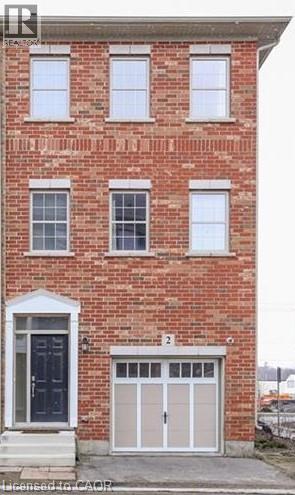
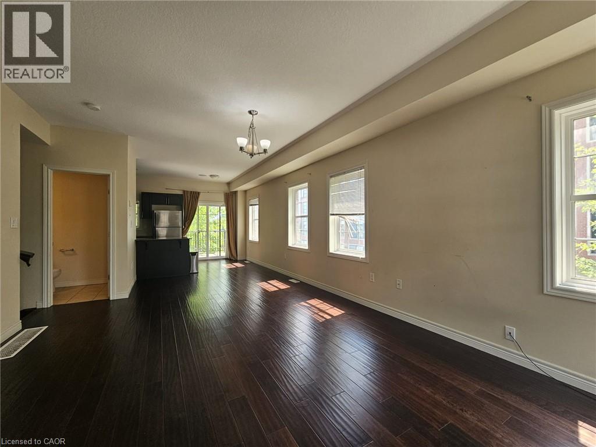
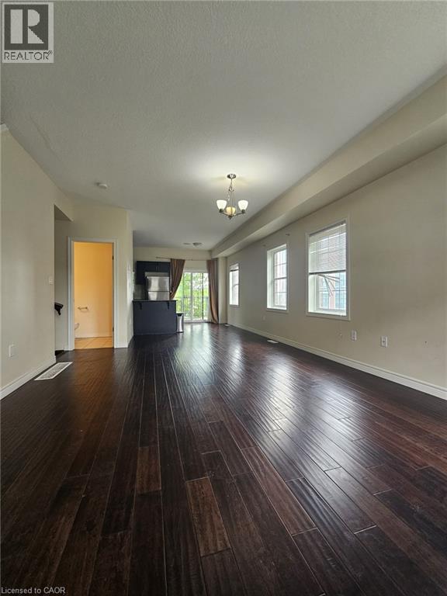
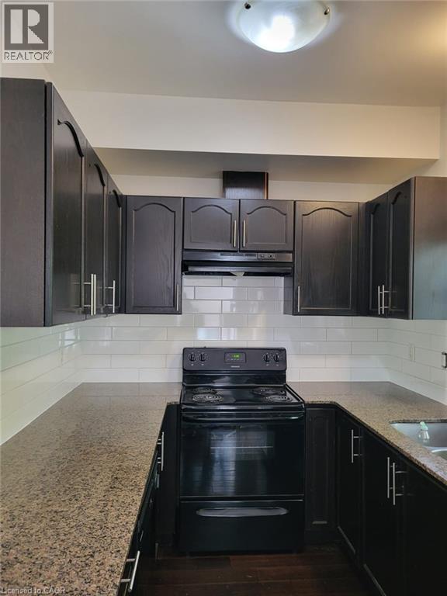
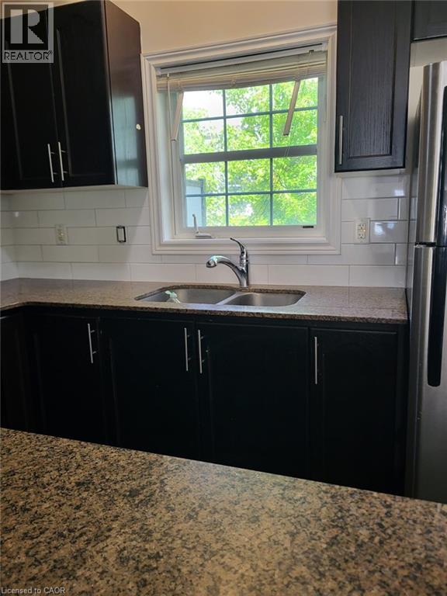
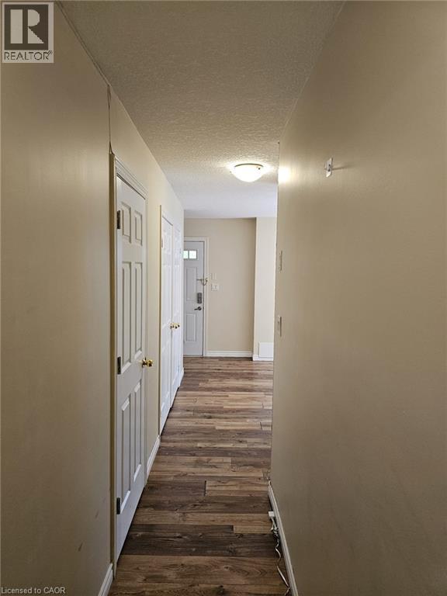
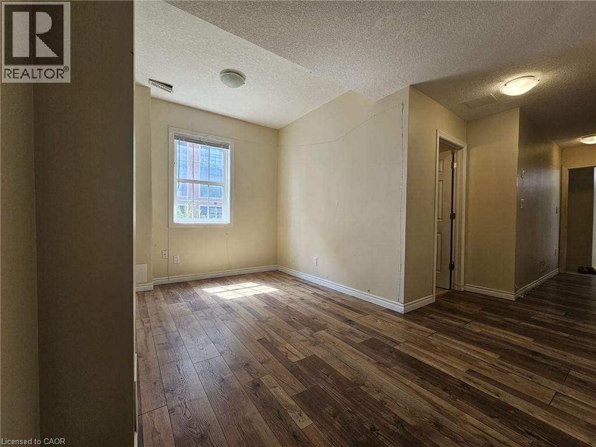
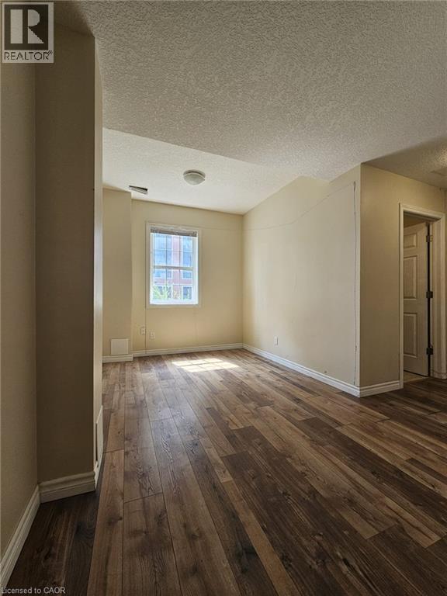
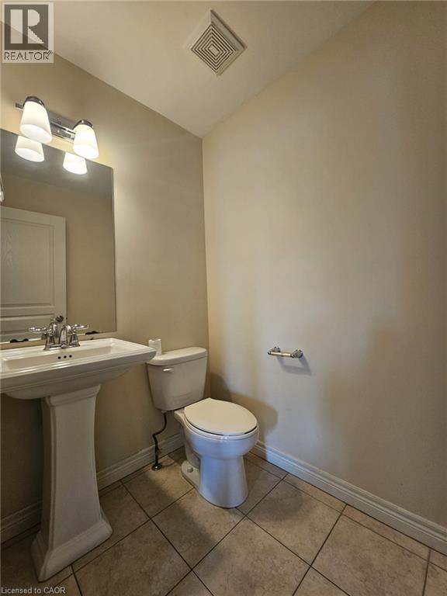
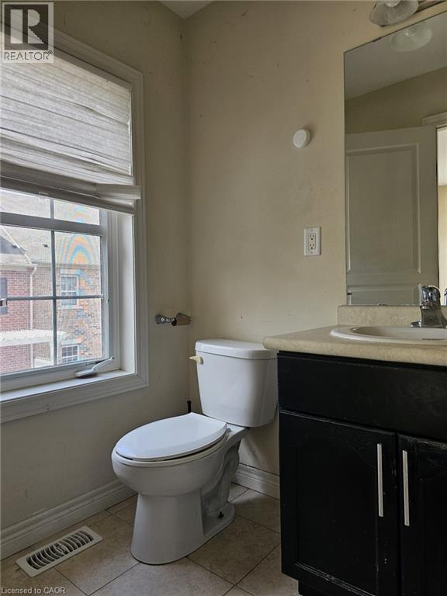
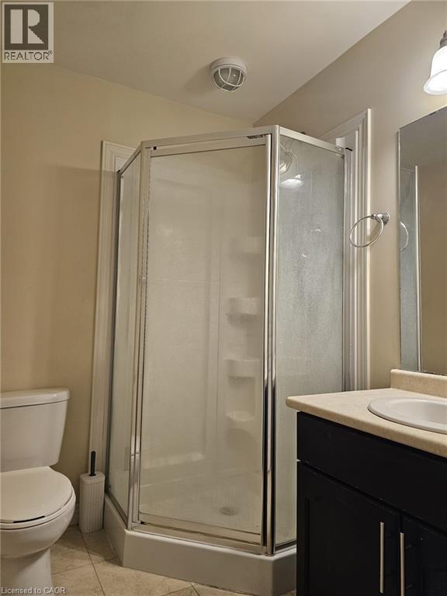
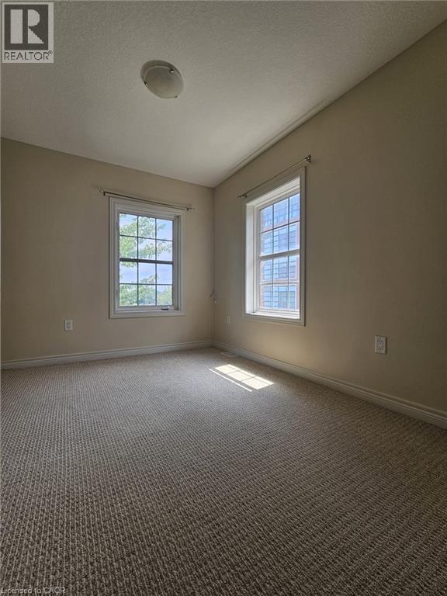
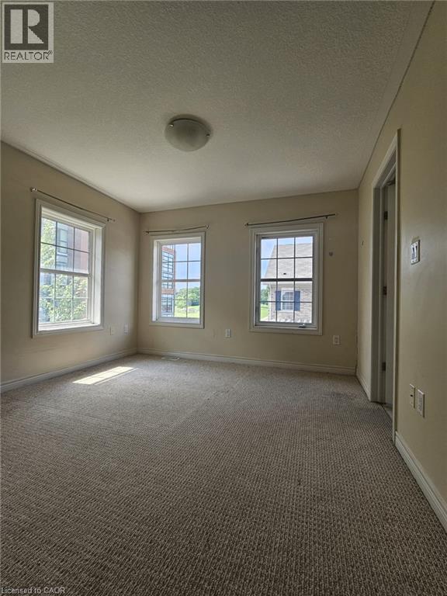
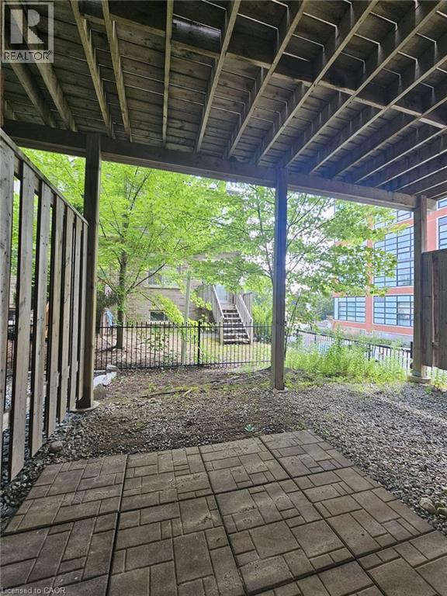
Welcome to this beautifully maintained 4-bedroom, 4-bathroom full-brick end-unit townhome, offering approximately 1,680 sq. ft. of finished above-grade living space in a family-friendly neighbourhood. Featuring 9-ft ceilings, hardwood flooring, and a modern kitchen with granite countertops, backsplash and stainless-steel appliances. Enjoy the spacious balcony and convenient ground-level walkout to the private patio. Freshly painted throughout, with professionally shampooed carpets and completed duct cleaning, this home is clean, bright and move-in ready. Ideally located in downtown Kitchener, within walking distance to downtown amenities, Grand River Hospital, GO/VIA Train Station, LRT, public transit, schools, shopping, restaurants and everyday conveniences. Close to the proposed development and major transportation routes. A great opportunity for families, professionals or investors! (id:43681)
房源概要
| MLS® Number | 40866607 |
| 房源类型 | 民宅 |
| 附近的便利设施 | 公园, 礼拜场所, 公共交通, 购物 |
| Communication Type | High Speed Internet |
| 设备类型 | 热水器 |
| 特征 | 铺设车道 |
| 总车位 | 1 |
| 租赁设备类型 | 热水器 |
详 情
| 浴室 | 4 |
| 地上卧房 | 4 |
| 总卧房 | 4 |
| 家电类 | 洗碗机, 烘干机, 冰箱, 炉子, 洗衣机 |
| 地下室进展 | 已装修 |
| 地下室类型 | 全完工 |
| 施工种类 | 附加的 |
| 空调 | 中央空调 |
| 外墙 | 砖 |
| 地基类型 | 混凝土浇筑 |
| 客人卫生间(不包含洗浴) | 1 |
| 供暖方式 | 天然气 |
| 供暖类型 | 压力热风 |
| 储存空间 | 3 |
| 内部尺寸 | 1680 Sqft |
| 类型 | 联排别墅 |
| 设备间 | 市政供水 |
车 位
| 附加车库 |
土地
| 入口类型 | Highway Nearby |
| 英亩数 | 无 |
| 土地便利设施 | 公园, 宗教场所, 公共交通, 购物 |
| 污水道 | 城市污水处理系统 |
| 土地深度 | 63 Ft |
| 土地宽度 | 23 Ft |
| 规划描述 | R-6 |
房 间
| 楼 层 | 类 型 | 长 度 | 宽 度 | 面 积 |
|---|---|---|---|---|
| 二楼 | 餐厅 | 14'3'' x 14'0'' | ||
| 二楼 | 客厅 | 17'3'' x 111'0'' | ||
| 二楼 | 厨房 | 16'9'' x 8'2'' | ||
| 二楼 | 两件套卫生间 | Measurements not available | ||
| 三楼 | 三件套卫生间 | Measurements not available | ||
| 三楼 | 洗衣房 | Measurements not available | ||
| 三楼 | 卧室 | 8'0'' x 10'10'' | ||
| 三楼 | 卧室 | 8'10'' x 11'0'' | ||
| 三楼 | 三件套卫生间 | Measurements not available | ||
| 三楼 | 主卧 | 11'4'' x 11'0'' | ||
| 一楼 | 卧室 | 8'0'' x 10'0'' | ||
| 一楼 | 三件套卫生间 | Measurements not available | ||
| 一楼 | 娱乐室 | 16'9'' x 14'0'' |
设备间
| 有线电视 | 可用 |
| 配电箱 | 可用 |
| 天然气 | 可用 |
| Telephone | 可用 |
https://www.realtor.ca/real-estate/30329452/2-whitehaven-lane-kitchener

The trademarks REALTOR®, REALTORS®, and the REALTOR® logo are controlled by The Canadian Real Estate Association (CREA) and identify real estate professionals who are members of CREA. The trademarks MLS®, Multiple Listing Service® and the associated logos are owned by The Canadian Real Estate Association (CREA) and identify the quality of services provided by real estate professionals who are members of CREA. The trademark DDF® is owned by The Canadian Real Estate Association (CREA) and identifies CREA's Data Distribution Facility (DDF®)
REALTORS® Association of Hamilton-Burlington
RE/MAX Real Estate Centre Inc.
September 25 2026 07:08:26
