
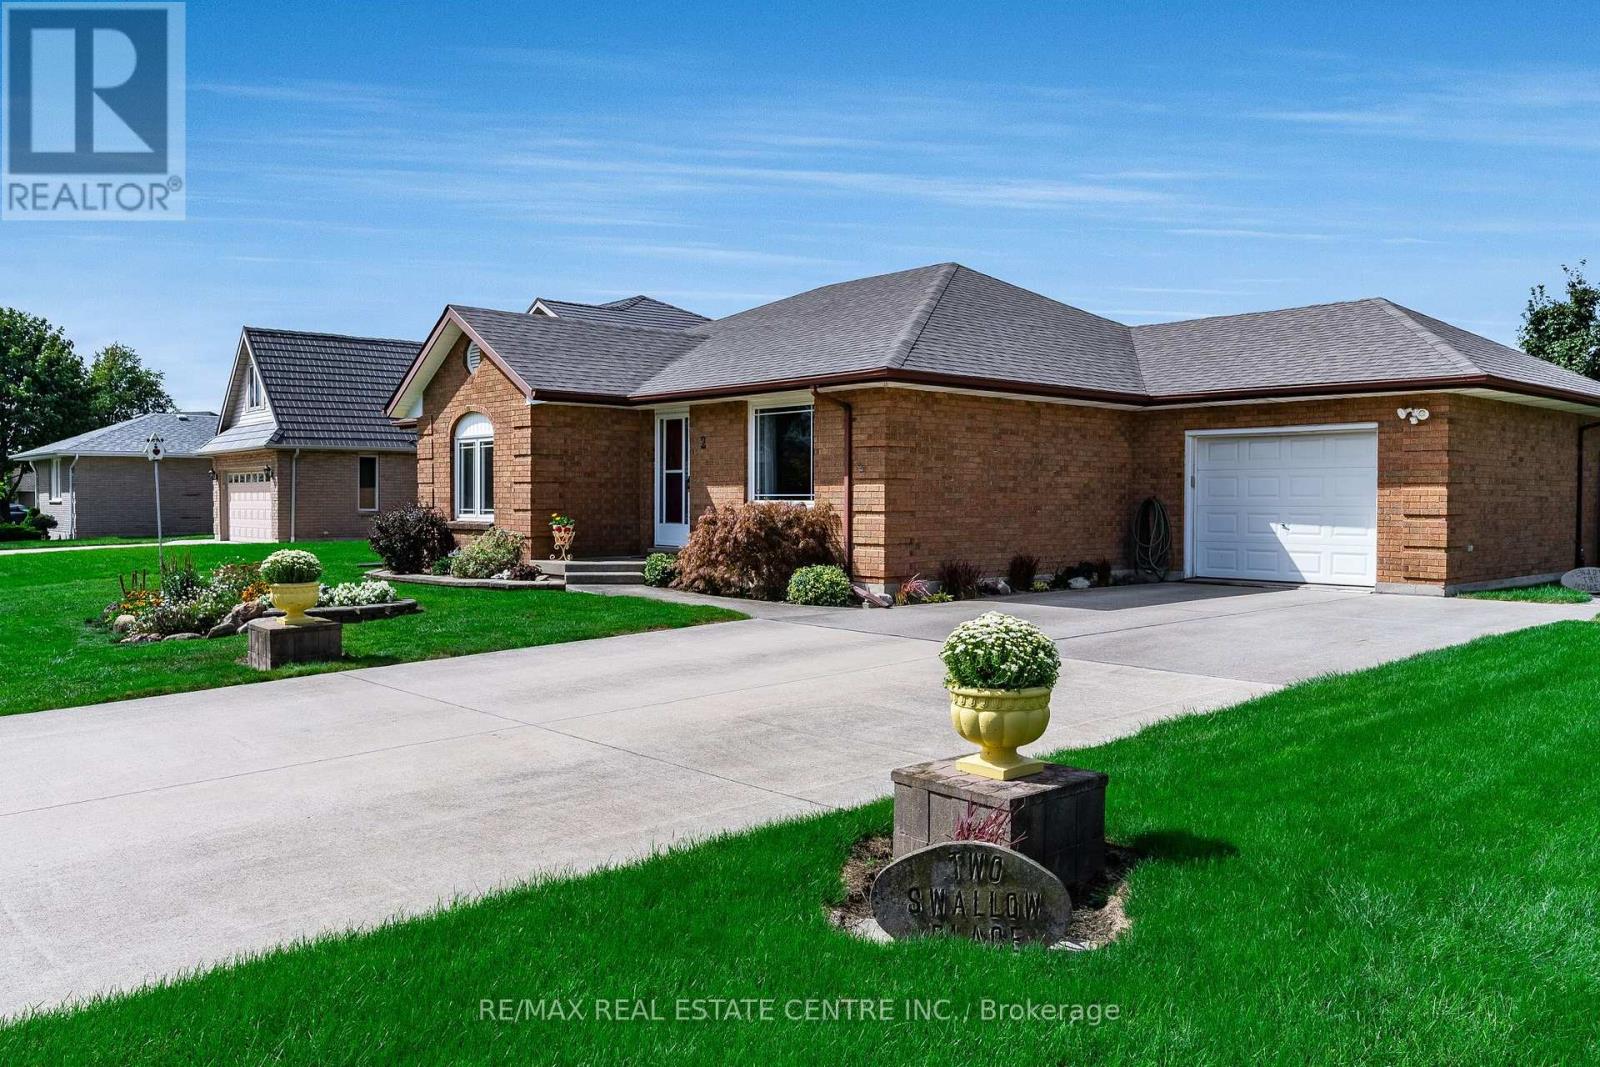
2 Swallow Place Chatham-Kent (Blenheim), Ontario N0P 1A0


$549,900
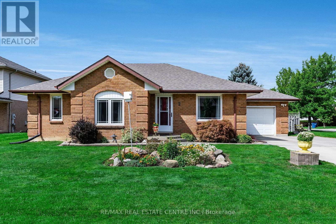
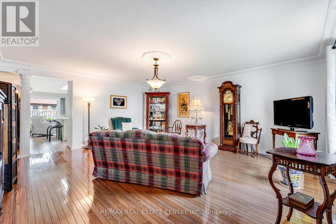
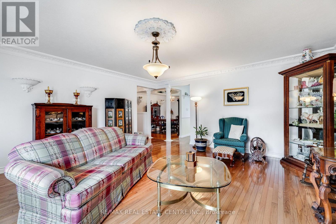
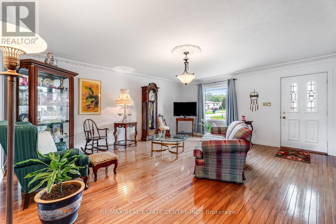
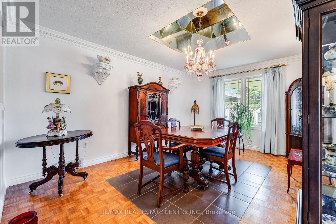
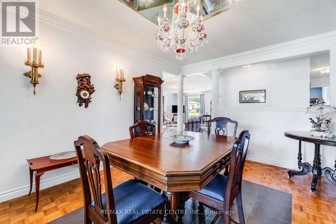
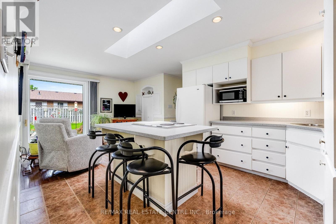
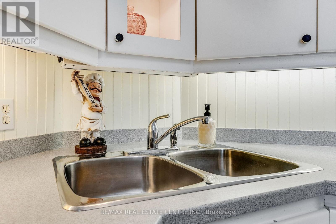
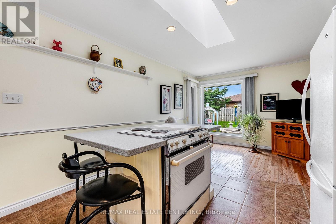
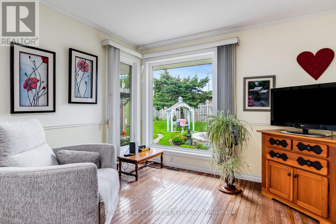
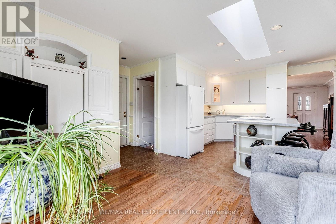
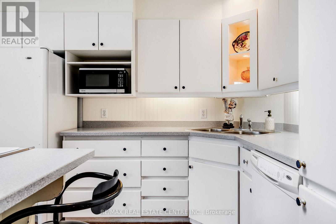
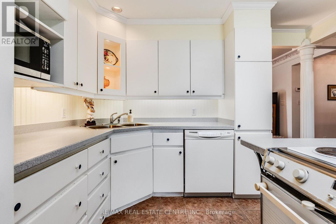
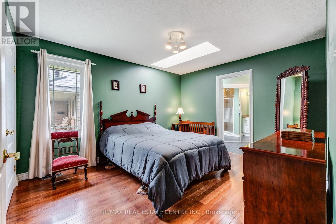
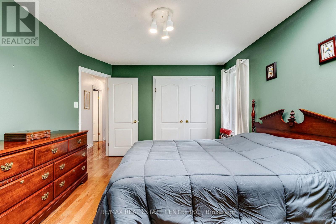
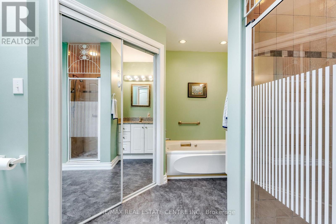
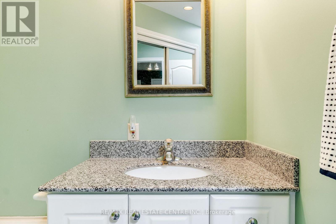
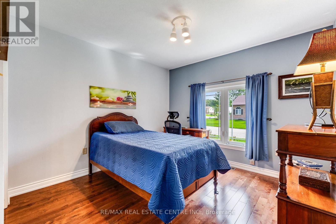
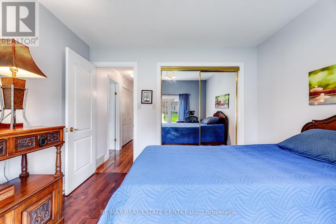
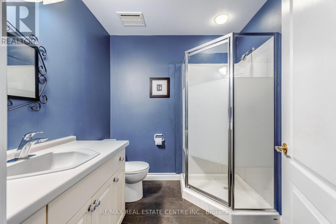
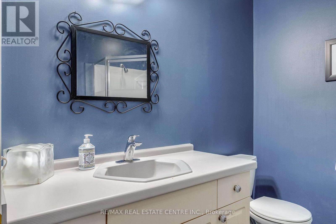
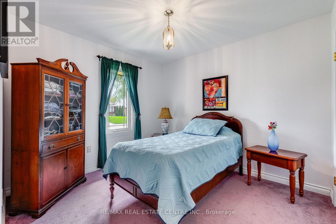
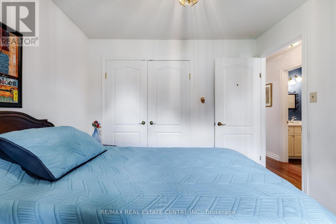
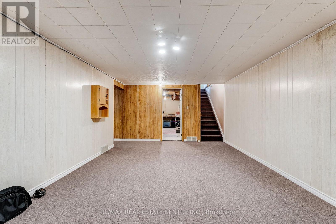
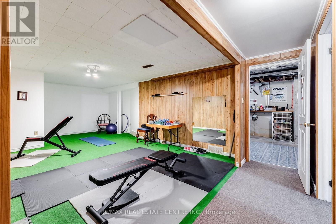
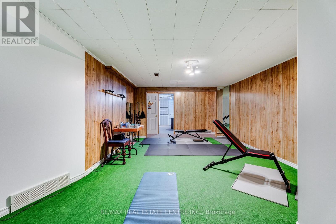
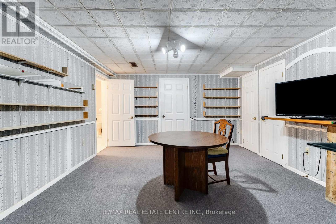
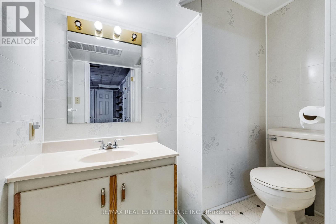
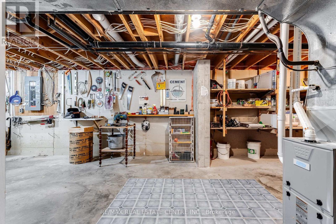
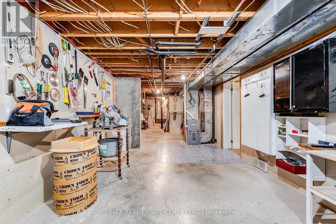
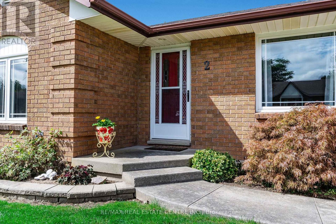
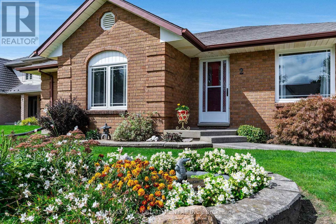
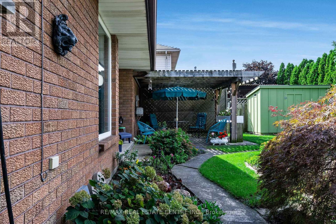
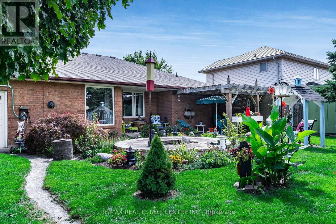
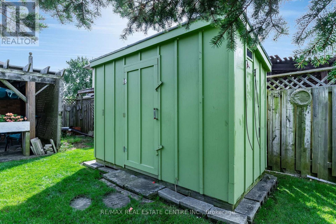
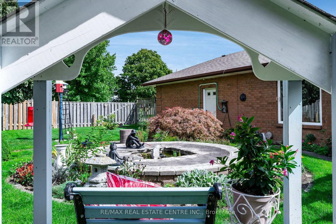
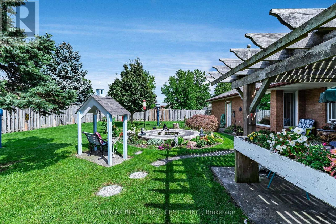
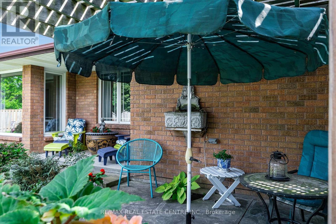
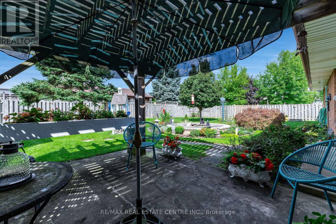
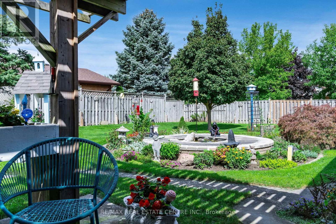
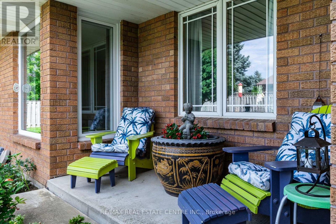
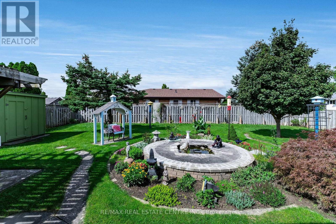
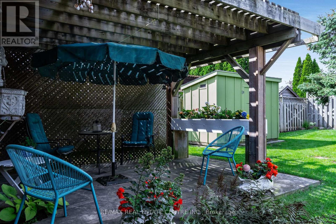
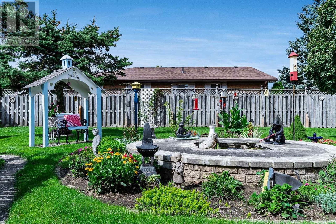
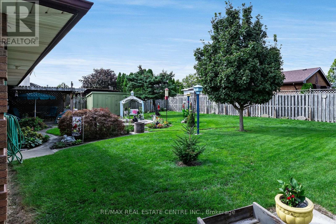
Welcome to this beautifully maintained 3-bedroom brick bungalow, offered for the first time in 37 years on a premium corner lot in one of Blenheim's most desirable areas. Meticulously cared for and thoughtfully upgraded, it offers generous living space and beautiful gardens, within walking distance of shops and town amenities.The main level features a spacious living room, a large kitchen with abundant storage, breakfast bar and skylight, and a den overlooking the backyard with garage access. The dining room showcases a recessed ceiling and mirrored alcove, and there's handy main-floor laundry. Hard-surface flooring flows throughout all but one bedroom.Three generous bedrooms include a primary retreat with a 4-piece ensuite with shower and Jacuzzi tub, walk-in closet and skylight, plus a second 3-piece bathroom.The lower level adds a private office with 2-piece ensuite and walk-in closet, two recreation rooms, oversized storage and a workshop/utility room.Outside, landscaped gardens surround a fully fenced backyard - great for pets - with two patios, a fountain and a handy storage shed. Close to the senior centre, pickleball, arena, parks and downtown, and just 15 minutes to Hwy 401. Perfect for families, downsizers and retirees alike! (id:43681)
房源概要
| MLS® Number | X13818954 |
| 房源类型 | 民宅 |
| 社区名字 | Blenheim |
| 设备类型 | 热水器 |
| 特征 | Sump Pump |
| 总车位 | 5 |
| 租赁设备类型 | 热水器 |
详 情
| 浴室 | 3 |
| 地上卧房 | 3 |
| 总卧房 | 3 |
| 家电类 | Garage Door Opener Remote(s), 烤箱 - Built-in, Central Vacuum, 洗碗机, 烘干机, 烤箱, 炉子, 洗衣机, 窗帘, 冰箱 |
| 建筑风格 | 平房 |
| 地下室进展 | 部分完成 |
| 地下室类型 | 全部完成 |
| 施工种类 | 独立屋 |
| 空调 | 中央空调 |
| 外墙 | 砖 |
| Flooring Type | Hardwood, Carpeted, Ceramic |
| 地基类型 | 混凝土 |
| 客人卫生间(不包含洗浴) | 1 |
| 供暖方式 | 天然气 |
| 供暖类型 | 压力热风 |
| 储存空间 | 1 |
| 内部尺寸 | 1500 - 2000 Sqft |
| 类型 | 独立屋 |
| 设备间 | 市政供水 |
车 位
| 附加车库 | |
| Garage |
土地
| 英亩数 | 无 |
| 围栏类型 | Fenced Yard |
| 污水道 | Sanitary Sewer |
| 土地深度 | 120 Ft |
| 土地宽度 | 75 Ft |
| 不规则大小 | 75 X 120 Ft |
房 间
| 楼 层 | 类 型 | 长 度 | 宽 度 | 面 积 |
|---|---|---|---|---|
| 地下室 | Office | 4.28 m | 3.94 m | 4.28 m x 3.94 m |
| 地下室 | 浴室 | 2.07 m | 1.19 m | 2.07 m x 1.19 m |
| 地下室 | 娱乐,游戏房 | 5.8 m | 3.68 m | 5.8 m x 3.68 m |
| 地下室 | Games Room | 6.43 m | 3.96 m | 6.43 m x 3.96 m |
| 地下室 | 其它 | 5.8 m | 3.05 m | 5.8 m x 3.05 m |
| 地下室 | 设备间 | 11.58 m | 3.36 m | 11.58 m x 3.36 m |
| 一楼 | 客厅 | 5.51 m | 5.19 m | 5.51 m x 5.19 m |
| 一楼 | 洗衣房 | 1.62 m | 0.79 m | 1.62 m x 0.79 m |
| 一楼 | 餐厅 | 4.59 m | 3.36 m | 4.59 m x 3.36 m |
| 一楼 | 厨房 | 3.66 m | 3.37 m | 3.66 m x 3.37 m |
| 一楼 | 衣帽间 | 3.36 m | 3.05 m | 3.36 m x 3.05 m |
| 一楼 | 主卧 | 3.96 m | 3.36 m | 3.96 m x 3.36 m |
| 一楼 | 浴室 | 3.36 m | 2.76 m | 3.36 m x 2.76 m |
| 一楼 | 第二卧房 | 3.2 m | 3.2 m | 3.2 m x 3.2 m |
| 一楼 | 第三卧房 | 3.05 m | 2.9 m | 3.05 m x 2.9 m |
| 一楼 | 浴室 | 2.14 m | 2.13 m | 2.14 m x 2.13 m |
| 一楼 | 门厅 | 1.23 m | 0.95 m | 1.23 m x 0.95 m |
https://www.realtor.ca/real-estate/30317167/2-swallow-place-chatham-kent-blenheim-blenheim

The trademarks REALTOR®, REALTORS®, and the REALTOR® logo are controlled by The Canadian Real Estate Association (CREA) and identify real estate professionals who are members of CREA. The trademarks MLS®, Multiple Listing Service® and the associated logos are owned by The Canadian Real Estate Association (CREA) and identify the quality of services provided by real estate professionals who are members of CREA. The trademark DDF® is owned by The Canadian Real Estate Association (CREA) and identifies CREA's Data Distribution Facility (DDF®)
Toronto Real Estate Board
RE/MAX Real Estate Centre Inc.
October 28 2026 08:39:56
