
2 Sherman Drive Mulmur, Ontario L9V 3G9


$1,249,000
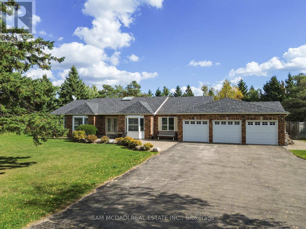
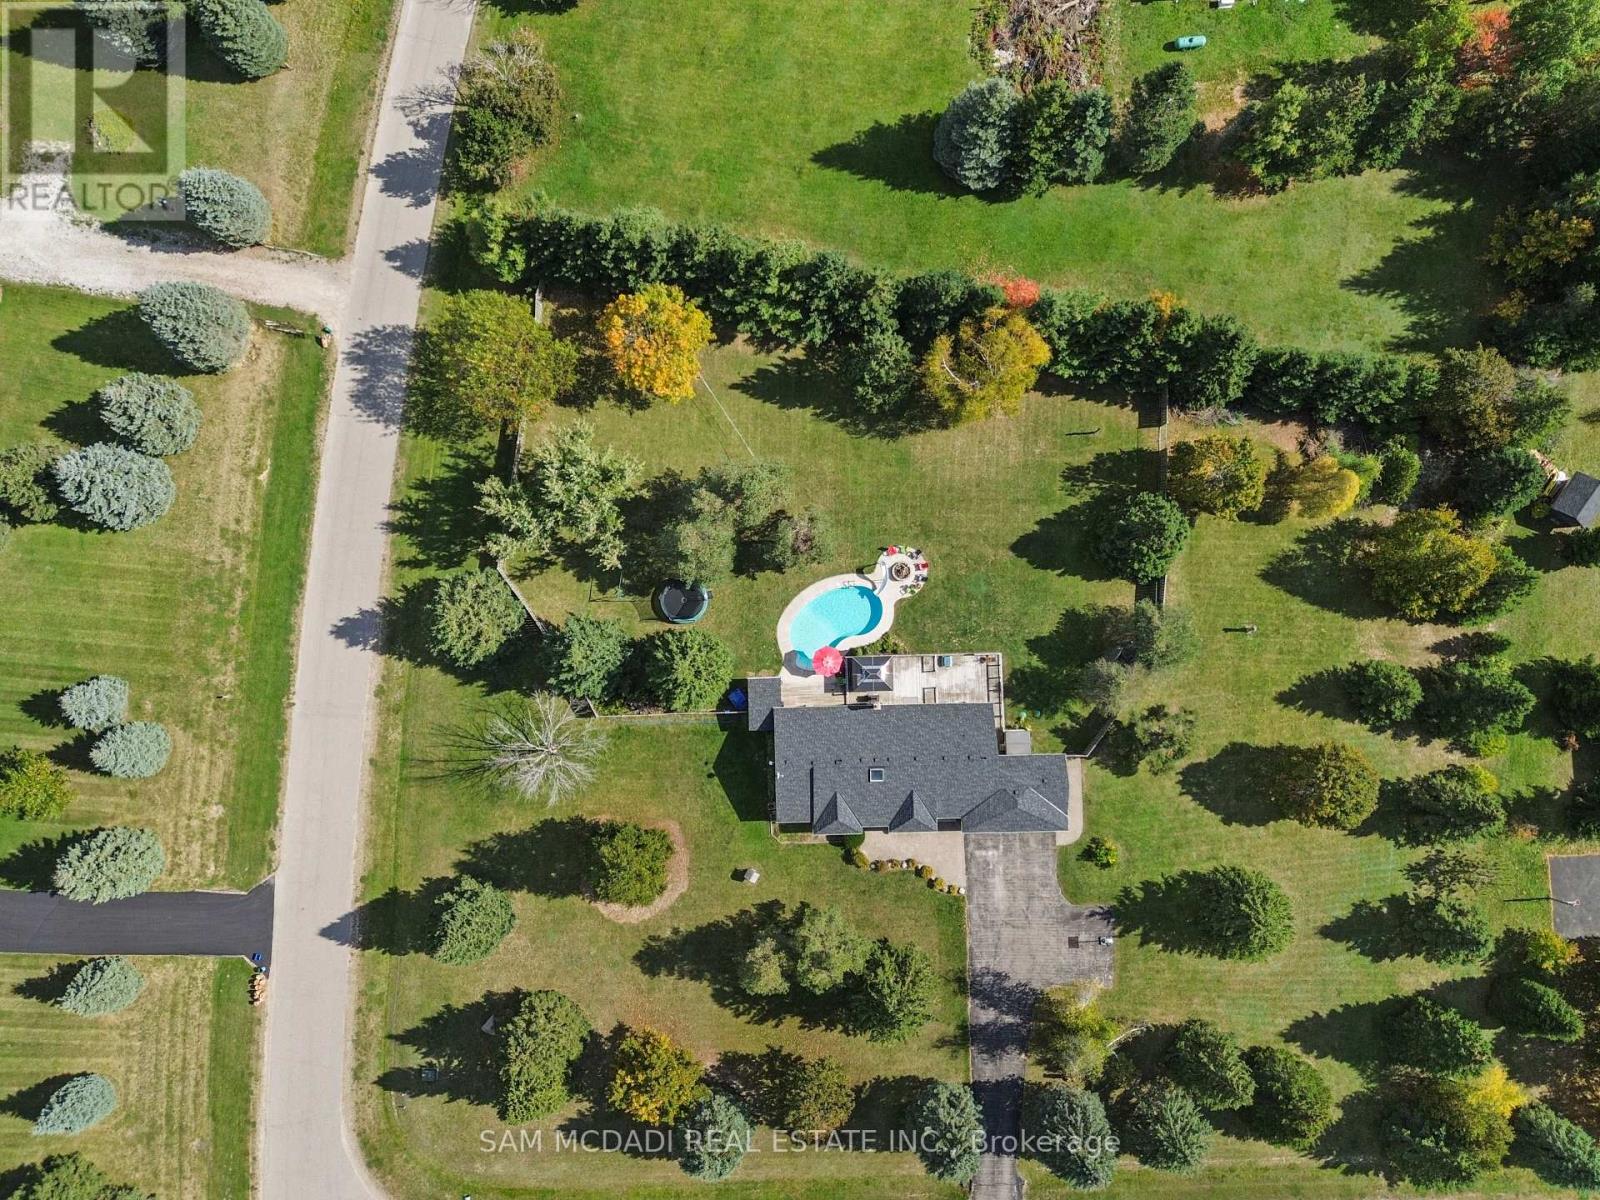
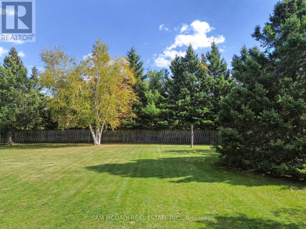
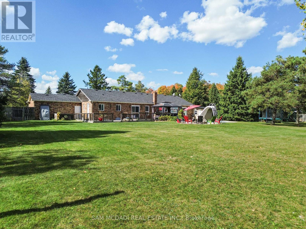
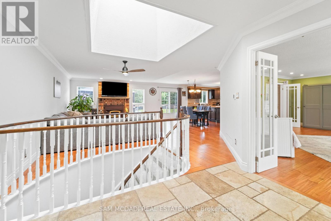
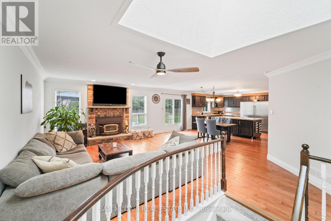
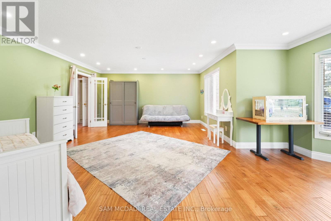
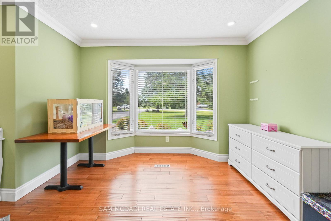
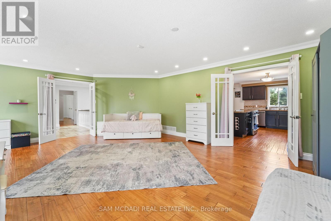
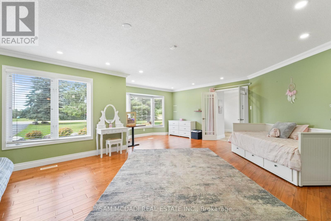
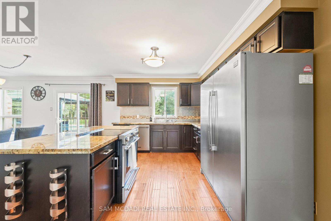
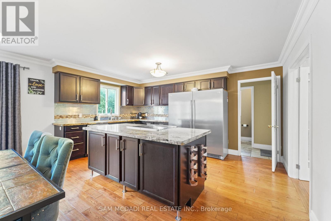
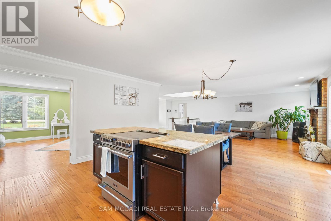
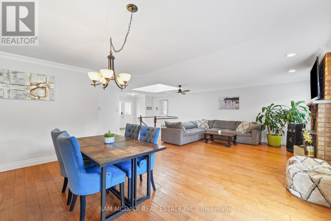
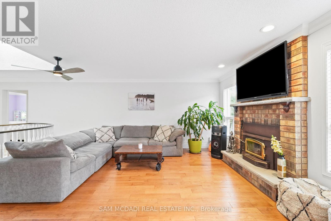
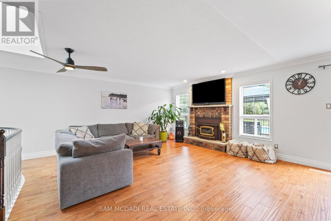
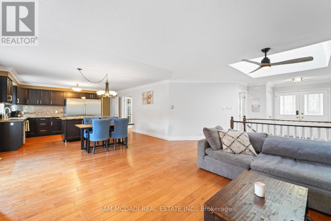
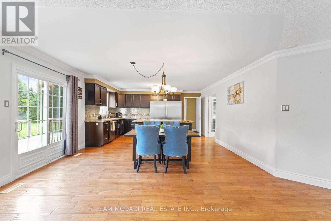
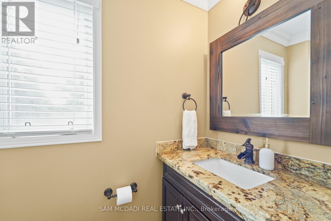
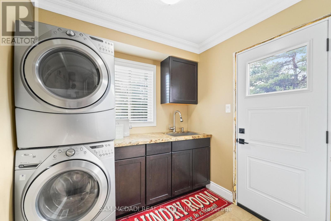
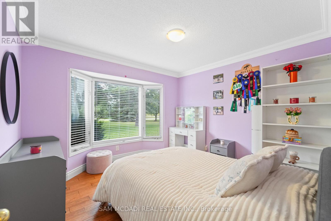
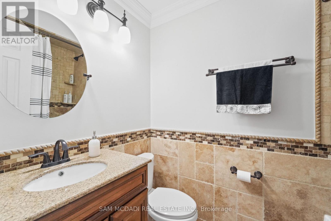
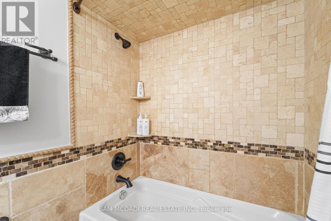
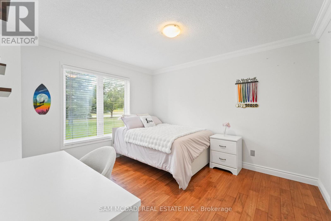
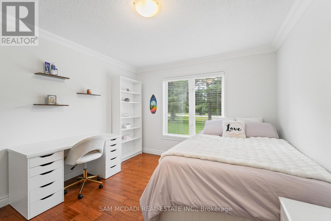
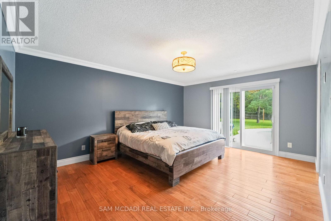
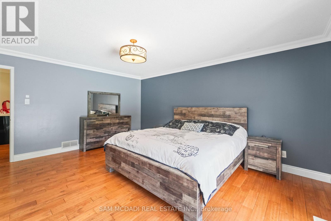
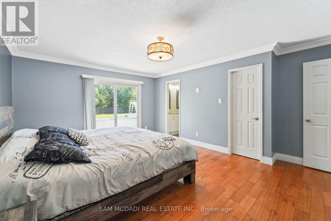
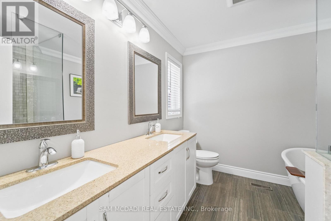
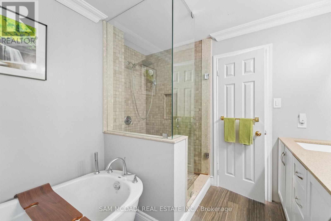
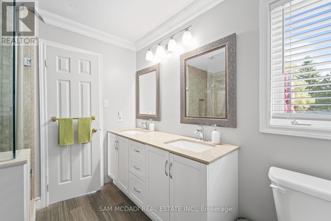
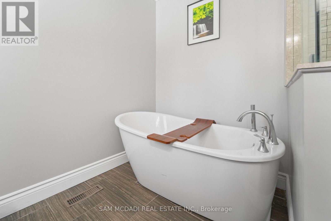
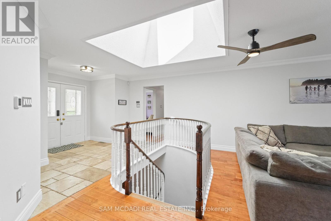
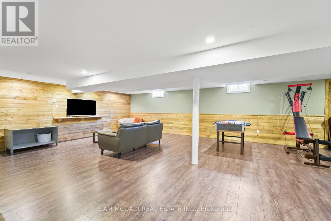
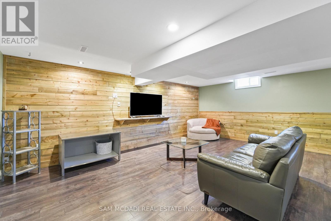
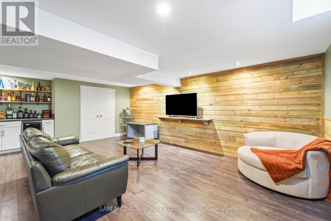
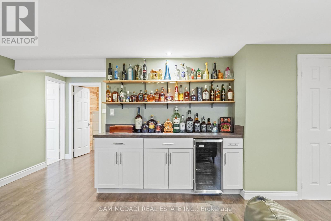
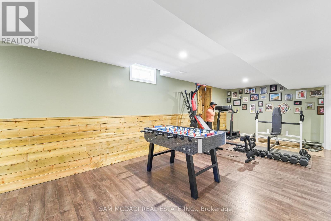
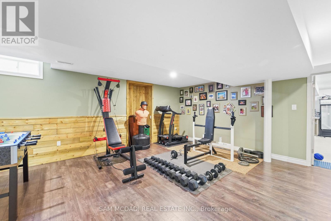
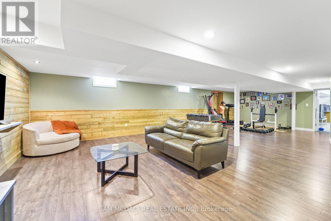
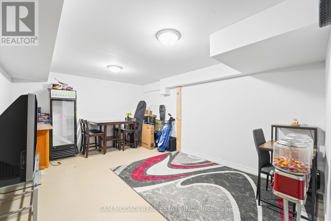
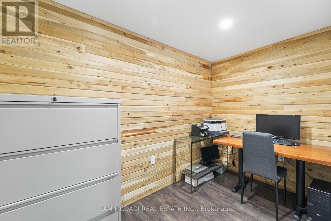
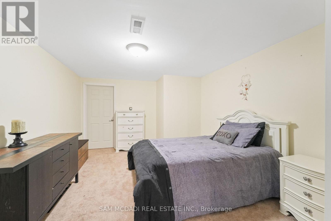
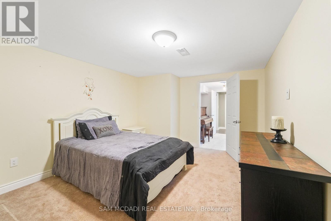
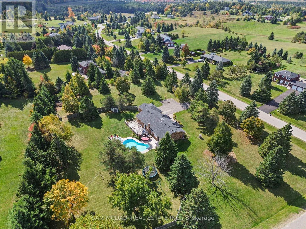
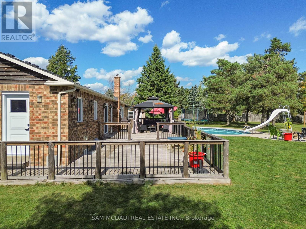
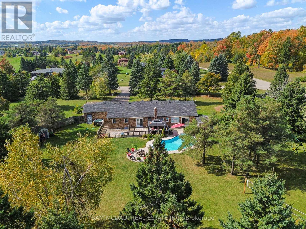
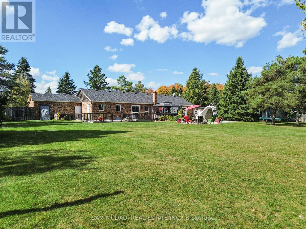
Sprawling triple-car-garage ranch-style bungalow set on just under two acres in the coveted Violet Hill neighbourhood. Designed for effortless entertaining, the backyard features an inground pool, hot tub, expansive deck, pergola, fire pit, and plenty of space for the whole family to enjoy. Inside, the renovated open-concept kitchen features a massive Frigidaire refrigerator, centre island, granite countertops, a 2026 dishwasher, and a 2025 stove. A large family room and separate spacious living room provide ample room for everyone to relax and spread out. The living room has doors and can be used as an additional huge bedroom if desired. The home has three great bedrooms, including a primary suite with a walk-in closet and renovated ensuite. The basement adds even more living space with a huge recreation room, bar, lots of storage, and two potential bedrooms or dens. Additional updates include owned hot water tank, alarm cameras (2021), two exhaust fan systems in the washrooms (2025), a heated garage (2025), and a whole-home water treatment system with UV light (2025) (id:43681)
房源概要
| MLS® Number | X13779674 |
| 房源类型 | 民宅 |
| 社区名字 | Rural Mulmur |
| 特征 | 树木繁茂的地区, Irregular Lot Size |
| 总车位 | 11 |
| 泳池类型 | Inground Pool |
详 情
| 浴室 | 3 |
| 地上卧房 | 3 |
| 总卧房 | 3 |
| 建筑风格 | 平房 |
| 地下室进展 | 已装修 |
| 地下室类型 | 全完工 |
| 施工种类 | 独立屋 |
| 空调 | 中央空调 |
| 外墙 | 砖 |
| 壁炉 | 有 |
| Flooring Type | Hardwood, Laminate, Carpeted |
| 地基类型 | 混凝土 |
| 客人卫生间(不包含洗浴) | 1 |
| 供暖方式 | Propane |
| 供暖类型 | 压力热风 |
| 储存空间 | 1 |
| 内部尺寸 | 2000 - 2500 Sqft |
| 类型 | 独立屋 |
车 位
| 附加车库 | |
| Garage |
土地
| 英亩数 | 无 |
| 污水道 | Septic System |
| 土地深度 | 230 Ft ,1 In |
| 土地宽度 | 288 Ft ,3 In |
| 不规则大小 | 288.3 X 230.1 Ft |
房 间
| 楼 层 | 类 型 | 长 度 | 宽 度 | 面 积 |
|---|---|---|---|---|
| 地下室 | Office | 3.44 m | 1.73 m | 3.44 m x 1.73 m |
| 地下室 | 娱乐,游戏房 | 11.06 m | 9.3 m | 11.06 m x 9.3 m |
| 地下室 | 衣帽间 | 4.97 m | 3.55 m | 4.97 m x 3.55 m |
| 地下室 | 衣帽间 | 5.95 m | 3.68 m | 5.95 m x 3.68 m |
| 一楼 | 家庭房 | 5.23 m | 6.66 m | 5.23 m x 6.66 m |
| 一楼 | 餐厅 | 2.26 m | 4.87 m | 2.26 m x 4.87 m |
| 一楼 | 厨房 | 2.91 m | 4.87 m | 2.91 m x 4.87 m |
| 一楼 | 客厅 | 6.77 m | 6.32 m | 6.77 m x 6.32 m |
| 一楼 | 主卧 | 4.47 m | 5.11 m | 4.47 m x 5.11 m |
| 一楼 | 第二卧房 | 3.37 m | 3.73 m | 3.37 m x 3.73 m |
| 一楼 | 第三卧房 | 3.46 m | 3.58 m | 3.46 m x 3.58 m |
https://www.realtor.ca/real-estate/30274099/2-sherman-drive-mulmur-rural-mulmur

The trademarks REALTOR®, REALTORS®, and the REALTOR® logo are controlled by The Canadian Real Estate Association (CREA) and identify real estate professionals who are members of CREA. The trademarks MLS®, Multiple Listing Service® and the associated logos are owned by The Canadian Real Estate Association (CREA) and identify the quality of services provided by real estate professionals who are members of CREA. The trademark DDF® is owned by The Canadian Real Estate Association (CREA) and identifies CREA's Data Distribution Facility (DDF®)
Toronto Real Estate Board
Sam Mcdadi Real Estate Inc.
September 14 2026 10:33:51
