
2 Shallmar Gardens Richmond Hill (Bayview Hill), Ontario L4B 3G4




$1,899,000
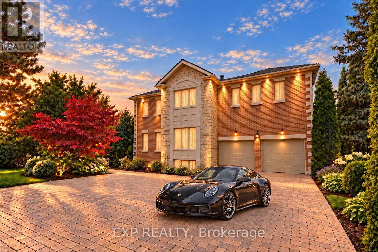
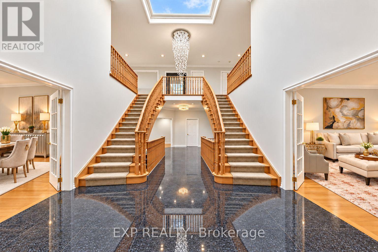
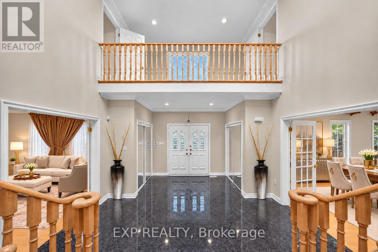
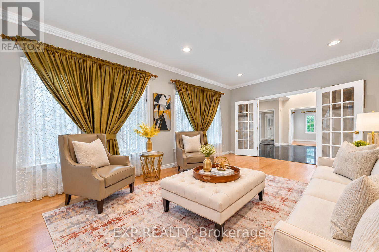
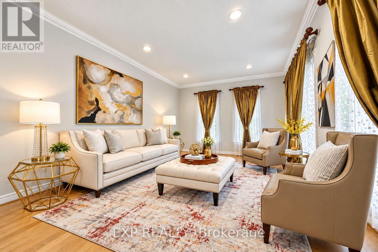
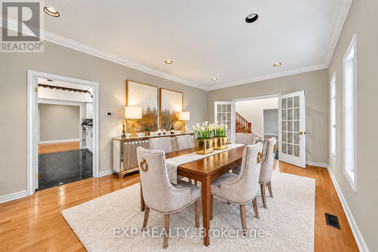
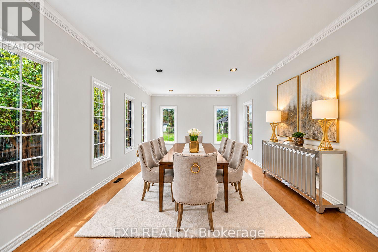
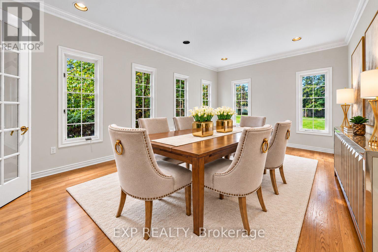
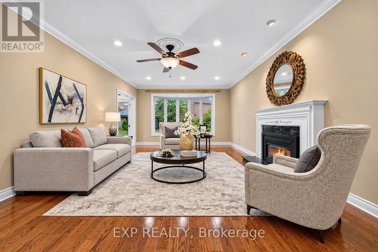
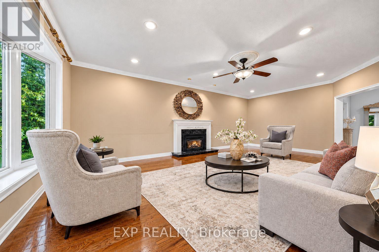
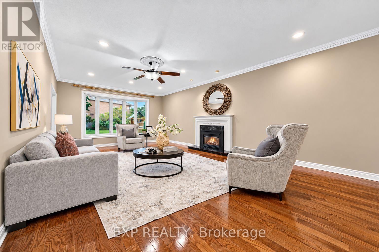
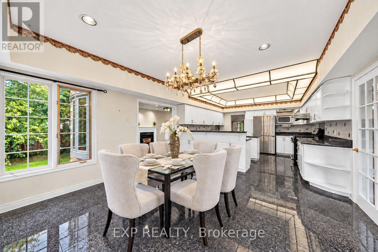
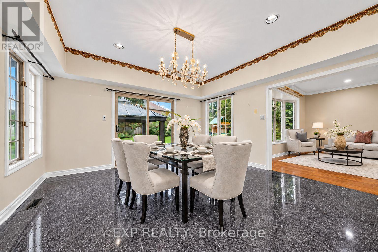
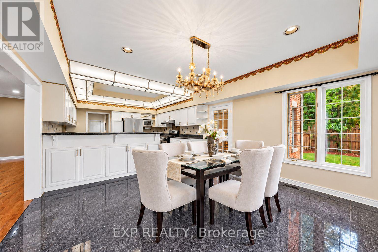
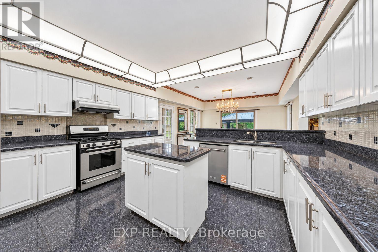
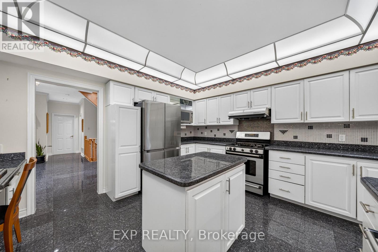
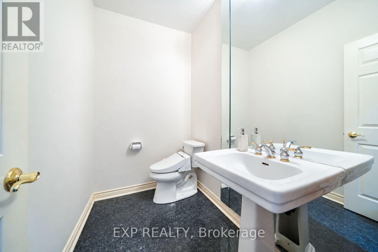
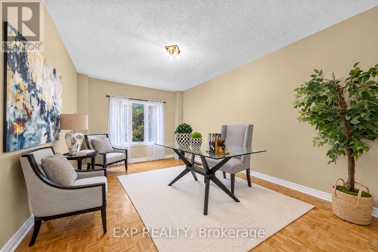
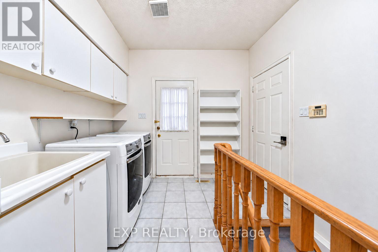
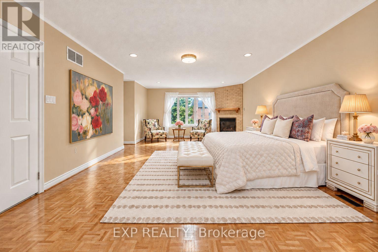
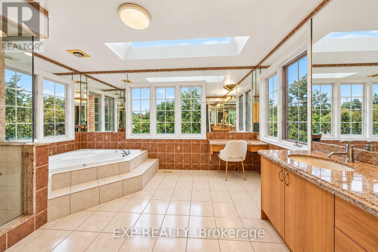
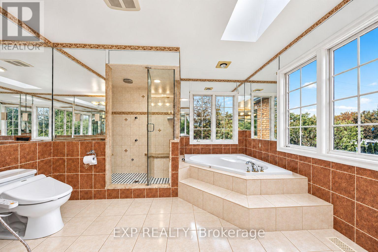
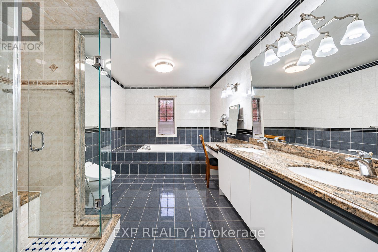
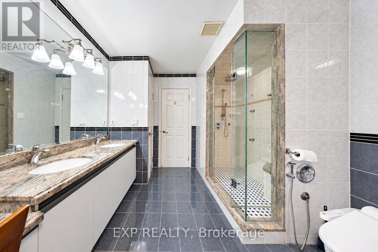
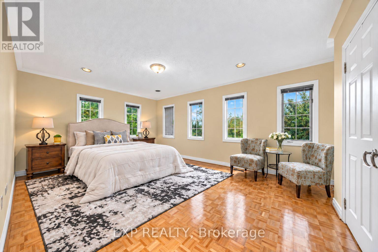
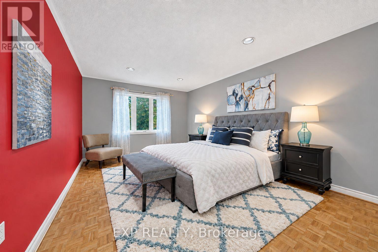
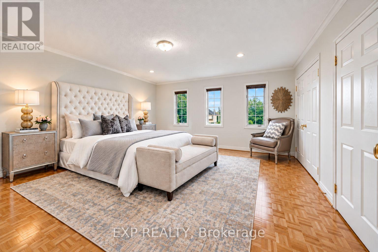
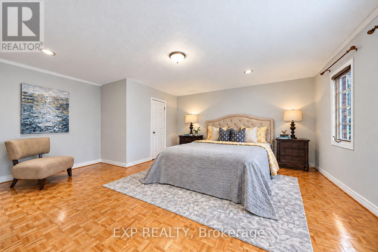
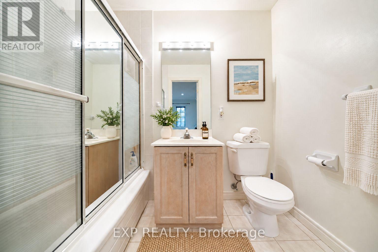
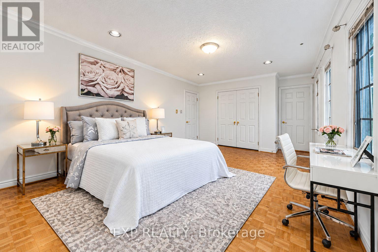
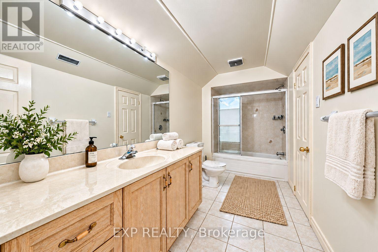
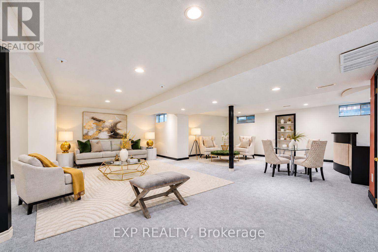
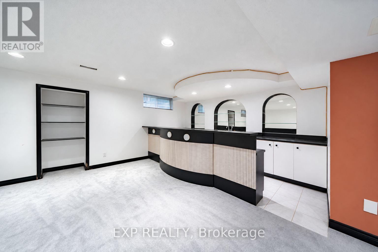
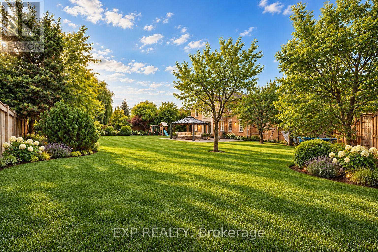
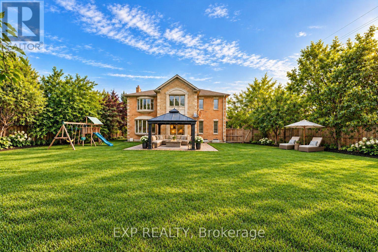
An Extraordinary Opportunity In Prestigious Bayview Hill, One Of Richmond Hill's Most Coveted Neighbourhoods. Set On A Premium Pie-Shaped Lot With Approximately 65.20 Ft Of Frontage, Widening To 128.89 Ft At The Rear, This Impressive Family Home Is Surrounded By Distinguished Multimillion-Dollar Residences And Offers Approximately 8,000 Sq. Ft. Of Total Living Space, Including 5,227 Sq. Ft. Above Grade Plus A Finished Basement. A Grand Double Staircase In A Soaring, Skylit Foyer Creates A Dramatic First Impression. The Main Level Features Spacious Formal Living And Dining Rooms With Hardwood Floors And French Doors, A Large Family Room With Gas Fireplace And Bay Window, And A Separate Library Overlooking The Front Yard. The Generous Kitchen Offers Marble Flooring, Stainless Steel Appliances, Abundant Cabinetry And A Breakfast Bar, While The Adjoining Breakfast Area Walks Out To The Patio And Expansive Fully Fenced Backyard With Gazebo. Upstairs Are 5 Generously Sized Bedrooms, Including An Oversized Primary Retreat With Gas Fireplace, His-And-Hers Closets And A Spacious 5-Piece Ensuite. The Second Bedroom Features Its Own 4-Piece Ensuite. The Finished Basement Provides Exceptional Additional Living And Entertaining Space With A Massive Recreation Area, Wet Bar, Additional Bedroom And 4-Piece Washroom. Landscaped Grounds, Extensive Interlocking, A Built-In Double Garage And Parking For Up To 10 Vehicles Complete This Impressive Residence. Set Within Highly Rated School Catchments Including Bayview Hill Elementary School And Bayview Secondary School, This Premier Address Offers The Perfect Balance Of Prestige And Practicality, With Bayview Hill Community Centre And Pool Nearby, Plus Convenient Access To Parks, Shopping, Public Transit And Major Routes. (id:43681)
Open House
现在这个房屋大家可以去Open House参观了!
2:00 pm
结束于:4:00 pm
房源概要
| MLS® Number | N14126406 |
| 房源类型 | 民宅 |
| 社区名字 | Bayview Hill |
| 附近的便利设施 | 学校, 公园, 公共交通 |
| 社区特征 | 社区活动中心 |
| 特征 | Cul-de-sac, Paved Yard, Gazebo |
| 总车位 | 10 |
| 结构 | Porch, Patio(s) |
详 情
| 浴室 | 5 |
| 地上卧房 | 5 |
| 地下卧室 | 1 |
| 总卧房 | 6 |
| 公寓设施 | Fireplace(s) |
| 家电类 | 洗碗机, 烘干机, Hood 电扇, 炉子, 洗衣机, 窗帘, 冰箱 |
| 地下室进展 | 已装修 |
| 地下室类型 | N/a (finished) |
| 施工种类 | 独立屋 |
| 空调 | 中央空调 |
| 外墙 | 砖 |
| 壁炉 | 有 |
| Fireplace Total | 2 |
| Flooring Type | Hardwood, Carpeted, Marble |
| 地基类型 | 混凝土 |
| 客人卫生间(不包含洗浴) | 1 |
| 供暖方式 | 天然气 |
| 供暖类型 | 压力热风 |
| 储存空间 | 2 |
| 内部尺寸 | 5000 - 100000 Sqft |
| 类型 | 独立屋 |
| 设备间 | 市政供水 |
车 位
| Garage |
土地
| 英亩数 | 无 |
| 围栏类型 | Fully Fenced, Fenced Yard |
| 土地便利设施 | 学校, 公园, 公共交通 |
| Landscape Features | Landscaped |
| 污水道 | Sanitary Sewer |
| 土地深度 | 154 Ft ,4 In |
| 土地宽度 | 65 Ft ,2 In |
| 不规则大小 | 65.2 X 154.4 Ft ; Irregular - Approx. 128.9 Ft At Rear |
房 间
| 楼 层 | 类 型 | 长 度 | 宽 度 | 面 积 |
|---|---|---|---|---|
| 二楼 | Bedroom 5 | 5.34 m | 3.94 m | 5.34 m x 3.94 m |
| 二楼 | 主卧 | 7.63 m | 4.53 m | 7.63 m x 4.53 m |
| 二楼 | 第二卧房 | 6.07 m | 5.14 m | 6.07 m x 5.14 m |
| 二楼 | 第三卧房 | 5.47 m | 3.58 m | 5.47 m x 3.58 m |
| 二楼 | Bedroom 4 | 5.35 m | 3.94 m | 5.35 m x 3.94 m |
| 地下室 | 娱乐,游戏房 | 12.8 m | 8.06 m | 12.8 m x 8.06 m |
| 地下室 | 卧室 | 6.88 m | 5.94 m | 6.88 m x 5.94 m |
| 一楼 | 客厅 | 6.05 m | 3.95 m | 6.05 m x 3.95 m |
| 一楼 | 餐厅 | 6.05 m | 3.9 m | 6.05 m x 3.9 m |
| 一楼 | 家庭房 | 7.64 m | 4.48 m | 7.64 m x 4.48 m |
| 一楼 | Library | 5.64 m | 3.56 m | 5.64 m x 3.56 m |
| 一楼 | 厨房 | 4.31 m | 4.16 m | 4.31 m x 4.16 m |
| 一楼 | Eating Area | 4.31 m | 3.8 m | 4.31 m x 3.8 m |

The trademarks REALTOR®, REALTORS®, and the REALTOR® logo are controlled by The Canadian Real Estate Association (CREA) and identify real estate professionals who are members of CREA. The trademarks MLS®, Multiple Listing Service® and the associated logos are owned by The Canadian Real Estate Association (CREA) and identify the quality of services provided by real estate professionals who are members of CREA. The trademark DDF® is owned by The Canadian Real Estate Association (CREA) and identifies CREA's Data Distribution Facility (DDF®)
Toronto Real Estate Board
Exp Realty
November 01 2026 04:33:36
