
2 Shadowood Road Barrie (Ardagh), Ontario L4N 7K4


$465,900管理费,Common Area Maintenance, Insurance, Parking
$639.19 每月
管理费,Common Area Maintenance, Insurance, Parking
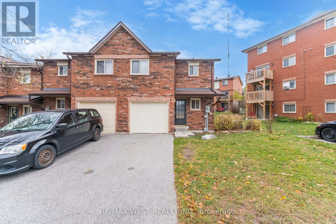
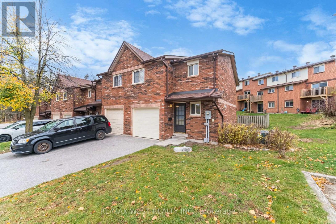
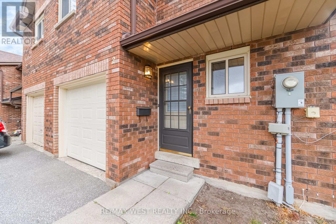
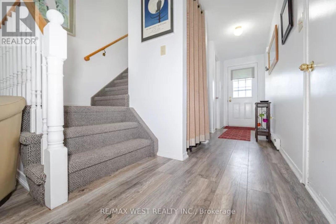
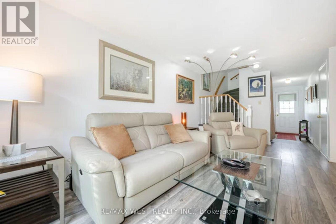
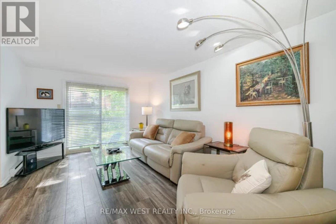
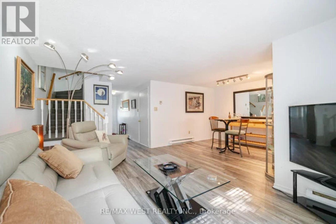
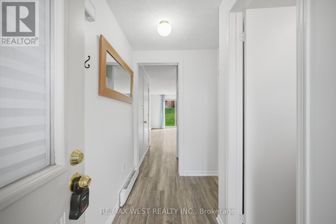
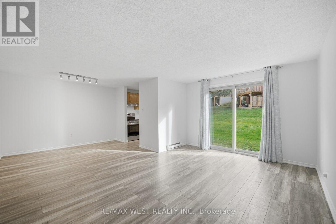
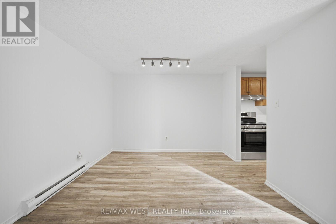
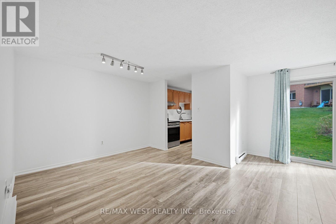
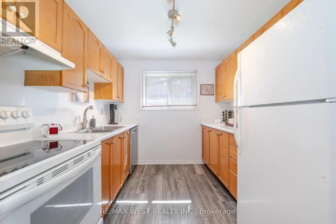
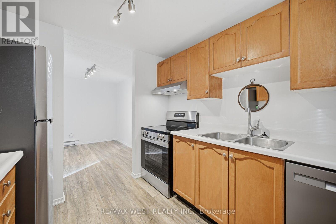
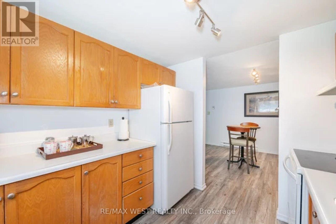
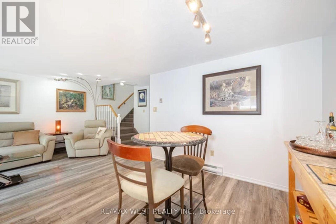
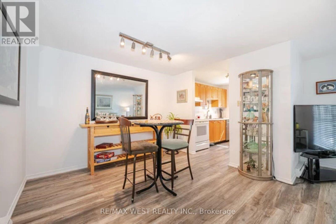
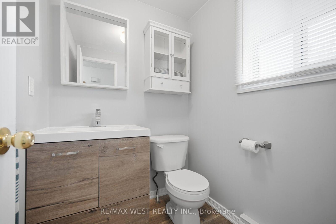
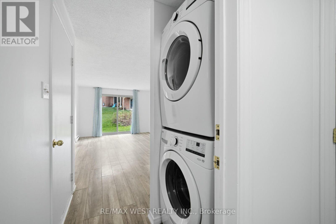
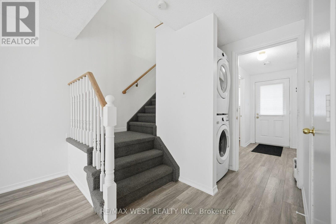
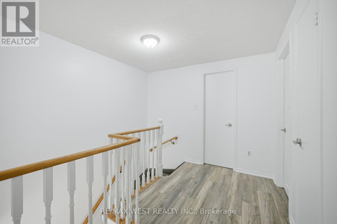
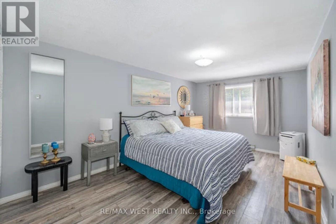
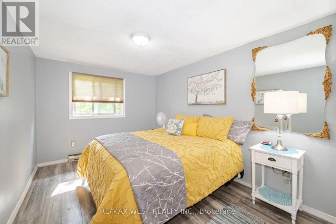
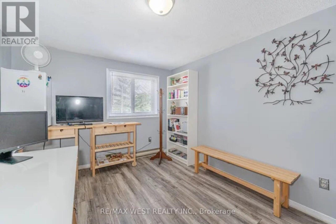
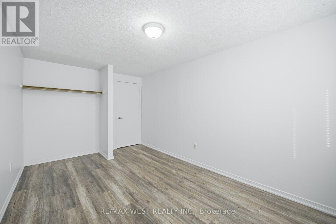
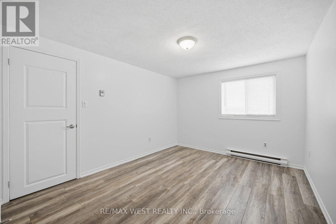
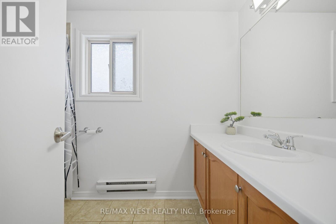
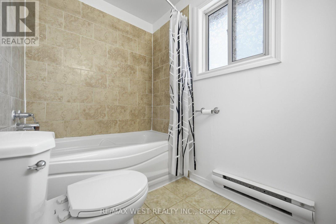
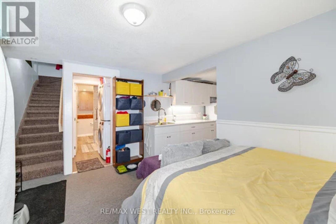
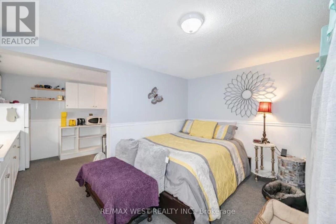
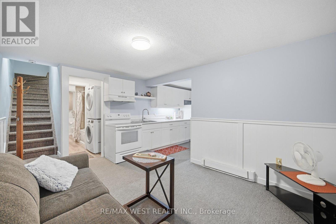
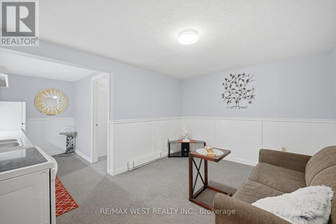
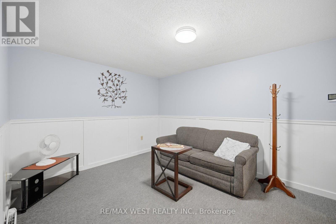
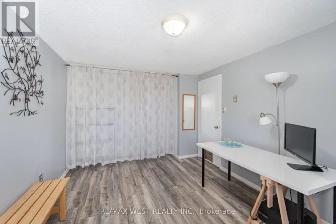
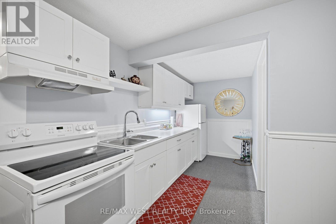
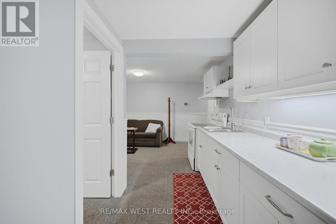
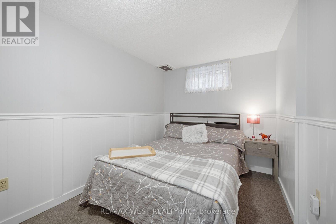
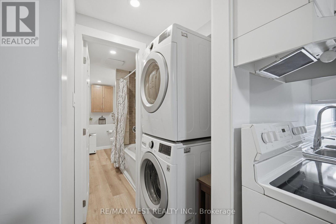
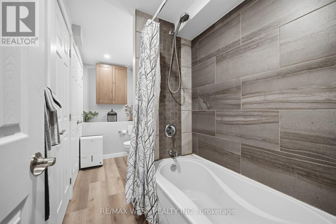
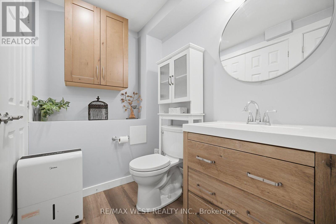
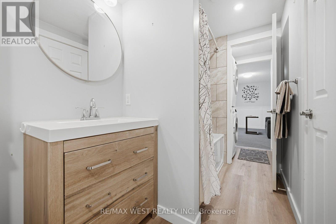
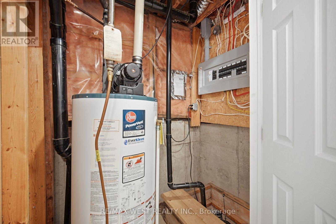
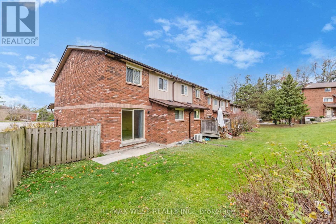
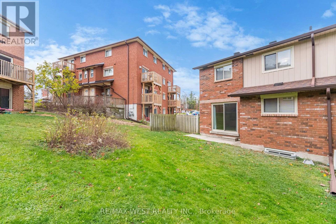
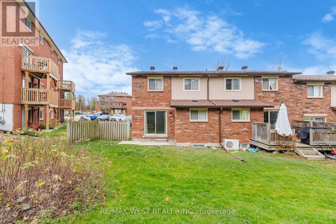
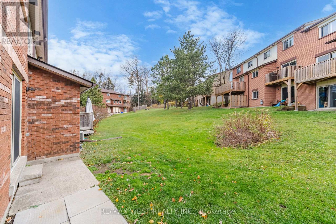
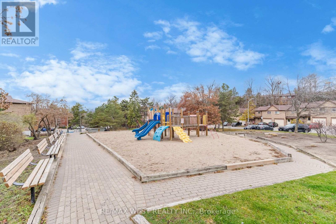
$639.19 每月Beautifully Renovated End Unit Two Story Condo Townhouse in Desirable Southwest Barrie. Discover comfort, style, and versatility in this renovated condo townhouse, thoughtfully designed for multi-generational living, extended family or a private guest retreat. Freshly painted throughout, this spacious home features new window screens, modern white blinds, and premium My Villa Harbour Oak grey laminate flooring across the main and upper levels, creating a bright, contemporary feel. The main and upper level offer three generously sized bedrooms, a spacious living area, kitchen and a 4-piece bathroom. The fully finished lower level provides additional flexibility with a fourth bedroom, a second kitchen set-up, and another 4-piece bathroom, creating two distinct living spaces. For added convenience, each living space features its own dedicated stackable LG Direct Drive washer and dryer, while a powder room near the front entrance provides extra convenience for guests. Additional highlights include an attached garage with remote access and direct interior entry, along with an upgraded 200-amp electrical panel to accommodate modern household needs. Location, Location, Location ! Ideally situated in sought-after Southwest Barrie, this home offers convenient access to Hwy 400 northbound and southbound, schools, parks, shopping, and everyday essentials including Zehrs, Tim Hortons, and Esso. Just approximately 10 minutes from beautiful Kempenfelt Bay, where you can enjoy waterfront views, scenic walking trails, and outdoor recreation. A fantastic opportunity to own a move-in-ready, thoughtfully updated home offering exceptional flexibility, modern conveniences and an unbeatable location. Don't miss it. (id:43681)
房源概要
| MLS® Number | S14177564 |
| 房源类型 | 民宅 |
| 社区名字 | Ardagh |
| 附近的便利设施 | 公园, 公共交通, 学校 |
| 社区特征 | Pets Allowed With Restrictions, 社区活动中心 |
| 设备类型 | 热水器 - Gas, 热水器 |
| 特征 | 无地毯, 亲戚套间 |
| 总车位 | 2 |
| 泳池类型 | Outdoor Pool |
| 租赁设备类型 | 热水器 - Gas, 热水器 |
| 结构 | 游乐场, Tennis Court, Patio(s) |
详 情
| 浴室 | 3 |
| 地上卧房 | 3 |
| 地下卧室 | 1 |
| 总卧房 | 4 |
| Age | 31 To 50 Years |
| 公寓设施 | 健身房, Visitor Parking |
| 家电类 | Garage Door Opener Remote(s), Blinds, 洗碗机, Garage Door Opener, Two 炉子s, 窗帘, Two 冰箱s |
| 地下室进展 | 已装修 |
| 地下室类型 | 全完工 |
| 空调 | 没有 |
| 外墙 | 砖 |
| 客人卫生间(不包含洗浴) | 1 |
| 供暖方式 | 电 |
| 供暖类型 | Baseboard Heaters |
| 储存空间 | 2 |
| 内部尺寸 | 1200 - 1399 Sqft |
| 类型 | 联排别墅 |
车 位
| 附加车库 | |
| Garage |
土地
| 英亩数 | 无 |
| 土地便利设施 | 公园, 公共交通, 学校 |
房 间
| 楼 层 | 类 型 | 长 度 | 宽 度 | 面 积 |
|---|---|---|---|---|
| Lower Level | 家庭房 | 3.25 m | 4.24 m | 3.25 m x 4.24 m |
| Lower Level | 厨房 | 3.96 m | 1.88 m | 3.96 m x 1.88 m |
| Lower Level | 卧室 | 2.39 m | 3.61 m | 2.39 m x 3.61 m |
| Lower Level | 洗衣房 | 1.57 m | 1.07 m | 1.57 m x 1.07 m |
| Lower Level | 浴室 | 1.57 m | 3.68 m | 1.57 m x 3.68 m |
| 一楼 | 门厅 | 1.19 m | 2.72 m | 1.19 m x 2.72 m |
| 一楼 | 客厅 | 3.38 m | 4.7 m | 3.38 m x 4.7 m |
| 一楼 | 餐厅 | 2.64 m | 3.28 m | 2.64 m x 3.28 m |
| 一楼 | 厨房 | 2.64 m | 2.67 m | 2.64 m x 2.67 m |
| 一楼 | 洗衣房 | 0.84 m | 0.84 m | 0.84 m x 0.84 m |
| Upper Level | 主卧 | 3.15 m | 5.87 m | 3.15 m x 5.87 m |
| Upper Level | 卧室 | 2.87 m | 4.7 m | 2.87 m x 4.7 m |
| Upper Level | 第二卧房 | 3.15 m | 4.67 m | 3.15 m x 4.67 m |
| Upper Level | 浴室 | 2.87 m | 1.57 m | 2.87 m x 1.57 m |
https://www.realtor.ca/real-estate/30509918/2-shadowood-road-barrie-ardagh-ardagh

The trademarks REALTOR®, REALTORS®, and the REALTOR® logo are controlled by The Canadian Real Estate Association (CREA) and identify real estate professionals who are members of CREA. The trademarks MLS®, Multiple Listing Service® and the associated logos are owned by The Canadian Real Estate Association (CREA) and identify the quality of services provided by real estate professionals who are members of CREA. The trademark DDF® is owned by The Canadian Real Estate Association (CREA) and identifies CREA's Data Distribution Facility (DDF®)
Toronto Real Estate Board
RE/MAX West Realty Inc.
November 13 2026 05:33:01
