
2 Seven Oaks Street Whitby (Taunton North), Ontario L1R 0H3


$1,099,000
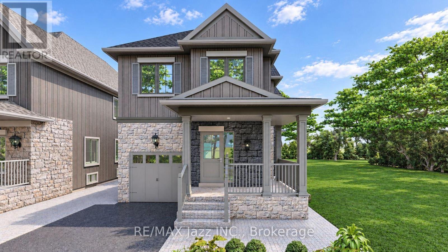
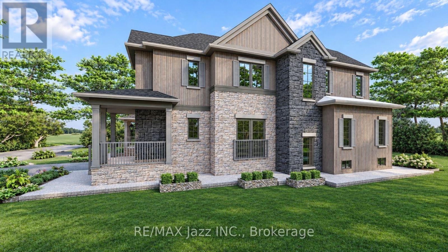
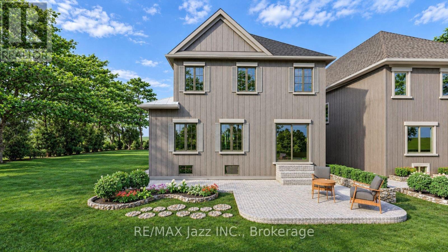
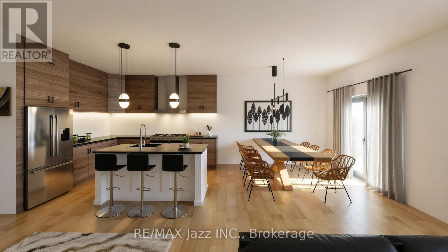
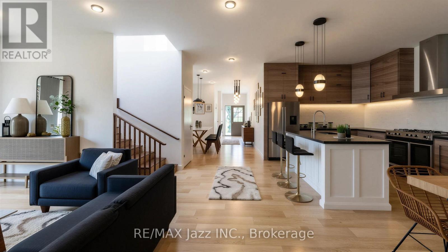
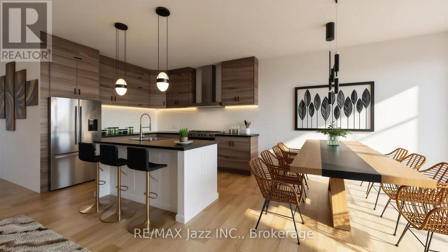
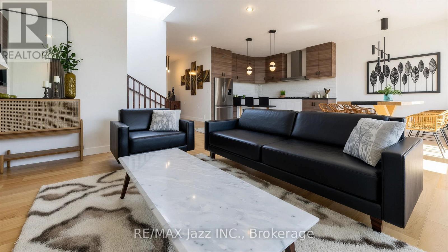
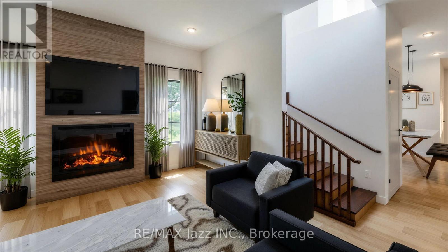
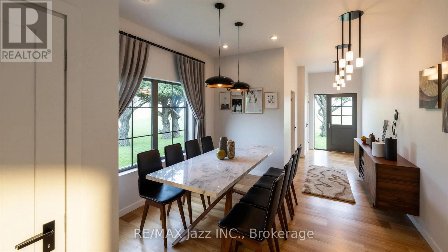
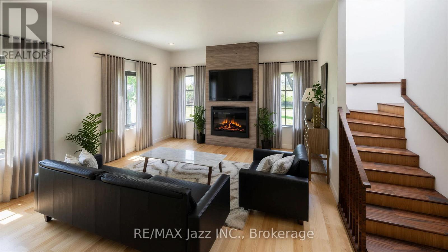
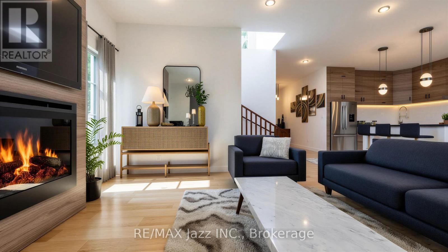
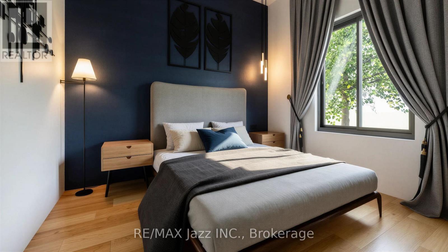
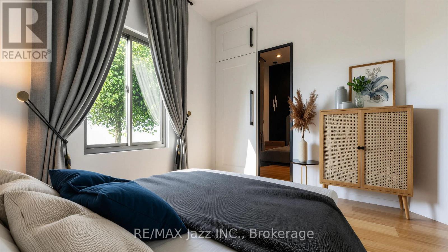
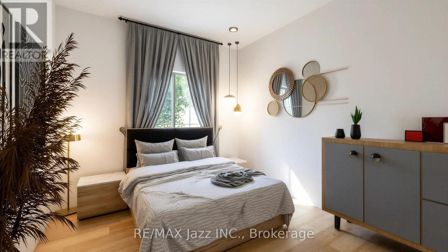
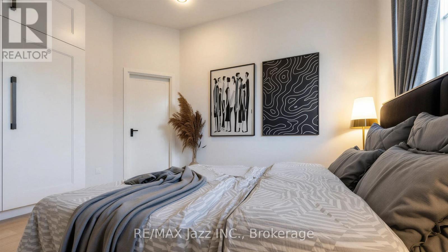
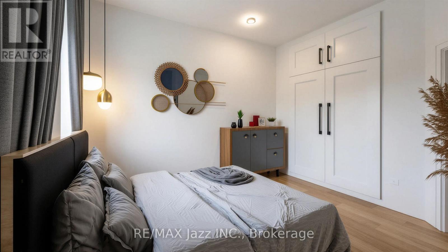
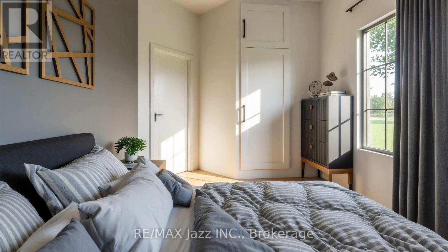
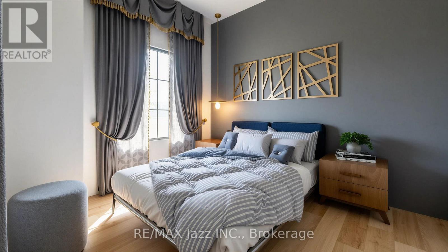
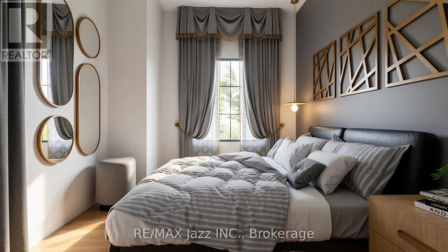
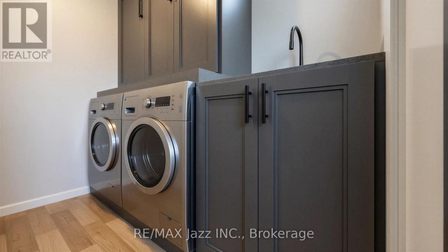
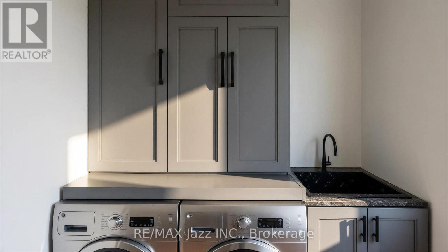
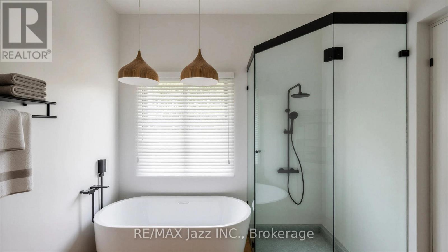
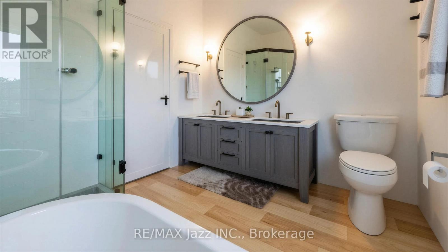
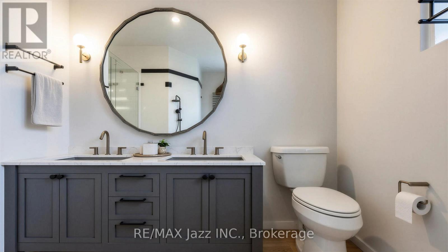
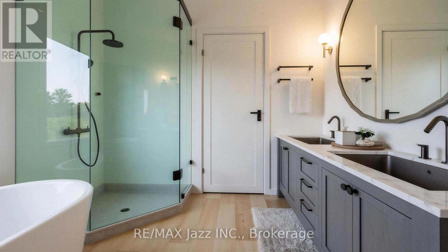
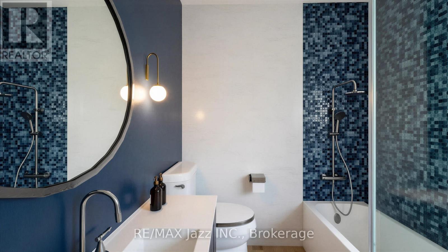
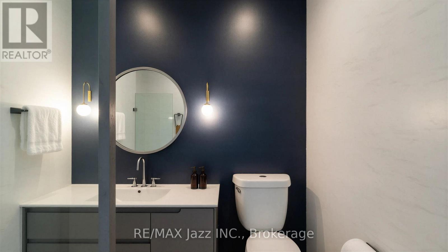
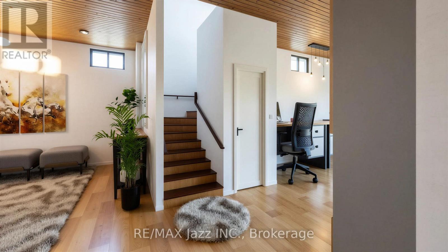
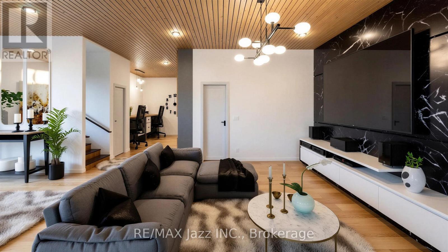
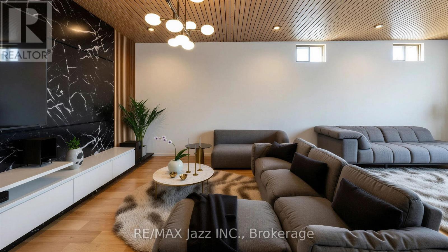
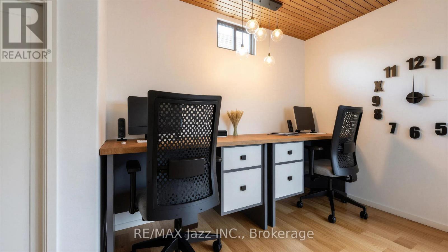
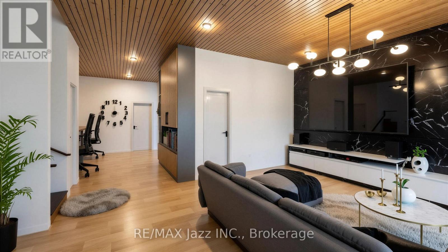
Rarely does an opportunity come along to purchase a brand-new home built by a Nationally award-winning Builder, Trademark Homes, while having the opportunity to personalize the finishes, fixtures and colours to make it uniquely yours. Trademark Homes is the winner of the 2023 CHBA National Award for Best Detached Custom Home (over 5,000 sq. ft.). With no sales office and no middleman, you'll be able create a custom home that reflects your personal style. Starting well above standard builder specifications, this home showcases the same elevated quality and high-end finishes Trademark Homes is known for in its custom builds. A welcoming covered front porch leads into approximately 2,810 sq. ft. of thoughtfully designed finished living space. The open-concept main floor features 9' ceilings, Rocpal cabinetry, an upgraded stainless steel appliance package and hardwood flooring throughout. Upstairs, you'll find 4 generously sized bedrooms including a beautiful primary retreat with a walk-in closet and luxurious 5-piece ensuite. A conveniently located second-floor laundry room adds to the home's everyday functionality. The finished lower level offers additional living space with 9' ceilings, a spacious recreation room and a 3-piece bathroom.. Situated on one of just two custom home lots on Seven Oaks Street, these are among the last opportunities to build in Whitby's established McKinney Park neighbourhood. Enjoy the convenience of walking distance to McKinney Park, shopping, grocery stores, fitness facilities and dining. Personalized by you. Backed by a full Tarion New Home Warranty. Please note: Images have been AI-generated from architectural blueprints to illustrate the proposed home design and are for visualization purposes only. (id:43681)
房源概要
| MLS® Number | E14146688 |
| 房源类型 | 民宅 |
| 社区名字 | Taunton North |
| 附近的便利设施 | 公园, 学校, 公共交通 |
| 总车位 | 2 |
详 情
| 浴室 | 4 |
| 地上卧房 | 4 |
| 总卧房 | 4 |
| 家电类 | Water Heater, Water Meter |
| 地下室进展 | 部分完成 |
| 地下室类型 | N/a (partially Finished) |
| 施工种类 | 独立屋 |
| 空调 | 中央空调 |
| 外墙 | 砖, 石 |
| 壁炉 | 有 |
| 地基类型 | 混凝土浇筑 |
| 客人卫生间(不包含洗浴) | 1 |
| 供暖方式 | 天然气 |
| 供暖类型 | 压力热风 |
| 储存空间 | 2 |
| 内部尺寸 | 1500 - 2000 Sqft |
| 类型 | 独立屋 |
| 设备间 | 市政供水 |
车 位
| 附加车库 | |
| Garage |
土地
| 英亩数 | 无 |
| 土地便利设施 | 公园, 学校, 公共交通 |
| 污水道 | Sanitary Sewer |
| 土地深度 | 88 Ft ,9 In |
| 土地宽度 | 32 Ft ,8 In |
| 不规则大小 | 32.7 X 88.8 Ft |
房 间
| 楼 层 | 类 型 | 长 度 | 宽 度 | 面 积 |
|---|---|---|---|---|
| 二楼 | 主卧 | 4.57 m | 4.57 m | 4.57 m x 4.57 m |
| 二楼 | 第二卧房 | 3.15 m | 2.84 m | 3.15 m x 2.84 m |
| 二楼 | 第三卧房 | 3.79 m | 3.25 m | 3.79 m x 3.25 m |
| 二楼 | Bedroom 4 | 3.63 m | 2.9 m | 3.63 m x 2.9 m |
| 地下室 | Office | 3.51 m | 3.3 m | 3.51 m x 3.3 m |
| 地下室 | 娱乐,游戏房 | 8.59 m | 5.18 m | 8.59 m x 5.18 m |
| 一楼 | 客厅 | 5.74 m | 4.57 m | 5.74 m x 4.57 m |
| 一楼 | 餐厅 | 3.71 m | 3.56 m | 3.71 m x 3.56 m |
| 一楼 | 厨房 | 3.56 m | 3.35 m | 3.56 m x 3.35 m |
| 一楼 | Eating Area | 3.76 m | 3.35 m | 3.76 m x 3.35 m |
https://www.realtor.ca/real-estate/30476775/2-seven-oaks-street-whitby-taunton-north-taunton-north

The trademarks REALTOR®, REALTORS®, and the REALTOR® logo are controlled by The Canadian Real Estate Association (CREA) and identify real estate professionals who are members of CREA. The trademarks MLS®, Multiple Listing Service® and the associated logos are owned by The Canadian Real Estate Association (CREA) and identify the quality of services provided by real estate professionals who are members of CREA. The trademark DDF® is owned by The Canadian Real Estate Association (CREA) and identifies CREA's Data Distribution Facility (DDF®)
Durham Region Association of REALTORS®
RE/MAX Jazz Inc.
November 04 2026 02:48:52
