
2 Powderhorn Mill Way Toronto (St. Andrew-Windfields), Ontario M2L 1R8


$929,000管理费,Water, Common Area Maintenance, Insurance, Parking
$1,220.27 每月
管理费,Water, Common Area Maintenance, Insurance, Parking
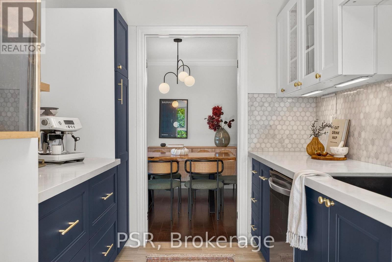
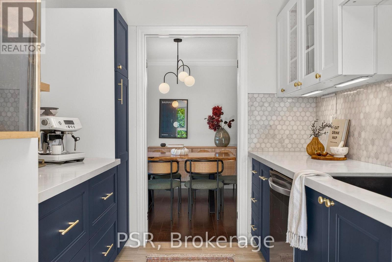
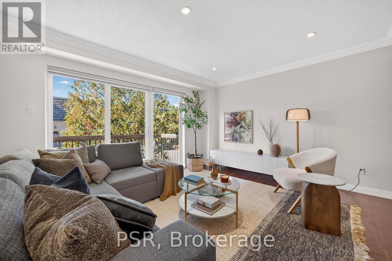
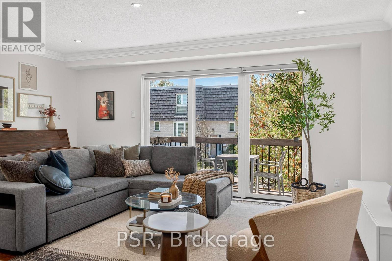
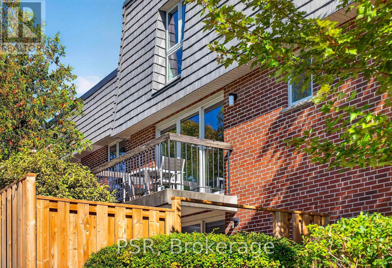
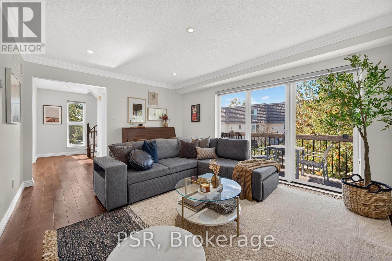
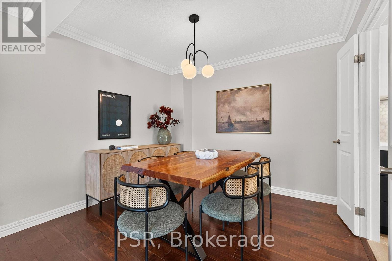
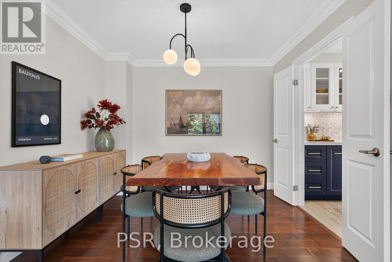
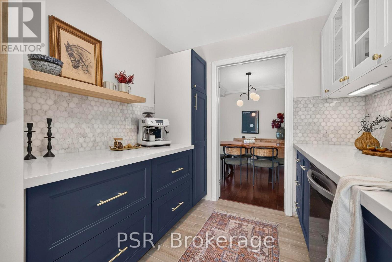
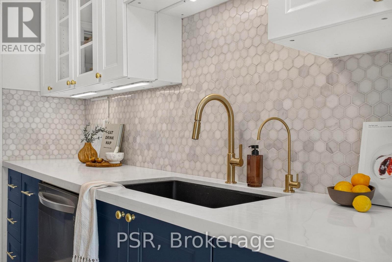
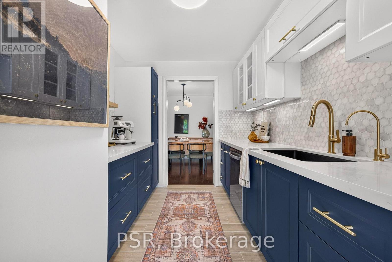
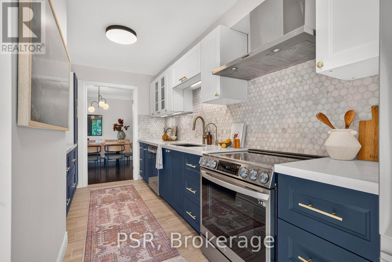
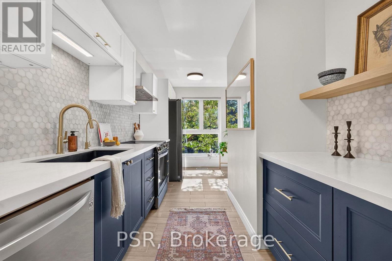
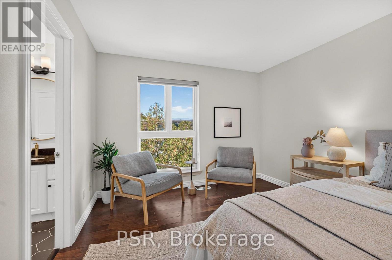
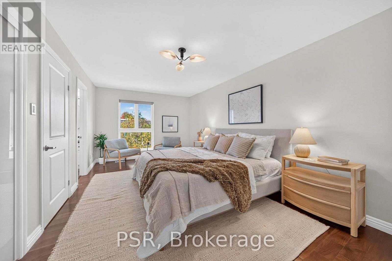
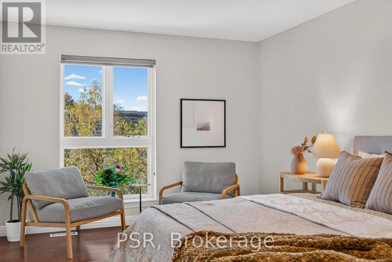
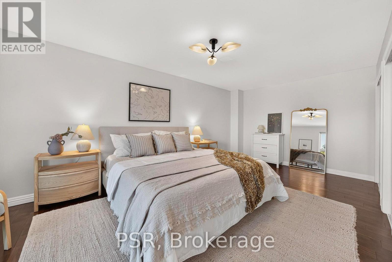
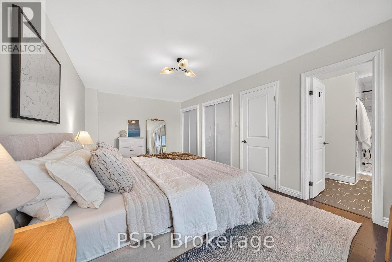
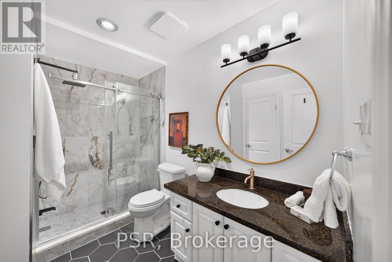
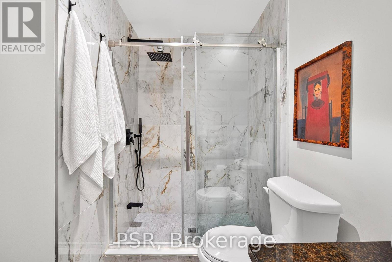
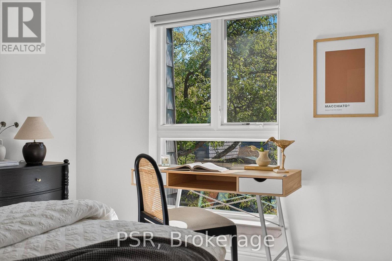
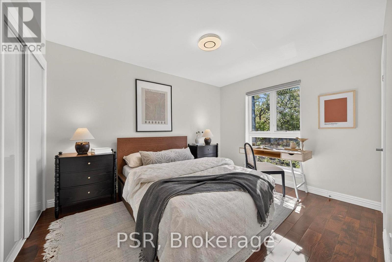
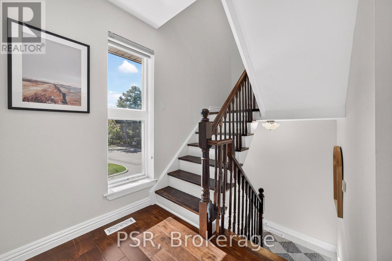
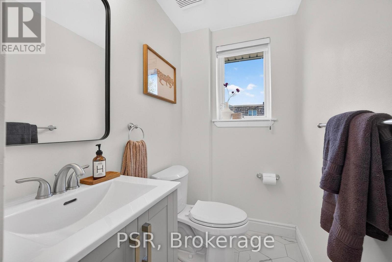
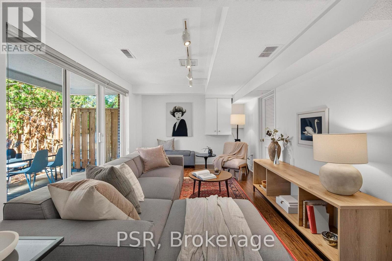
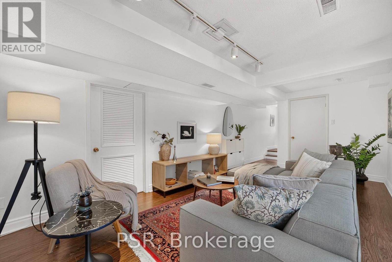
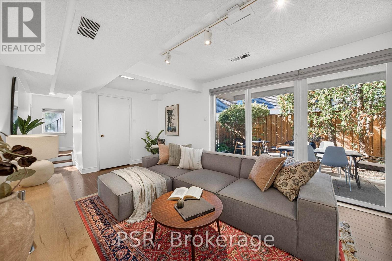
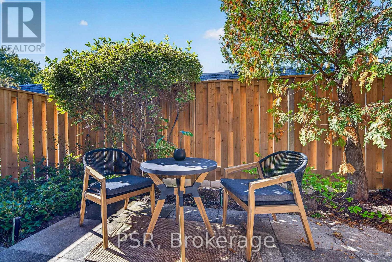
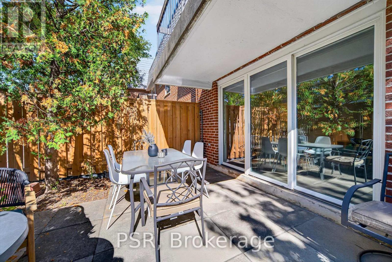
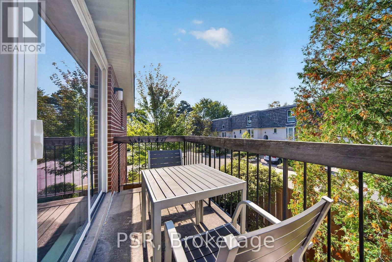
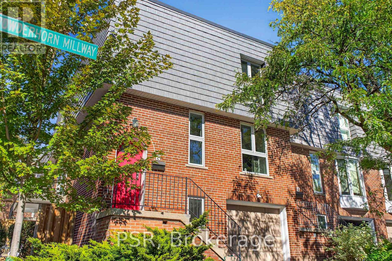
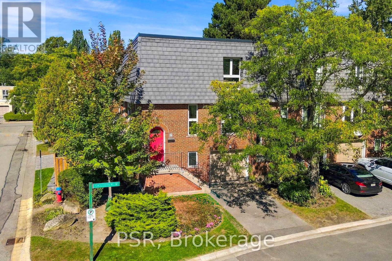
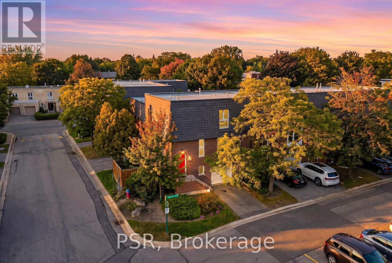
$1,220.27 每月The prestige of Bayview & York Mills. The ease of townhouse living. An exceptional opportunity to own in sought-after St. Andrew-Windfields, surrounded by multimillion-dollar detached homes and near The Bridle Path and Granite Club. Tucked away on a quiet interior cul-de-sac, this beautifully updated red-brick end-unit townhome offers privacy, abundant natural light, and generous living space. Features include a renovated custom kitchen with stone countertops, spacious living and dining areas with balcony walkout, an oversized 200+ sq. ft. primary bedroom, renovated bathrooms, and a ground-level family room opening to a private fenced patio. Two outdoor spaces complement the home's desirable end-unit position. Conveniently located near excellent public and private school options, Bayview Village, parks, restaurants, cafes, trails, transit, and Highways 401 & 404. ***MAINTENANCE FEE INCLUDES: Water, landscaping, gardening, snow removal, exterior window cleaning, waste collection, and exterior building maintenance, including roof repairs and replacements.*** Enjoy the convenience of low-maintenance living. (id:43681)
Open House
现在这个房屋大家可以去Open House参观了!
2:30 pm
结束于:4:30 pm
房源概要
| MLS® Number | C13992882 |
| 房源类型 | 民宅 |
| 社区名字 | St. Andrew-Windfields |
| 附近的便利设施 | 学校, 公共交通, 礼拜场所 |
| 社区特征 | Pets Allowed With Restrictions |
| 设备类型 | 热水器 |
| 特征 | Cul-de-sac, 阳台, 无地毯 |
| 总车位 | 2 |
| 泳池类型 | Outdoor Pool |
| 租赁设备类型 | 热水器 |
| 结构 | Patio(s) |
详 情
| 浴室 | 2 |
| 地上卧房 | 2 |
| 总卧房 | 2 |
| 公寓设施 | Visitor Parking |
| 家电类 | 洗碗机, 烘干机, 炉子, 洗衣机, 窗帘 |
| 地下室类型 | 没有 |
| 空调 | 中央空调 |
| 外墙 | 砖 |
| 客人卫生间(不包含洗浴) | 1 |
| 供暖方式 | 天然气 |
| 供暖类型 | 压力热风 |
| 储存空间 | 2 |
| 内部尺寸 | 1600 - 1799 Sqft |
| 类型 | 联排别墅 |
车 位
| Garage |
土地
| 英亩数 | 无 |
| 土地便利设施 | 学校, 公共交通, 宗教场所 |
房 间
| 楼 层 | 类 型 | 长 度 | 宽 度 | 面 积 |
|---|---|---|---|---|
| 一楼 | 客厅 | 4.95 m | 3.71 m | 4.95 m x 3.71 m |
| 一楼 | 餐厅 | 2.74 m | 2.67 m | 2.74 m x 2.67 m |
| 一楼 | 厨房 | 5.61 m | 2.54 m | 5.61 m x 2.54 m |
| 一楼 | 门厅 | 2.39 m | 1.91 m | 2.39 m x 1.91 m |
| 一楼 | Partial Bathroom | 2.11 m | 1.4 m | 2.11 m x 1.4 m |
| Upper Level | 主卧 | 6.35 m | 3.3 m | 6.35 m x 3.3 m |
| Upper Level | 第二卧房 | 4.32 m | 2.74 m | 4.32 m x 2.74 m |
| Upper Level | 浴室 | 3.05 m | 2.26 m | 3.05 m x 2.26 m |
| 一楼 | 家庭房 | 7.21 m | 2.82 m | 7.21 m x 2.82 m |

The trademarks REALTOR®, REALTORS®, and the REALTOR® logo are controlled by The Canadian Real Estate Association (CREA) and identify real estate professionals who are members of CREA. The trademarks MLS®, Multiple Listing Service® and the associated logos are owned by The Canadian Real Estate Association (CREA) and identify the quality of services provided by real estate professionals who are members of CREA. The trademark DDF® is owned by The Canadian Real Estate Association (CREA) and identifies CREA's Data Distribution Facility (DDF®)
Toronto Real Estate Board
Psr
October 28 2026 02:58:51
