
2 Poplar Drive Richmond Hill (Oak Ridges), Ontario L4E 2W5


$3,390,000
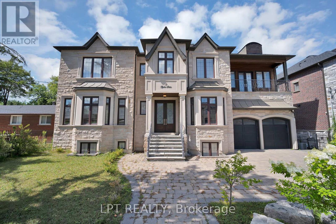
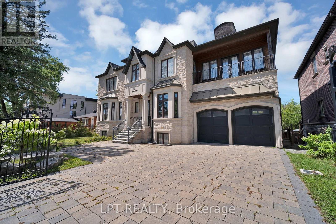
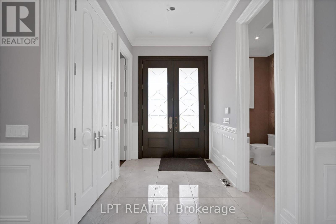
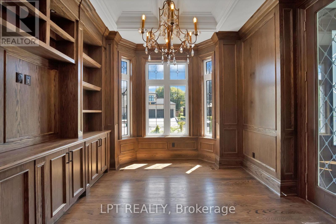
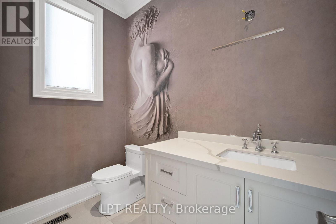
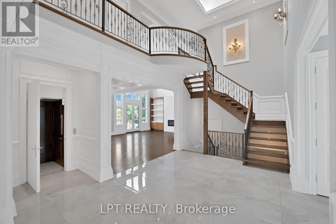
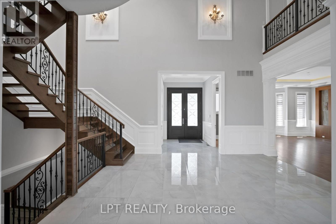
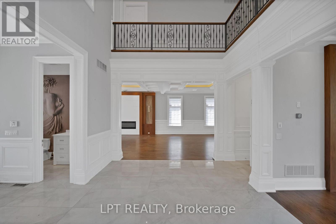
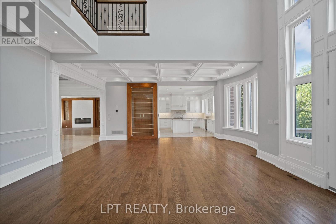
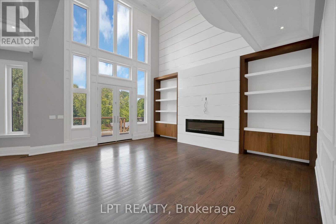
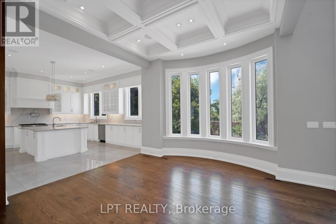
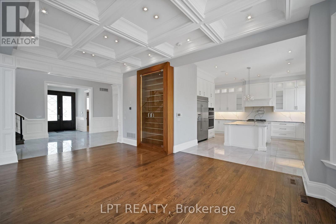
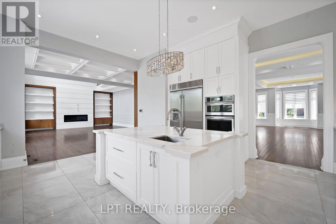
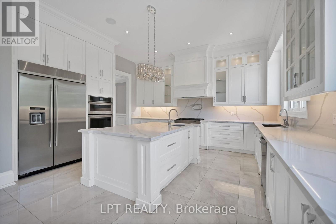
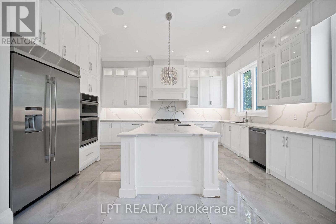
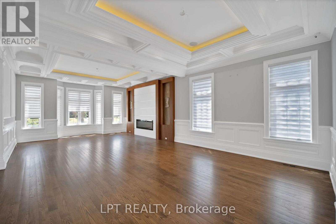
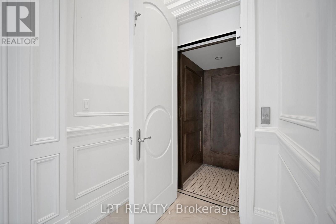
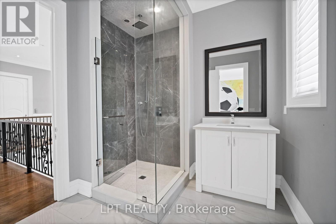
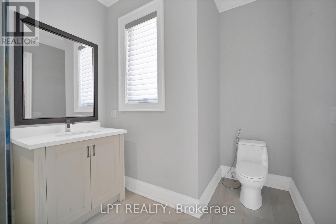
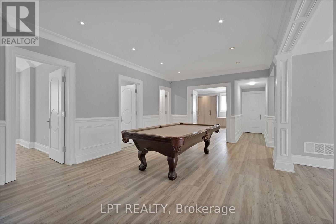
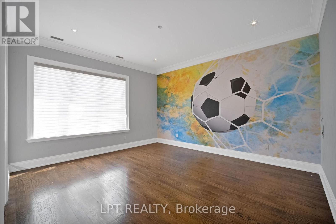
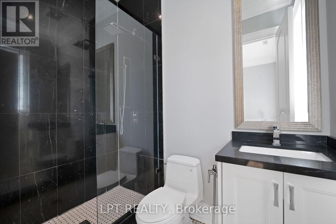
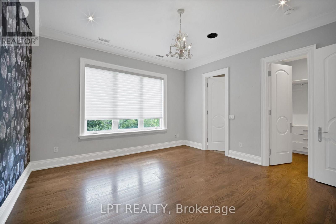
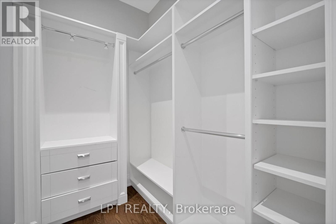
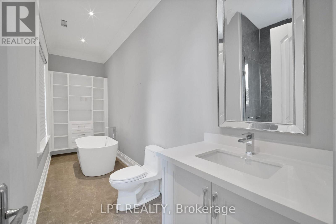
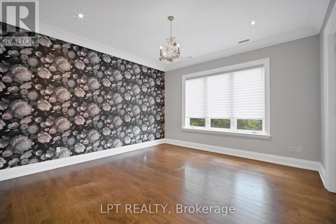
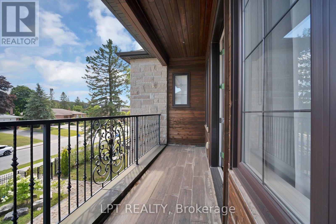
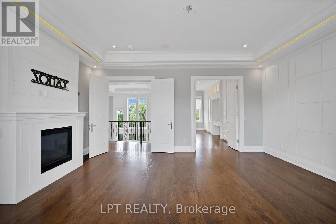
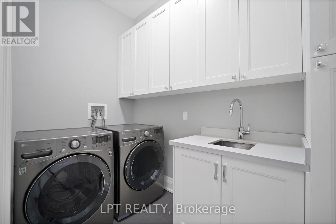
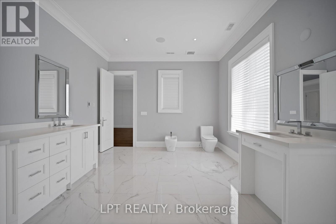
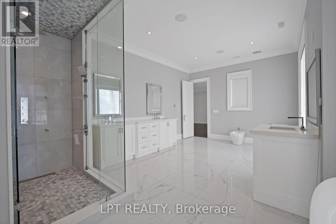
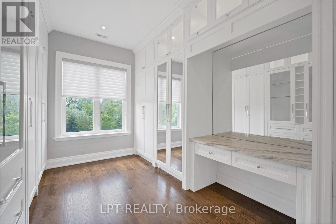
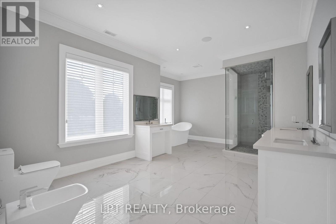
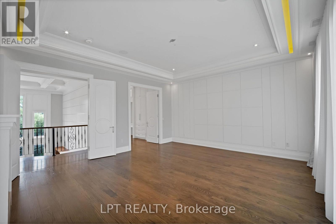
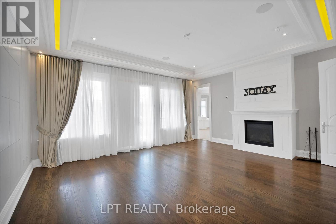
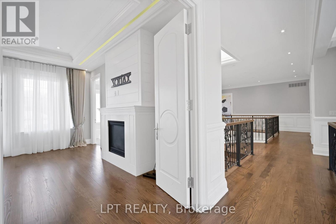
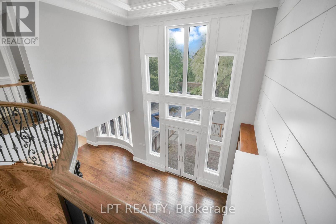
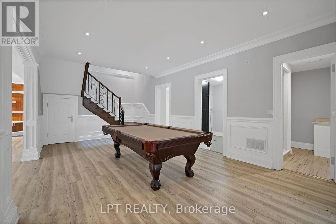
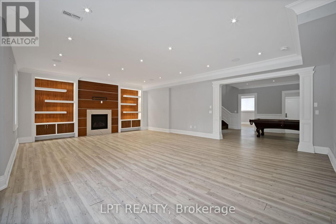
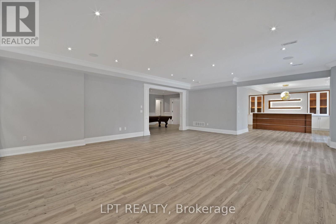
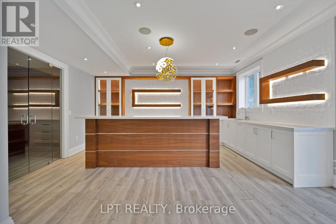
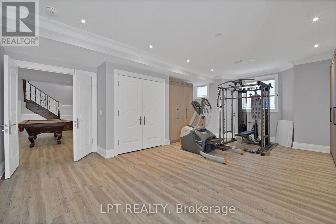
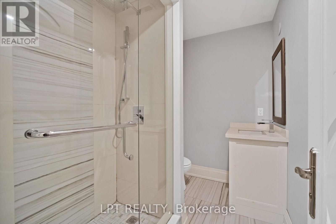
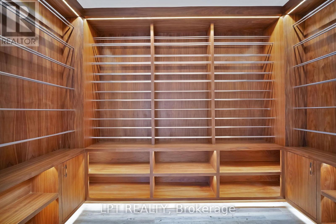
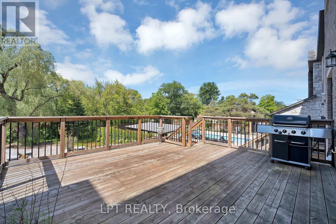
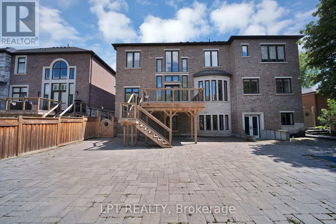
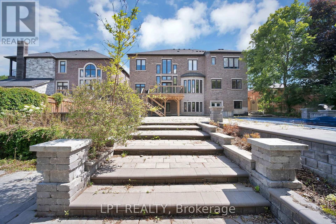
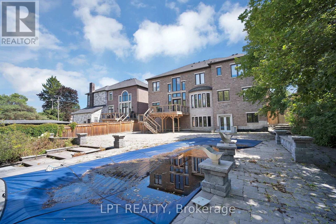
POWER OF SALE OPPORTUNITY! Set in the sought after Oak Ridges community, this custom built luxury residence offers approximately 5,296 sq ft of above grade living space, thoughtfully designed for buyers who value craftsmanship and refined detail throughout. A grand 22 ft foyer welcomes you home, topped by a skylight that fills the entryway with natural light. Wainscoting, waffle ceilings, and pot lighting extend that architectural polish across the main floor. A private main floor office, finished in oak panelling with a large window, offers a quiet space to work from home. The combined living and dining room sets an elegant tone for entertaining, accented by wall sconces and an electric fireplace. The home flows into a chef inspired kitchen featuring a large centre island, dual sinks, quartz countertops, high end built in appliances, and generous cabinetry. The kitchen opens into a sunlit family room with soaring 22 ft ceilings, built in shelving, and a fireplace, ideal for everyday living and hosting guests, with an elevator providing access to every level. Upstairs, four spacious bedrooms each offer a private ensuite. The primary suite is a true retreat, with a custom walk in closet, accent panel wall, gas fireplace, private enclosed balcony, and a spa inspired 7 piece ensuite with heated floors. Second floor laundry adds convenience. The finished lower level offers a second kitchen, wet bar, wine cellar, fireplace, custom built ins, integrated speakers, a gym area, additional bedroom, cold room, and 3 piece bath, well suited for extended family or entertaining. Outside, a walkout deck with a gas BBQ line overlooks a private, resort style backyard, complete with an inground pool set against a mature, tree lined ravine, a true sanctuary for indoor outdoor living. A rare opportunity to own an extraordinary home in one of Richmond Hill's most prestigious communities. (id:43681)
房源概要
| MLS® Number | N13628186 |
| 房源类型 | 民宅 |
| 社区名字 | Oak Ridges |
| 特征 | 无地毯 |
| 总车位 | 8 |
| 泳池类型 | Inground Pool |
详 情
| 浴室 | 6 |
| 地上卧房 | 4 |
| 地下卧室 | 2 |
| 总卧房 | 6 |
| 公寓设施 | Fireplace(s) |
| 家电类 | Central Vacuum |
| 地下室进展 | 已装修 |
| 地下室功能 | Walk Out, Separate Entrance |
| 地下室类型 | N/a (finished), N/a |
| 施工种类 | 独立屋 |
| 空调 | 中央空调 |
| 外墙 | 砖, 石 |
| 壁炉 | 有 |
| Fireplace Total | 4 |
| 地基类型 | 混凝土 |
| 客人卫生间(不包含洗浴) | 1 |
| 供暖方式 | 天然气 |
| 供暖类型 | 压力热风 |
| 储存空间 | 2 |
| 内部尺寸 | 5000 - 100000 Sqft |
| 类型 | 独立屋 |
| 设备间 | 市政供水 |
车 位
| 附加车库 | |
| Garage | |
| Tandem |
土地
| 英亩数 | 无 |
| 污水道 | Sanitary Sewer |
| 土地深度 | 200 Ft |
| 土地宽度 | 75 Ft |
| 不规则大小 | 75 X 200 Ft |
房 间
| 楼 层 | 类 型 | 长 度 | 宽 度 | 面 积 |
|---|---|---|---|---|
| 二楼 | 主卧 | 4.92 m | 5.63 m | 4.92 m x 5.63 m |
| 二楼 | 第二卧房 | 4.76 m | 4.25 m | 4.76 m x 4.25 m |
| 二楼 | 第三卧房 | 3.72 m | 4.25 m | 3.72 m x 4.25 m |
| 二楼 | Bedroom 4 | 4.63 m | 4.47 m | 4.63 m x 4.47 m |
| Lower Level | 卧室 | 3.22 m | 3.07 m | 3.22 m x 3.07 m |
| Lower Level | 厨房 | 5.13 m | 5.64 m | 5.13 m x 5.64 m |
| Lower Level | 娱乐,游戏房 | 6.53 m | 8.27 m | 6.53 m x 8.27 m |
| Lower Level | Exercise Room | 6.93 m | 5.24 m | 6.93 m x 5.24 m |
| 一楼 | Office | 4.1 m | 3.61 m | 4.1 m x 3.61 m |
| 一楼 | 客厅 | 9.96 m | 5.3 m | 9.96 m x 5.3 m |
| 一楼 | 餐厅 | 9.96 m | 5.3 m | 9.96 m x 5.3 m |
| 一楼 | 厨房 | 5.11 m | 5.61 m | 5.11 m x 5.61 m |
| 一楼 | 家庭房 | 6.02 m | 8.64 m | 6.02 m x 8.64 m |
https://www.realtor.ca/real-estate/30103882/2-poplar-drive-richmond-hill-oak-ridges-oak-ridges

The trademarks REALTOR®, REALTORS®, and the REALTOR® logo are controlled by The Canadian Real Estate Association (CREA) and identify real estate professionals who are members of CREA. The trademarks MLS®, Multiple Listing Service® and the associated logos are owned by The Canadian Real Estate Association (CREA) and identify the quality of services provided by real estate professionals who are members of CREA. The trademark DDF® is owned by The Canadian Real Estate Association (CREA) and identifies CREA's Data Distribution Facility (DDF®)
Toronto Real Estate Board
Lpt Realty
August 01 2026 01:27:33
