
2 Orchard Park Gate Brampton (Sandringham-Wellington), Ontario L6R 1W5


$3,500 Monthly
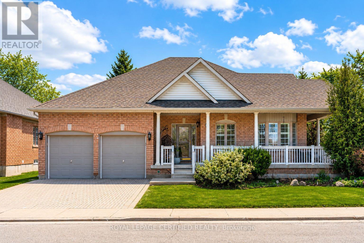
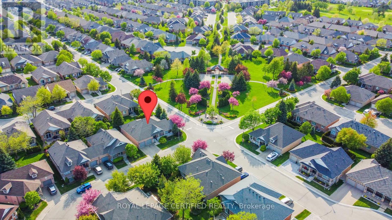
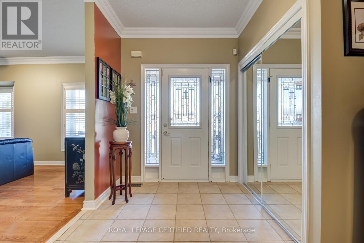
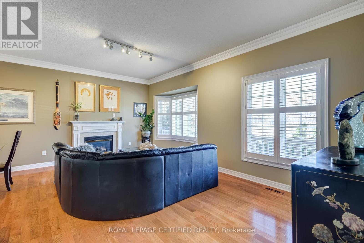
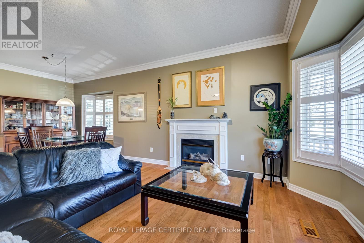
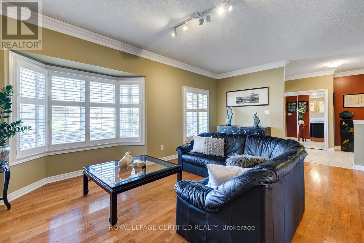
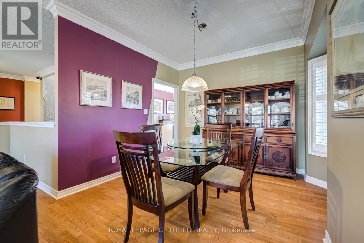
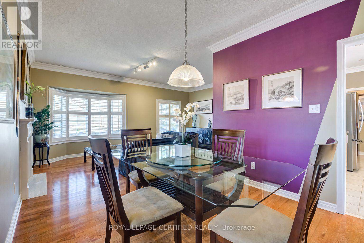
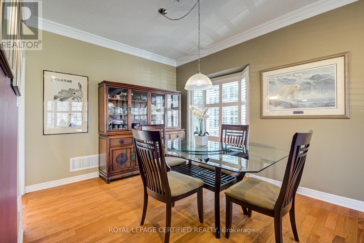
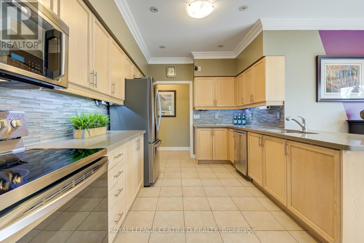
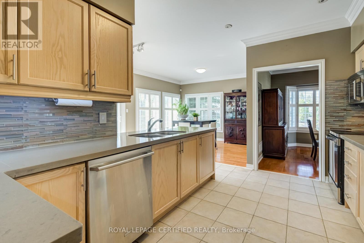
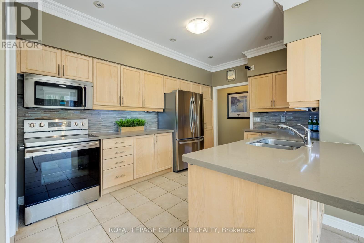
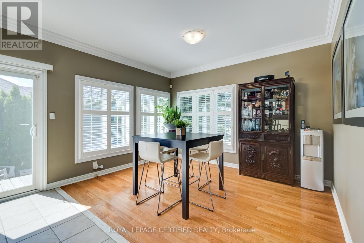
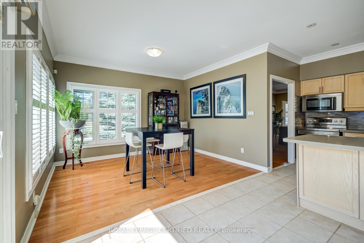
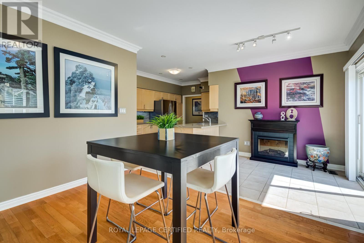
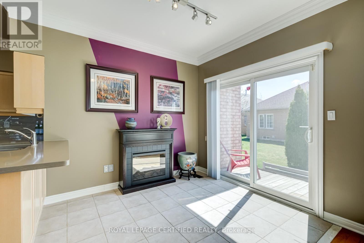
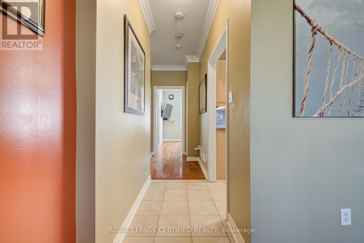
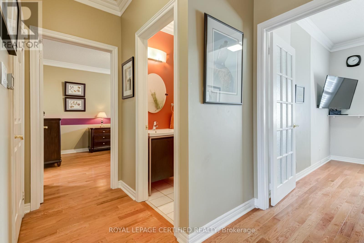
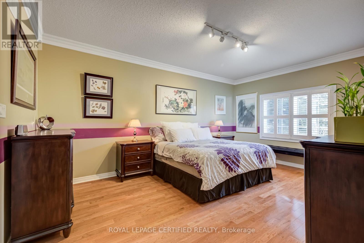
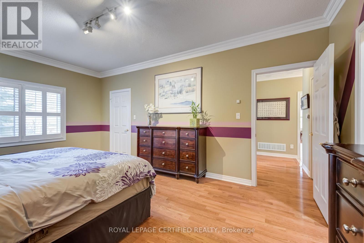
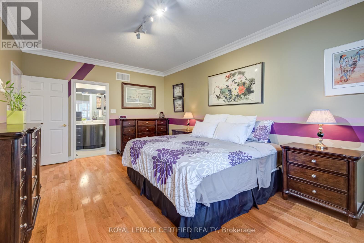
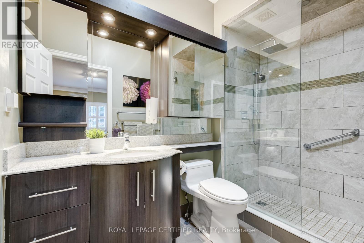
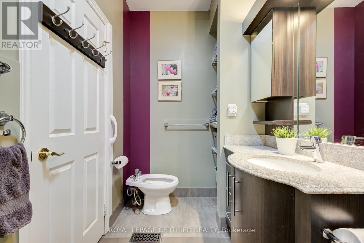
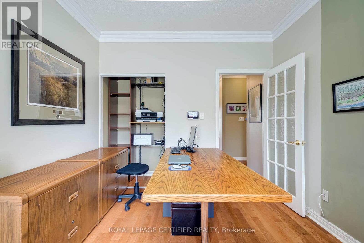
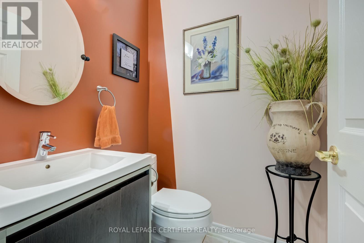
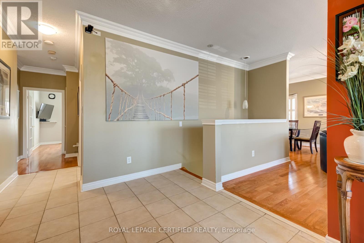
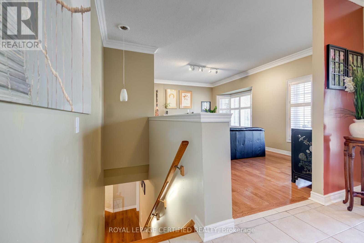
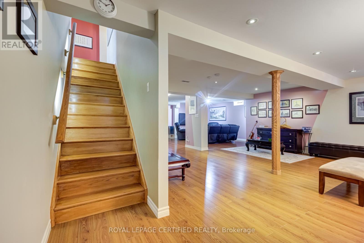
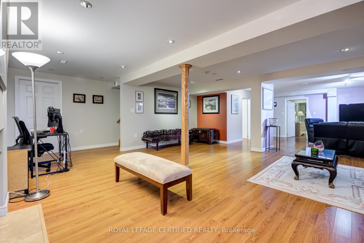
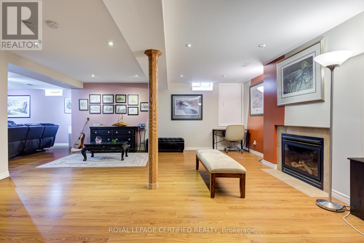
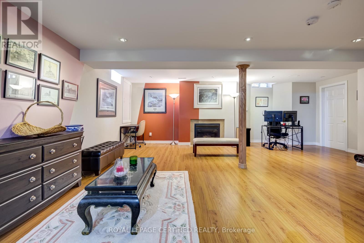
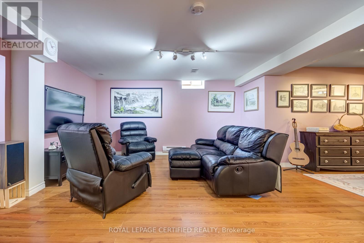
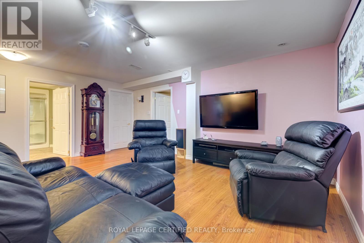
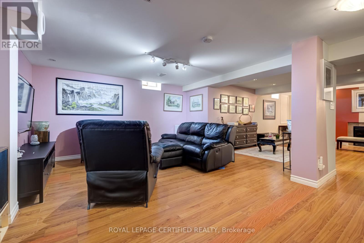
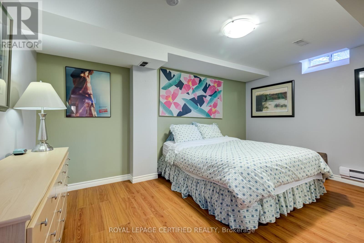
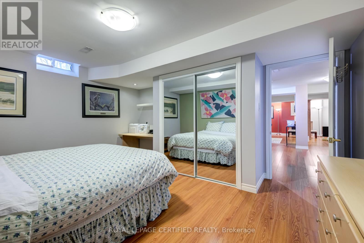
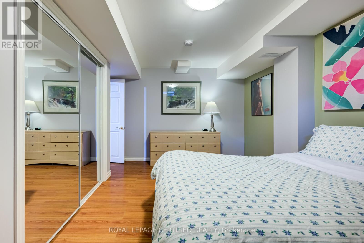
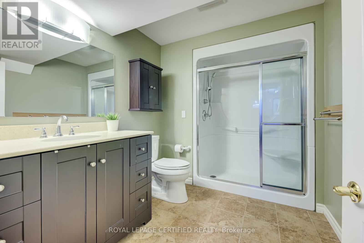
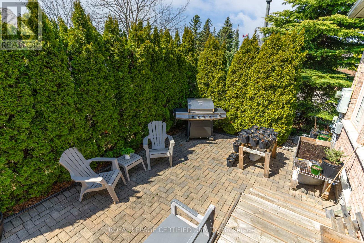
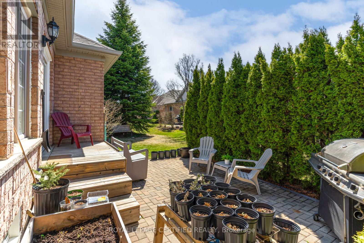
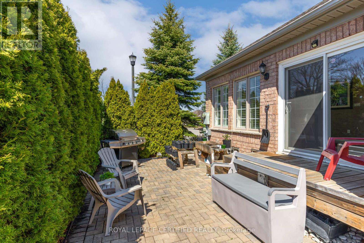
Redefine your lifestyle in the prestigious gated community of Rosedale Village offering 24/7 security and resort-style amenities including a private 9-hole golf course, indoor pool, sauna, gym, and tennis courts-plus hassle-free lawn care and snow removal. Situated on a quiet cul-de-sac across from a peaceful parkette, this 2 + 1 bedroom, 3-bathroom detached bungalow features a double-car garage and over 2,900 square feet of finished living space. The bright and spacious eat-in kitchen boasts stainless steel appliances, Corian countertops and a walkout to a private garden patio. Unwind in the combined living and dining area highlighted by hardwood floors, a cozy gas fireplace, California shutters and elegant crown moulding. The primary bedroom is a true retreat complete with a large walk-in closet and an upgraded 4-piece ensuite featuring a glass walk-in shower and bidet. The fully finished basement offers a massive family room with a second gas fireplace, a 4-piece bath with heated floors, ample storage and a flexible space with potential for an additional bedroom (upon city approval). Perfect for empty nesters, families or business executives seeking a medium to long term rental. Don't miss out on this fabulous home! (id:43681)
房源概要
| MLS® Number | W13856440 |
| 房源类型 | 民宅 |
| 社区名字 | Sandringham-Wellington |
| 附近的便利设施 | 近高尔夫球场, 医院, 公园, 公共交通 |
| 社区特征 | Pets Allowed With Restrictions, 社区活动中心 |
| 特征 | Cul-de-sac |
| 总车位 | 4 |
| 泳池类型 | 地下游泳池 |
| 结构 | Tennis Court |
详 情
| 浴室 | 3 |
| 地上卧房 | 2 |
| 地下卧室 | 1 |
| 总卧房 | 3 |
| 公寓设施 | 健身房, 宴会厅 |
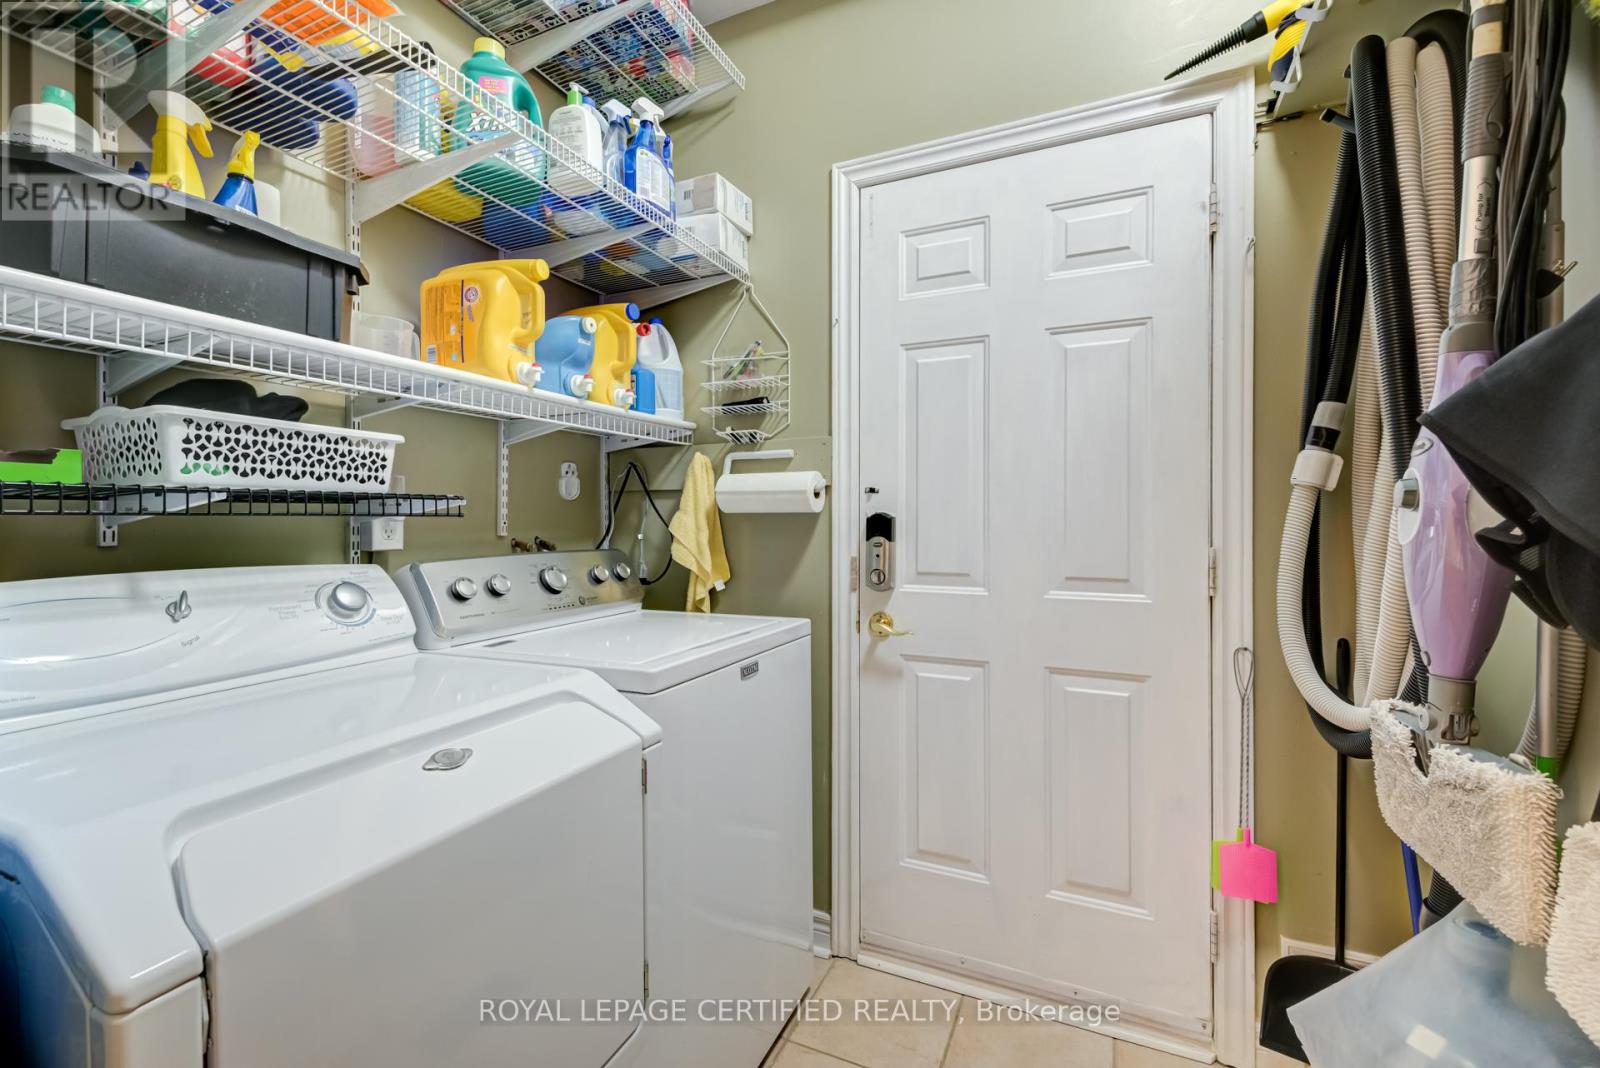
| 家电类 | Central Vacuum, 洗碗机, 烘干机, 微波炉, 炉子, 洗衣机, 冰箱 |
| 建筑风格 | 平房 |
| 地下室进展 | 已装修 |
| 地下室类型 | N/a (finished) |
| 施工种类 | 独立屋 |
| 空调 | 中央空调 |
| 外墙 | 砖 |
| Fire Protection | Security Guard |
| 壁炉 | 有 |
| Flooring Type | Ceramic, Hardwood, Laminate, 混凝土 |
| 客人卫生间(不包含洗浴) | 1 |
| 供暖方式 | 天然气 |
| 供暖类型 | 压力热风 |
| 储存空间 | 1 |
| 内部尺寸 | 1400 - 1599 Sqft |
| 类型 | 独立屋 |
车 位
| Garage |
土地
| 英亩数 | 无 |
| 土地便利设施 | 近高尔夫球场, 医院, 公园, 公共交通 |
房 间
| 楼 层 | 类 型 | 长 度 | 宽 度 | 面 积 |
|---|---|---|---|---|
| 地下室 | Furnace | 2.43 m | 3.68 m | 2.43 m x 3.68 m |
| 地下室 | 家庭房 | 5.48 m | 4.24 m | 5.48 m x 4.24 m |
| 地下室 | Office | 4.47 m | 3.68 m | 4.47 m x 3.68 m |
| 地下室 | 其它 | 5.99 m | 6.19 m | 5.99 m x 6.19 m |
| 地下室 | 设备间 | 6.68 m | 3.65 m | 6.68 m x 3.65 m |
| 一楼 | 厨房 | 4.26 m | 1.98 m | 4.26 m x 1.98 m |
| 一楼 | Eating Area | 3.88 m | 5.63 m | 3.88 m x 5.63 m |
| 一楼 | 客厅 | 5.68 m | 2.13 m | 5.68 m x 2.13 m |
| 一楼 | 餐厅 | 3.09 m | 3.14 m | 3.09 m x 3.14 m |
| 一楼 | 主卧 | 5.5 m | 3.68 m | 5.5 m x 3.68 m |
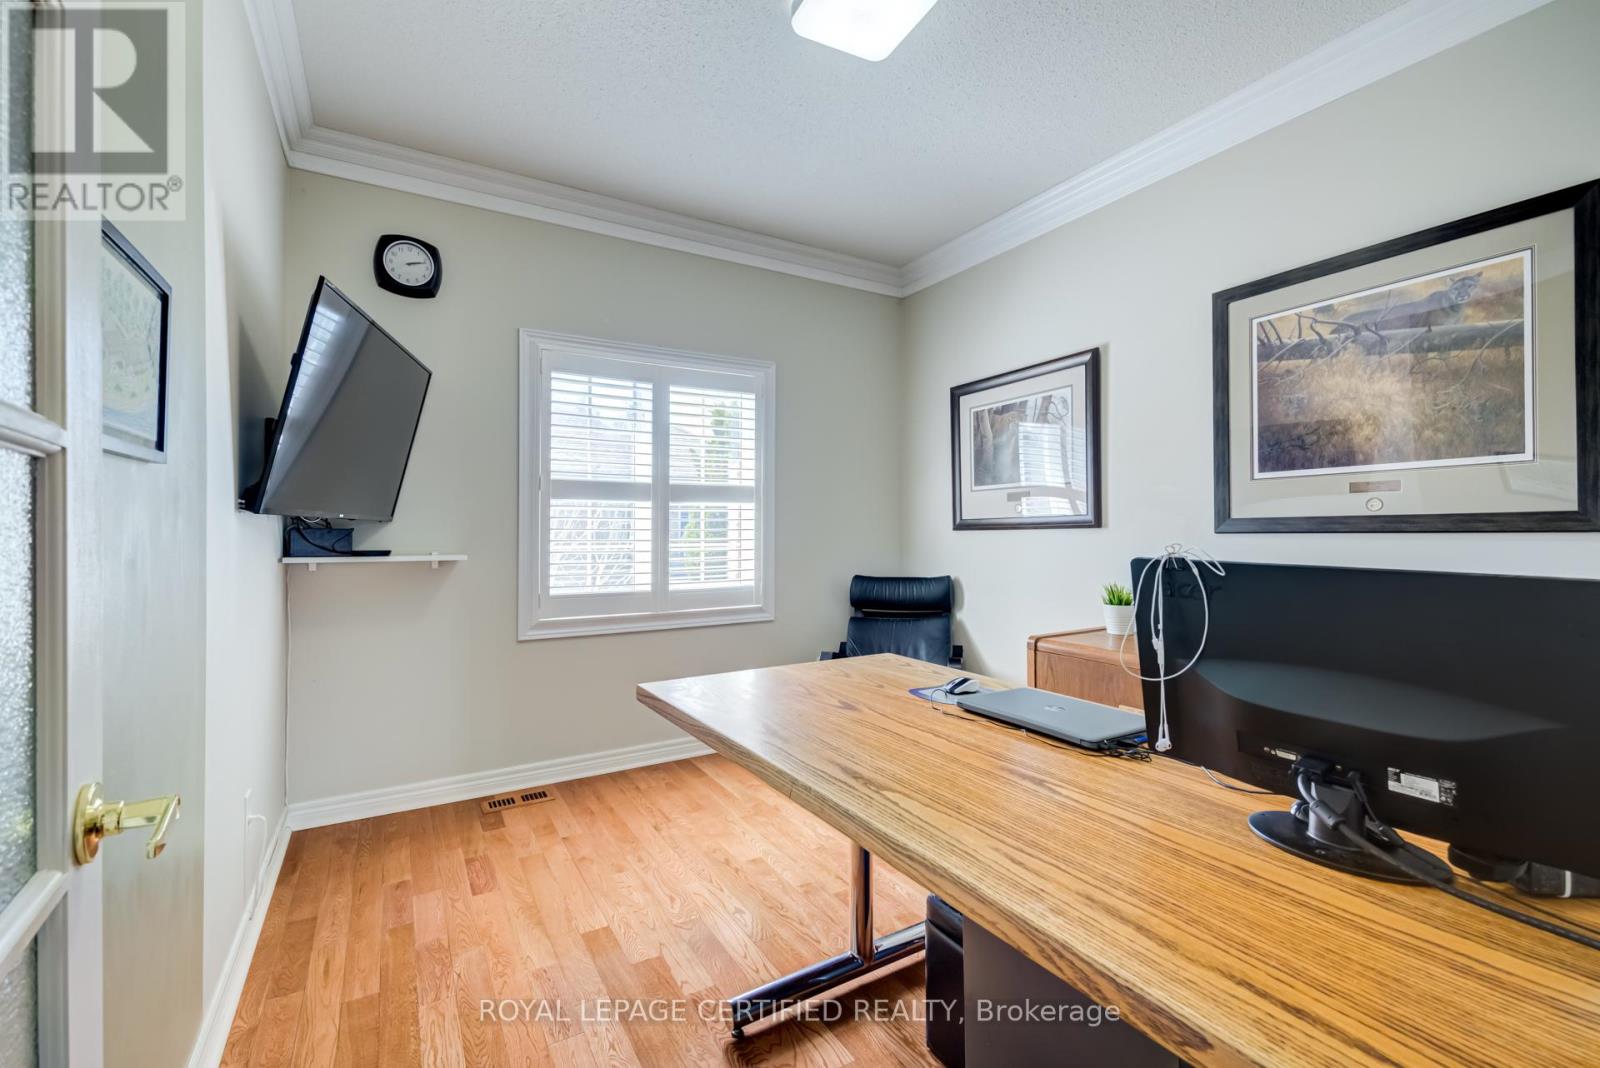
| 一楼 | 第二卧房 | 3.09 m | 3.83 m | 3.09 m x 3.83 m |

The trademarks REALTOR®, REALTORS®, and the REALTOR® logo are controlled by The Canadian Real Estate Association (CREA) and identify real estate professionals who are members of CREA. The trademarks MLS®, Multiple Listing Service® and the associated logos are owned by The Canadian Real Estate Association (CREA) and identify the quality of services provided by real estate professionals who are members of CREA. The trademark DDF® is owned by The Canadian Real Estate Association (CREA) and identifies CREA's Data Distribution Facility (DDF®)
Toronto Real Estate Board
Royal LePage Certified Realty
October 15 2026 10:00:25
