
2 Newbury Drive Kitchener, Ontario N2N 2W7


$699,900
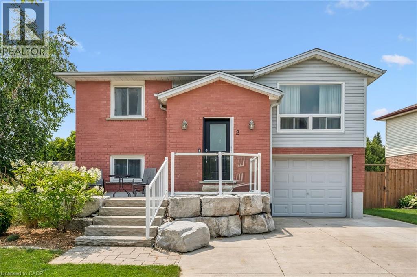
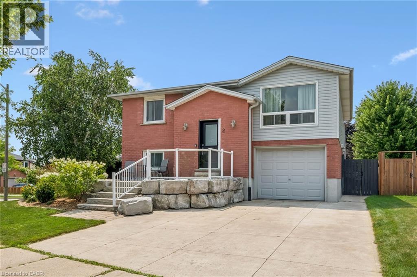
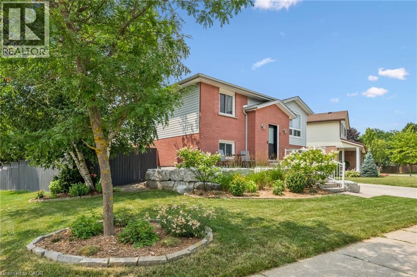
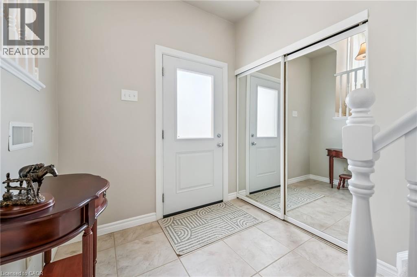
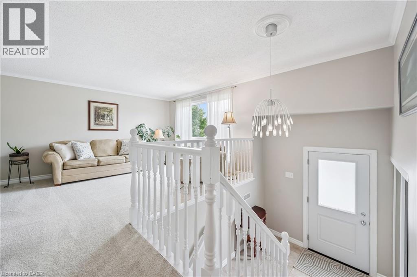
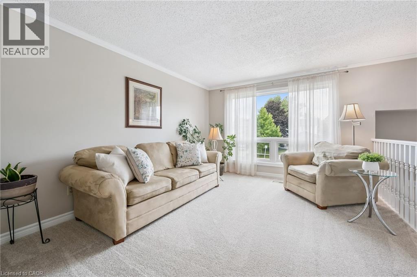
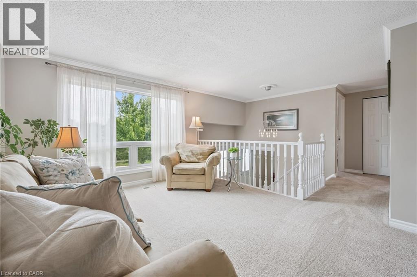
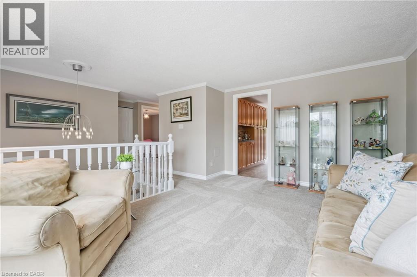
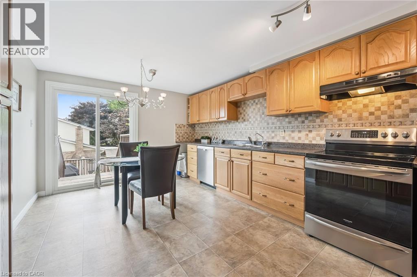
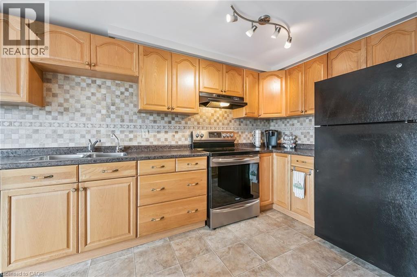
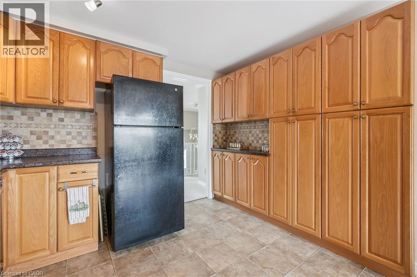
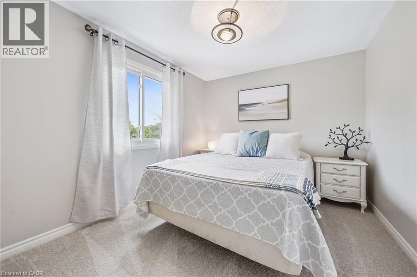
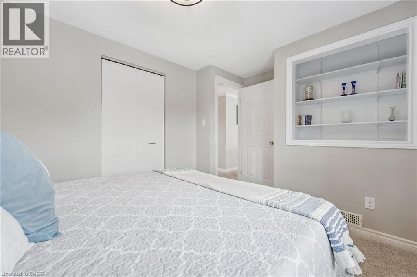
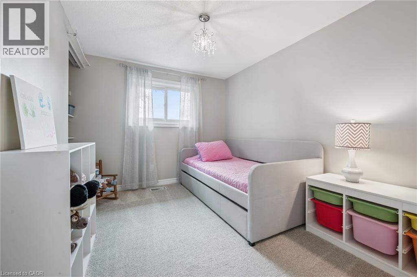
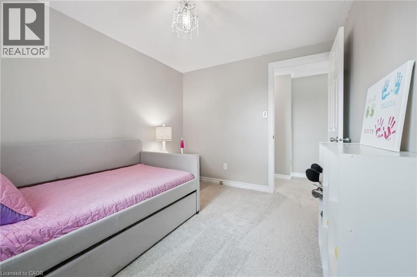
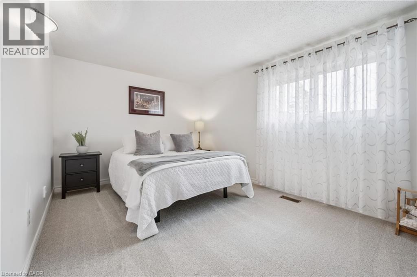
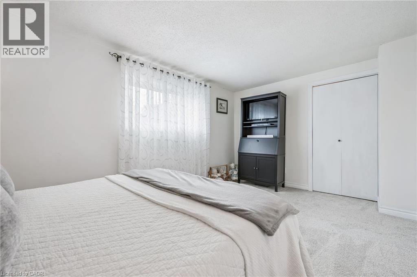
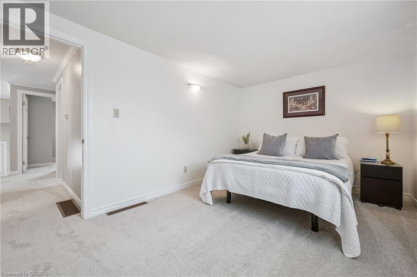
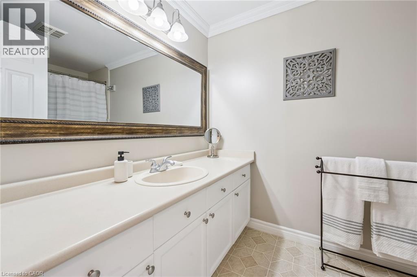
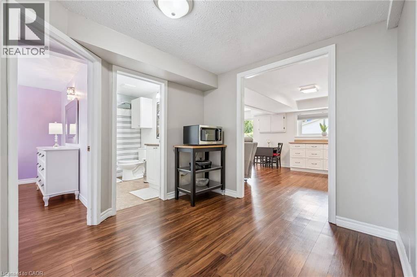
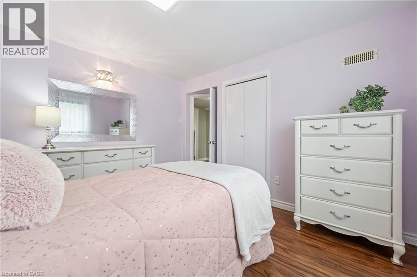
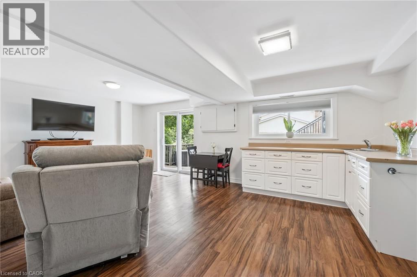
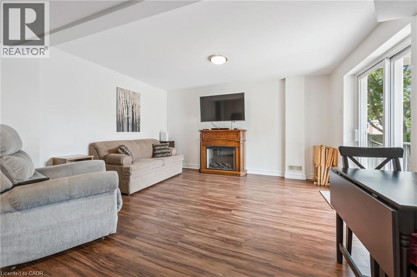
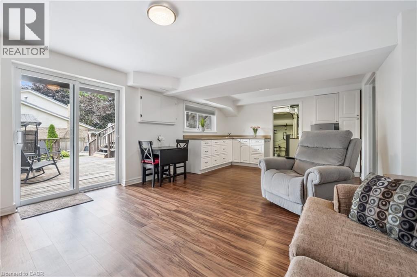
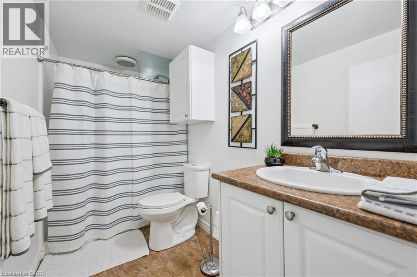
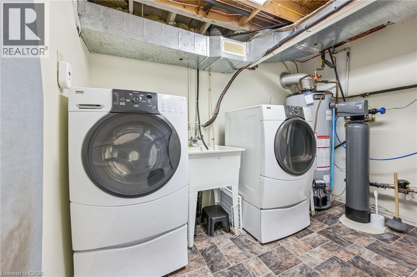
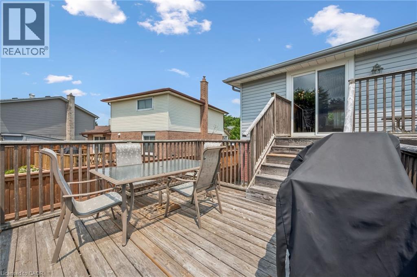
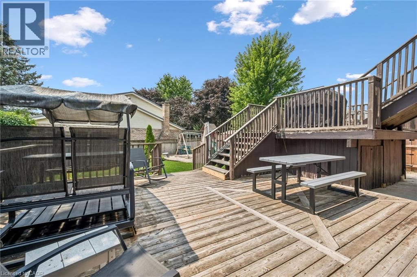
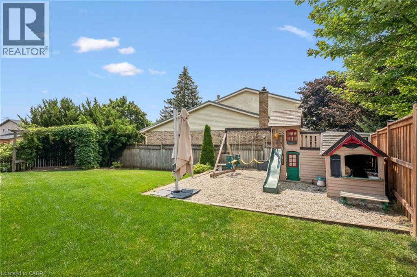
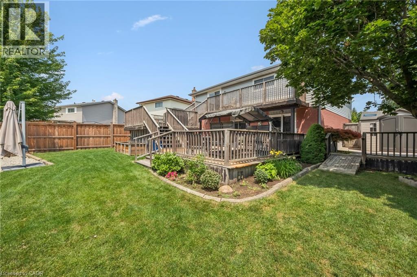
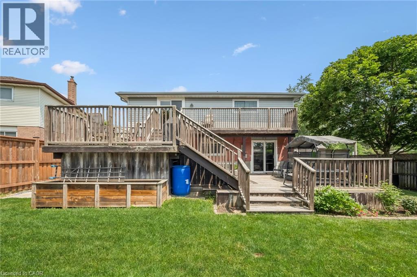
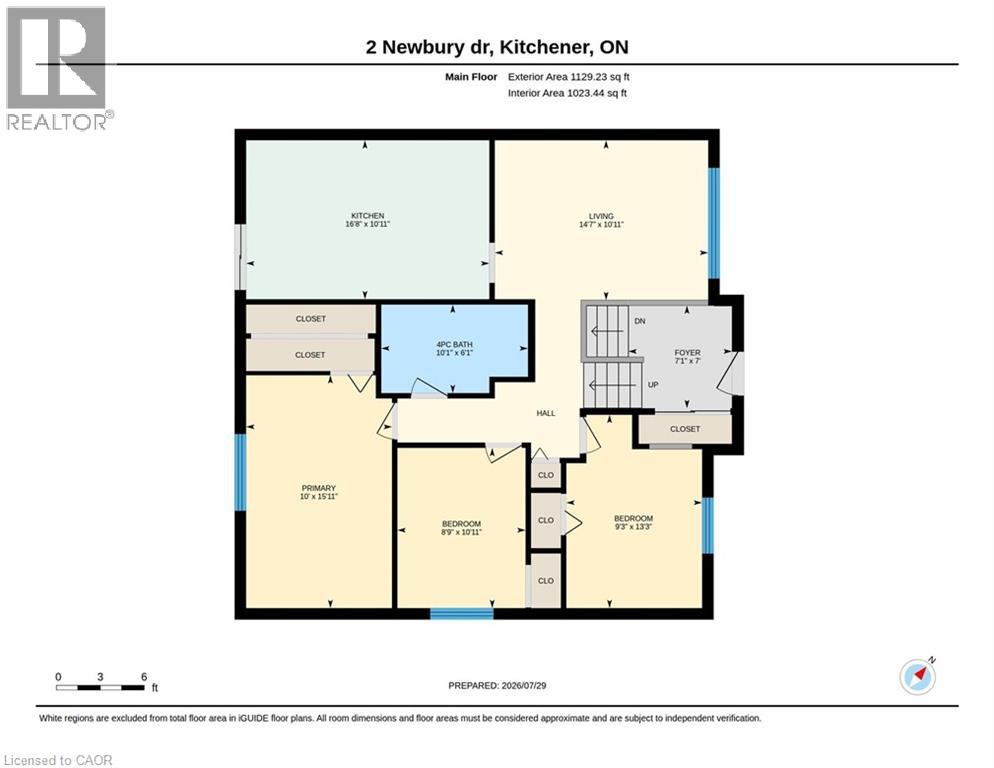
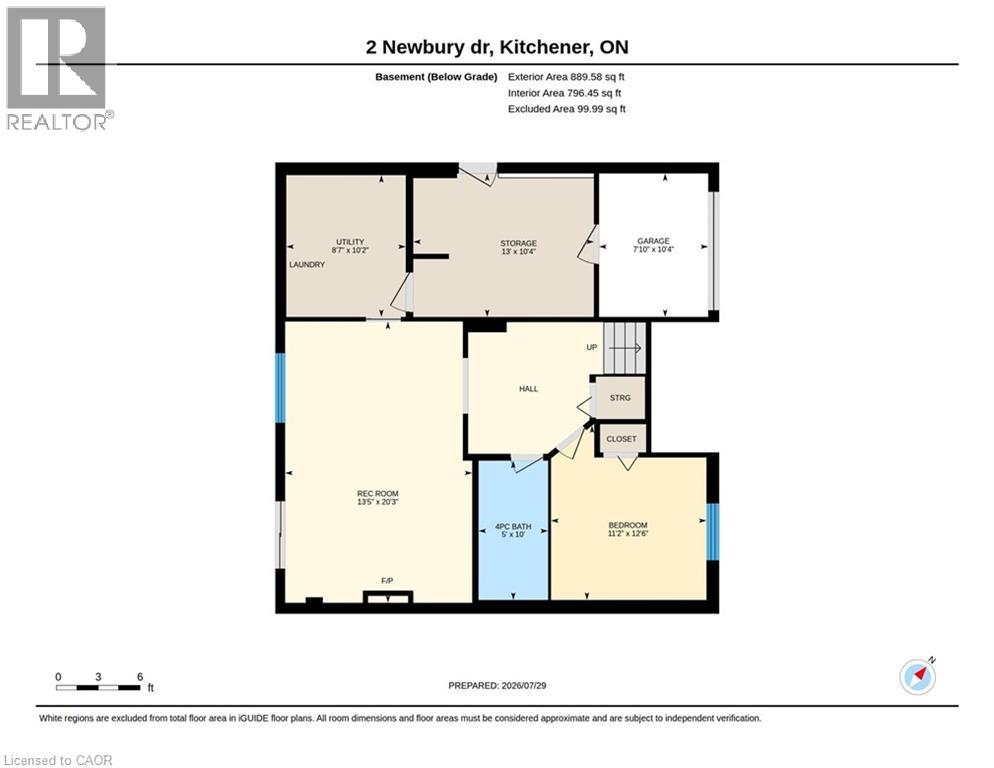
Never be late to School!! You will find this 3 +1 bedroom, corner lot home directly across the street from John Darling Public School in desirable Forest Heights! The large backyard has its own playground and playhouse, with a large multi-level deck for family gatherings. This split level bungalow welcomes you into a bright living room and large eat-in kitchen featuring enough storage for a busy family. This level also has 2 bedrooms plus a primary with a walk-in closet and large 3 piece bathroom. The finished lower level has in-law potential. You will find 1 bedroom, a 3 piece bathroom and family room/kitchenette. The lower level has a walkout to the back deck and a separate entrance from the garage. The roof and fascia were replaced in 2022. This home is perfect for a young family or downsizing. With the Boardwalk just steps away you will have shopping at your finger tips! (id:43681)
房源概要
| MLS® Number | 40851227 |
| 房源类型 | 民宅 |
| 附近的便利设施 | 游乐场, 公共交通, 学校, 购物 |
| 设备类型 | 热水器 |
| 特征 | Corner Site |
| 总车位 | 2 |
| 租赁设备类型 | 热水器 |
| 结构 | 棚 |
详 情
| 浴室 | 2 |
| 地上卧房 | 3 |
| 地下卧室 | 1 |
| 总卧房 | 4 |
| 家电类 | Central Vacuum - Roughed In, 洗碗机, 烘干机, 冰箱, 炉子, Water Softener, 洗衣机 |
| 建筑风格 | Raised Bungalow |
| 地下室进展 | 已装修 |
| 地下室类型 | 全完工 |
| 施工日期 | 1986 |
| 施工种类 | 独立屋 |
| 空调 | 中央空调 |
| 外墙 | 铝壁板, 砖 |
| 供暖方式 | 天然气 |
| 供暖类型 | 压力热风 |
| 储存空间 | 1 |
| 内部尺寸 | 1820 Sqft |
| 类型 | 独立屋 |
| 设备间 | 市政供水 |
车 位
| 附加车库 |
土地
| 入口类型 | Road Access |
| 英亩数 | 无 |
| 土地便利设施 | 游乐场, 公共交通, 学校, 购物 |
| 污水道 | 城市污水处理系统 |
| 土地宽度 | 65 Ft |
| 不规则大小 | 0.164 |
| Size Total | 0.164 Ac|under 1/2 Acre |
| 规划描述 | R2a |
房 间
| 楼 层 | 类 型 | 长 度 | 宽 度 | 面 积 |
|---|---|---|---|---|
| 地下室 | 洗衣房 | Measurements not available | ||
| 地下室 | 三件套卫生间 | Measurements not available | ||
| 地下室 | 卧室 | 12'6'' x 11'2'' | ||
| 地下室 | 娱乐室 | 20'3'' x 13'5'' | ||
| 一楼 | 三件套卫生间 | Measurements not available | ||
| 一楼 | 卧室 | 13'3'' x 9'3'' | ||
| 一楼 | 卧室 | 10'11'' x 8'9'' | ||
| 一楼 | 主卧 | 15'11'' x 10'0'' | ||
| 一楼 | 厨房 | 16'8'' x 10'11'' | ||
| 一楼 | 客厅 | 14'7'' x 10'11'' |
设备间
| 有线电视 | 可用 |
https://www.realtor.ca/real-estate/30090209/2-newbury-drive-kitchener

The trademarks REALTOR®, REALTORS®, and the REALTOR® logo are controlled by The Canadian Real Estate Association (CREA) and identify real estate professionals who are members of CREA. The trademarks MLS®, Multiple Listing Service® and the associated logos are owned by The Canadian Real Estate Association (CREA) and identify the quality of services provided by real estate professionals who are members of CREA. The trademark DDF® is owned by The Canadian Real Estate Association (CREA) and identifies CREA's Data Distribution Facility (DDF®)
REALTORS® Association of Hamilton-Burlington
Peak Realty Ltd.
August 02 2026 08:29:20
