
2 Murkar Crescent Whitby (Blue Grass Meadows), Ontario L1N 8Y4


$999,900
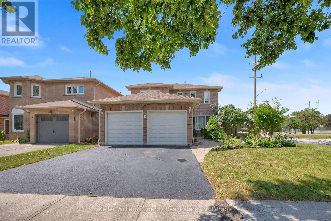
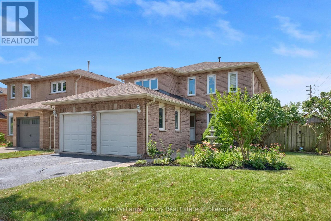
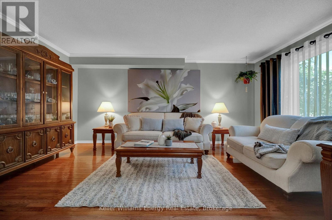
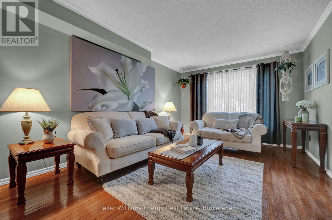
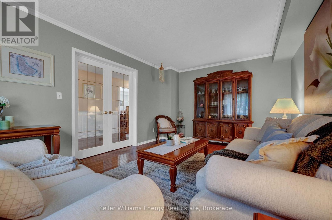
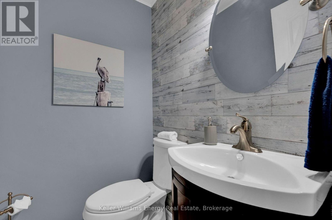
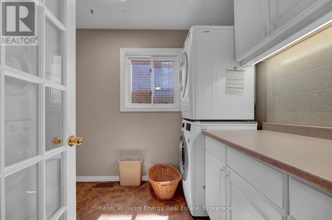
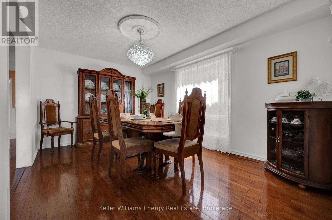
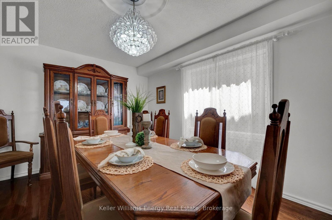
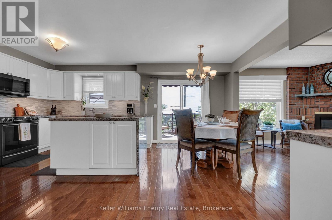
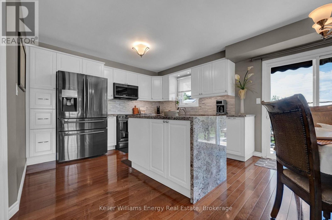
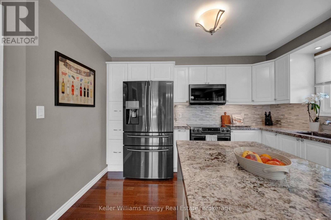
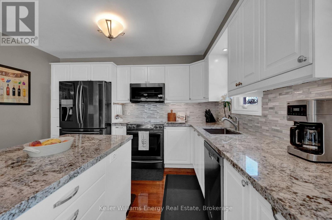
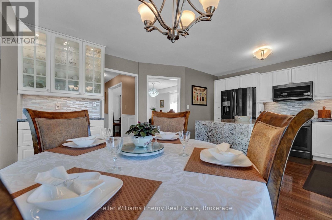
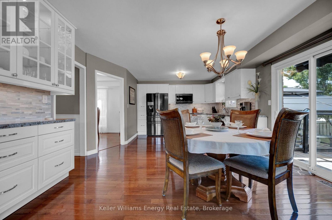
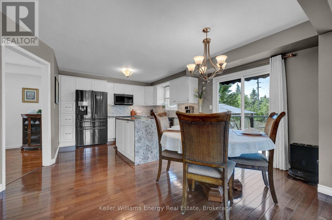
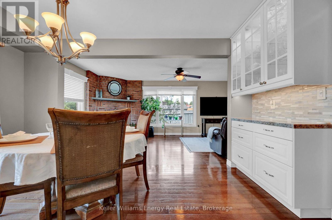
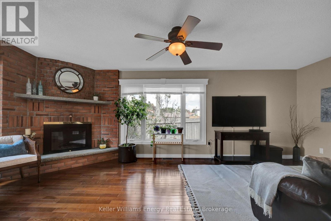
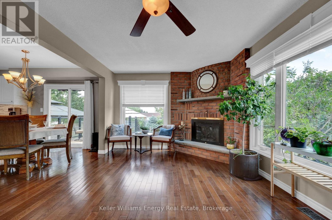
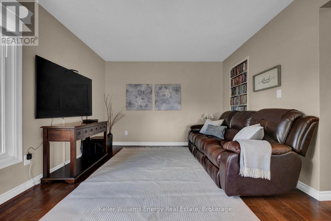
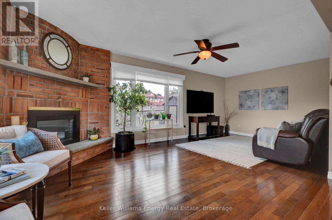
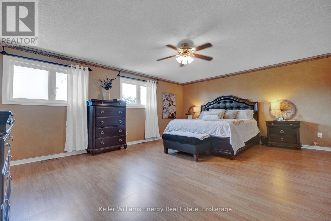
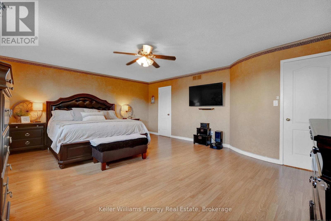
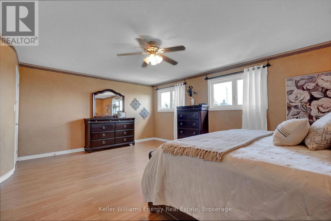
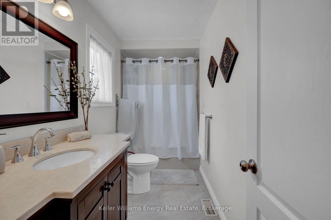
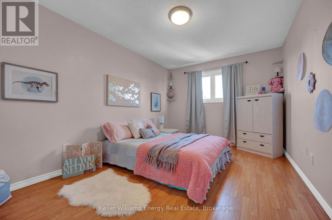
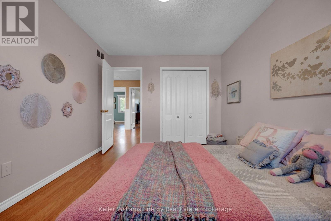
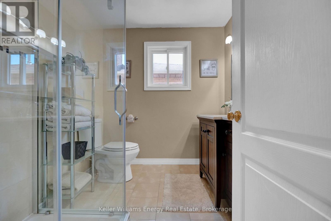
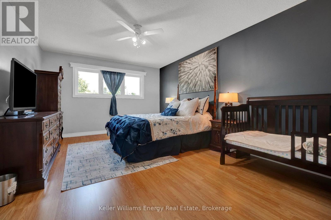
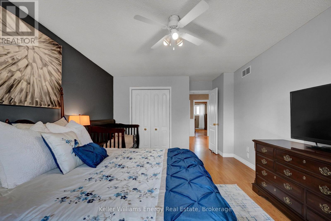
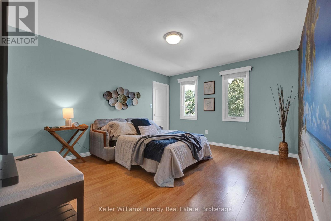
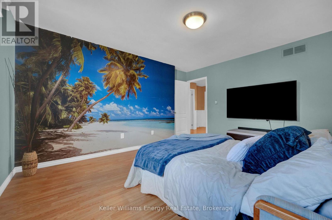
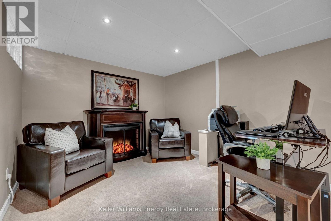
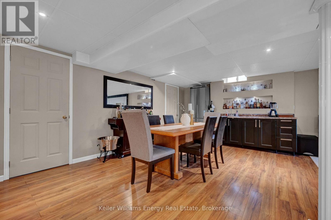
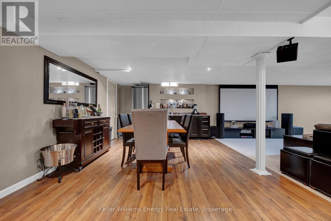
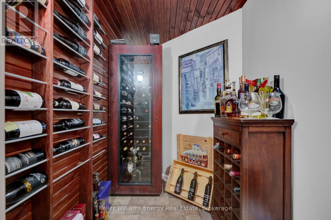
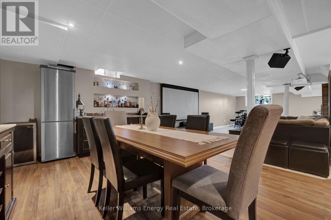
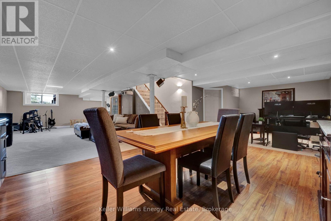
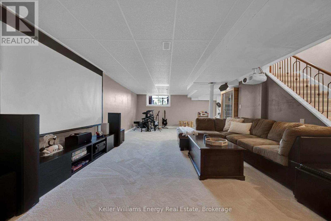
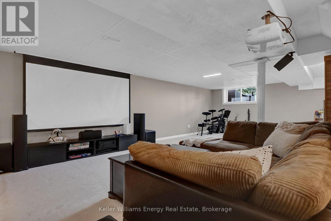
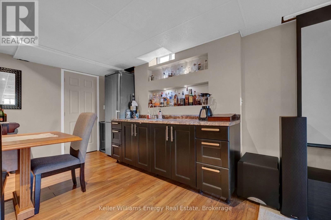
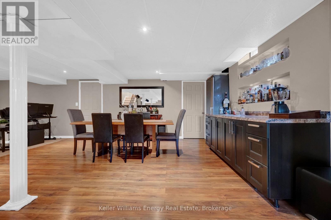
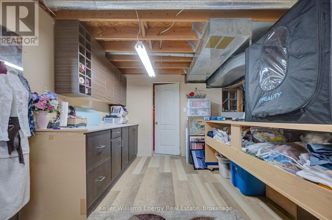
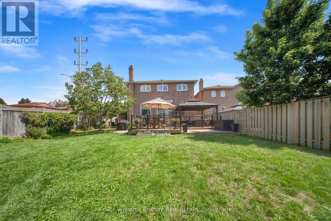
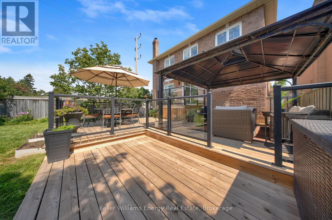
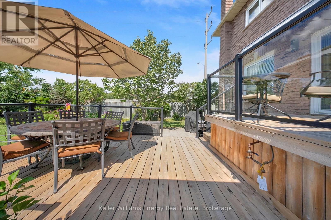
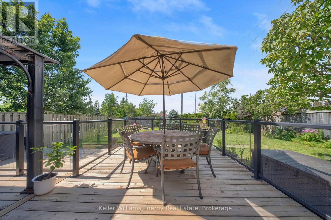
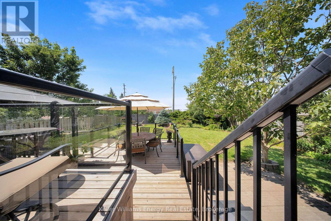
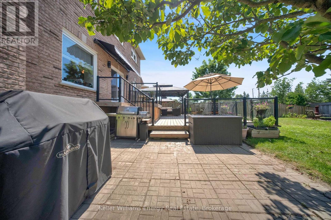
Welcome home to this beautiful 4-bedroom family home in highly sought-after Whitby, perfectly situated minutes from Hwy 401, top shopping, dining, and amenities! The main level boasts rich hardwood floors throughout the formal living and dining rooms, as well as the cozy family room featuring an electric fireplace and large window overlooking the backyard. The updated chef's kitchen shines with granite countertops, under-cabinet lighting, a custom backsplash, and a bright breakfast area complete with built-ins and a walkout to a 2-level deck-ideal for outdoor entertaining! A convenient main-floor laundry room offers direct garage access and a pantry, alongside a clean powder room. Upstairs, unwind in the spacious primary suite with a large walk-in closet area and private 4-piece ensuite, accompanied by three additional generous bedrooms and a 3-piece bath.The fully finished basement offers endless potential: a dedicated office area, eating space, wet bar, rec room with a projection screen for movie nights, a dedicated hobby workshop, wine cellar and abundant storage space! (id:43681)
Open House
现在这个房屋大家可以去Open House参观了!
2:00 pm
结束于:4:00 pm
2:00 pm
结束于:4:00 pm
房源概要
| MLS® Number | E13691422 |
| 房源类型 | 民宅 |
| 社区名字 | Blue Grass Meadows |
| 特征 | Irregular Lot Size |
| 总车位 | 4 |
| 结构 | Deck |
详 情
| 浴室 | 3 |
| 地上卧房 | 4 |
| 总卧房 | 4 |
| 公寓设施 | Fireplace(s) |
| 家电类 | Water Heater, Blinds, 洗碗机, Garage Door Opener Remote(s), 微波炉, 炉子, 冰箱 |
| 地下室进展 | 已装修 |
| 地下室类型 | 全完工 |
| 施工种类 | 独立屋 |
| 空调 | 中央空调 |
| 外墙 | 砖 |
| 壁炉 | 有 |
| Flooring Type | Hardwood, Carpeted, Laminate, Tile |
| 地基类型 | 混凝土浇筑 |
| 客人卫生间(不包含洗浴) | 1 |
| 供暖方式 | 天然气 |
| 供暖类型 | 压力热风 |
| 储存空间 | 2 |
| 内部尺寸 | 2500 - 3000 Sqft |
| 类型 | 独立屋 |
| 设备间 | 市政供水 |
车 位
| Garage |
土地
| 英亩数 | 无 |
| Landscape Features | Landscaped, Lawn Sprinkler |
| 污水道 | Sanitary Sewer |
| 土地宽度 | 49 Ft ,1 In |
| 不规则大小 | 49.1 Ft |
房 间
| 楼 层 | 类 型 | 长 度 | 宽 度 | 面 积 |
|---|---|---|---|---|
| 二楼 | 主卧 | 5.944 m | 4.845 m | 5.944 m x 4.845 m |
| 二楼 | 第二卧房 | 4.247 m | 3.049 m | 4.247 m x 3.049 m |
| 二楼 | 第三卧房 | 5.031 m | 3.632 m | 5.031 m x 3.632 m |
| 二楼 | Bedroom 4 | 4.355 m | 3.738 m | 4.355 m x 3.738 m |
| 地下室 | 起居室 | 3.469 m | 3.143 m | 3.469 m x 3.143 m |
| 地下室 | 娱乐,游戏房 | 5.288 m | 3.749 m | 5.288 m x 3.749 m |
| 地下室 | 娱乐,游戏房 | 7.746 m | 5.713 m | 7.746 m x 5.713 m |
| 地下室 | Workshop | 5.098 m | 3.103 m | 5.098 m x 3.103 m |
| 一楼 | 厨房 | 3.666 m | 3.303 m | 3.666 m x 3.303 m |
| 一楼 | 客厅 | 5.162 m | 3.38 m | 5.162 m x 3.38 m |
| 一楼 | 餐厅 | 4.502 m | 3.175 m | 4.502 m x 3.175 m |
| 一楼 | Eating Area | 4.255 m | 2.271 m | 4.255 m x 2.271 m |
| 一楼 | 家庭房 | 6.461 m | 3.38 m | 6.461 m x 3.38 m |
| 一楼 | 洗衣房 | 4.734 m | 2.023 m | 4.734 m x 2.023 m |

The trademarks REALTOR®, REALTORS®, and the REALTOR® logo are controlled by The Canadian Real Estate Association (CREA) and identify real estate professionals who are members of CREA. The trademarks MLS®, Multiple Listing Service® and the associated logos are owned by The Canadian Real Estate Association (CREA) and identify the quality of services provided by real estate professionals who are members of CREA. The trademark DDF® is owned by The Canadian Real Estate Association (CREA) and identifies CREA's Data Distribution Facility (DDF®)
Durham Region Association of REALTORS®
Keller Williams Energy Real Estate
August 19 2026 04:19:10
