
2 Munhall Road Toronto (Humber Heights), Ontario M9P 1P9


$1,399,000
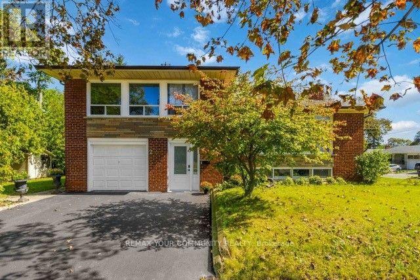
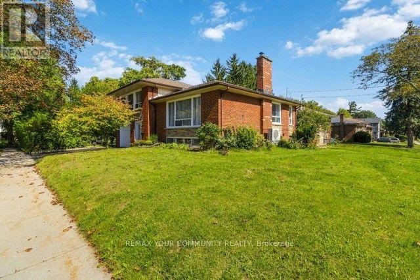
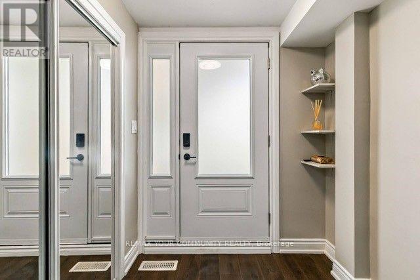
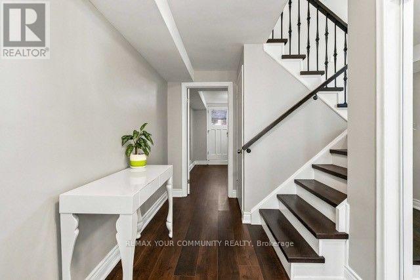
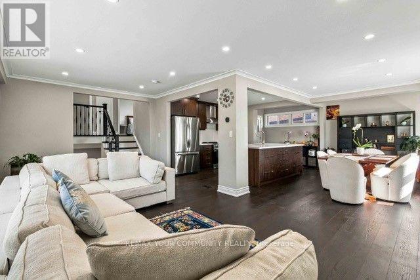
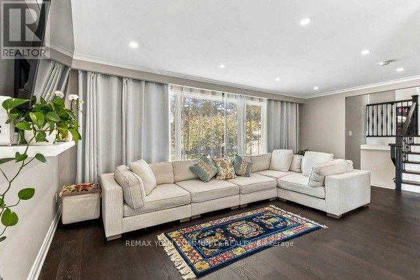
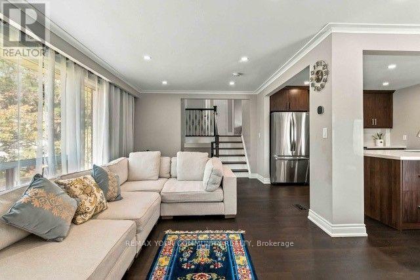
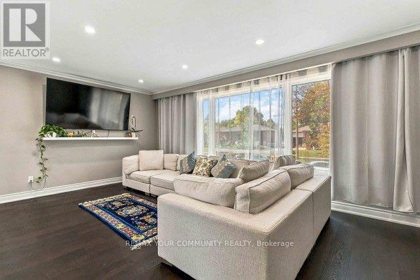
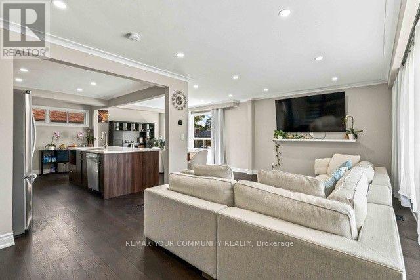
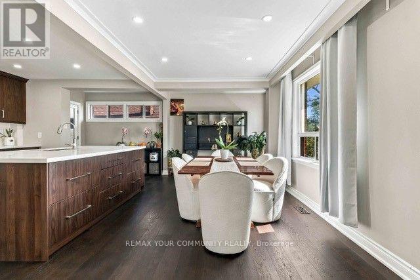
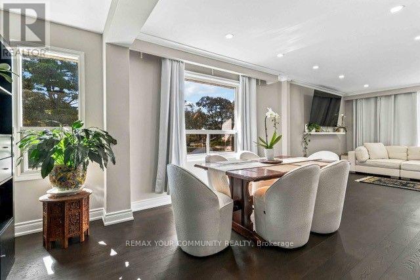
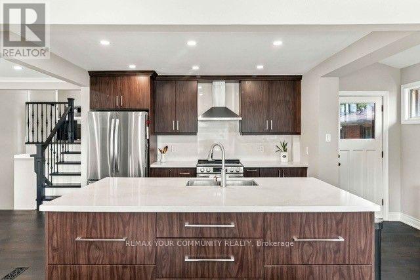
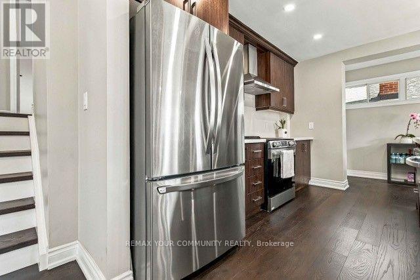
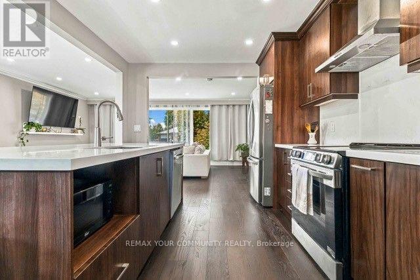
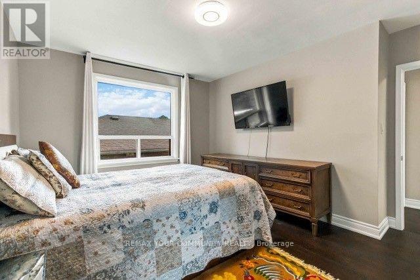
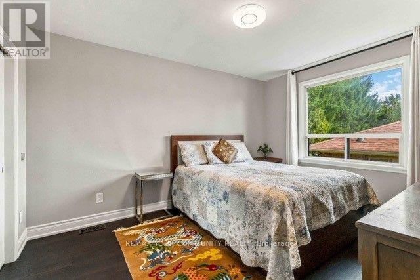
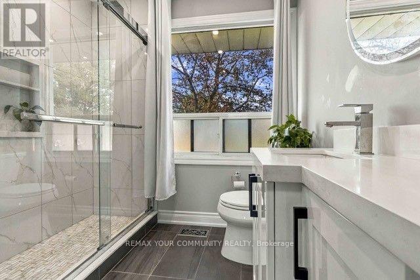
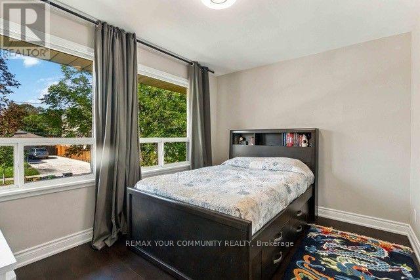
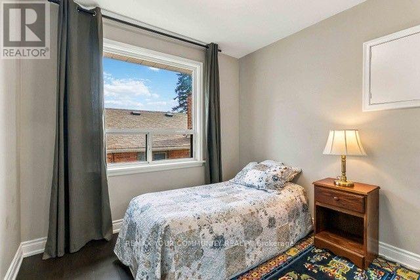
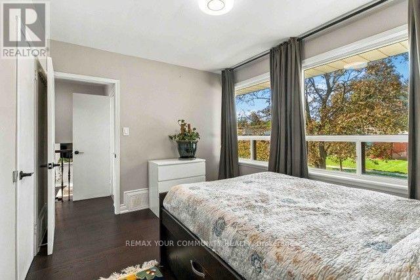
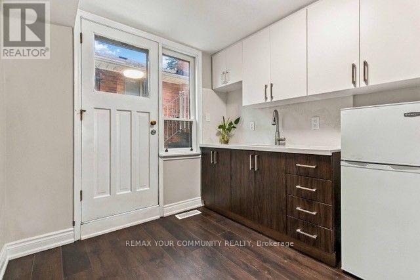
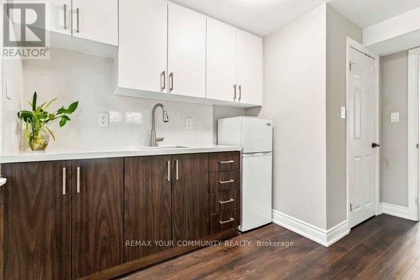
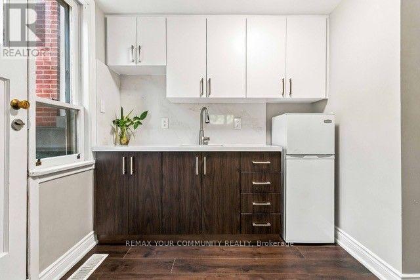
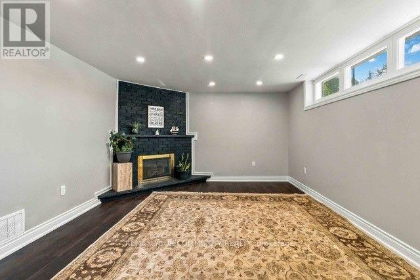
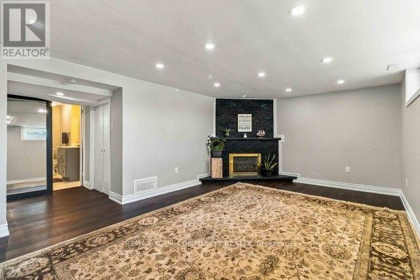
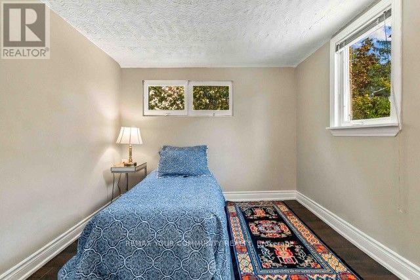
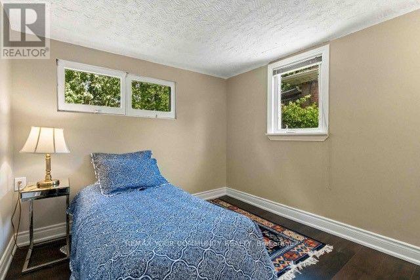
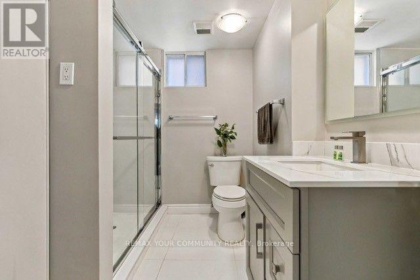
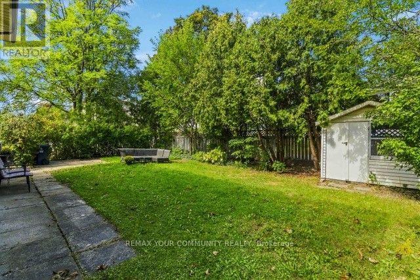
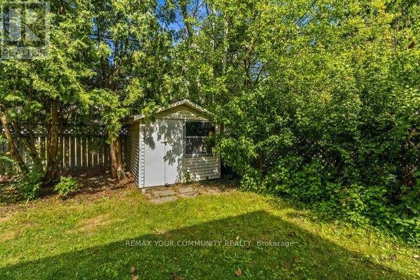
Welcome home! Discover this charming updated 4-bedroom, 2-bathroom, 4-level brick sidesplit, facing aquiet cul-de-sac offering privacy and a peaceful setting. With a west-facing front entrance, this spaciousfamily home offers plenty of room to live and grow. Enjoy the convenience of a nearby shortcut to Royal'York Road and TTC, making commuting and getting around the city easy. Located close to schools,parks, scenic trails, highways, shopping and everyday amenities, this home combines comfort,convenience and a great family-friendly setting. Ready to make your move? Heat Pump (2023) Driveway(2026), Front door (2026) Don't miss this opportunity to see this wonderful home in person. Book yourshowing today and discover everything this property has to offer. (id:43681)
房源概要
| MLS® Number | W13885612 |
| 房源类型 | 民宅 |
| 社区名字 | Humber Heights |
| 特征 | 无地毯 |
| 总车位 | 3 |
详 情
| 浴室 | 2 |
| 地上卧房 | 4 |
| 总卧房 | 4 |
| Age | 51 To 99 Years |
| 家电类 | 洗碗机, 烘干机, Hood 电扇, 炉子, 洗衣机, 窗帘, 冰箱 |
| 地下室进展 | 已装修 |
| 地下室类型 | N/a (finished) |
| 施工种类 | 独立屋 |
| Construction Style Split Level | Sidesplit |
| 空调 | 中央空调 |
| 外墙 | 砖 |
| 壁炉 | 有 |
| Flooring Type | Hardwood, Tile |
| 地基类型 | Unknown |
| 供暖方式 | 天然气 |
| 供暖类型 | 压力热风 |
| 内部尺寸 | 1100 - 1500 Sqft |
| 类型 | 独立屋 |
| 设备间 | 市政供水 |
车 位
| Garage |
土地
| 英亩数 | 无 |
| 污水道 | Sanitary Sewer |
| 土地深度 | 104 Ft |
| 土地宽度 | 53 Ft |
| 不规则大小 | 53 X 104 Ft |
房 间
| 楼 层 | 类 型 | 长 度 | 宽 度 | 面 积 |
|---|---|---|---|---|
| 二楼 | 主卧 | 3.23 m | 4.05 m | 3.23 m x 4.05 m |
| 二楼 | 第二卧房 | 3.65 m | 2.87 m | 3.65 m x 2.87 m |
| 二楼 | 第三卧房 | 2.93 m | 2.71 m | 2.93 m x 2.71 m |
| 地下室 | 洗衣房 | 3.66 m | 3.5 m | 3.66 m x 3.5 m |
| 地下室 | 家庭房 | 5.91 m | 3.66 m | 5.91 m x 3.66 m |
| 地下室 | 浴室 | 2.81 m | 2.94 m | 2.81 m x 2.94 m |
| 一楼 | 客厅 | 6.3 m | 3.53 m | 6.3 m x 3.53 m |
| 一楼 | 餐厅 | 2.87 m | 5.18 m | 2.87 m x 5.18 m |
| 一楼 | 厨房 | 2.44 m | 5 m | 2.44 m x 5 m |
| 一楼 | Bedroom 4 | 3.05 m | 2.47 m | 3.05 m x 2.47 m |
| 一楼 | 其它 | 2.44 m | 3.67 m | 2.44 m x 3.67 m |
https://www.realtor.ca/real-estate/30391153/2-munhall-road-toronto-humber-heights-humber-heights

The trademarks REALTOR®, REALTORS®, and the REALTOR® logo are controlled by The Canadian Real Estate Association (CREA) and identify real estate professionals who are members of CREA. The trademarks MLS®, Multiple Listing Service® and the associated logos are owned by The Canadian Real Estate Association (CREA) and identify the quality of services provided by real estate professionals who are members of CREA. The trademark DDF® is owned by The Canadian Real Estate Association (CREA) and identifies CREA's Data Distribution Facility (DDF®)
Toronto Real Estate Board
RE/MAX Your Community Realty
October 11 2026 03:30:59
