
2 Mcdevitt Lane Caledon (Caledon East), Ontario L7C 3S4


$899,000
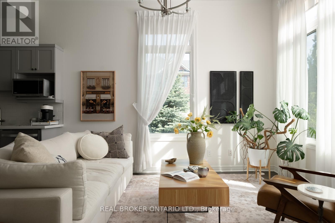
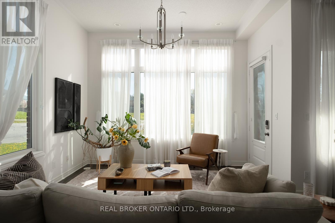
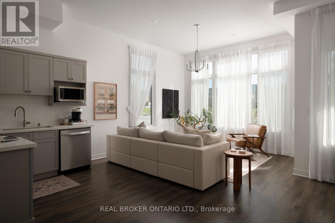
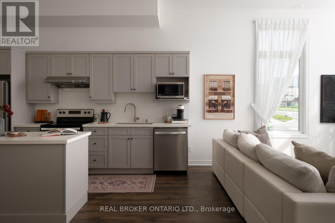
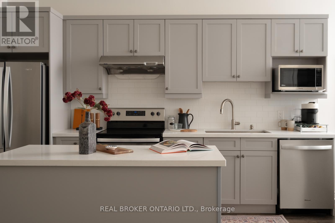
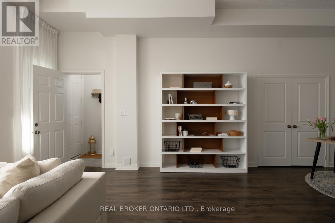
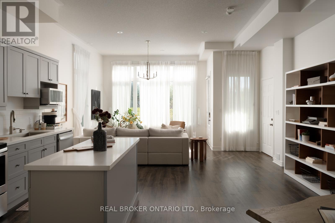
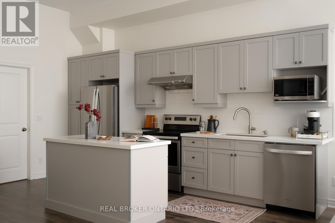
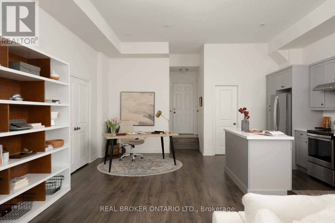
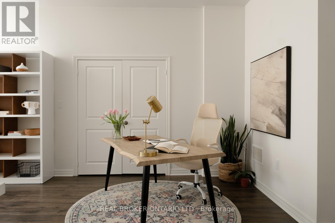
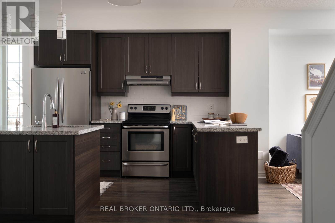
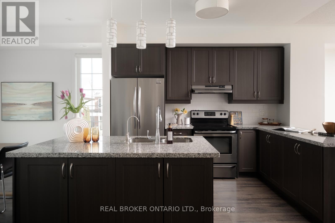
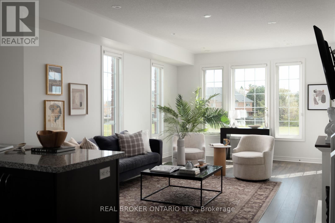
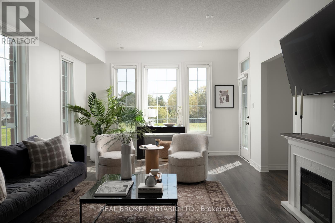
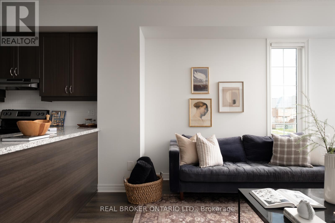
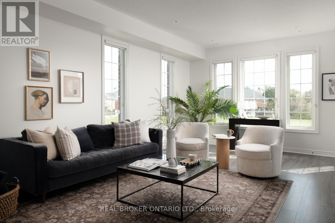
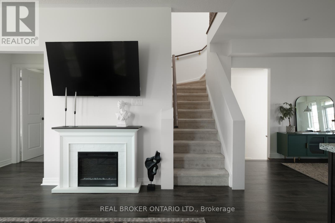
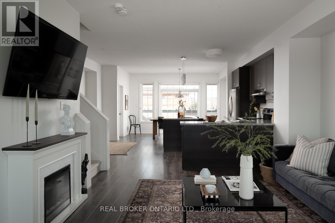
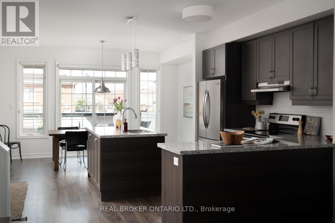
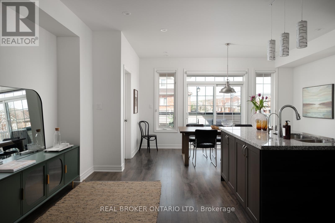
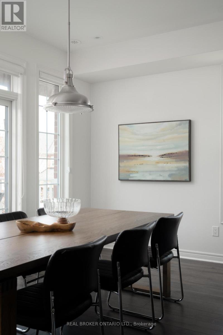
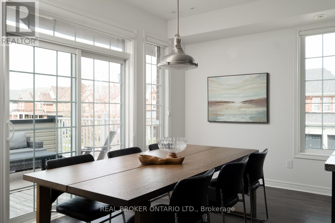
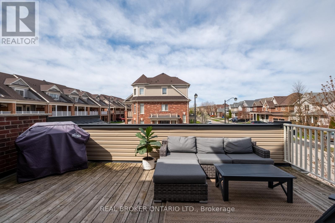
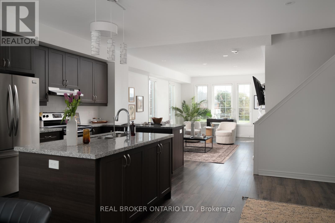
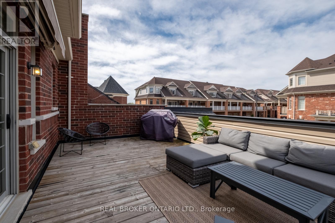
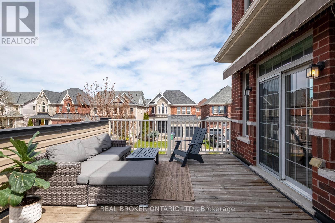
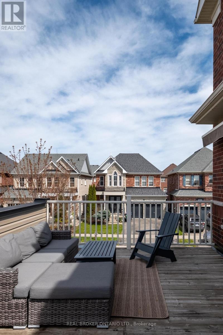
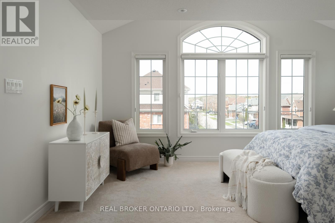
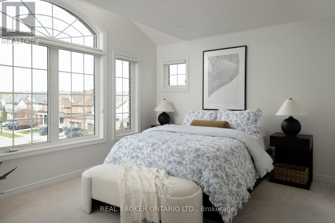
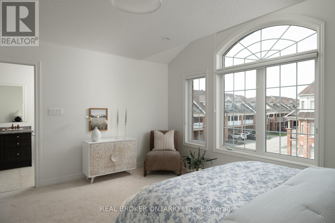
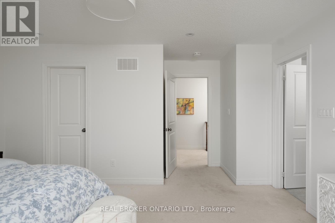
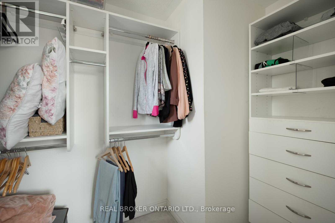
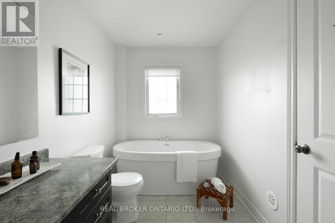
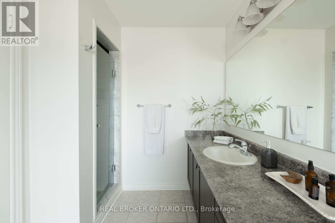
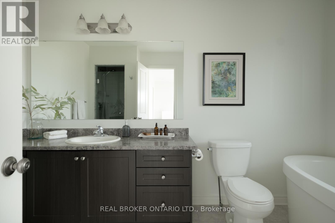
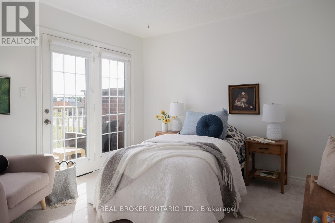
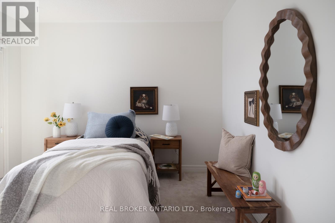
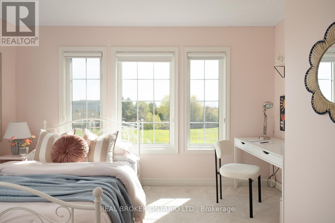
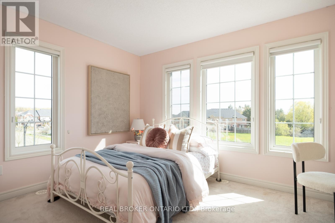
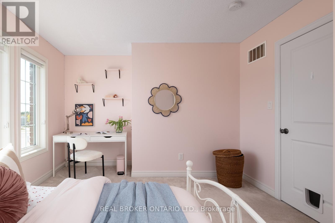
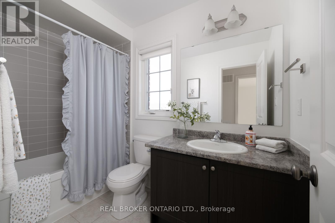
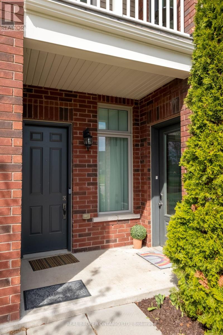
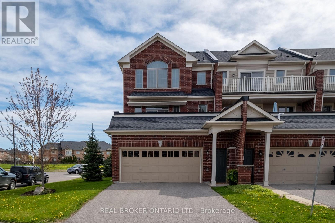
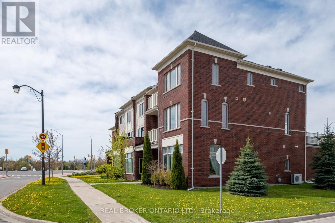
Marvellous on McDevitt! Complete with a fully self-contained main floor studio apartment with 2 separate entrances, and a sun-soaked corner lot - a combination that almost never comes to market. At 2,610 sq ft, this home lives larger than many detached properties in the area, and the flexibility is the real story. The lower level has its own private entrance, full kitchen, and full bathroom, ready to be an income suite, or in-law setup with genuine privacy - a true second living space! Upstairs, three generous bedrooms include a serene primary with ensuite and deep soaker tub. Outside, three patios give you options - one big enough for a full couch set and BBQ, the kind of spot where summer evenings stretch long. A double garage and double driveway park four vehicles, and the corner lot offers two separate access points. Minutes to the community centre, excellent schools, and everyday conveniences. Whether you're welcoming extended family, or offsetting your mortgage, this one delivers a kind of flexibility you simply can't find elsewhere in Caledon East!! (id:43681)
房源概要
| MLS® Number | W13144360 |
| 房源类型 | 民宅 |
| 社区名字 | Caledon East |
| 设备类型 | 热水器 |
| 特征 | Irregular Lot Size |
| 总车位 | 4 |
| 租赁设备类型 | 热水器 |
详 情
| 浴室 | 4 |
| 地上卧房 | 3 |
| 总卧房 | 3 |
| Age | 6 To 15 Years |
| 家电类 | Water Heater, Water Softener, 洗碗机, 烘干机, Two 炉子s, 洗衣机, 窗帘, Two 冰箱s |
| 地下室类型 | 没有 |
| 施工种类 | 附加的 |
| 外墙 | 砖 Veneer, 乙烯基壁板 |
| 壁炉 | 有 |
| 地基类型 | 混凝土浇筑 |
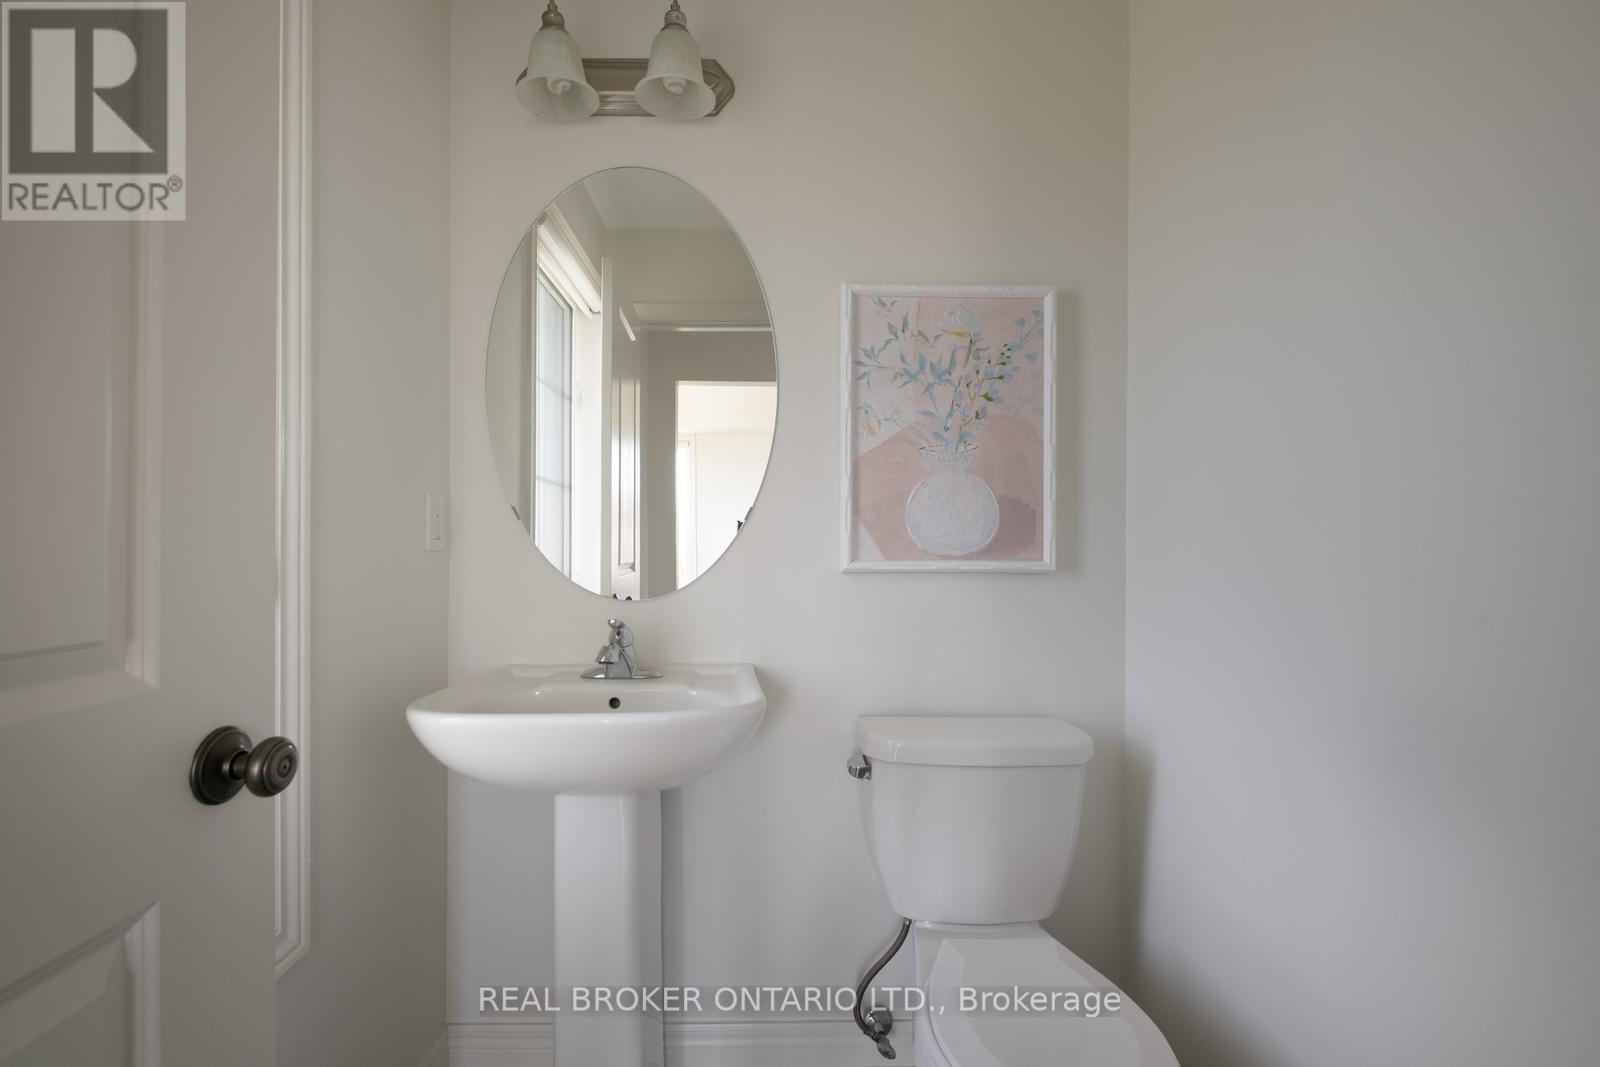
| 客人卫生间(不包含洗浴) | 1 |
| 供暖方式 | 电 |
| 供暖类型 | Other |
| 储存空间 | 3 |
| 内部尺寸 | 2500 - 3000 Sqft |
| 类型 | 联排别墅 |
| 设备间 | 市政供水 |
车 位
| 附加车库 | |
| Garage |
土地
| 英亩数 | 无 |
| 污水道 | Sanitary Sewer |
| 土地深度 | 95 Ft ,8 In |
| 土地宽度 | 24 Ft ,10 In |
| 不规则大小 | 24.9 X 95.7 Ft |
房 间
| 楼 层 | 类 型 | 长 度 | 宽 度 | 面 积 |
|---|---|---|---|---|
| 二楼 | Eating Area | 5.09 m | 2.75 m | 5.09 m x 2.75 m |
| 二楼 | 厨房 | 5.45 m | 3.29 m | 5.45 m x 3.29 m |
| 二楼 | 家庭房 | 5.46 m | 6.03 m | 5.46 m x 6.03 m |
| 二楼 | 洗衣房 | 2.49 m | 1.76 m | 2.49 m x 1.76 m |
| 三楼 | 第二卧房 | 3.86 m | 3.33 m | 3.86 m x 3.33 m |
| 三楼 | 第三卧房 | 4.01 m | 3.38 m | 4.01 m x 3.38 m |
| 三楼 | 主卧 | 4.61 m | 4.61 m | 4.61 m x 4.61 m |
| 一楼 | 餐厅 | 3.09 m | 3.62 m | 3.09 m x 3.62 m |
| 一楼 | 厨房 | 2.37 m | 3.08 m | 2.37 m x 3.08 m |
| 一楼 | 客厅 | 5.46 m | 5.6 m | 5.46 m x 5.6 m |
| 一楼 | 门厅 | 1.13 m | 1.17 m | 1.13 m x 1.17 m |
| 一楼 | Pantry | 1.89 m | 2.12 m | 1.89 m x 2.12 m |
https://www.realtor.ca/real-estate/29770779/2-mcdevitt-lane-caledon-caledon-east-caledon-east

The trademarks REALTOR®, REALTORS®, and the REALTOR® logo are controlled by The Canadian Real Estate Association (CREA) and identify real estate professionals who are members of CREA. The trademarks MLS®, Multiple Listing Service® and the associated logos are owned by The Canadian Real Estate Association (CREA) and identify the quality of services provided by real estate professionals who are members of CREA. The trademark DDF® is owned by The Canadian Real Estate Association (CREA) and identifies CREA's Data Distribution Facility (DDF®)
Toronto Real Estate Board
Real Broker Ontario Ltd., Royal LePage Rcr Realty
August 15 2026 01:58:30
