5 卧室
6 浴室
3500 - 5000 sqft
壁炉
中央空调, Ventilation System
风热取暖
Landscaped, Lawn Sprinkler
$3,749,000
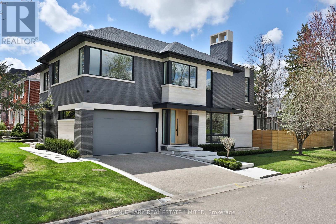
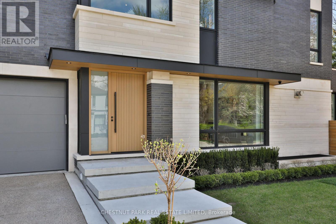
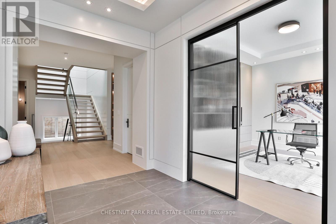
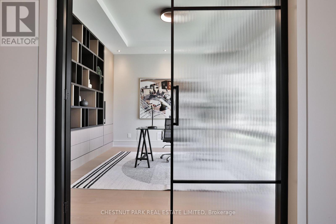
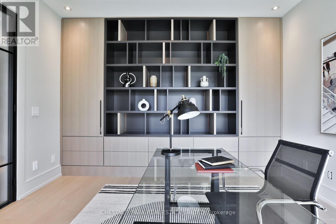
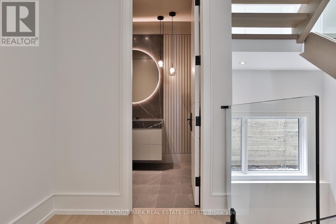
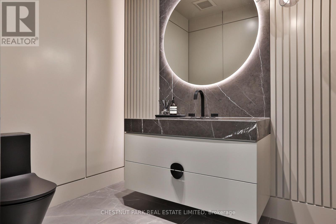
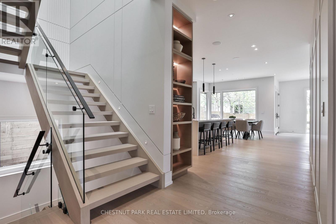
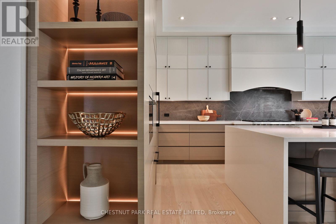
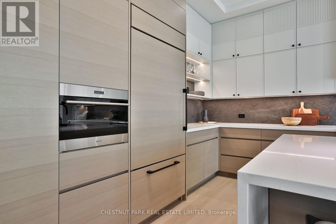
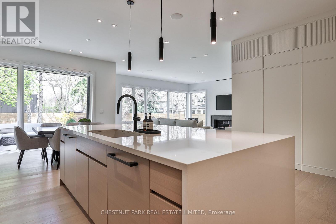
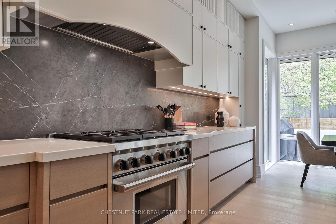
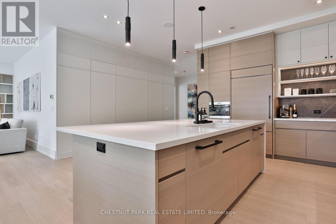
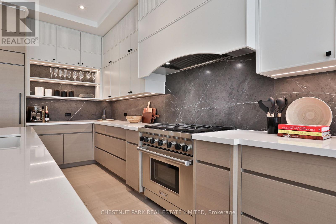
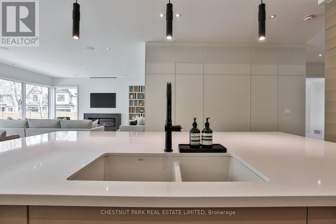
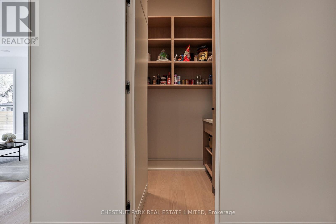
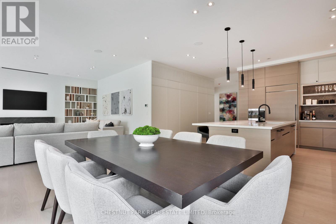
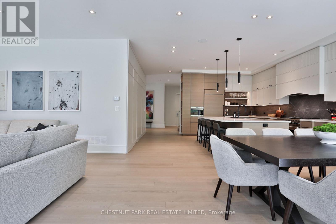
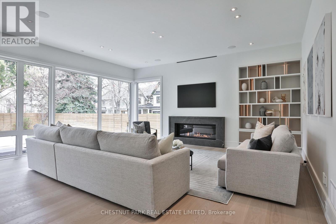
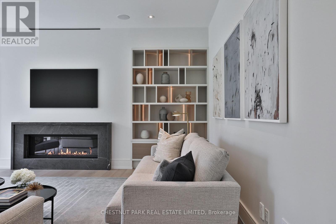
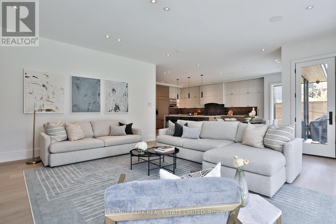
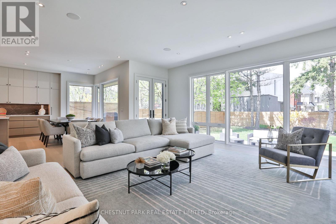
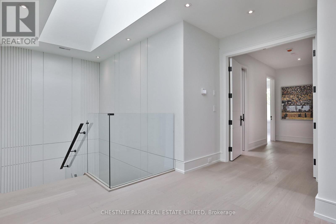
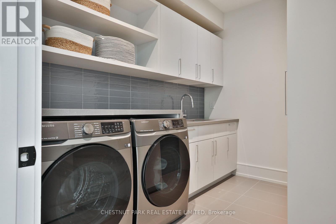
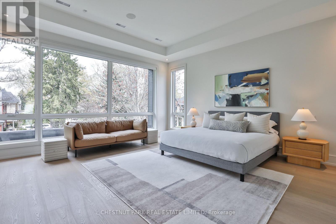
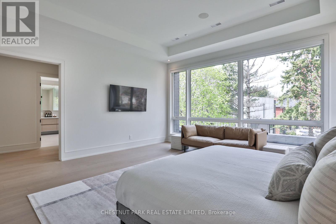
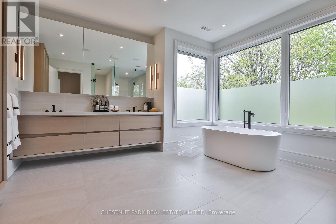
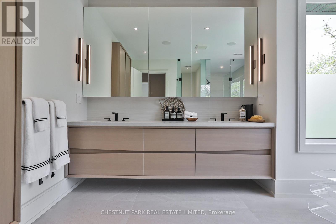
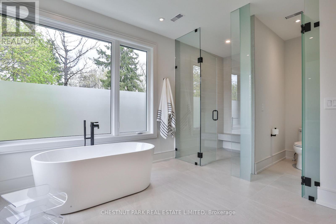
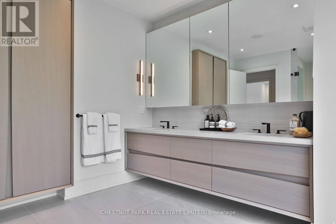
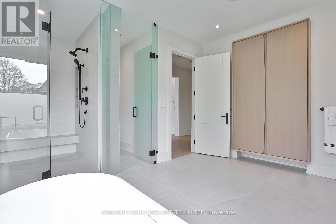
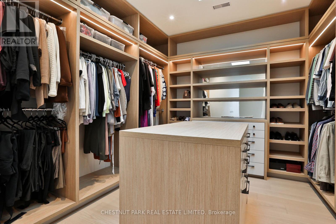
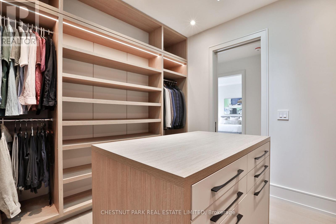
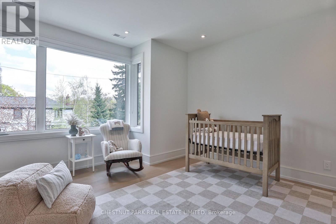
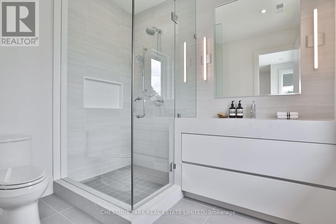
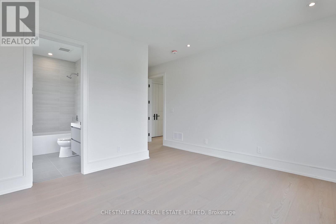
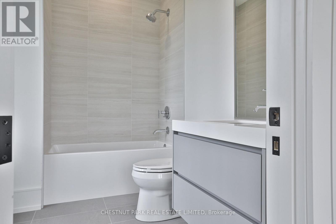
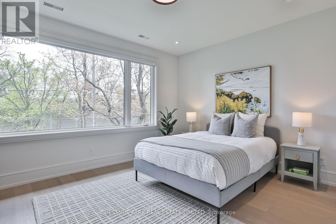
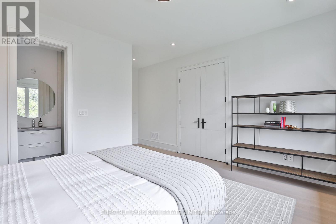
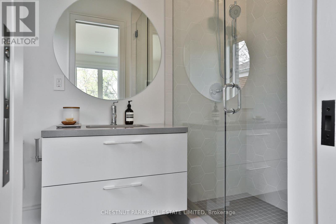
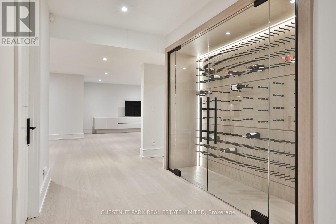
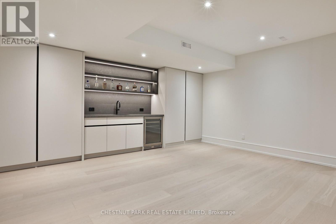
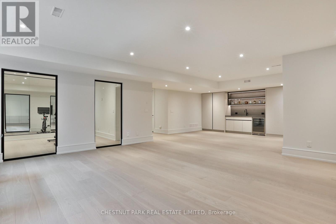
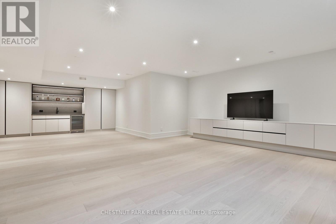
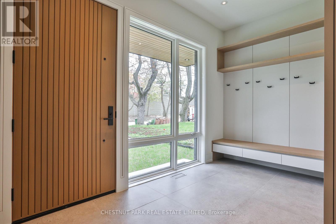
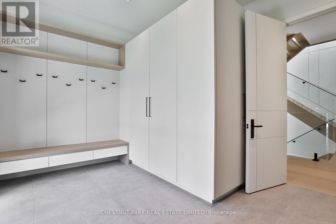
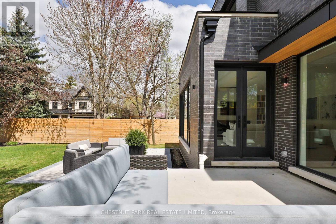
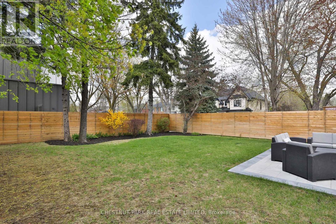
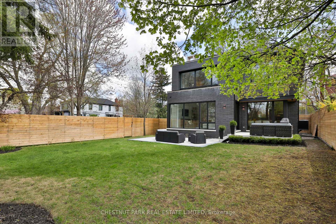
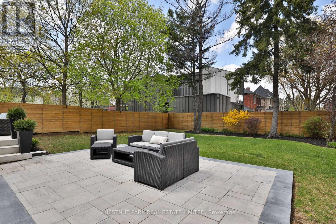
Don't miss this opportunity to see 2 Marchwood Drive at its newly reduced price. This recently completed, contemporary custom home is situated on a private, tree-lined street in the wonderful, family-friendly community of Armour Heights. Surrounded by lovely neighbours, the home sits on a generous 50' x 121' corner lot. Thoughtfully designed with a functional layout and meticulous attention to detail, this home offers more than 6,500 square feet of usable living space.The sun-filled main level features 10-foot ceilings and a versatile open-concept layout designed for both entertaining and everyday family life. The chef's kitchen is equipped with fully integrated Sub-Zero and Wolf appliances, quartz and marble countertops, and a walk-in pantry with custom millwork. The main level also includes an oversized mudroom with custom storage and bench seating, as well as a home office featuring bespoke millwork and custom built-ins that could easily be converted into an elegant dining room for large family gatherings.The upper level features four generously proportioned bedrooms, each with its own private ensuite. The primary bedroom is a true sanctuary, complete with a custom walk-in closet and a spa-inspired ensuite featuring large windows surrounded by mature trees for privacy.The fully finished lower level further expands the home's living space, with heated floors, a built-in bar, a home gym, and flexible areas ideal for media, recreation, or extended family living. Additional features include a Sonos integrated sound system, Kohler fixtures, curated LED accent lighting, a double-car garage, and a full AI-enabled security system. A rare opportunity to own a home of this size and calibre at an exceptional price. Set in an established, family-oriented neighbourhood, this is one of the few pockets in the city where children can play in the street and ride their bikes freely, all just moments from top-rated schools, parks, shops, and everyday conveniences. (id:43681)
房源概要
|
MLS® Number
|
C14083696 |
|
房源类型
|
民宅 |
|
社区名字
|
Lansing-Westgate |
|
附近的便利设施
|
近高尔夫球场, 医院, 学校 |
|
特征
|
Cul-de-sac, Lighting, Guest Suite, Sump Pump |
|
总车位
|
4 |
|
结构
|
Deck, Patio(s) |
详 情
|
浴室
|
6 |
|
地上卧房
|
4 |
|
地下卧室
|
1 |
|
总卧房
|
5 |
|
Age
|
0 To 5 Years |
|
公寓设施
|
Fireplace(s), Separate Heating Controls |
|
家电类
|
Garage Door Opener Remote(s), Central Vacuum, Water Heater - Tankless, Water Heater, Water Meter, 烤箱, Range, 冰箱 |
|
地下室进展
|
已装修 |
|
地下室类型
|
全完工 |
|
Construction Status
|
Insulation Upgraded |
|
施工种类
|
独立屋 |
|
空调
|
Central Air Conditioning, Ventilation System |
|
外墙
|
砖 |
|
Fire Protection
|
Alarm System, Security System, Smoke Detectors, Monitored Alarm |
|
壁炉
|
有 |
|
Flooring Type
|
Hardwood, Tile |
|
地基类型
|
混凝土 |
|
客人卫生间(不包含洗浴)
|
1 |
|
供暖方式
|
天然气 |
|
供暖类型
|
压力热风 |
|
储存空间
|
2 |
|
内部尺寸
|
3500 - 5000 Sqft |
|
类型
|
独立屋 |
|
设备间
|
市政供水 |
车 位
土地
|
英亩数
|
无 |
|
围栏类型
|
Fenced Yard |
|
土地便利设施
|
近高尔夫球场, 医院, 学校 |
|
Landscape Features
|
Landscaped, Lawn Sprinkler |
|
污水道
|
Sanitary Sewer |
|
土地深度
|
121 Ft ,3 In |
|
土地宽度
|
50 Ft ,6 In |
|
不规则大小
|
50.5 X 121.3 Ft |
房 间
| 楼 层 |
类 型 |
长 度 |
宽 度 |
面 积 |
|
二楼 |
洗衣房 |
2.24 m |
3.07 m |
2.24 m x 3.07 m |
|
二楼 |
主卧 |
5.21 m |
5.51 m |
5.21 m x 5.51 m |
|
二楼 |
第二卧房 |
4.29 m |
4.11 m |
4.29 m x 4.11 m |
|
二楼 |
第三卧房 |
4.29 m |
5.79 m |
4.29 m x 5.79 m |
|
二楼 |
Bedroom 4 |
4.29 m |
5.33 m |
4.29 m x 5.33 m |
|
Lower Level |
Bedroom 5 |
3.48 m |
4.22 m |
3.48 m x 4.22 m |
|
Lower Level |
Exercise Room |
5.08 m |
3.63 m |
5.08 m x 3.63 m |
|
Lower Level |
设备间 |
2.31 m |
3.98 m |
2.31 m x 3.98 m |
|
Lower Level |
娱乐,游戏房 |
6.1 m |
12.19 m |
6.1 m x 12.19 m |
|
一楼 |
厨房 |
5.08 m |
5.61 m |
5.08 m x 5.61 m |
|
一楼 |
家庭房 |
5.97 m |
6.15 m |
5.97 m x 6.15 m |
|
一楼 |
餐厅 |
2.77 m |
5 m |
2.77 m x 5 m |
|
一楼 |
Office |
3.99 m |
4.29 m |
3.99 m x 4.29 m |
|
一楼 |
门厅 |
2.46 m |
4.29 m |
2.46 m x 4.29 m |
设备间
https://www.realtor.ca/real-estate/30407738/2-marchwood-drive-toronto-lansing-westgate-lansing-westgate