
2 Mangrove Road Brampton (Central Park), Ontario L6S 3Y1


$759,900
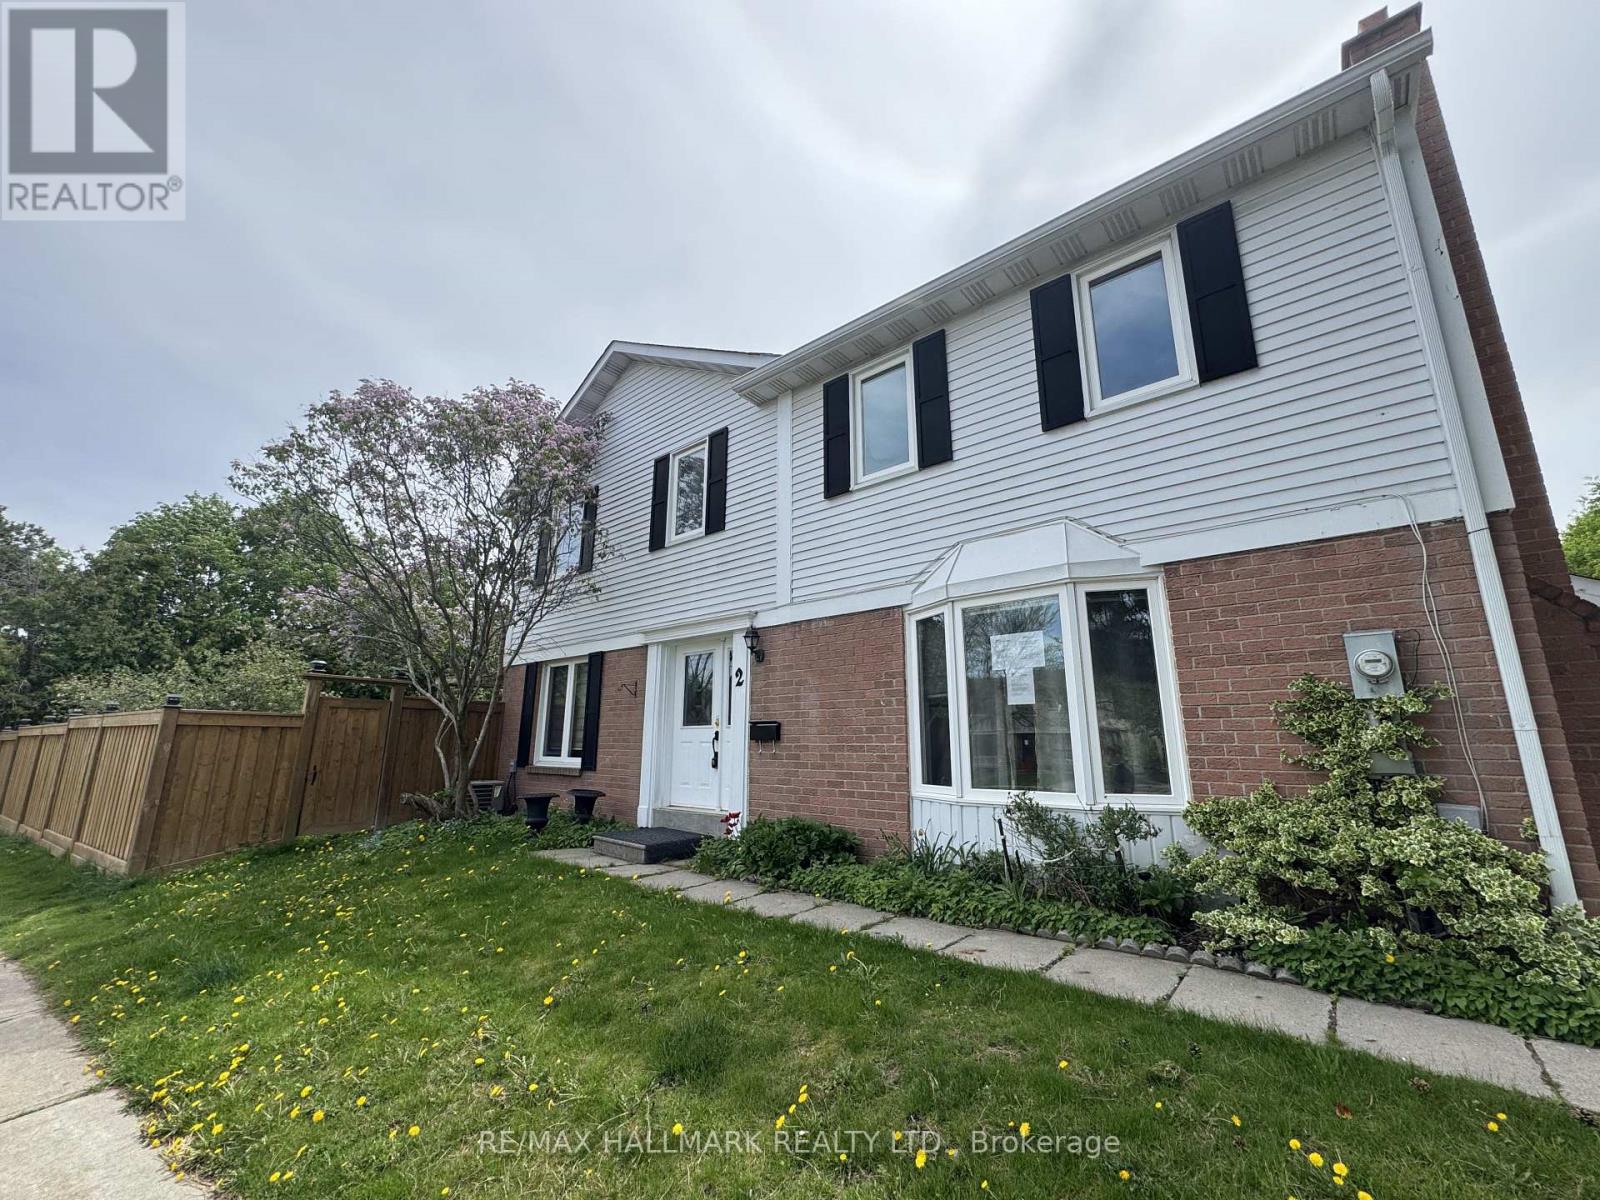
Situated on a premium corner lot in a quiet, established Brampton neighbourhood, this detached home offers the space, layout, and location today's families are looking for. Thoughtfully maintained and finished with carpet-free flooring throughout, the home features an inviting main floor with a sun-filled dining room, an expansive living room anchored by a gas fireplace, and a well-appointed kitchen with abundant cabinetry, a centre island, and a walk-out to the backyard for effortless indoor-outdoor living. Upstairs, the spacious primary retreat includes a walk-in closet and private ensuite, while two additional bedrooms provide flexibility for growing families, guests, or a dedicated workspace. Outside, the deep backyard offers endless possibilities for entertaining, gardening, or creating your own outdoor oasis. Just minutes from schools, parks, trails, shopping, and everyday conveniences, this is an exceptional opportunity to own a move-in ready home in a highly desirable community. (id:43681)
房源概要
| MLS® Number | W13494606 |
| 房源类型 | 民宅 |
| 社区名字 | Central Park |
| 总车位 | 5 |
详 情
| 浴室 | 3 |
| 地上卧房 | 3 |
| 地下卧室 | 1 |
| 总卧房 | 4 |
| 地下室进展 | 已装修 |
| 地下室类型 | N/a (finished) |
| 施工种类 | 独立屋 |
| 空调 | 中央空调 |
| 外墙 | 铝壁板, 砖 |
| 壁炉 | 有 |
| Flooring Type | Hardwood, Laminate |
| 地基类型 | 混凝土浇筑 |
| 客人卫生间(不包含洗浴) | 1 |
| 供暖方式 | 天然气 |
| 供暖类型 | 压力热风 |
| 储存空间 | 2 |
| 内部尺寸 | 1500 - 2000 Sqft |
| 类型 | 独立屋 |
| 设备间 | 市政供水 |
车 位
| 附加车库 | |
| Garage |
土地
| 英亩数 | 无 |
| 土地深度 | 117 Ft ,6 In |
| 土地宽度 | 28 Ft ,10 In |
| 不规则大小 | 28.9 X 117.5 Ft |
房 间
| 楼 层 | 类 型 | 长 度 | 宽 度 | 面 积 |
|---|---|---|---|---|
| 二楼 | 主卧 | 5 m | 4.97 m | 5 m x 4.97 m |
| 二楼 | 卧室 | 3.96 m | 3.44 m | 3.96 m x 3.44 m |
| 一楼 | 客厅 | 5.15 m | 3.17 m | 5.15 m x 3.17 m |
| 一楼 | 餐厅 | 3.23 m | 3.25 m | 3.23 m x 3.25 m |
https://www.realtor.ca/real-estate/29959100/2-mangrove-road-brampton-central-park-central-park

The trademarks REALTOR®, REALTORS®, and the REALTOR® logo are controlled by The Canadian Real Estate Association (CREA) and identify real estate professionals who are members of CREA. The trademarks MLS®, Multiple Listing Service® and the associated logos are owned by The Canadian Real Estate Association (CREA) and identify the quality of services provided by real estate professionals who are members of CREA. The trademark DDF® is owned by The Canadian Real Estate Association (CREA) and identifies CREA's Data Distribution Facility (DDF®)
Toronto Real Estate Board
RE/MAX Hallmark Realty Ltd.
June 29 2026 02:25:51
