5 卧室
5 浴室
0 - 699 sqft
壁炉
中央空调
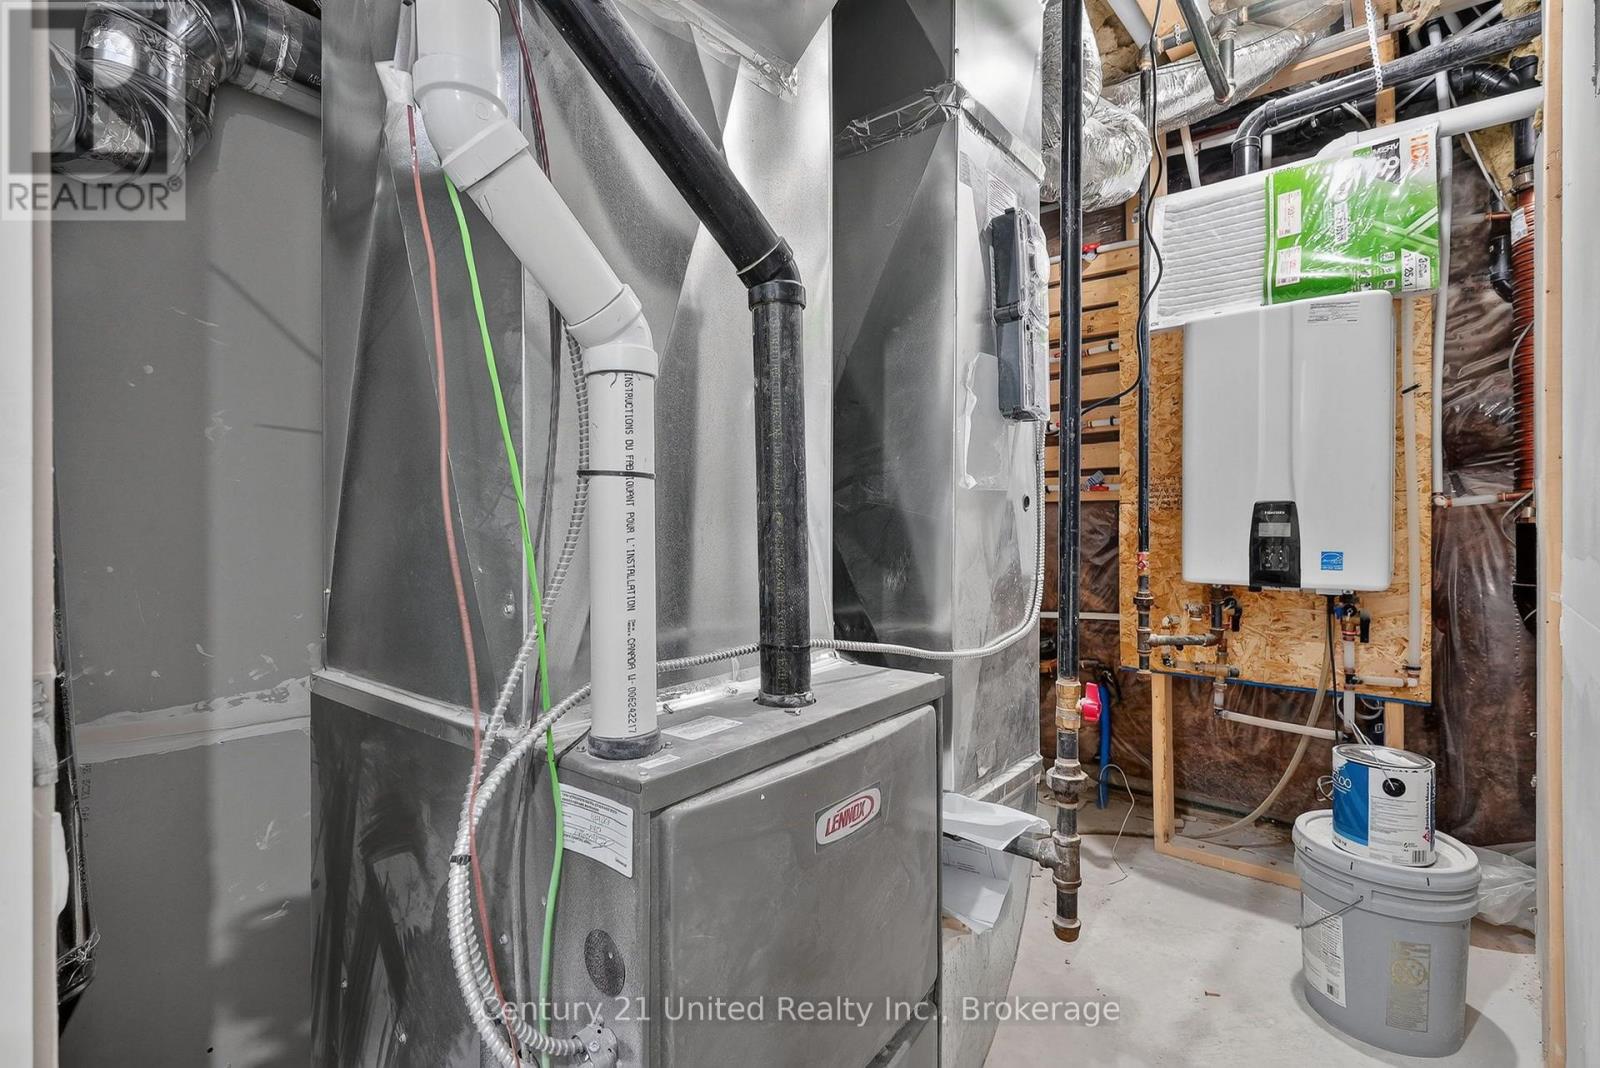
风热取暖
$2,000 Monthly
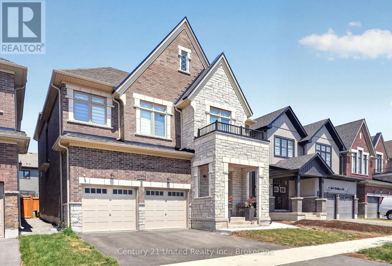
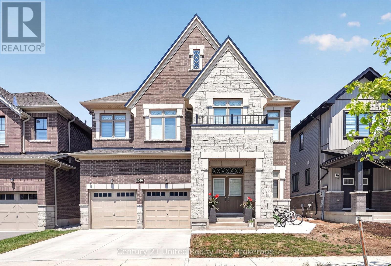
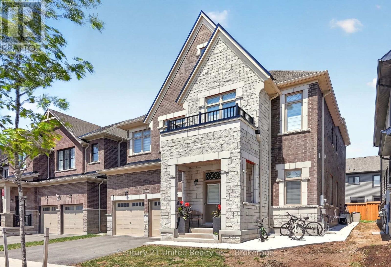
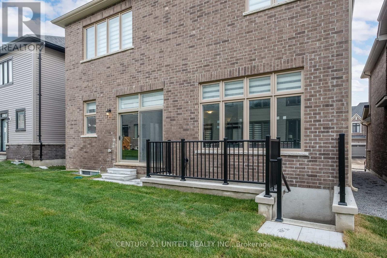
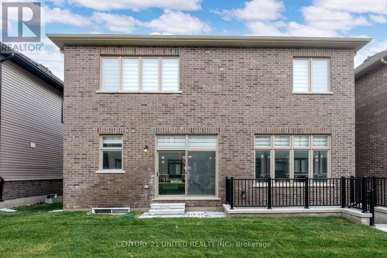
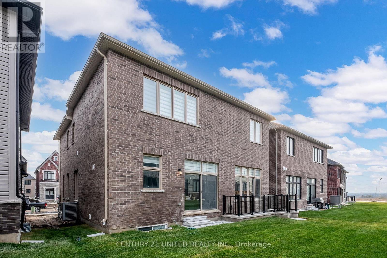
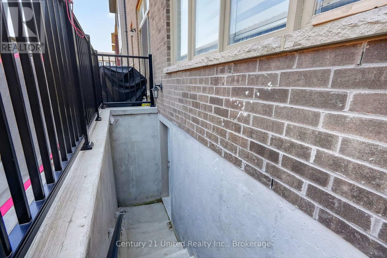
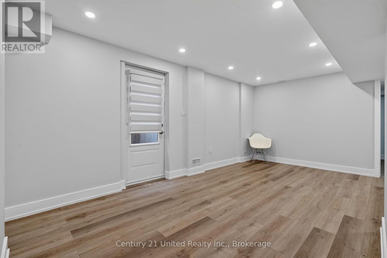
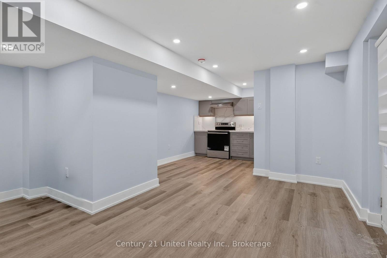
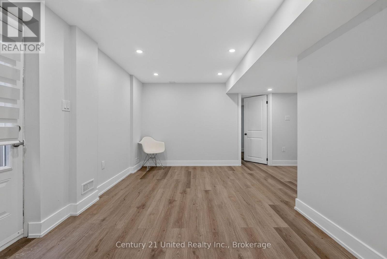
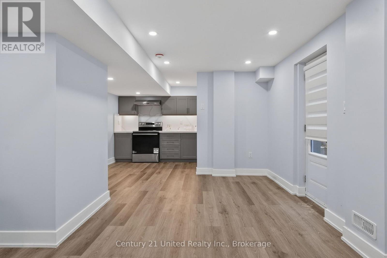
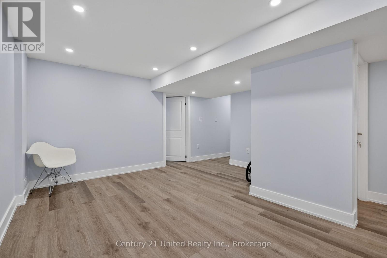
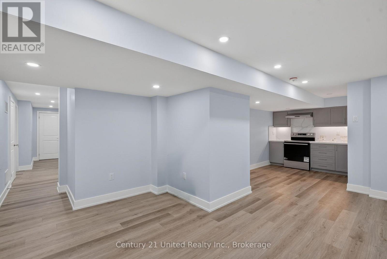
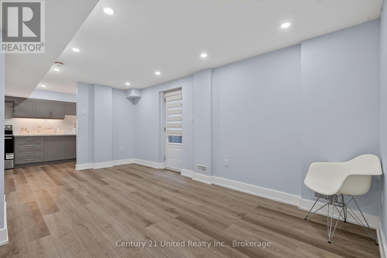
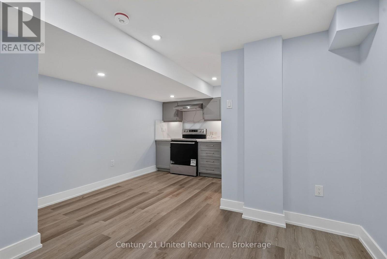
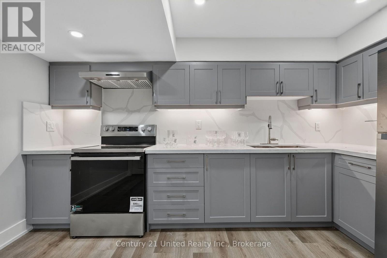
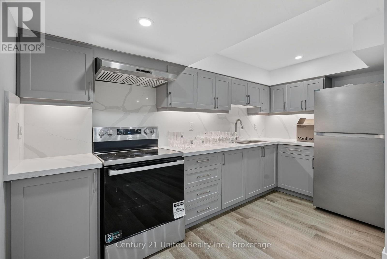
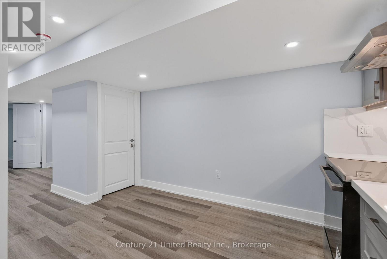
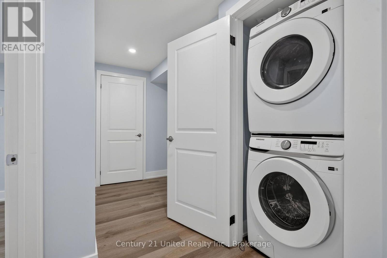
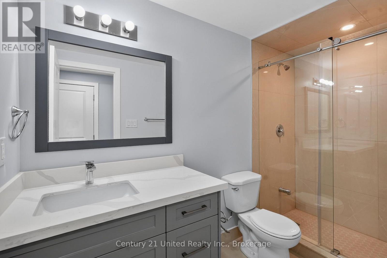
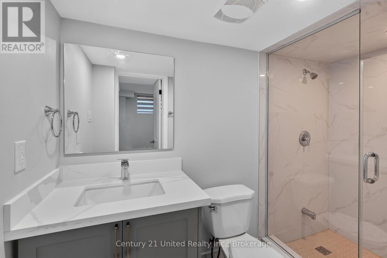
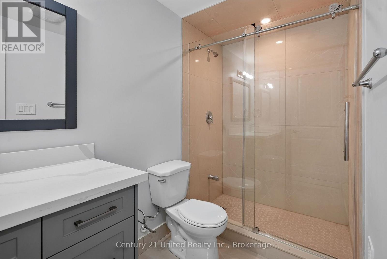
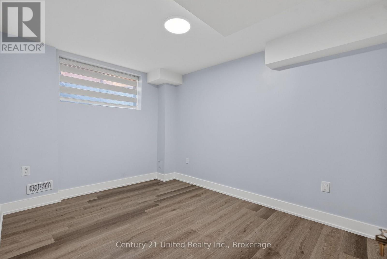
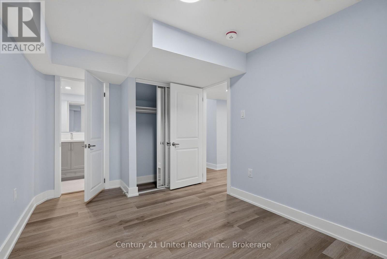
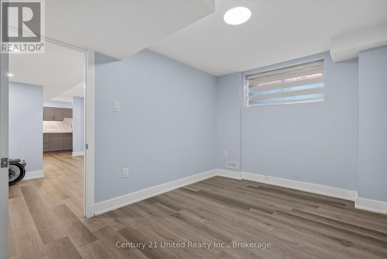
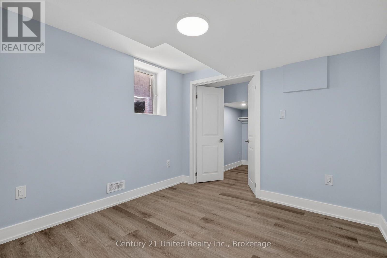
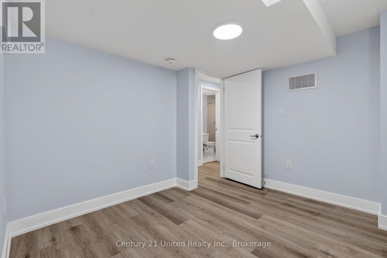
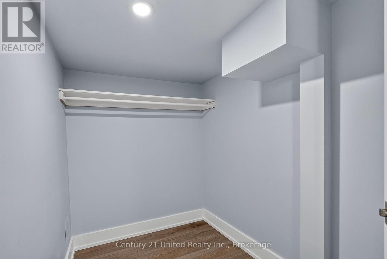
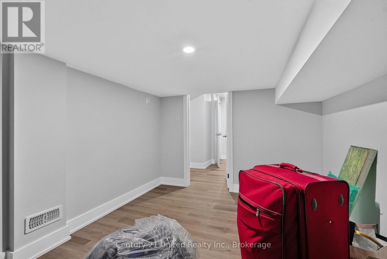
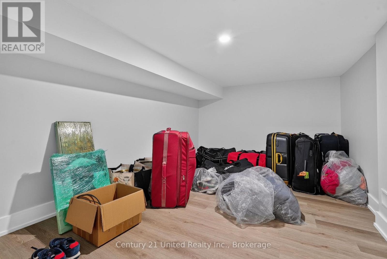
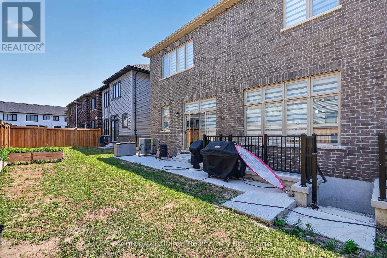
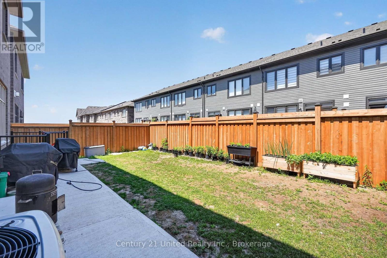
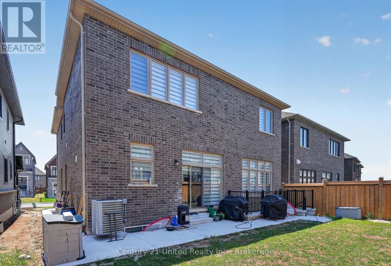
Immaculate! Be the first to live in this brand-new 2-bedroom, 2-bathroom lower-level suite, newly completed in a stunning brick and stone, state-of-the-art home. Located in the desirable Kedron community, this premium rental offers convenient access to shopping, schools, parks, transit, and all amenities. Professionally finished with quality craftsmanship, this bright and spacious suite features an excellent open-concept layout with abundant natural light, a private glass-door entrance, modern kitchen with ample cabinetry, and two beautifully appointed bathrooms with glass shower doors. New stainless steel appliances, including fridge, stove, washer and dryer, plus window blinds, are provided for the tenant's use. Ideal for professionals seeking a high-quality living space in a quiet, newly built neighbourhood. The main floor is separately leased. Available immediately. Includes one private exterior parking space.Tenant to pay their own Gas heat, Utilities/Water/Cable or Wifi. (id:43681)
房源概要
|
MLS® Number
|
E13594486 |
|
房源类型
|
民宅 |
|
社区名字
|
Kedron |
|
附近的便利设施
|
公共交通, 公园, 学校 |
|
社区特征
|
School Bus |
|
特征
|
Irregular Lot Size, Flat Site |
|
总车位
|
1 |
|
结构
|
Porch |
详 情
|
浴室
|
5 |
|
地上卧房
|
5 |
|
总卧房
|
5 |
|
Age
|
New Building |
|
公寓设施
|
Fireplace(s) |
|
家电类
|
Water Heater, Blinds, 烘干机, 炉子, 洗衣机, 冰箱 |
|
地下室进展
|
已完成 |
|
地下室类型
|
N/a (unfinished) |
|
施工种类
|
独立屋 |
|
空调
|
中央空调 |
|
外墙
|
石, 砖 |
|
壁炉
|
有 |
|
Fireplace Total
|
1 |
|
地基类型
|
混凝土浇筑 |
|
客人卫生间(不包含洗浴)
|
1 |
|
供暖方式
|
天然气 |
|
供暖类型
|
压力热风 |
|
内部尺寸
|
0 - 699 Sqft |
|
类型
|
独立屋 |
|
设备间
|
市政供水 |
车 位
土地
|
英亩数
|
无 |
|
土地便利设施
|
公共交通, 公园, 学校 |
|
污水道
|
Sanitary Sewer |
|
土地深度
|
95 Ft ,2 In |
|
土地宽度
|
43 Ft |
|
不规则大小
|
43 X 95.2 Ft |
房 间
| 楼 层 |
类 型 |
长 度 |
宽 度 |
面 积 |
|
Lower Level |
门厅 |
1 m |
1 m |
1 m x 1 m |
|
Lower Level |
大型活动室 |
1 m |
1 m |
1 m x 1 m |
|
Lower Level |
厨房 |
1 m |
1 m |
1 m x 1 m |
|
Lower Level |
餐厅 |
1 m |
1 m |
1 m x 1 m |
|
Lower Level |
Bedroom 5 |
1 m |
1 m |
1 m x 1 m |
|
Lower Level |
浴室 |
1 m |
1 m |
1 m x 1 m |
|
Lower Level |
主卧 |
1 m |
1 m |
1 m x 1 m |
设备间
https://www.realtor.ca/real-estate/30066964/2-lower-level-1040-unit-a-suddard-avenue-oshawa-kedron-kedron