
2 Leita Court Toronto (Edenbridge-Humber Valley), Ontario M9A 4W2


$3,600 Monthly
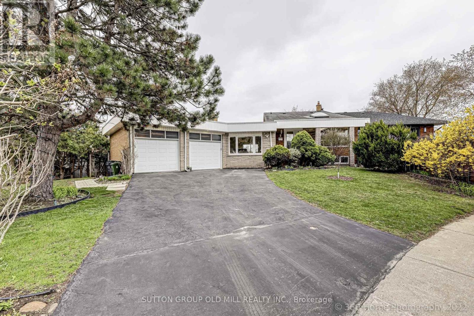
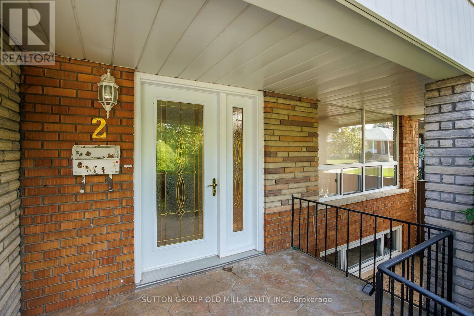
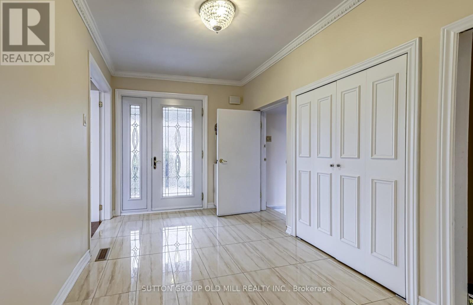
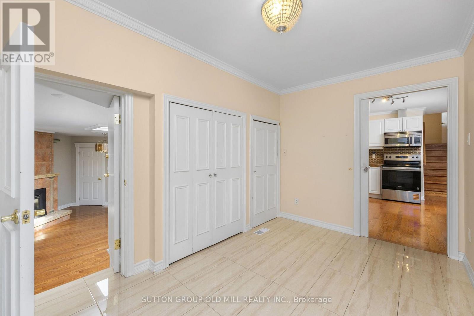
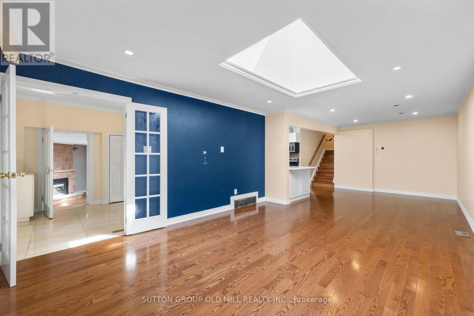
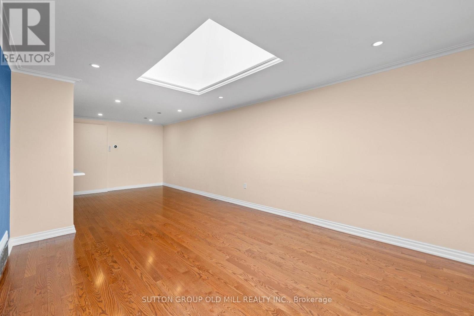
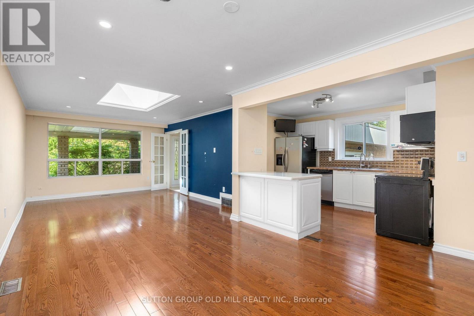
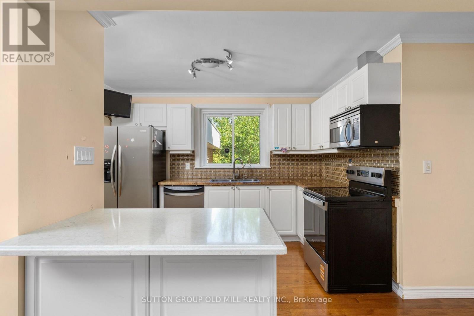
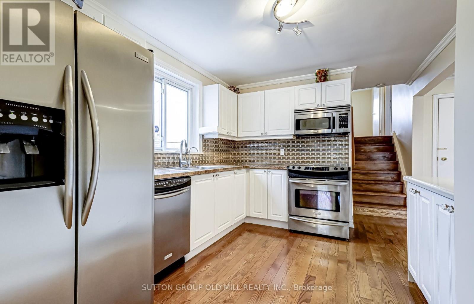
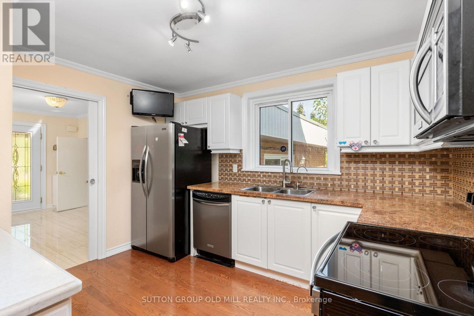
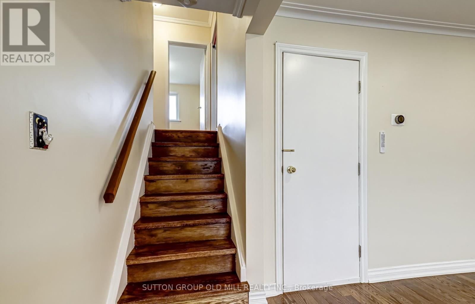
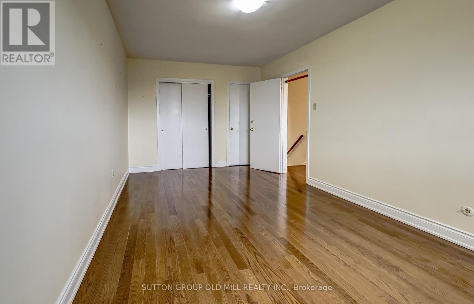
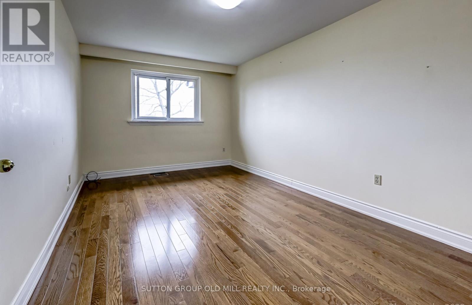
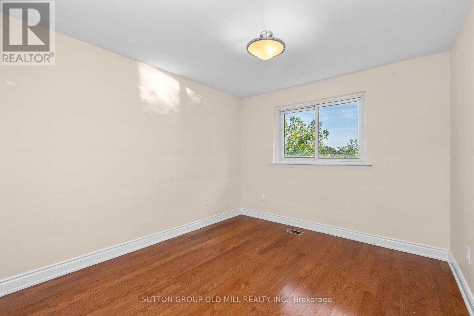
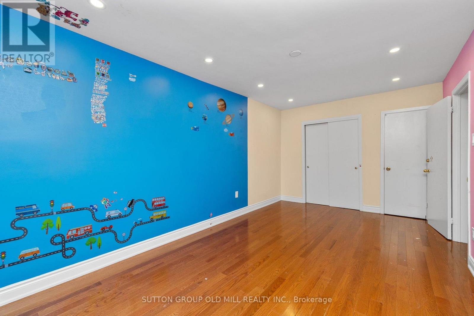
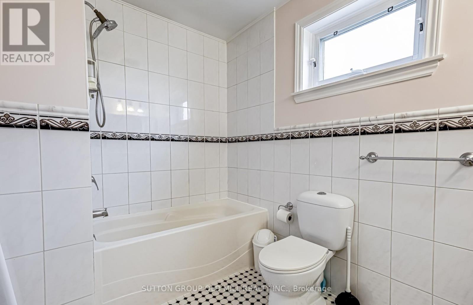
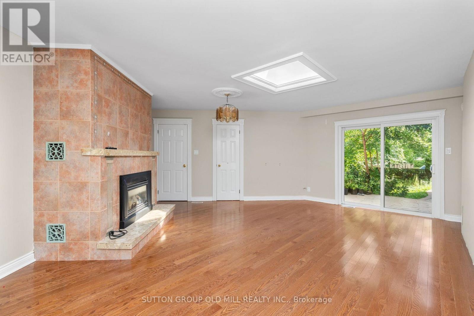
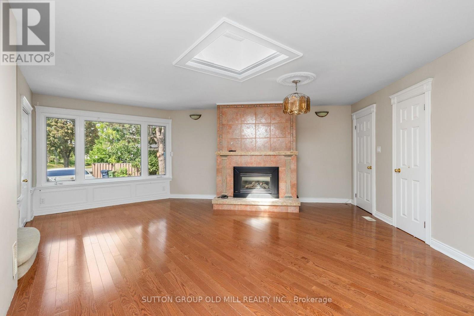
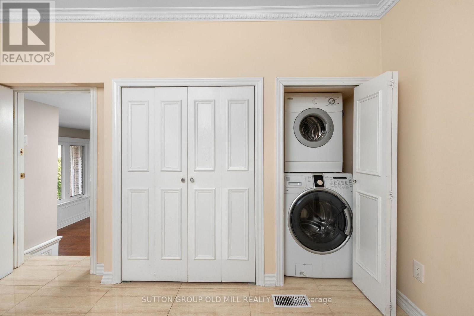
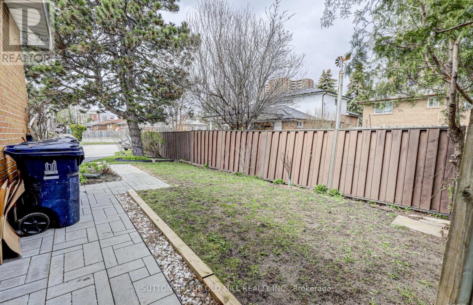
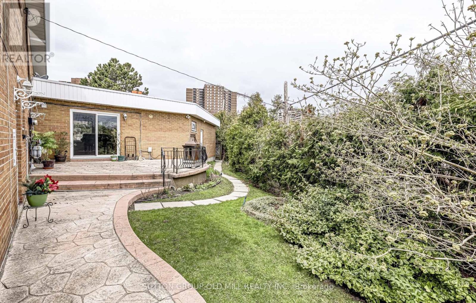
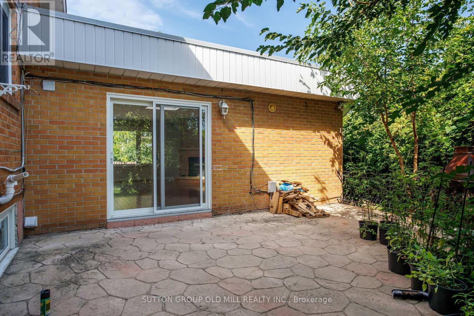
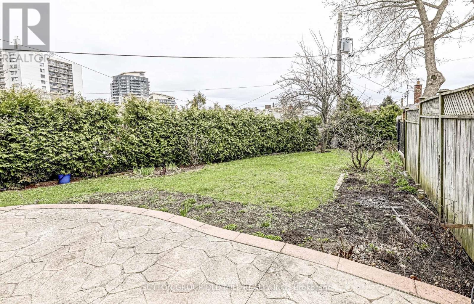
This Humber Valley home located on a cul-de-sac offers a spacious floor plan with large windows and 2 skylights allowing for a bundle of natural light throughout. This main and upper level lease Includes a garage along with parking in the driveway. The area is in close proximity of good parks including James Garden, the Humber River Trail, and great schools. Separate washer/dryer and ample storage space with a large backyard and stone deck which makes this home an outstanding oasis!!! (id:43681)
房源概要
| MLS® Number | W13808574 |
| 房源类型 | 民宅 |
| 社区名字 | Edenbridge-Humber Valley |
| 特征 | Cul-de-sac |
| 总车位 | 3 |
详 情
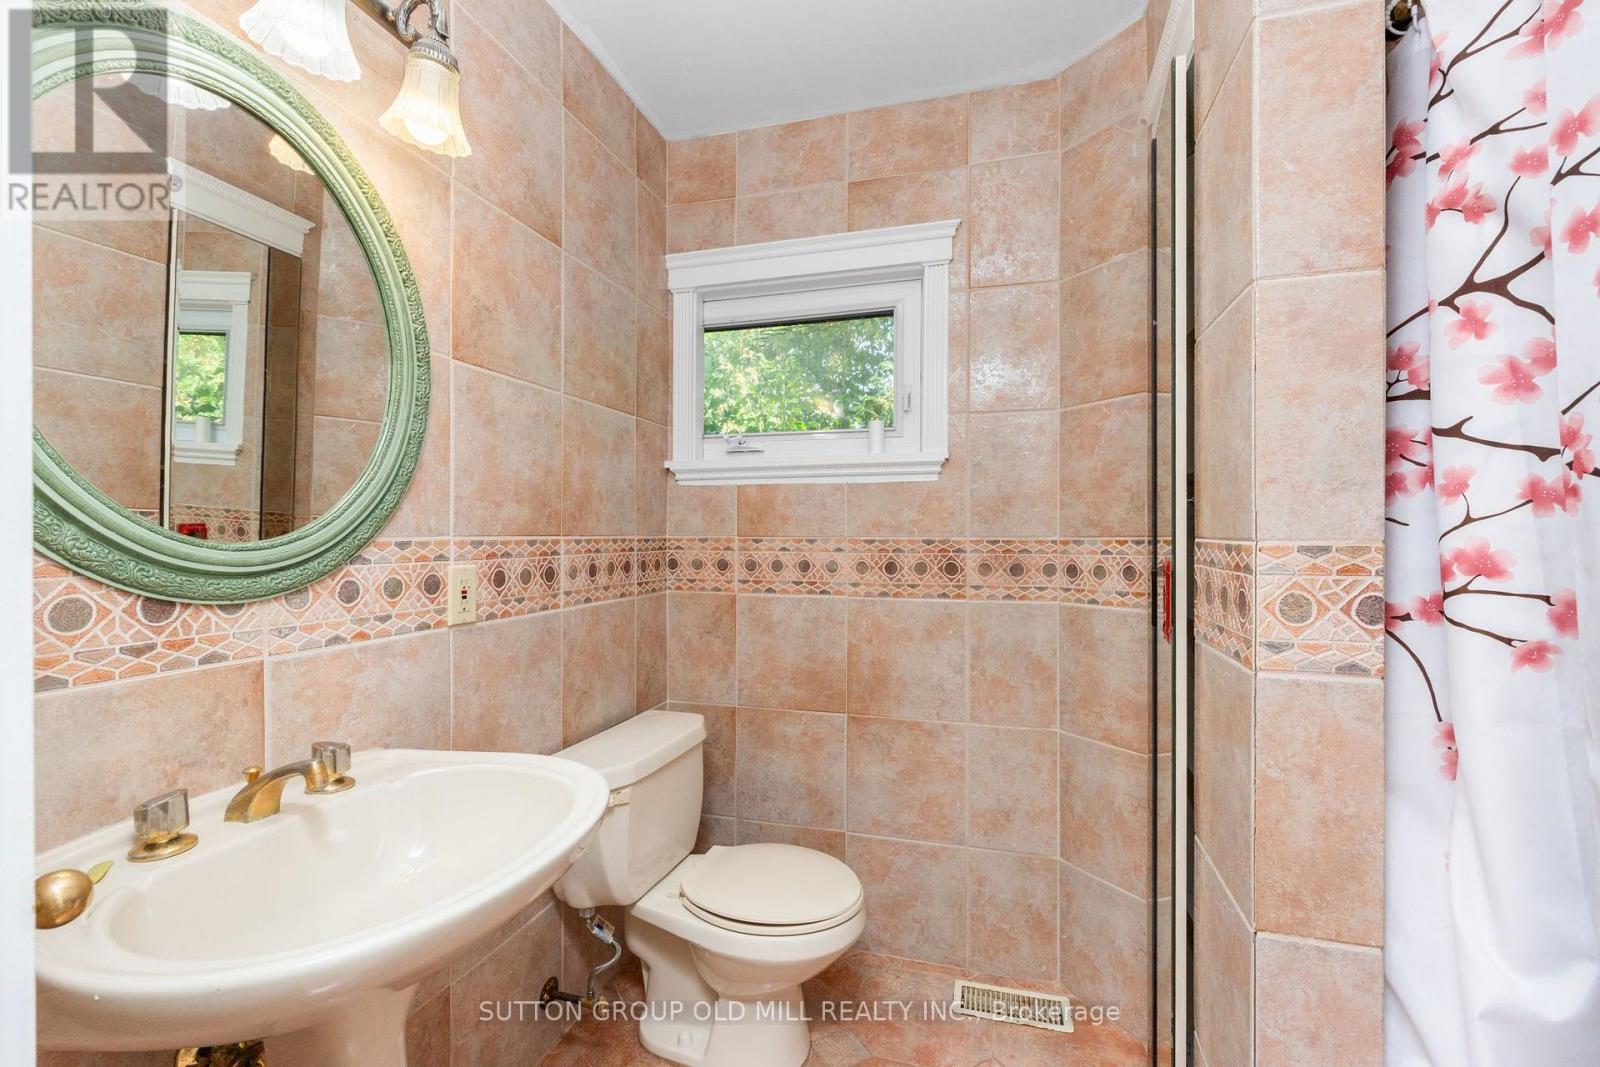
| 浴室 | 2 |
| 地上卧房 | 3 |
| 总卧房 | 3 |
| 地下室进展 | Other, See Remarks |
| 地下室类型 | N/a (other, See Remarks) |
| 施工种类 | Semi-detached |
| Construction Style Split Level | Backsplit |
| 空调 | 中央空调 |
| 外墙 | 砖 |
| 壁炉 | 有 |
| Flooring Type | Hardwood, Tile |
| 地基类型 | 水泥 |
| 供暖方式 | 天然气 |
| 供暖类型 | 压力热风 |
| 内部尺寸 | 1100 - 1500 Sqft |
| 类型 | 独立屋 |
| 设备间 | 市政供水 |
车 位
| 附加车库 | |
| Garage |
土地
| 英亩数 | 无 |
| 污水道 | Sanitary Sewer |
房 间
| 楼 层 | 类 型 | 长 度 | 宽 度 | 面 积 |
|---|---|---|---|---|
| 一楼 | 厨房 | 3.54 m | 3.08 m | 3.54 m x 3.08 m |
| 一楼 | 客厅 | 4.62 m | 3.84 m | 4.62 m x 3.84 m |
| 一楼 | 餐厅 | 3.84 m | 3.07 m | 3.84 m x 3.07 m |
| 一楼 | 主卧 | 6.28 m | 6.67 m | 6.28 m x 6.67 m |
| 一楼 | 浴室 | 2.44 m | 2.13 m | 2.44 m x 2.13 m |
| 一楼 | 浴室 | 2.13 m | 2.13 m | 2.13 m x 2.13 m |
| 一楼 | 第二卧房 | 3.07 m | 5.21 m | 3.07 m x 5.21 m |
| 一楼 | 第三卧房 | 3.44 m | 3.07 m | 3.44 m x 3.07 m |

The trademarks REALTOR®, REALTORS®, and the REALTOR® logo are controlled by The Canadian Real Estate Association (CREA) and identify real estate professionals who are members of CREA. The trademarks MLS®, Multiple Listing Service® and the associated logos are owned by The Canadian Real Estate Association (CREA) and identify the quality of services provided by real estate professionals who are members of CREA. The trademark DDF® is owned by The Canadian Real Estate Association (CREA) and identifies CREA's Data Distribution Facility (DDF®)
Toronto Real Estate Board
Sutton Group Old Mill Realty Inc.
September 21 2026 03:07:29
