
2 Lake Lenora Avenue King (Nobleton), Ontario L7B 0P7


$2,199,000
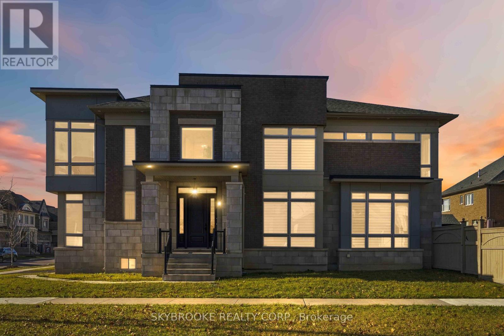
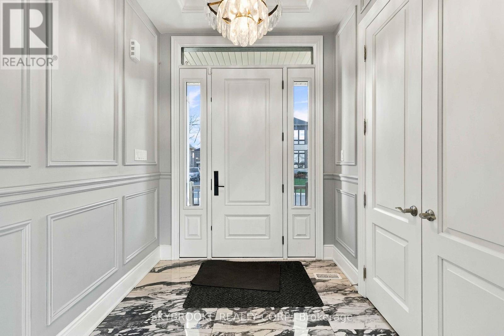
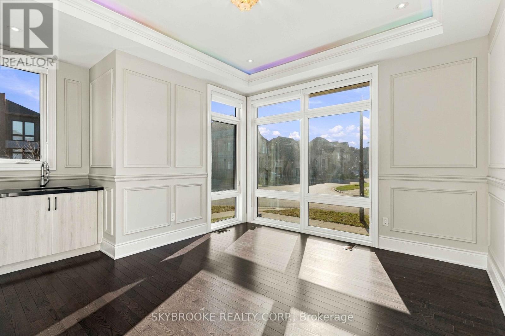
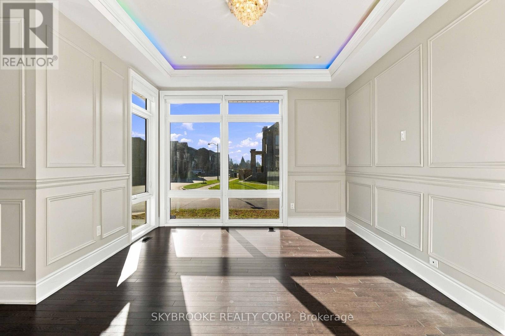
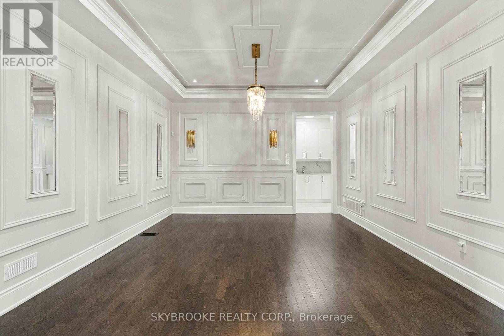
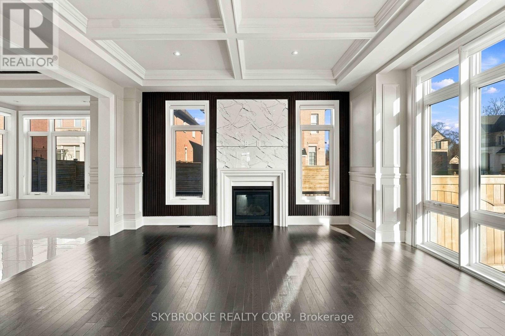
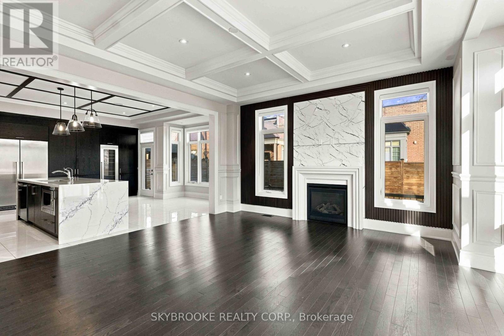
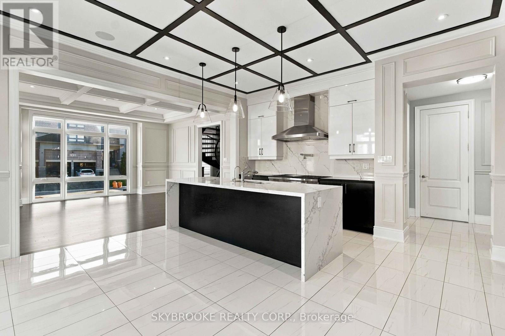
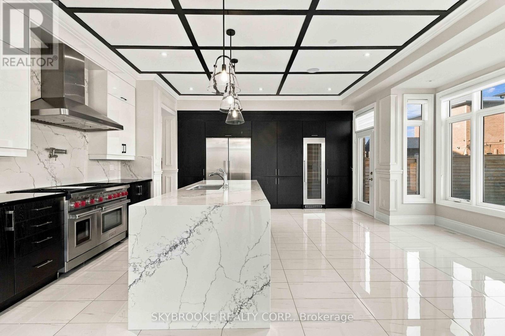
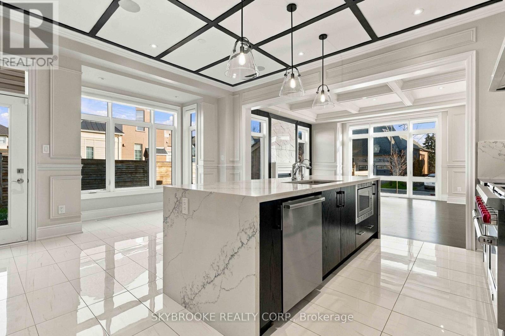
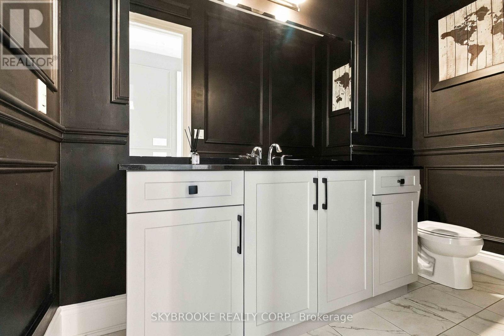
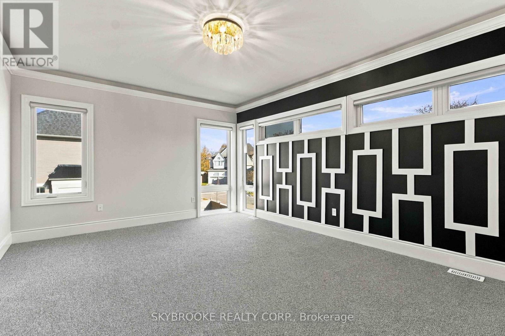
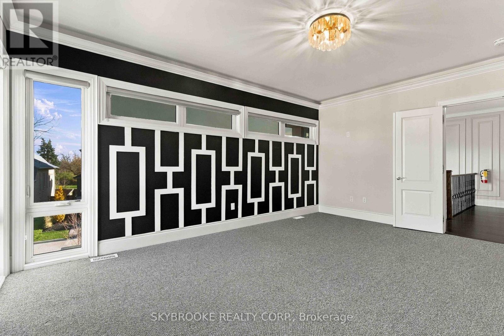
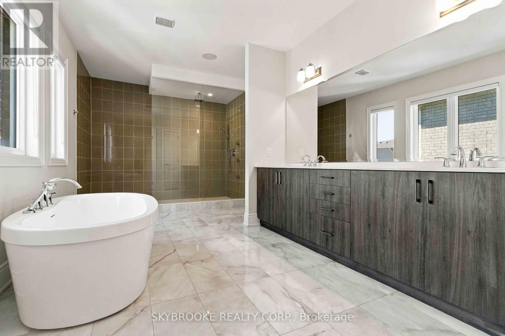
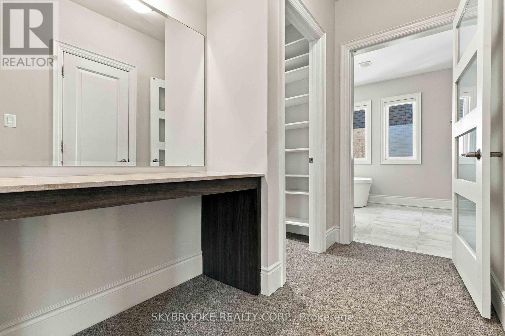
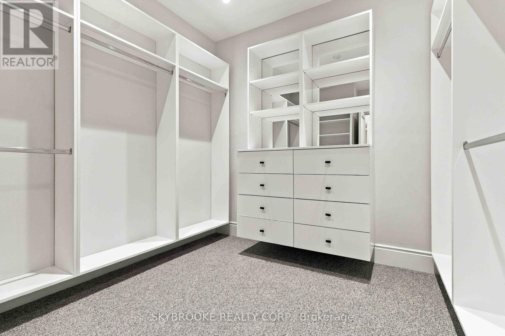
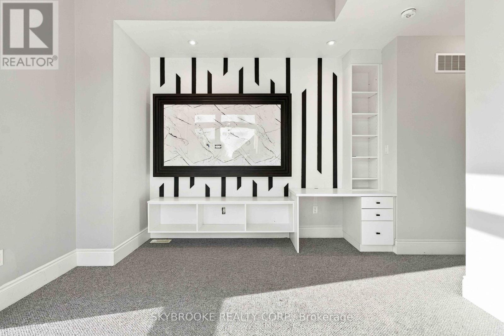
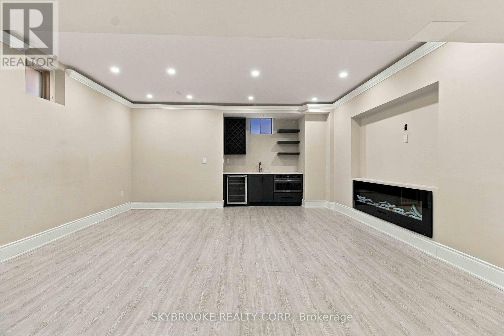
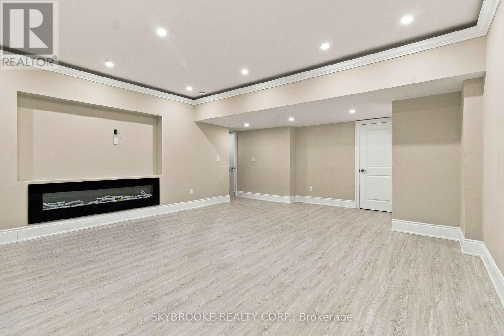
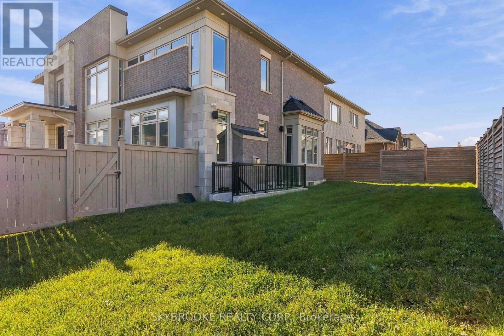
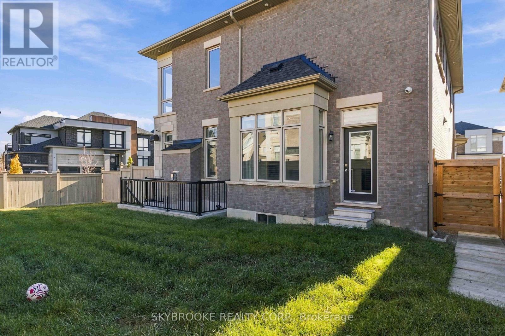
Welcome To 2 Lake Lenora Avenue, An Exceptional Executive Residence Offering An Abundance Of Thoughtfully Designed Luxury Living Space Where Timeless Architecture Meets Modern Family Functionality. This Home Features 5 + 2 Bedrooms, 7 Bathrooms & A Professionally Finished Basement That Includes Large Recreation Room With Fireplace, Wet Bar And A Glass Enclosed Exercise Room / Potential Wine Cellar. At The Heart Of The Home, The Chef-Inspired Kitchen With Servery Seamlessly Connects To A Spacious Breakfast Area And An Expansive Great Room, Creating The Perfect Setting For Everyday Living And Unforgettable Gatherings. The Entire Main Floor Features Wainscotting Detail Throughout All Main Areas And A Separate Main-Floor Formal Living Room Offers Additional Lounge Space Complete With Wet Bar. Ascend The Dramatic Open Riser Circular Staircase To The Upper Level Where You Will Find A True Private Retreat, Featuring Four Generously Sized Bedrooms & Fifth Bedroom Converted To A Thoughtfully Designed Home Office. The Primary Suite Boasts 2 Spacious Walk In Closets, Cosmetic Counter, And A Spa-Inspired 6 Piece Ensuite. Set On A Prestigious 64.55 Foot Wide Lot, This Remarkable Home Combines Elegant Design, Expansive Living Spaces And Outstanding Craftsmanship - Offering An Unparalleled Opportunity To Experience Luxury Family Living At Its Finest. Some photos are virtually staged. (id:43681)
房源概要
| MLS® Number | N14198994 |
| 房源类型 | 民宅 |
| 社区名字 | Nobleton |
| 设备类型 | 热水器 |
| 总车位 | 5 |
| 租赁设备类型 | 热水器 |
详 情
| 浴室 | 7 |
| 地上卧房 | 5 |
| 地下卧室 | 2 |
| 总卧房 | 7 |
| 家电类 | All, 窗帘 |
| 地下室进展 | 已装修 |
| 地下室功能 | Separate Entrance |
| 地下室类型 | N/a (finished), N/a |
| 施工种类 | 独立屋 |
| 空调 | 中央空调 |
| 外墙 | 砖, 石 |
| 壁炉 | 有 |
| Flooring Type | Hardwood, Ceramic |
| 地基类型 | 混凝土 |
| 客人卫生间(不包含洗浴) | 1 |
| 供暖方式 | 天然气 |
| 供暖类型 | 压力热风 |
| 储存空间 | 2 |
| 内部尺寸 | 3500 - 5000 Sqft |
| 类型 | 独立屋 |
| 设备间 | 市政供水 |
车 位
| 附加车库 | |
| Garage |
土地
| 英亩数 | 无 |
| 污水道 | Sanitary Sewer |
| 土地深度 | 105 Ft ,8 In |
| 土地宽度 | 64 Ft ,7 In |
| 不规则大小 | 64.6 X 105.7 Ft |
房 间
| 楼 层 | 类 型 | 长 度 | 宽 度 | 面 积 |
|---|---|---|---|---|
| 二楼 | 主卧 | 4.12 m | 5.49 m | 4.12 m x 5.49 m |
| 二楼 | 第二卧房 | 4.42 m | 3.35 m | 4.42 m x 3.35 m |
| 二楼 | 第三卧房 | 3.96 m | 3.48 m | 3.96 m x 3.48 m |
| 二楼 | Bedroom 4 | 4.24 m | 3.35 m | 4.24 m x 3.35 m |
| 二楼 | Office | 3.23 m | 2.9 m | 3.23 m x 2.9 m |
| 二楼 | 洗衣房 | 2.61 m | 2 m | 2.61 m x 2 m |
| 地下室 | 卧室 | 5.12 m | 7.57 m | 5.12 m x 7.57 m |
| 地下室 | 卧室 | 3.68 m | 2.72 m | 3.68 m x 2.72 m |
| 地下室 | 娱乐,游戏房 | 5.36 m | 6.7 m | 5.36 m x 6.7 m |
| 地下室 | Exercise Room | 3.68 m | 2.39 m | 3.68 m x 2.39 m |
| 一楼 | 餐厅 | 4.45 m | 4.12 m | 4.45 m x 4.12 m |
| 一楼 | 客厅 | 3.81 m | 4.47 m | 3.81 m x 4.47 m |
| 一楼 | 厨房 | 5.18 m | 5.54 m | 5.18 m x 5.54 m |
| 一楼 | 大型活动室 | 5.03 m | 4.57 m | 5.03 m x 4.57 m |
https://www.realtor.ca/real-estate/30532922/2-lake-lenora-avenue-king-nobleton-nobleton

The trademarks REALTOR®, REALTORS®, and the REALTOR® logo are controlled by The Canadian Real Estate Association (CREA) and identify real estate professionals who are members of CREA. The trademarks MLS®, Multiple Listing Service® and the associated logos are owned by The Canadian Real Estate Association (CREA) and identify the quality of services provided by real estate professionals who are members of CREA. The trademark DDF® is owned by The Canadian Real Estate Association (CREA) and identifies CREA's Data Distribution Facility (DDF®)
Toronto Real Estate Board
Skybrooke Realty Corp.
November 20 2026 10:29:33
