
2 Karendale Crescent Hamilton, Ontario L8B 0Z6


$1,279,900
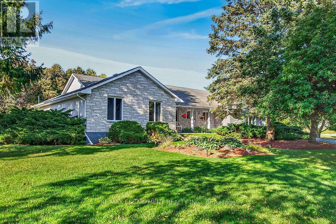
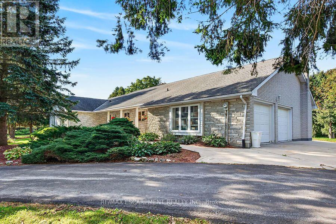
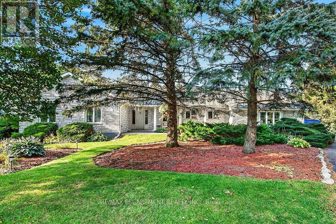
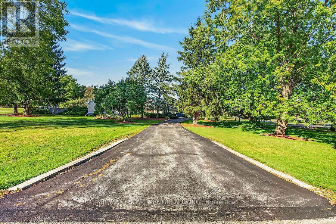
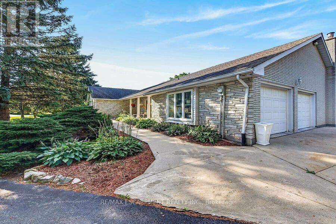
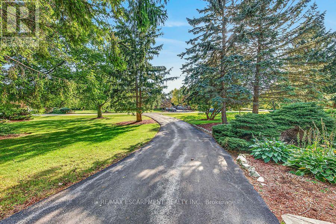
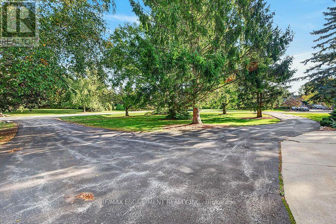
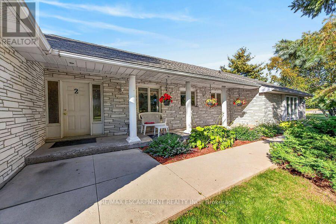
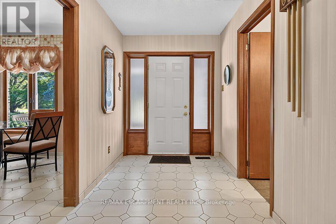
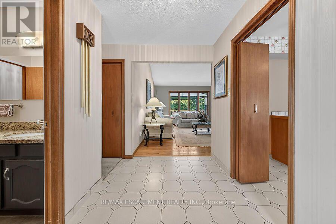
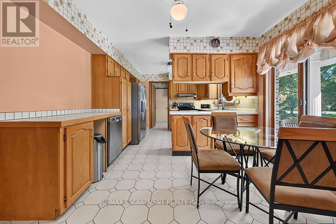
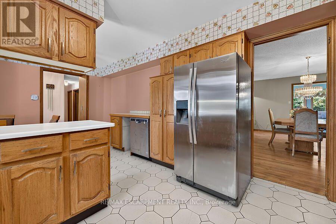
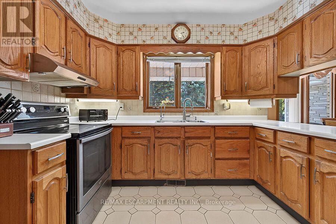
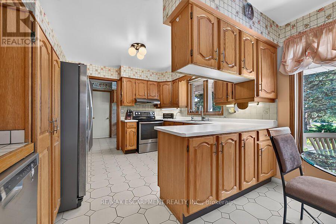
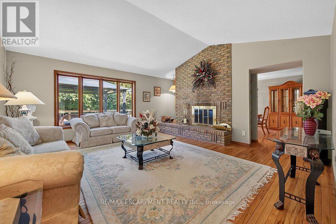
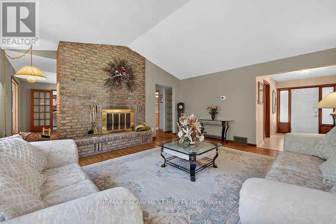
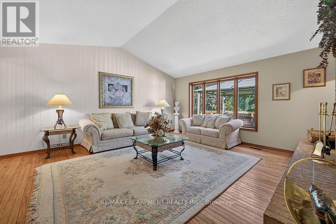
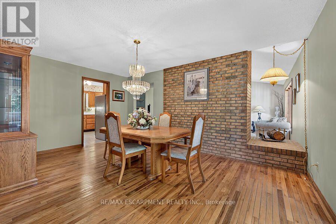
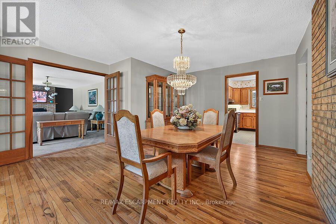
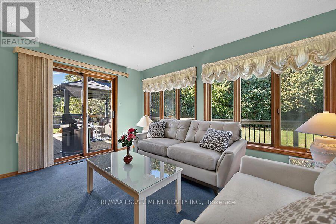
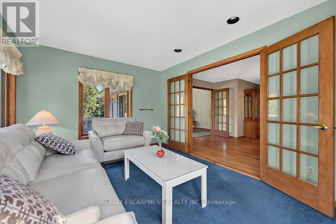
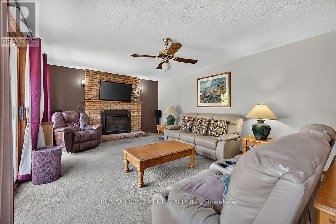
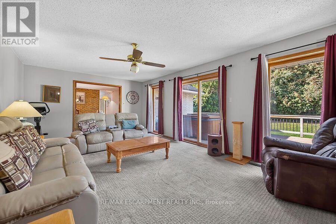
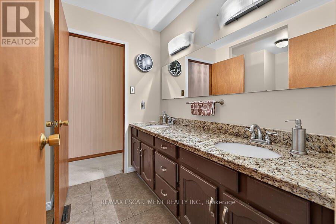
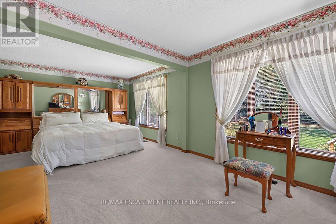
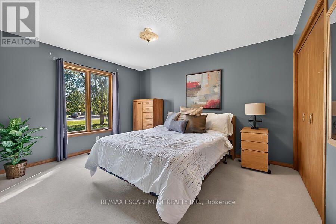
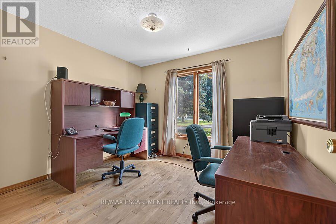
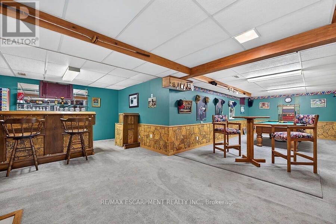
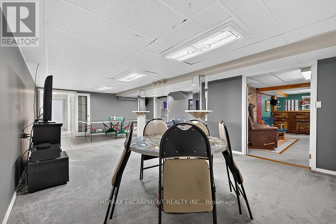
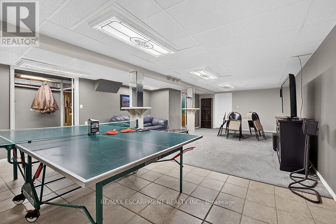
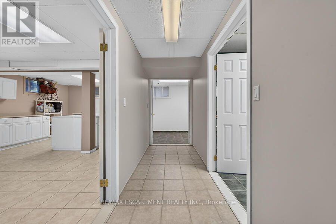
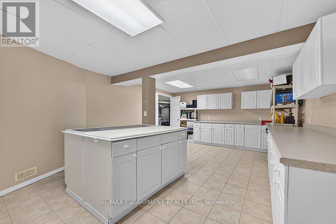
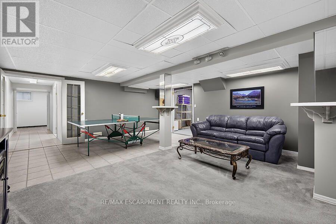
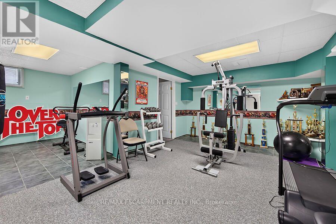
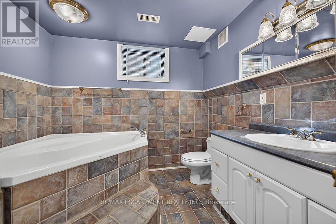
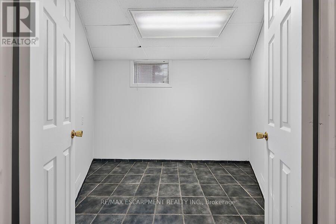
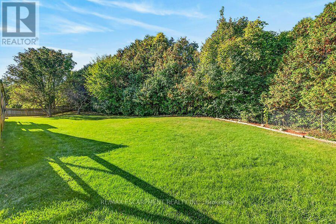
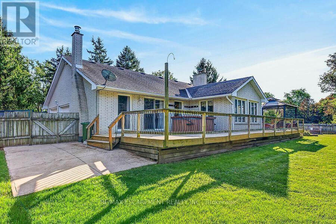
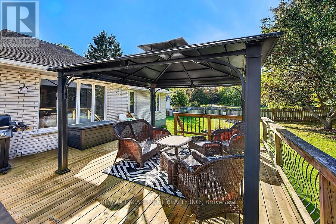
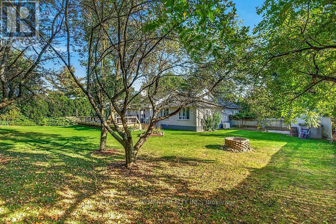
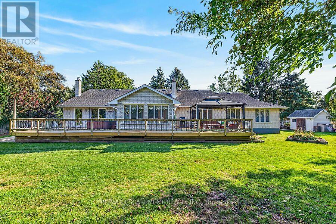
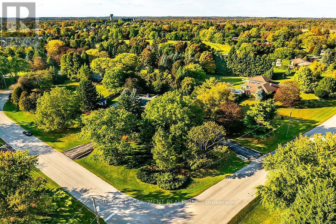
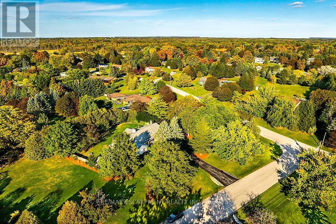
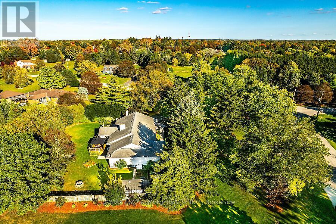
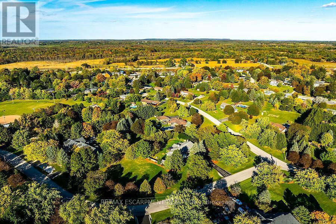
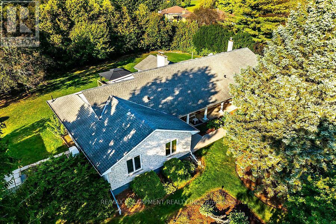
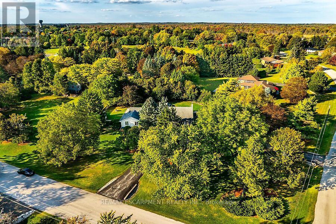
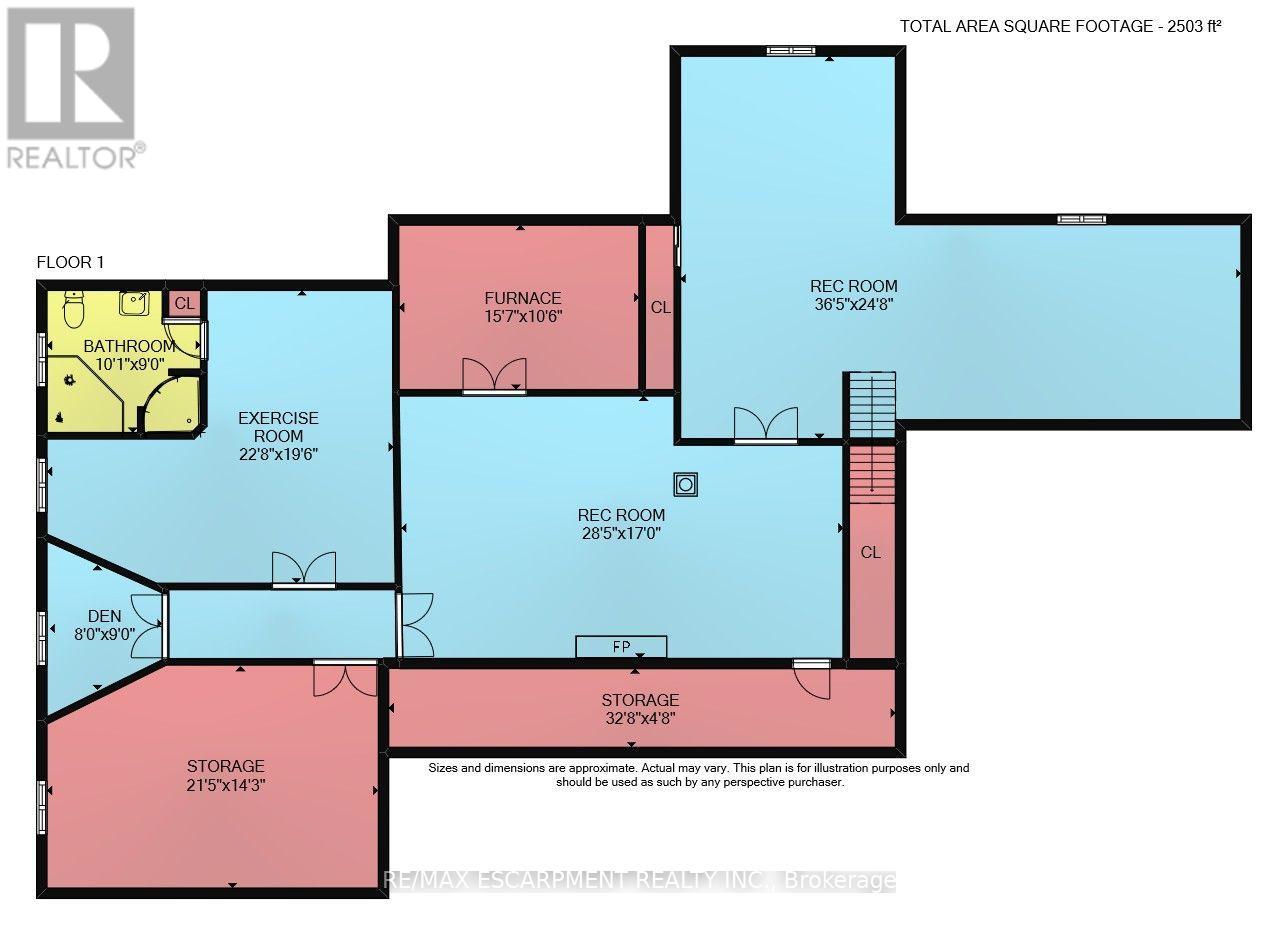
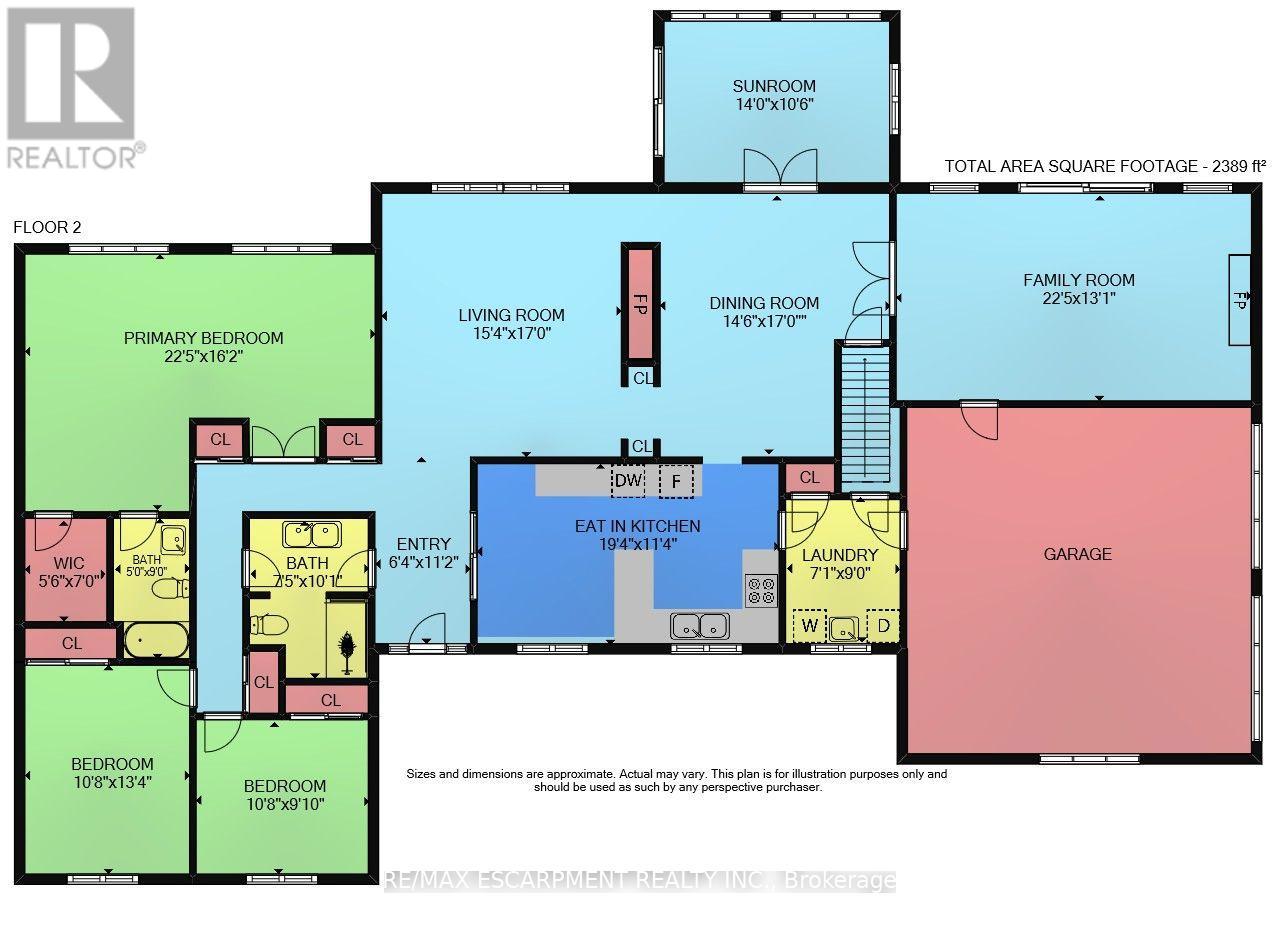
Welcome to this sprawling all-brick bungalow ranch, beautifully set on a gorgeous, maturely treed 1.5-acre lot in a fabulous location. Offering generous space both inside and out, this property provides an incredible opportunity to create your dream home in a peaceful country-like setting while remaining conveniently close to major commuter routes. The spacious main level features a large welcoming foyer, generously sized principal rooms, 3 bedrooms and 3 full bathrooms. A bright rear sunroom overlooks the beautiful grounds and provides easy access to the large deck and fully fenced backyard-perfect for relaxing or entertaining. The home offers both a separate living room and family room, with the family room featuring a cozy gas fireplace. An attached double garage with automatic door opener and convenient inside entry adds everyday practicality. The fully finished lower level offers tremendous potential for multi-generational living, with plenty of room to customize the space to suit your family's needs. Outside, the gorgeous mature trees create a private and picturesque setting, while the huge circular paved driveway provides parking for up to 20 vehicles-ideal for large gatherings, recreational vehicles or simply enjoying the abundance of space. Possibilities are endless. With its exceptional lot, generous room sizes, versatile layout and outstanding location, this is an opportunity to transform a solid property into something truly special. Quiet country setting, beautiful acreage and easy access to Highway 6 and the 401-an ideal combination for commuters and those looking for space without sacrificing convenience. RSA (id:43681)
房源概要
| MLS® Number | X14028984 |
| 房源类型 | 民宅 |
| 社区名字 | Rural Flamborough |
| 附近的便利设施 | 近高尔夫球场, 公园, 学校 |
| 设备类型 | 热水器, Water Softener |
| 特征 | Irregular Lot Size, Conservation/green Belt |
| 总车位 | 22 |
| 租赁设备类型 | 热水器, Water Softener |
详 情
| 浴室 | 3 |
| 地上卧房 | 3 |
| 总卧房 | 3 |
| Age | 31 To 50 Years |
| 公寓设施 | Fireplace(s) |
| 家电类 | Garage Door Opener Remote(s), Water Treatment, Central Vacuum, 洗碗机, 烘干机, Garage Door Opener, 炉子, 洗衣机, 窗帘, 冰箱 |
| 建筑风格 | 平房 |
| 地下室进展 | 已装修 |
| 地下室类型 | 全完工 |
| 施工种类 | 独立屋 |
| 空调 | 中央空调 |
| 外墙 | 砖 |
| 壁炉 | 有 |
| 地基类型 | 水泥 |
| 供暖方式 | 天然气 |
| 供暖类型 | 压力热风 |
| 储存空间 | 1 |
| 内部尺寸 | 2000 - 2500 Sqft |
| 类型 | 独立屋 |
| 设备间 | Drilled Well |
车 位
| 附加车库 | |
| Garage |
土地
| 英亩数 | 无 |
| 围栏类型 | Fenced Yard |
| 土地便利设施 | 近高尔夫球场, 公园, 学校 |
| 污水道 | Septic System |
| 土地深度 | 295 Ft ,3 In |
| 土地宽度 | 422 Ft ,3 In |
| 不规则大小 | 422.3 X 295.3 Ft |
| 规划描述 | S1 |
房 间
| 楼 层 | 类 型 | 长 度 | 宽 度 | 面 积 |
|---|---|---|---|---|
| Lower Level | 娱乐,游戏房 | 8.53 m | 5.18 m | 8.53 m x 5.18 m |
| Lower Level | Games Room | 11.1 m | 7.52 m | 11.1 m x 7.52 m |
| Lower Level | 厨房 | 4.75 m | 3.2 m | 4.75 m x 3.2 m |
| Lower Level | Exercise Room | 6.91 m | 5.94 m | 6.91 m x 5.94 m |
| Lower Level | 衣帽间 | 2.74 m | 2.44 m | 2.74 m x 2.44 m |
| 一楼 | 门厅 | 3.41 m | 1.93 m | 3.41 m x 1.93 m |
| 一楼 | 客厅 | 5.18 m | 4.42 m | 5.18 m x 4.42 m |
| 一楼 | 厨房 | 5.89 m | 3.45 m | 5.89 m x 3.45 m |
| 一楼 | Sunroom | 4.27 m | 3.2 m | 4.27 m x 3.2 m |
| 一楼 | 家庭房 | 6.83 m | 3.99 m | 6.83 m x 3.99 m |
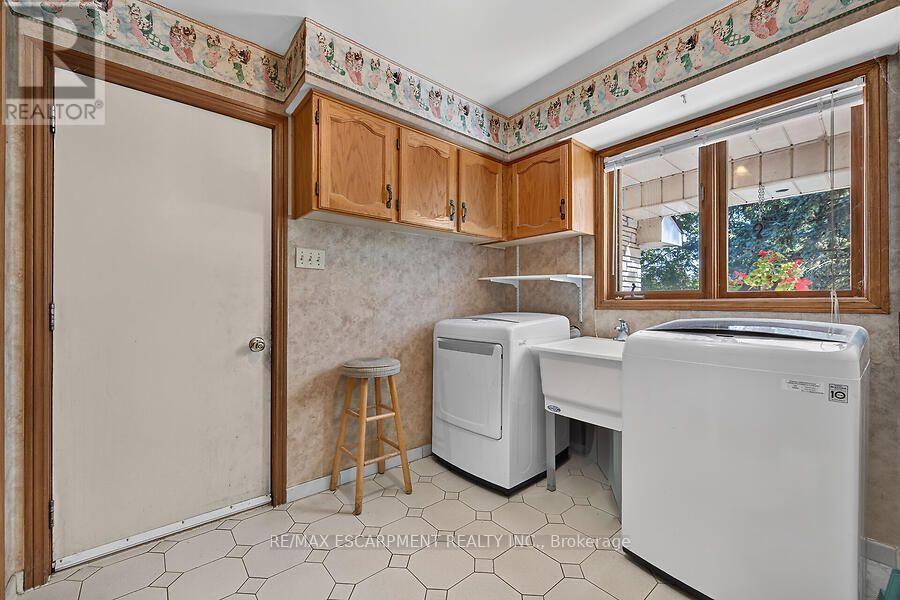
| 一楼 | 洗衣房 | 2.74 m | 2.16 m | 2.74 m x 2.16 m |
| 一楼 | 主卧 | 6.83 m | 4.93 m | 6.83 m x 4.93 m |
| 一楼 | 卧室 | 4.06 m | 3.25 m | 4.06 m x 3.25 m |
| 一楼 | 卧室 | 3.25 m | 3 m | 3.25 m x 3 m |
https://www.realtor.ca/real-estate/30397010/2-karendale-crescent-hamilton-rural-flamborough

The trademarks REALTOR®, REALTORS®, and the REALTOR® logo are controlled by The Canadian Real Estate Association (CREA) and identify real estate professionals who are members of CREA. The trademarks MLS®, Multiple Listing Service® and the associated logos are owned by The Canadian Real Estate Association (CREA) and identify the quality of services provided by real estate professionals who are members of CREA. The trademark DDF® is owned by The Canadian Real Estate Association (CREA) and identifies CREA's Data Distribution Facility (DDF®)
Toronto Real Estate Board
RE/MAX Escarpment Realty Inc.
October 27 2026 02:07:15
