3 卧室
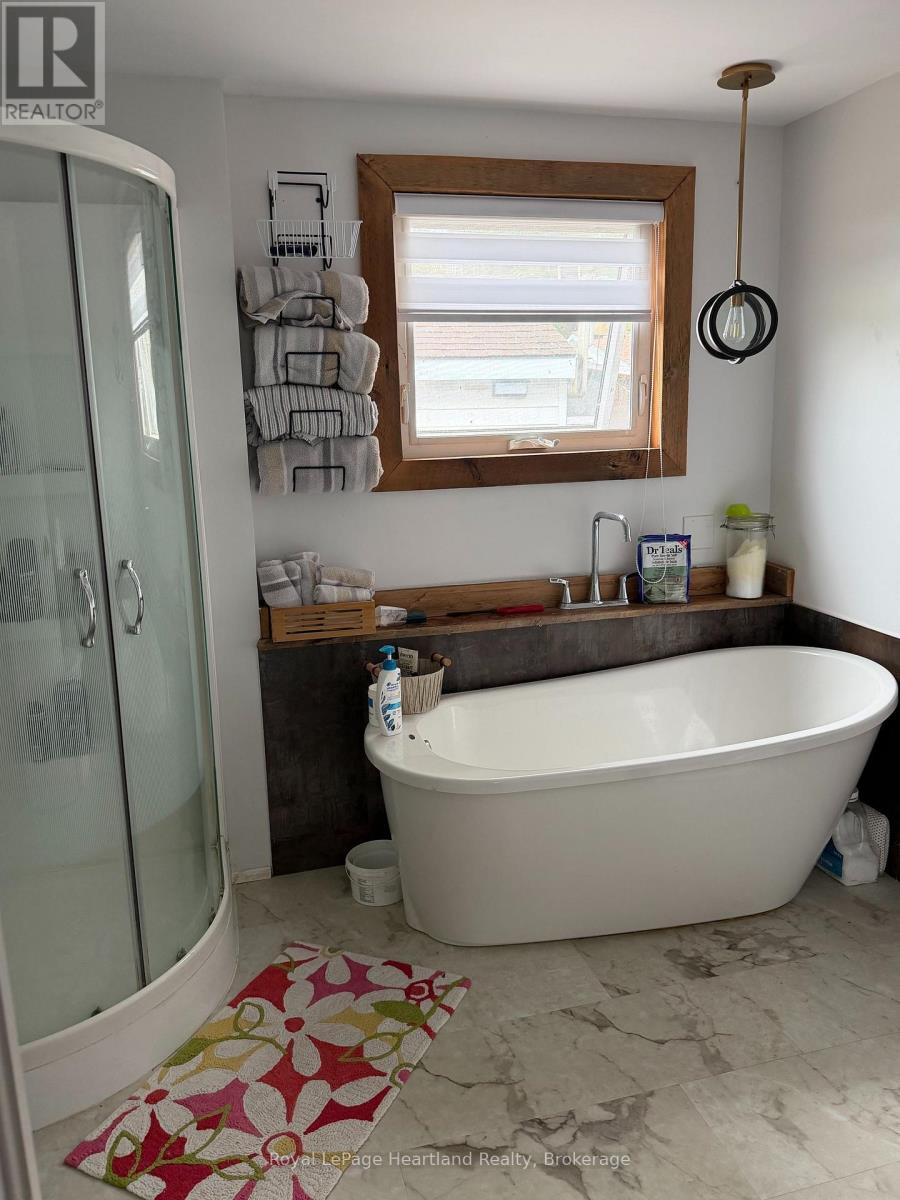
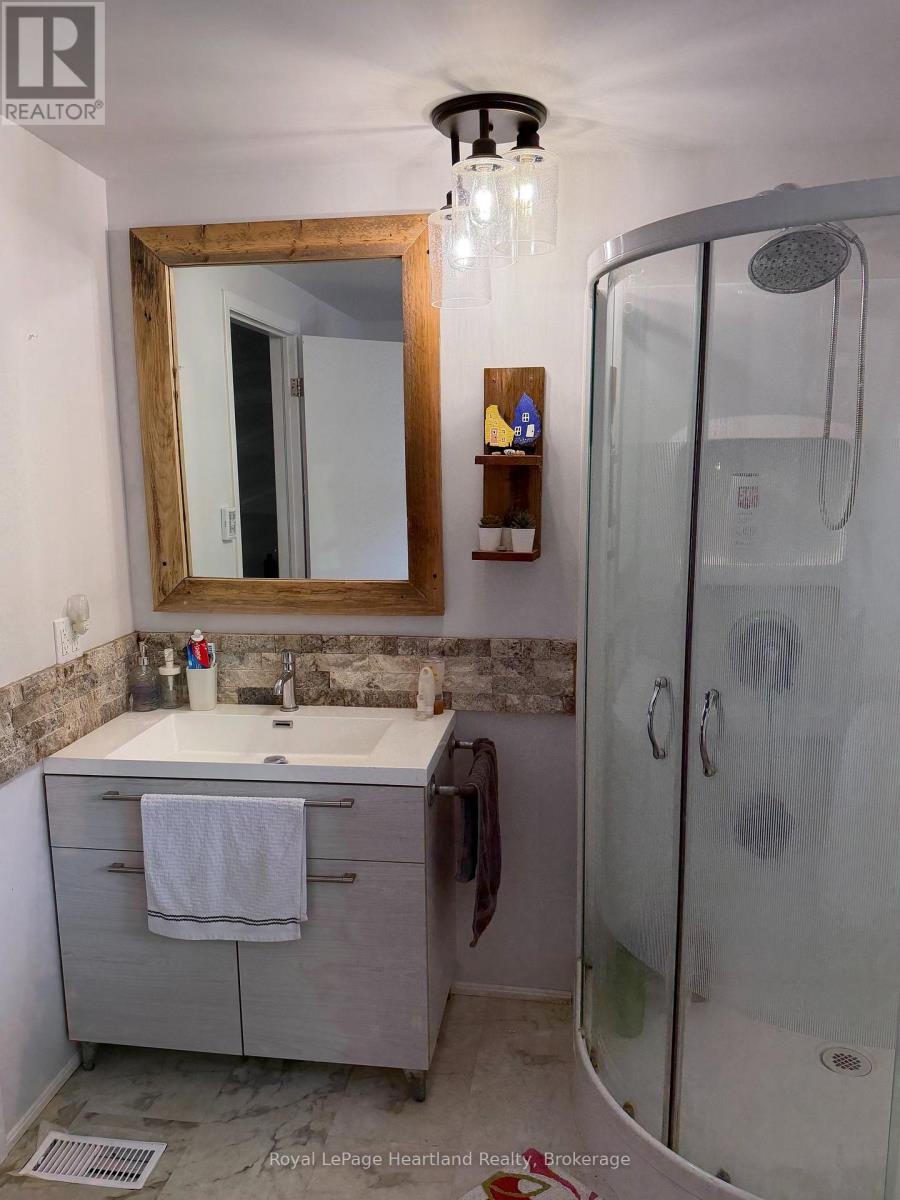
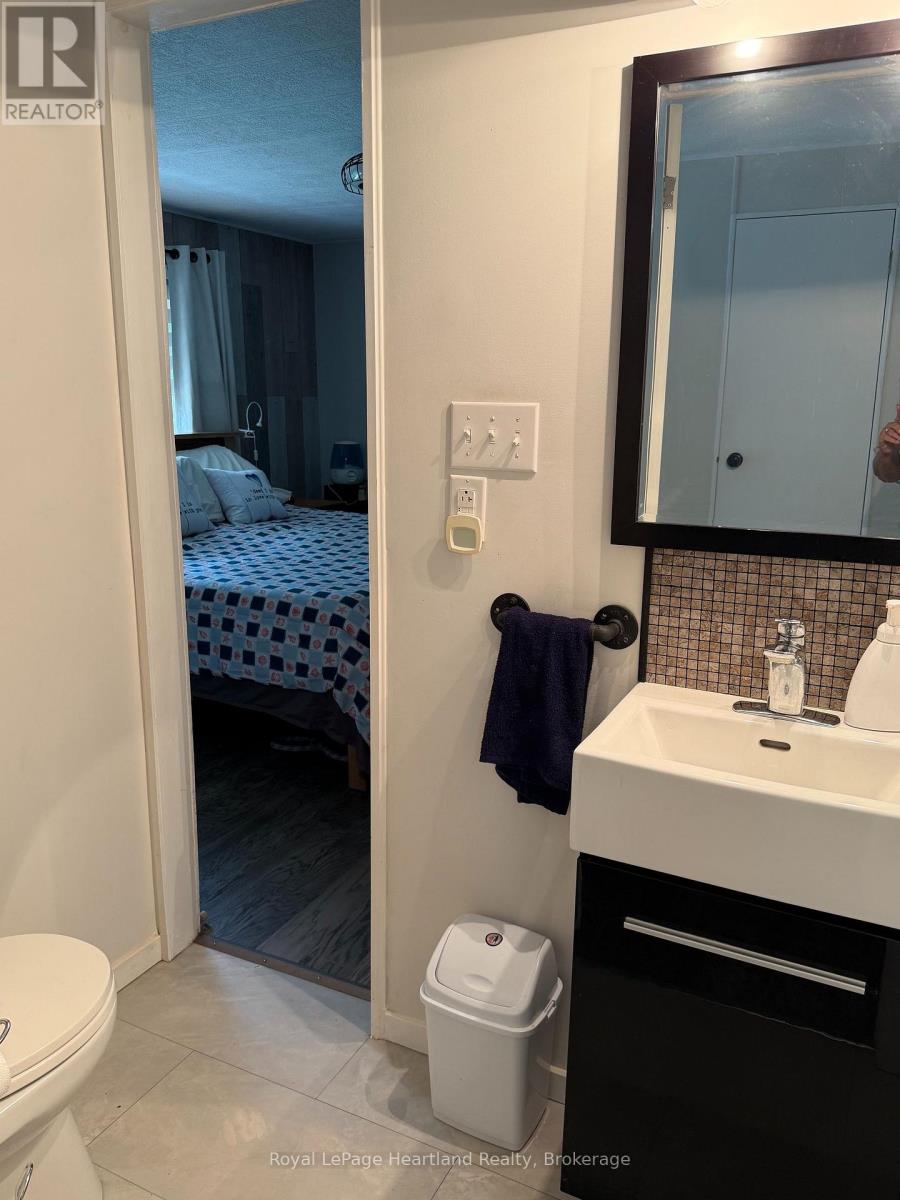
2 浴室
1500 - 2000 sqft
壁炉
中央空调
风热取暖
湖景区
$1,700 Monthly
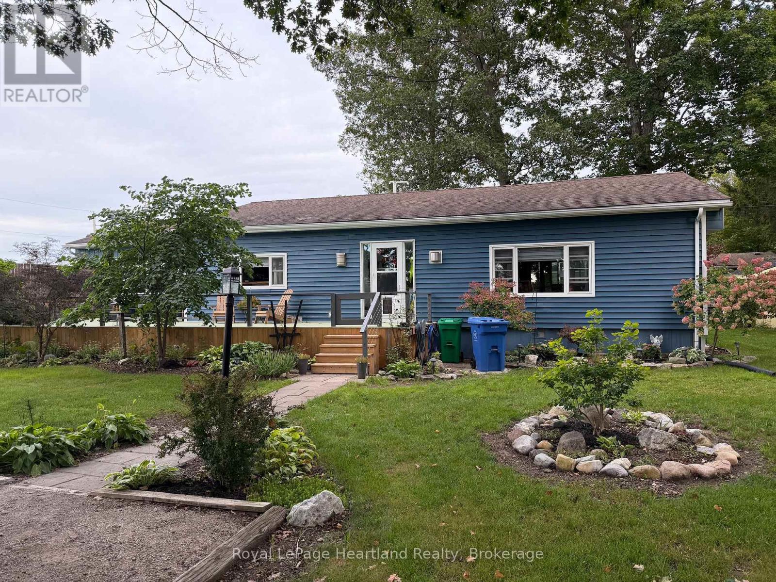
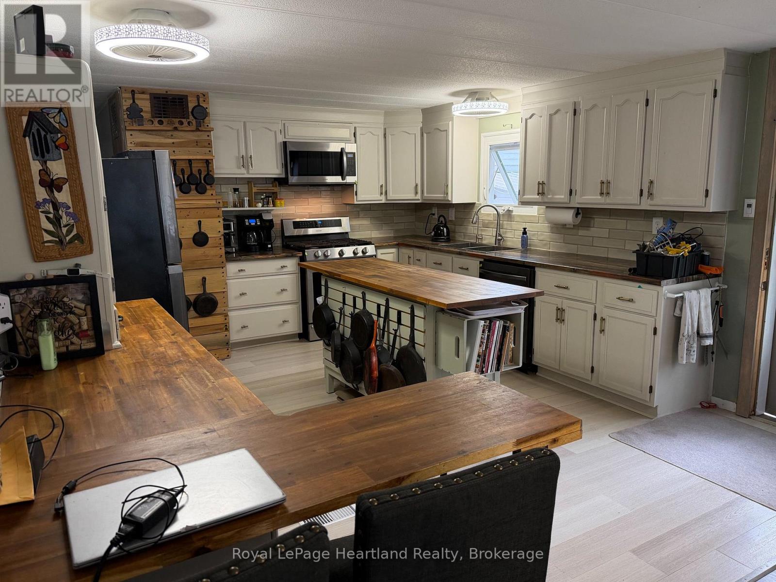
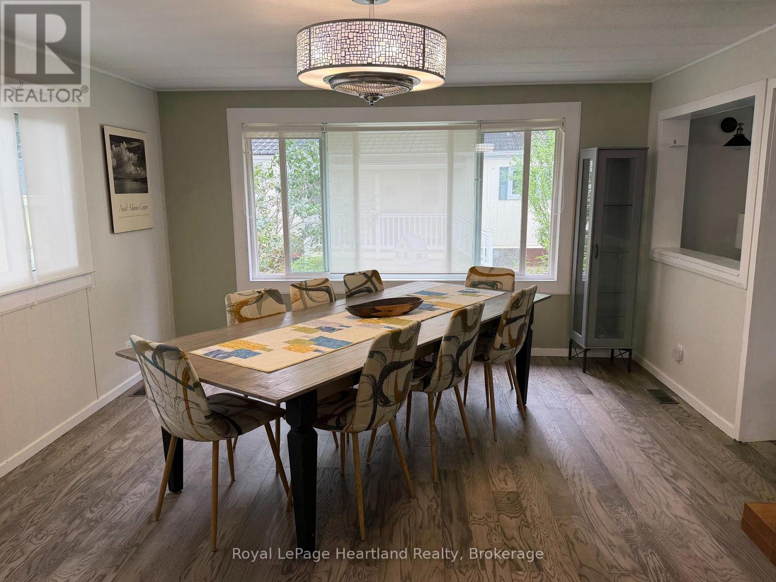
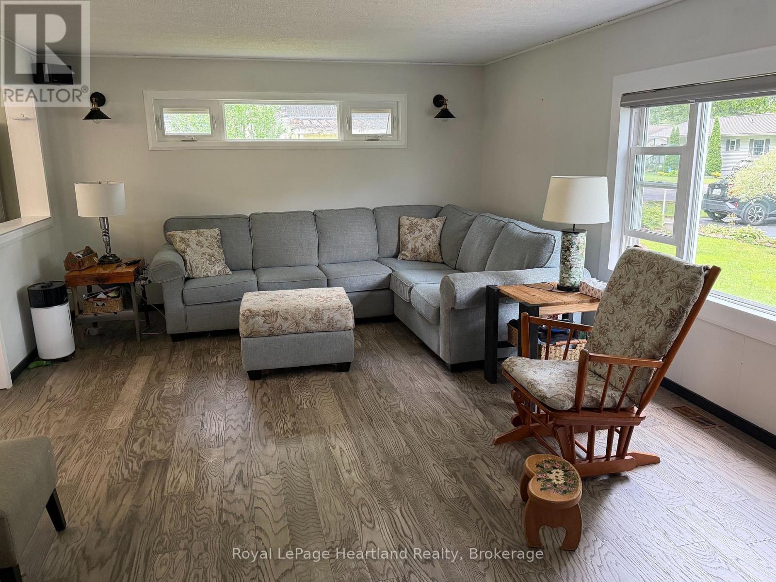
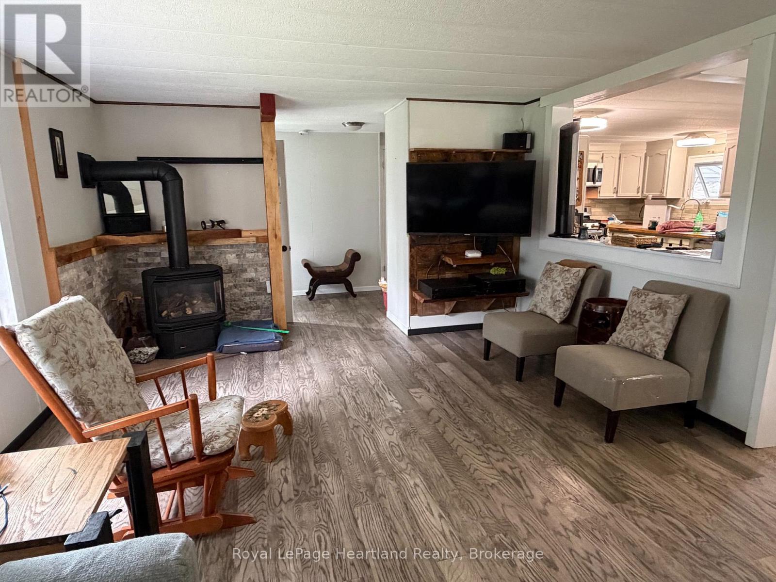
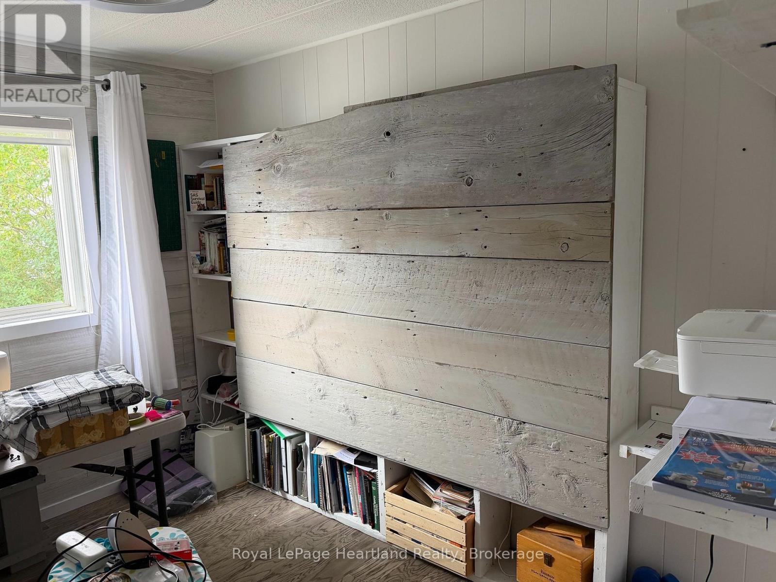
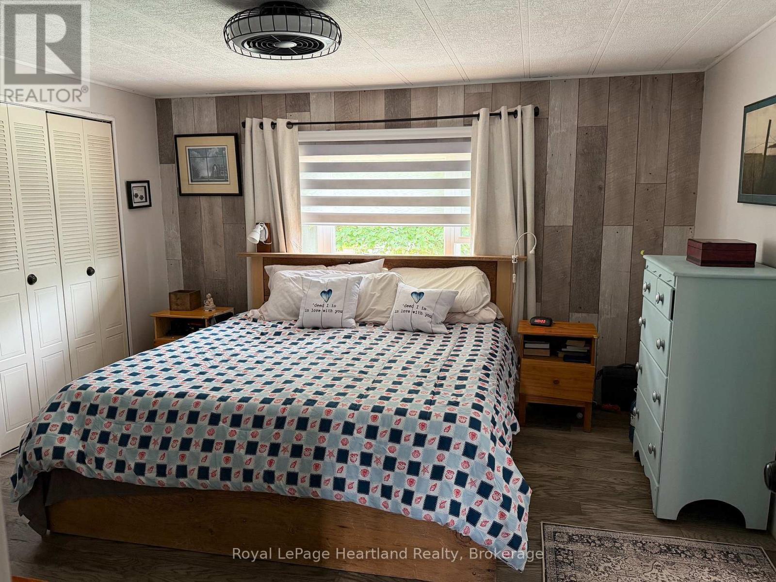
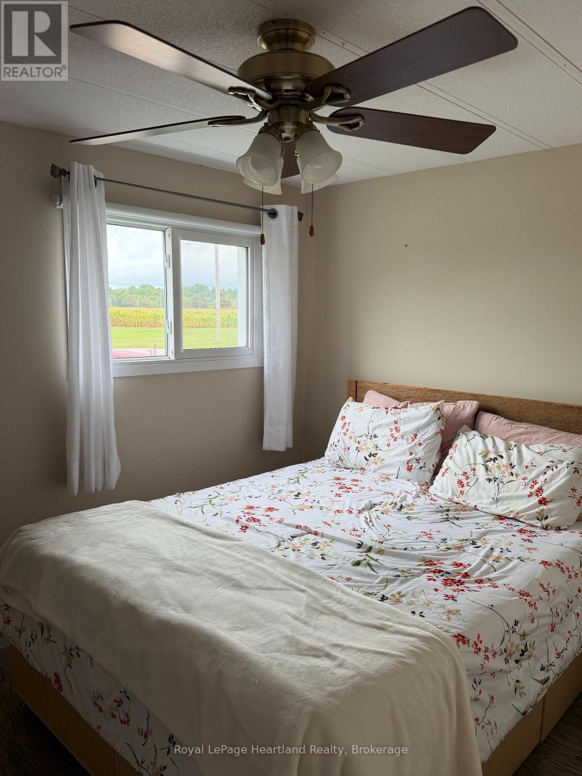
A one year lease opportunity awaits in this 55+ lakefront adult lifestyle community; Meneset on the Lake. This lovely, updated 1628 sq. ft. home consists of 3+ bedrooms, generous sized rooms, 2 bathrooms and a large kitchen and dining room. The living room is the ideal space to cozy up by the fireplace and read a book, lounge in front of the TV or host guests for an evening socializing. The natural light in the home is evident with all new windows making this a cost efficient home. Spend time on the enclosed porch or on the huge outdoor deck. The location of this home provides privacy, a larger lot, and open views of the countryside. This lease includes a fully furnished home, use of all the amenities that Meneset on the Lake has to offer, including the community clubhouse, a private beach (walk or driveable), organized events and common areas throughout the park for all to enjoy. Walking trails, golf course, Town of Goderich and services are minutes from Meneset on the Lake. Tenants must be park approved by Parkbridge and are responsible for the utilities, lawn maintenance and laneway snow removal. (id:43681)
房源概要
|
MLS® Number
|
X13771948 |
|
房源类型
|
民宅 |
|
社区名字
|
Colborne |
|
附近的便利设施
|
Beach, 近高尔夫球场, 医院 |
|
社区特征
|
社区活动中心 |
|
Easement
|
Unknown, None |
|
特征
|
无地毯 |
|
总车位
|
2 |
|
Water Front Name
|
Lake Huron |
|
湖景类型
|
湖景房 |
详 情
|
浴室
|
2 |
|
地上卧房
|
3 |
|
总卧房
|
3 |
|
公寓设施
|
Fireplace(s) |
|
家电类
|
Water Heater, Water Purifier, Water Softener |
|
地下室类型
|
没有 |
|
Construction Status
|
Insulation Upgraded |
|
空调
|
中央空调 |
|
外墙
|
乙烯基壁板 |
|
Fire Protection
|
Smoke Detectors |
|
壁炉
|
有 |
|
Fireplace Total
|
1 |
|
地基类型
|
水泥 |
|
客人卫生间(不包含洗浴)
|
1 |
|
供暖方式
|
天然气 |
|
供暖类型
|
压力热风 |
|
内部尺寸
|
1500 - 2000 Sqft |
|
类型
|
Mobile Home |
|
设备间
|
Community Water System |
车 位
土地
|
入口类型
|
Highway Access, Public Road, Private Road, Year-round Access |
|
英亩数
|
无 |
|
土地便利设施
|
Beach, 近高尔夫球场, 医院 |
|
污水道
|
Septic System |
房 间
| 楼 层 |
类 型 |
长 度 |
宽 度 |
面 积 |
|
一楼 |
客厅 |
6.52 m |
4.03 m |
6.52 m x 4.03 m |
|
一楼 |
餐厅 |
3.98 m |
4.04 m |
3.98 m x 4.04 m |
|
一楼 |
厨房 |
3.7 m |
4.03 m |
3.7 m x 4.03 m |
|
一楼 |
第二卧房 |
2.36 m |
3.09 m |
2.36 m x 3.09 m |
|
一楼 |
第三卧房 |
2.05 m |
3.09 m |
2.05 m x 3.09 m |
|
一楼 |
主卧 |
3.12 m |
3.32 m |
3.12 m x 3.32 m |
|
一楼 |
其它 |
3.98 m |
4.03 m |
3.98 m x 4.03 m |
|
一楼 |
浴室 |
2.74 m |
2.29 m |
2.74 m x 2.29 m |
|
一楼 |
浴室 |
1.07 m |
1.68 m |
1.07 m x 1.68 m |
设备间
https://www.realtor.ca/real-estate/30265362/2-huron-lane-ashfield-colborne-wawanosh-colborne-colborne