
2 Harry Parker Place Adjala-Tosorontio (Everett), Ontario L0M 1J0


$1,829,000
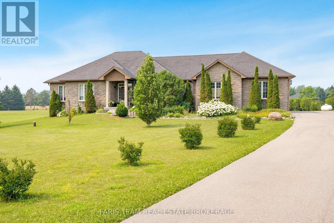
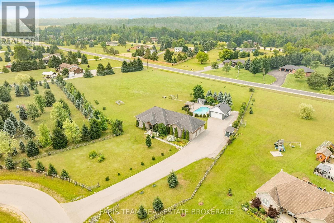
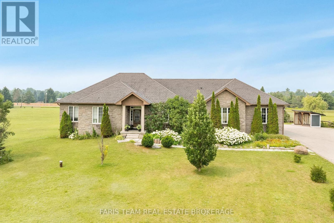
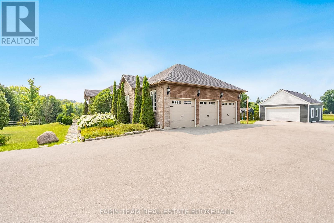
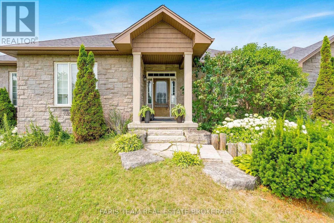
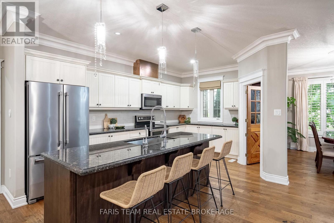
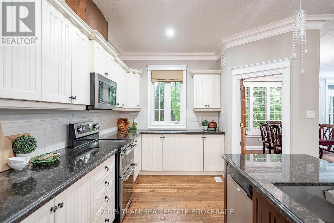
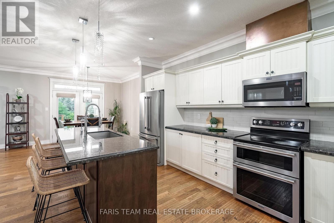
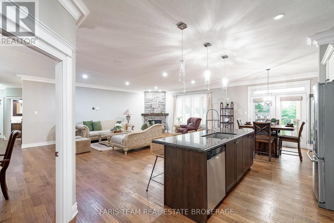
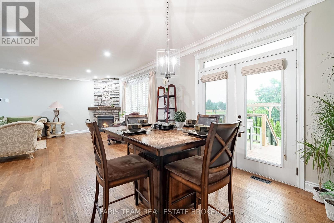
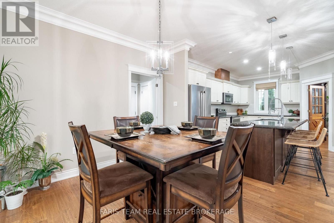
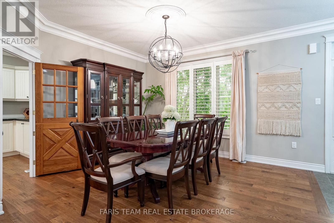
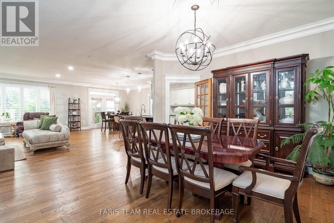
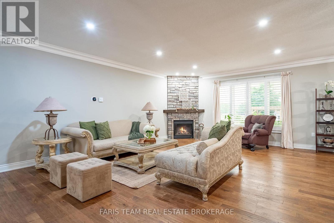
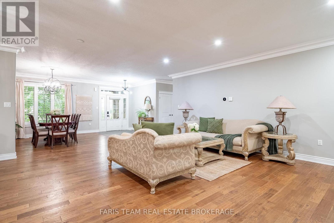
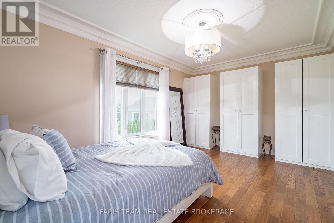
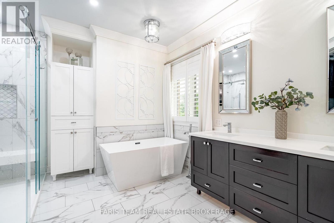
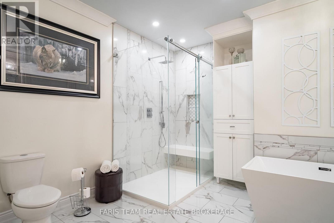
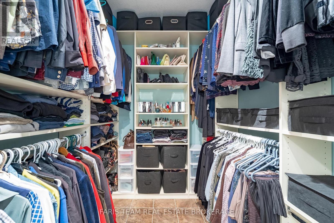
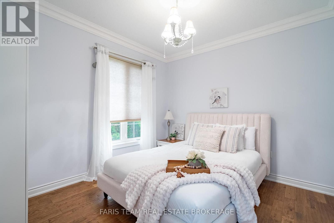
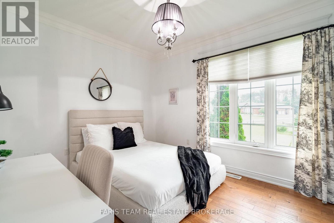
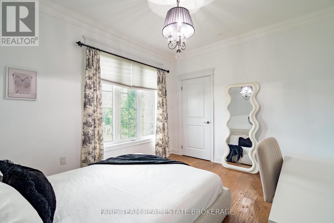
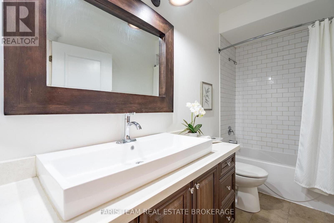
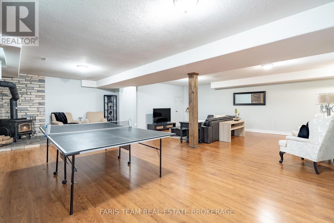
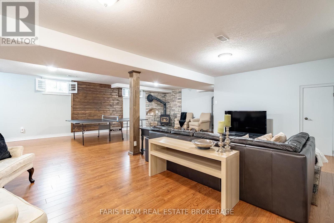
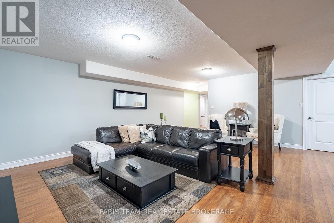
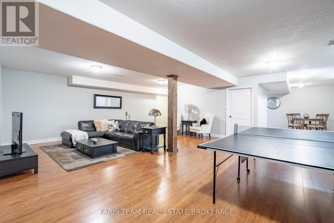
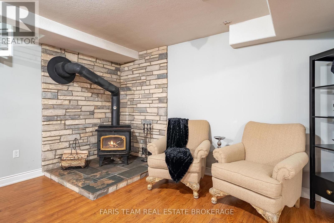
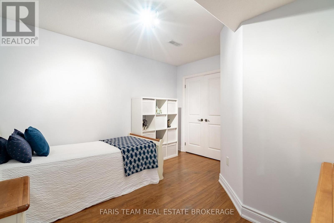
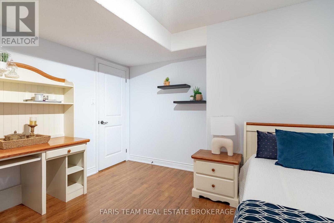
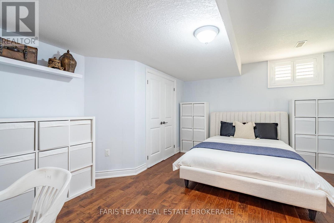
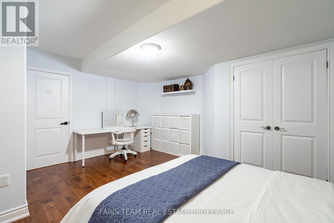
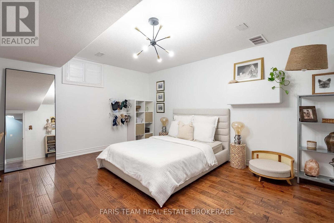
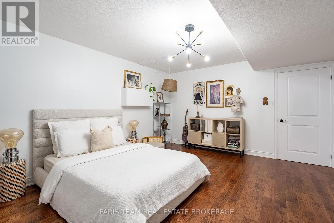
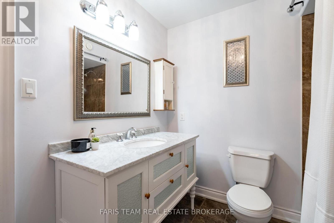
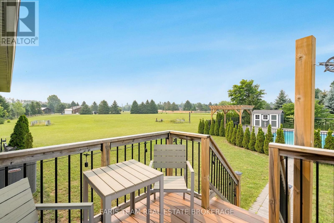
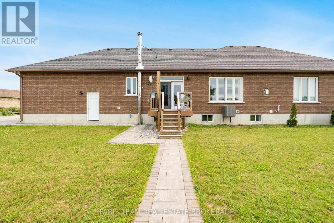
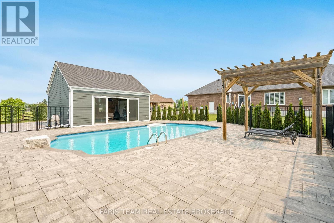
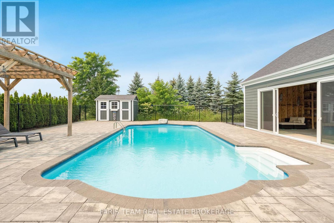
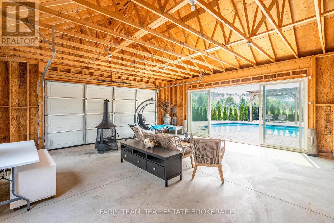
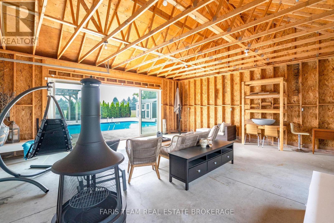
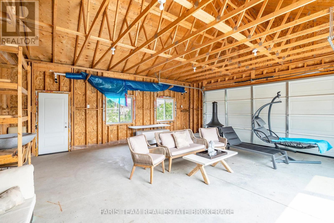
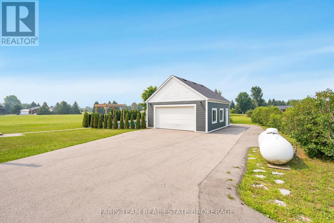
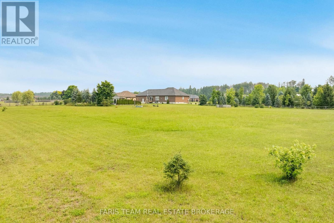
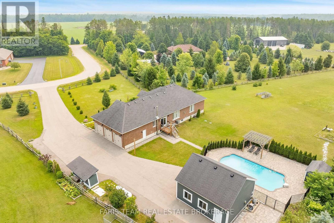
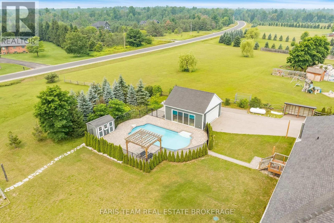
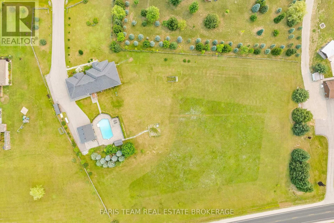
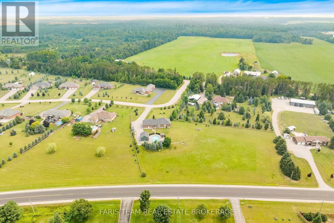
Top 5 Reasons You Will Love This Home: 1) Offering over 4,100 square feet of finished living space, this executive bungalow is thoughtfully designed for both everyday comfort and unforgettable entertaining, featuring 9' ceilings, elegant finishes, and a chef-inspired kitchen complete with granite countertops, an oversized island, and custom cabinetry while the finished basement expands the home with additional bedrooms and a spacious recreation area 2) Endless possibilities await with a spacious bungalow and nearly 3 acres designed to accommodate multi-generational living with a flexible layout, expansive grounds, and room for everyone to enjoy privacy without compromising connection 3) Southwest-facing backyard creating a private retreat where summer days are spent lounging beside the saltwater inground pool, gathering around the firepit, or entertaining on multiple seating areas while breathtaking sunsets provide the perfect ending to every evening 4) Beyond the attached triple-car garage, a detached 20'x30' shop presents exceptional versatility for hobbyists, entrepreneurs, and outdoor enthusiasts with space for recreational vehicles, equipment, workshops, home-based businesses, and all the projects you've been dreaming of 5) Incredible opportunity to enjoy today while planning for tomorrow, with potential to add another residence or explore future development possibilities in a rapidly growing area, creating exceptional long-term value and investment potential. 2,182 above grade sq.ft. plus a finished basement. (id:43681)
房源概要
| MLS® Number | N13577272 |
| 房源类型 | 民宅 |
| 社区名字 | Everett |
| 设备类型 | Propane Tank |
| 特征 | Irregular Lot Size |
| 总车位 | 20 |
| Pool Features | Salt Water Pool |
| 泳池类型 | Inground Pool |
| 租赁设备类型 | Propane Tank |
| 结构 | Patio(s), 棚, Workshop |
详 情
| 浴室 | 3 |
| 地上卧房 | 3 |
| 地下卧室 | 2 |
| 总卧房 | 5 |
| Age | 6 To 15 Years |
| 公寓设施 | Fireplace(s) |
| 家电类 | 洗碗机, 烘干机, 微波炉, 炉子, Water Heater, 洗衣机, 冰箱 |
| 建筑风格 | 平房 |
| 地下室进展 | 已装修 |
| 地下室功能 | Separate Entrance, Walk-up |
| 地下室类型 | N/a (finished), N/a, N/a, Full |
| 施工种类 | 独立屋 |
| 空调 | 中央空调 |
| 外墙 | 砖 |
| 壁炉 | 有 |
| Fireplace Total | 2 |
| Flooring Type | Hardwood |
| 地基类型 | 混凝土 |
| 供暖方式 | Propane |
| 供暖类型 | 压力热风 |
| 储存空间 | 1 |
| 内部尺寸 | 2000 - 2500 Sqft |
| 类型 | 独立屋 |
| 设备间 | Drilled Well |
车 位
| 附加车库 | |
| Garage |
土地
| 英亩数 | 有 |
| Landscape Features | Landscaped |
| 污水道 | Septic System |
| 土地深度 | 434 Ft ,3 In |
| 土地宽度 | 43 Ft ,6 In |
| 不规则大小 | 43.5 X 434.3 Ft |
| 规划描述 | 住宅 |
房 间
| 楼 层 | 类 型 | 长 度 | 宽 度 | 面 积 |
|---|---|---|---|---|
| 地下室 | 卧室 | 5.04 m | 4.14 m | 5.04 m x 4.14 m |
| 地下室 | 娱乐,游戏房 | 8.45 m | 8.26 m | 8.45 m x 8.26 m |
| 地下室 | 衣帽间 | 4.17 m | 3.66 m | 4.17 m x 3.66 m |
| 地下室 | 卧室 | 5.05 m | 4.12 m | 5.05 m x 4.12 m |
| 一楼 | 厨房 | 8.57 m | 3.56 m | 8.57 m x 3.56 m |
| 一楼 | 餐厅 | 6.24 m | 3.79 m | 6.24 m x 3.79 m |
| 一楼 | 客厅 | 6.89 m | 5.3 m | 6.89 m x 5.3 m |
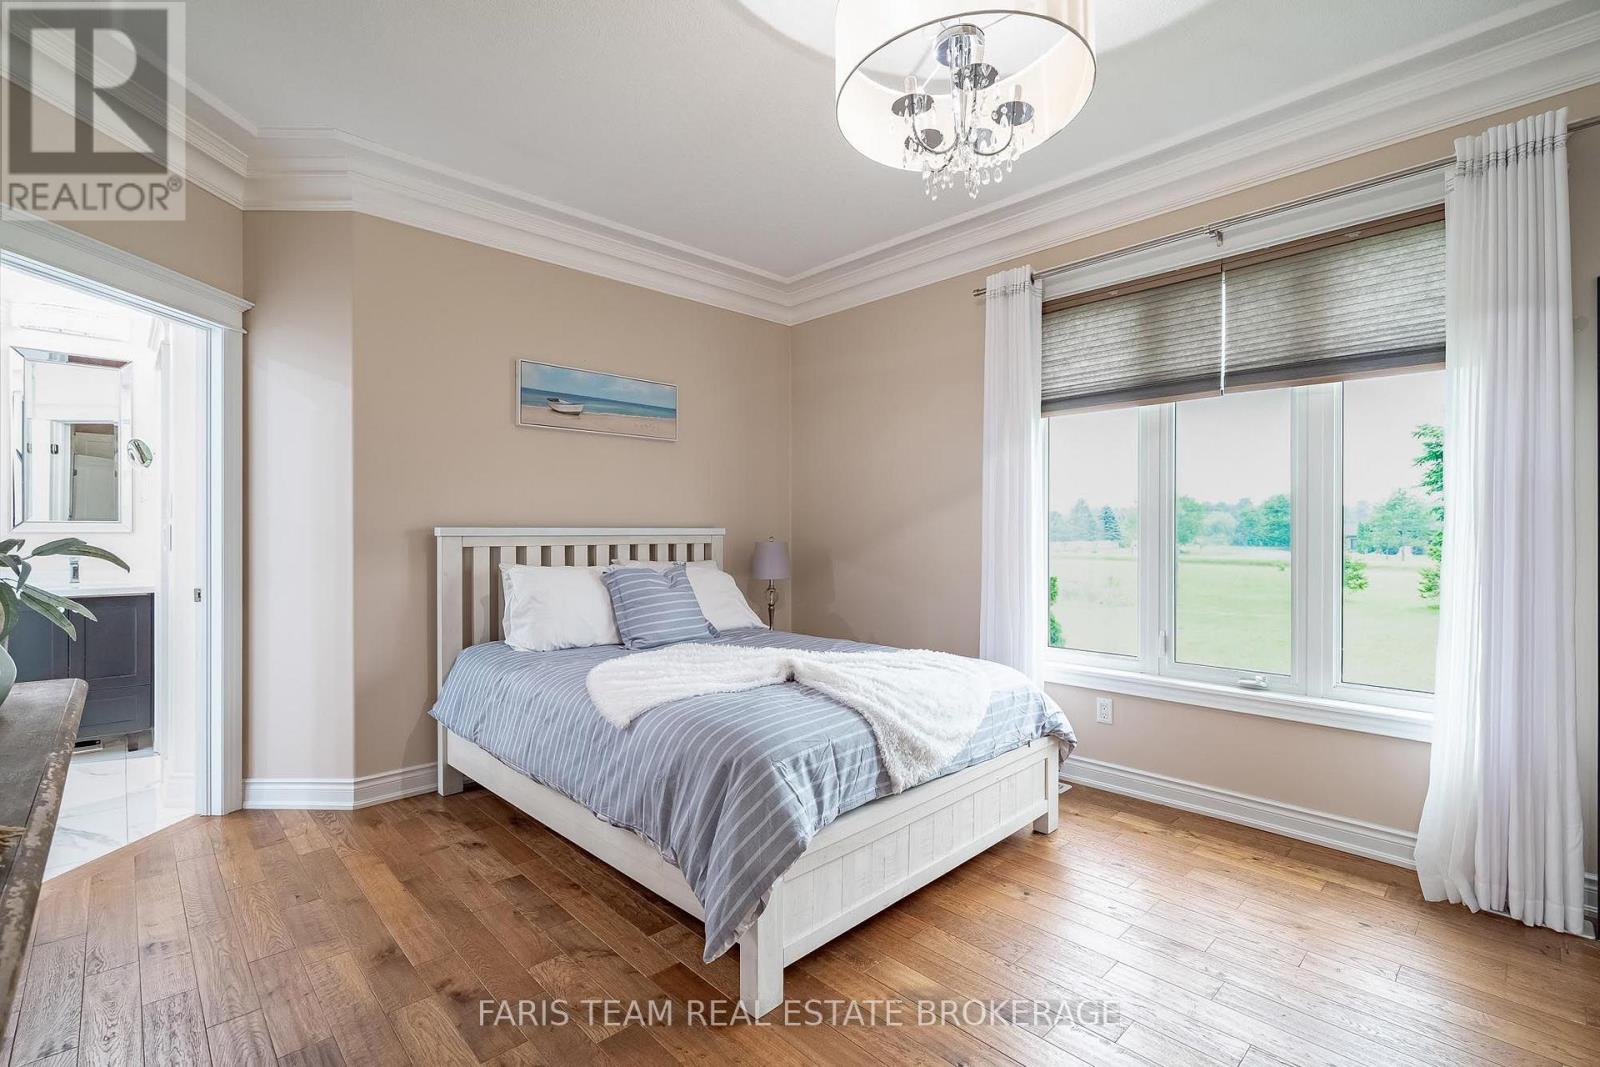
| 一楼 | 主卧 | 5.62 m | 3.7 m | 5.62 m x 3.7 m |
| 一楼 | 卧室 | 3.84 m | 3.35 m | 3.84 m x 3.35 m |
| 一楼 | 卧室 | 3.59 m | 3.37 m | 3.59 m x 3.37 m |
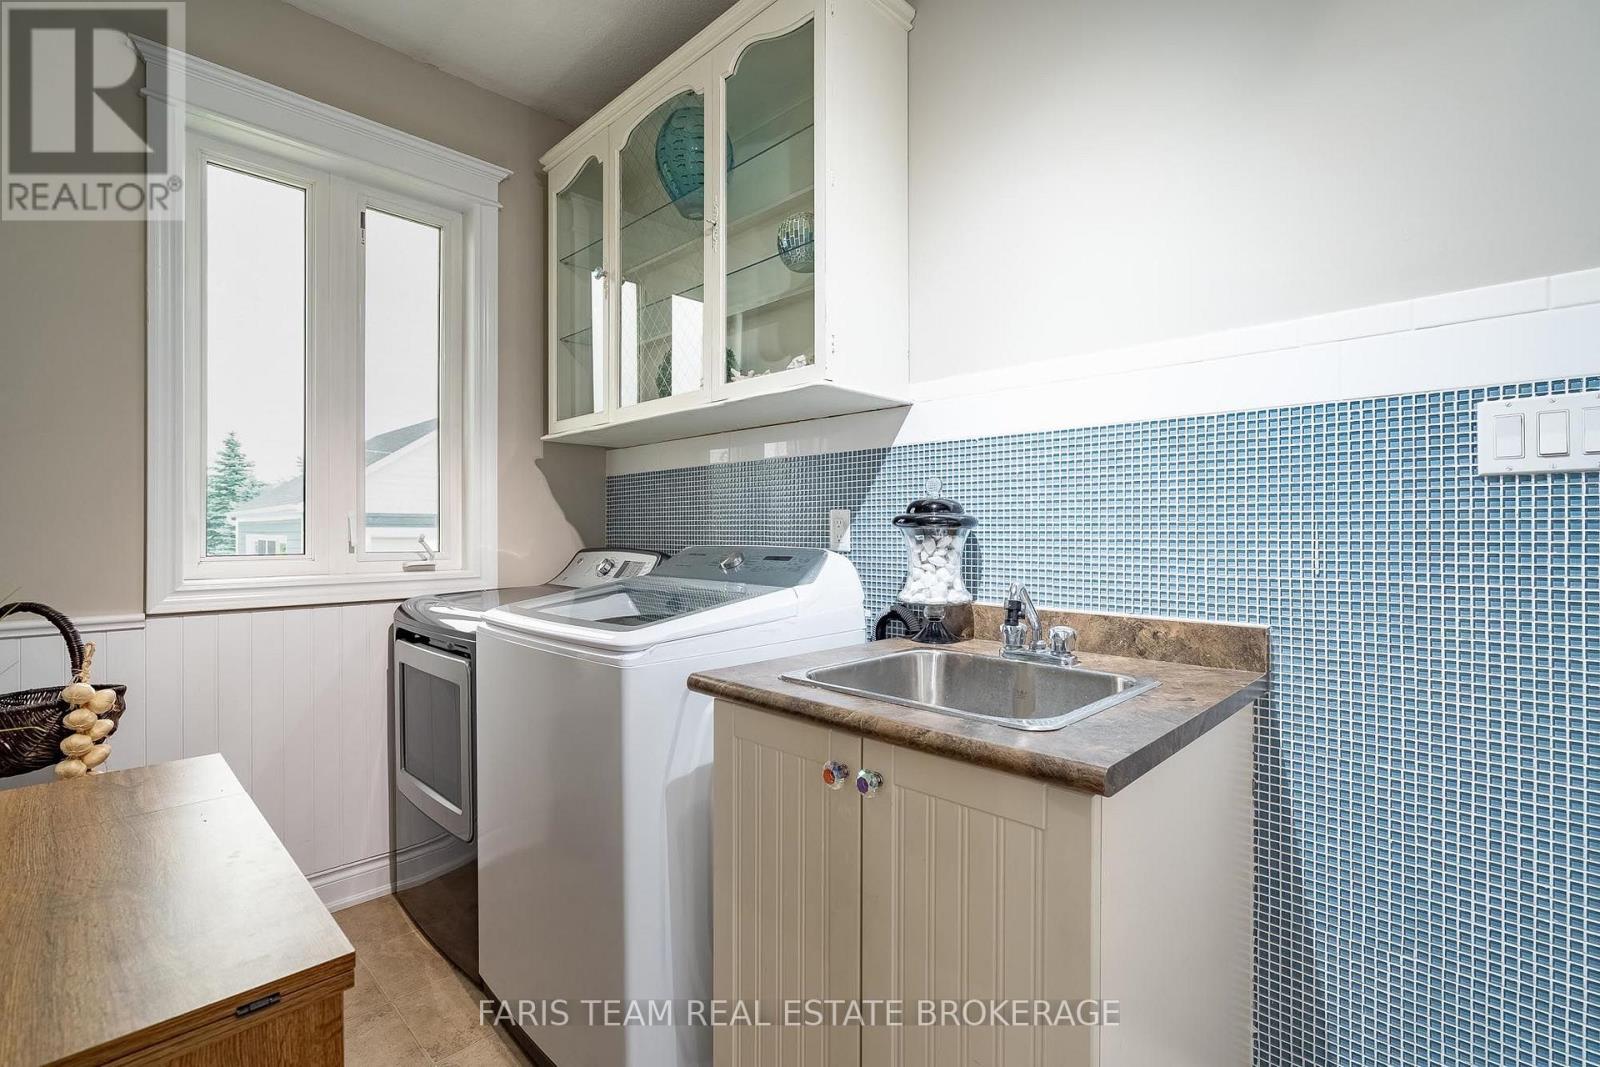
| 一楼 | 洗衣房 | 3.97 m | 1.88 m | 3.97 m x 1.88 m |
https://www.realtor.ca/real-estate/30048385/2-harry-parker-place-adjala-tosorontio-everett-everett

The trademarks REALTOR®, REALTORS®, and the REALTOR® logo are controlled by The Canadian Real Estate Association (CREA) and identify real estate professionals who are members of CREA. The trademarks MLS®, Multiple Listing Service® and the associated logos are owned by The Canadian Real Estate Association (CREA) and identify the quality of services provided by real estate professionals who are members of CREA. The trademark DDF® is owned by The Canadian Real Estate Association (CREA) and identifies CREA's Data Distribution Facility (DDF®)
Toronto Real Estate Board
Faris Team Real Estate Brokerage
July 17 2026 05:03:57
