
2 Glenbrae Avenue St. Catharines (Burleigh Hill), Ontario L2T 1V1


$749,900
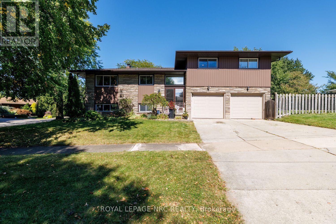
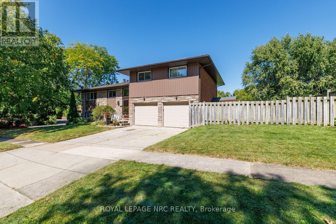
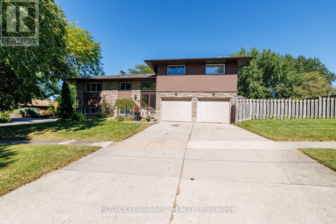
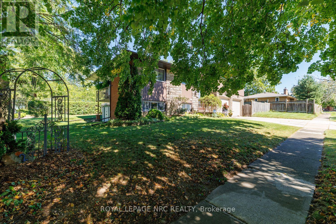
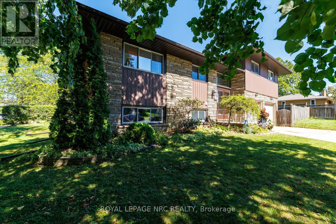
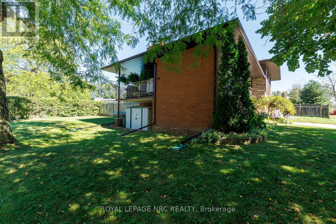
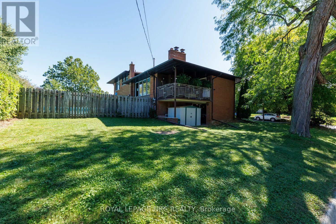
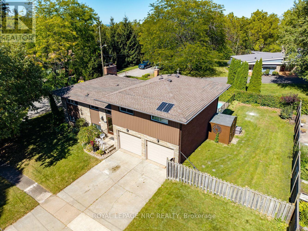
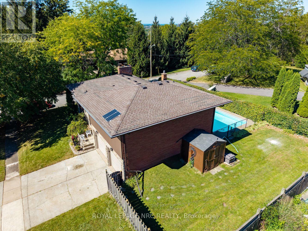
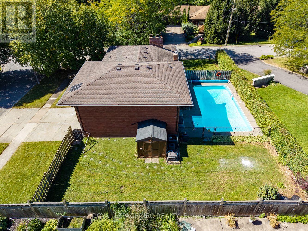
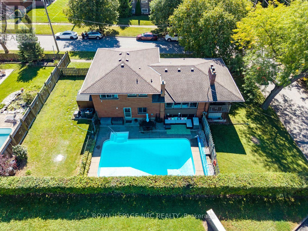
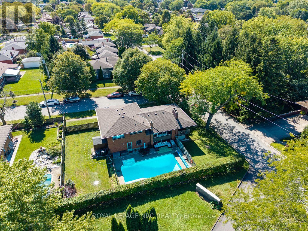
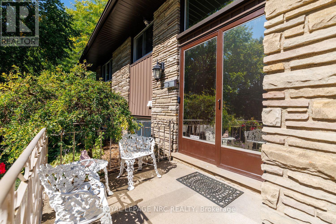
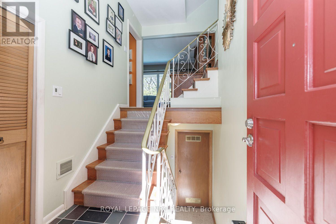
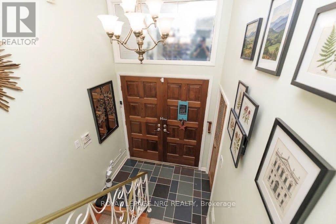
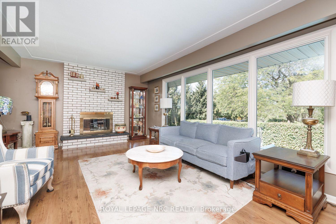
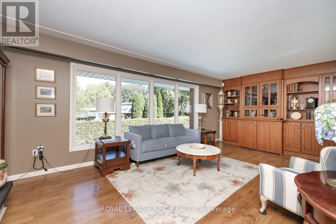
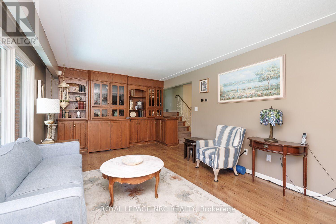
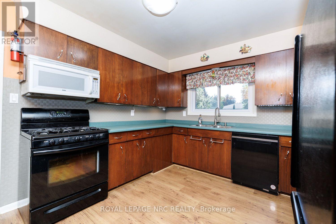
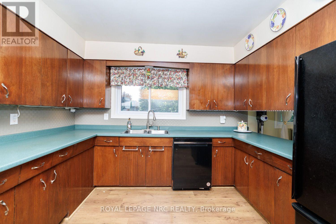
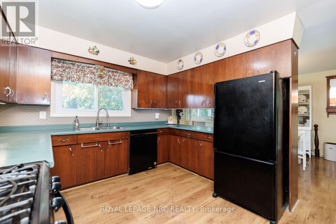
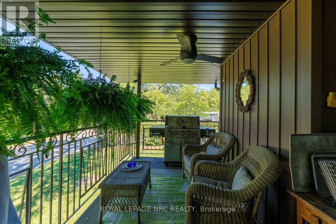
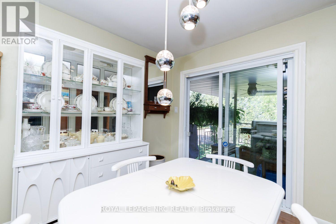
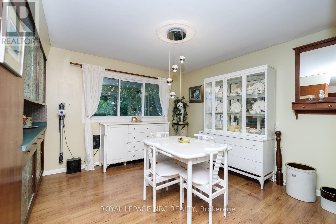
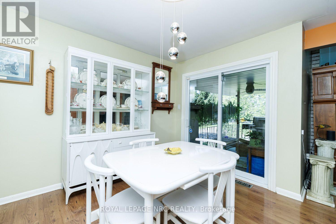
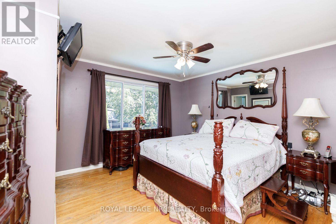
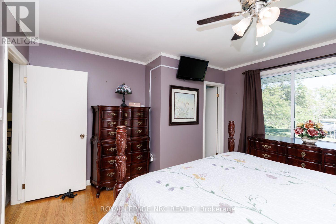
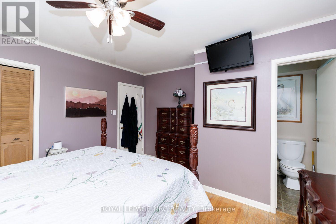
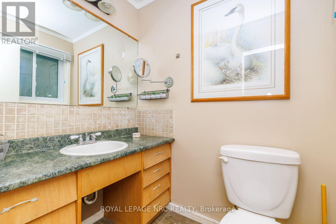
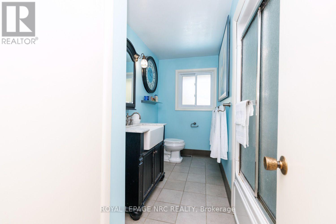
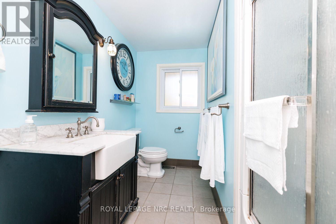
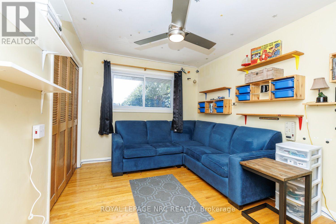
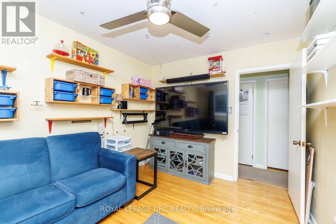
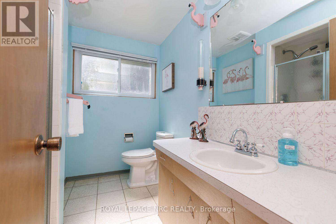
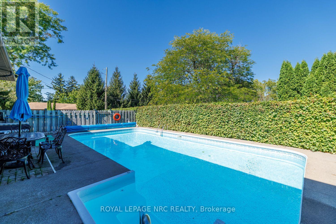
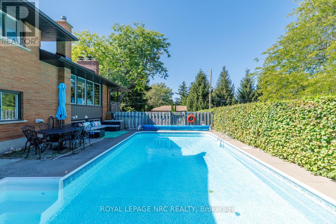
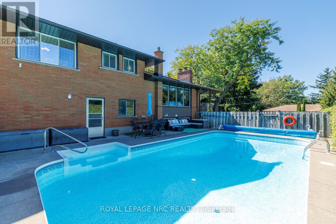
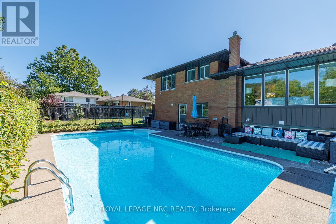
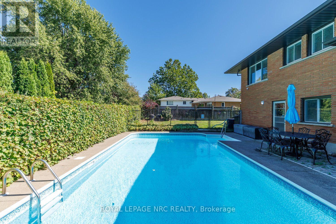
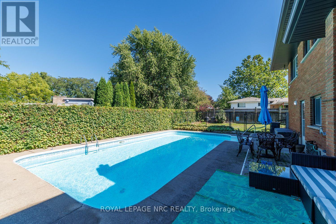
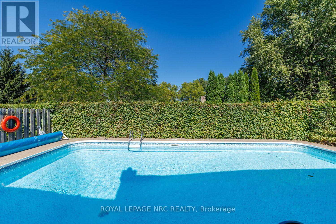
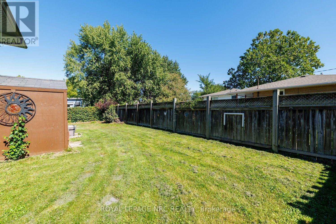
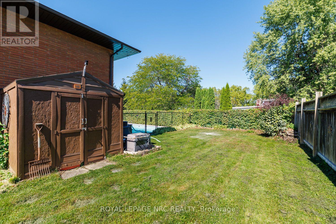
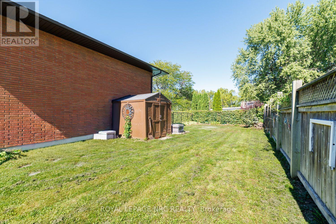
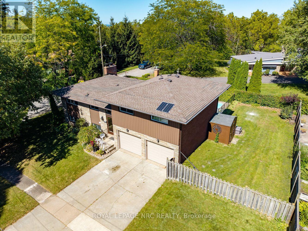
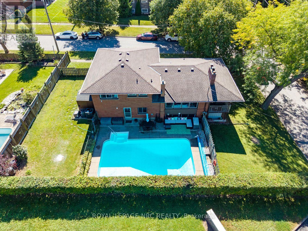
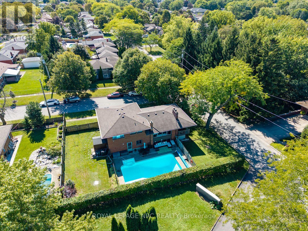
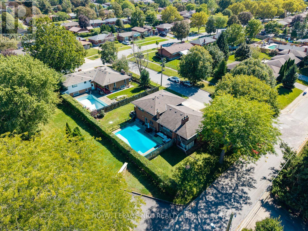
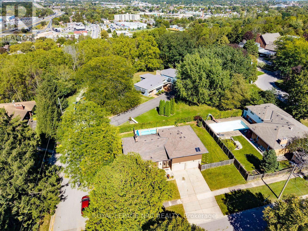
Perched atop the escarpment in a highly desirable neighbourhood, this mid-century multi-level side-split perfectly blends timeless charm with versatile living spaces. The exceptional curb appeal is anchored by a stunning, authentic natural ledgerock stone façade. Step inside to find a bright, open living room featuring a floor-to-ceiling brick, wood-burning fireplace and a full wall of premium built-in cabinetry. A large panoramic window overlooks expansive green space and offer a sweeping view of the city. The generous kitchen flows effortlessly into the dining room, which opens directly onto a secluded balcony-perfect for enjoying your morning coffee or entertaining guests, complete with a gas barbecue hookup. The second level accommodates three spacious bedrooms boasting original hardwood floors and double closets, a 4-piece bathroom, and a convenient 2-piece ensuite off the primary bedroom. Storage is abundant throughout, with four additional closets and a large under-stair storage area. The finished basement features a large family room with a second brick fireplace, an ample office area, and a walk-out patio, offering fantastic potential for an in-law suite or home business. This level also includes a 3-piece bathroom and a spacious laundry room with direct access to the large cold storage room and extra-deep two-car garage. Outside, a heated inground pool awaits framed by privacy hedging. Complete with a wide driveway, abundant parking, and a large fenced yard, this versatile property is both a private oasis and an entertaining headquarters. Recent updates include Furnace/AC, Windows, Siding, Eaves & Fascia, Hot Water Tank, Roof, Pool Liner, Heater & Filter. (id:43681)
房源概要
| MLS® Number | X13836940 |
| 房源类型 | 民宅 |
| 社区名字 | 460 - Burleigh Hill |
| 设备类型 | 热水器 - Gas, 热水器 |
| 特征 | Cul-de-sac, 树木繁茂的地区 |
| 总车位 | 4 |
| 泳池类型 | Inground Pool |
| 租赁设备类型 | 热水器 - Gas, 热水器 |
| 结构 | 棚 |
详 情
| 浴室 | 3 |
| 地上卧房 | 3 |
| 总卧房 | 3 |
| Age | 51 To 99 Years |
| 公寓设施 | Fireplace(s) |
| 家电类 | Garage Door Opener Remote(s), Water Meter, 洗碗机, 烘干机, Garage Door Opener, 微波炉, Hood 电扇, 炉子, 洗衣机, 冰箱 |
| 地下室进展 | 已装修 |
| 地下室功能 | Walk Out |
| 地下室类型 | 全完工 |
| 施工种类 | 独立屋 |
| Construction Style Split Level | Sidesplit |
| 空调 | 中央空调 |
| 外墙 | Steel |
| 壁炉 | 有 |
| Fireplace Total | 2 |
| 壁炉类型 | Insert |
| 地基类型 | 混凝土浇筑 |
| 客人卫生间(不包含洗浴) | 1 |
| 供暖方式 | 天然气 |
| 供暖类型 | 压力热风 |
| 内部尺寸 | 1100 - 1500 Sqft |
| 类型 | 独立屋 |
| 设备间 | 市政供水 |
车 位
| 附加车库 | |
| Garage |
土地
| 英亩数 | 无 |
| 围栏类型 | Fully Fenced, Fenced Yard |
| 污水道 | Sanitary Sewer |
| 土地深度 | 97 Ft ,10 In |
| 土地宽度 | 80 Ft |
| 不规则大小 | 80 X 97.9 Ft |
房 间
| 楼 层 | 类 型 | 长 度 | 宽 度 | 面 积 |
|---|---|---|---|---|
| 二楼 | 主卧 | 4.02 m | 3.81 m | 4.02 m x 3.81 m |
| 二楼 | 浴室 | 0.31 m | 0.31 m | 0.31 m x 0.31 m |
| 二楼 | 浴室 | 0.31 m | 0.31 m | 0.31 m x 0.31 m |
| 二楼 | 第二卧房 | 4.04 m | 2.74 m | 4.04 m x 2.74 m |
| 二楼 | 第三卧房 | 3.73 m | 2.85 m | 3.73 m x 2.85 m |
| Lower Level | 家庭房 | 3.96 m | 2.99 m | 3.96 m x 2.99 m |
| Lower Level | 家庭房 | 4.42 m | 2.96 m | 4.42 m x 2.96 m |
| Lower Level | 洗衣房 | 4.02 m | 3.35 m | 4.02 m x 3.35 m |
| Lower Level | 浴室 | 0.31 m | 0.31 m | 0.31 m x 0.31 m |
| 一楼 | 客厅 | 6.17 m | 3.61 m | 6.17 m x 3.61 m |
| 一楼 | 厨房 | 4.12 m | 3.41 m | 4.12 m x 3.41 m |
| 一楼 | 餐厅 | 3.61 m | 3.61 m | 3.61 m x 3.61 m |
| 一楼 | 其它 | 4.27 m | 2.52 m | 4.27 m x 2.52 m |
| 一楼 | 设备间 | 2.99 m | 1.56 m | 2.99 m x 1.56 m |

The trademarks REALTOR®, REALTORS®, and the REALTOR® logo are controlled by The Canadian Real Estate Association (CREA) and identify real estate professionals who are members of CREA. The trademarks MLS®, Multiple Listing Service® and the associated logos are owned by The Canadian Real Estate Association (CREA) and identify the quality of services provided by real estate professionals who are members of CREA. The trademark DDF® is owned by The Canadian Real Estate Association (CREA) and identifies CREA's Data Distribution Facility (DDF®)
Niagara Association of REALTORS®
Royal LePage Nrc Realty
November 09 2026 05:23:44
