
2 Freeman Place Hamilton, Ontario L8N 2G5


$2,295,000
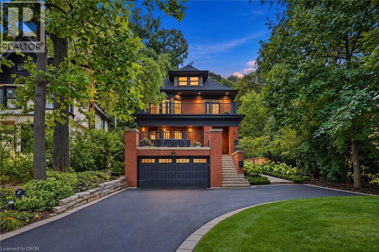
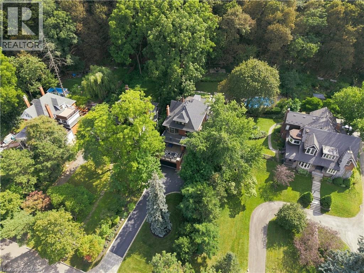
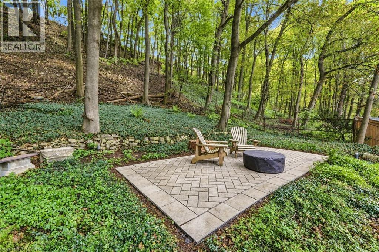
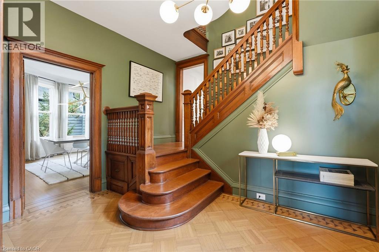
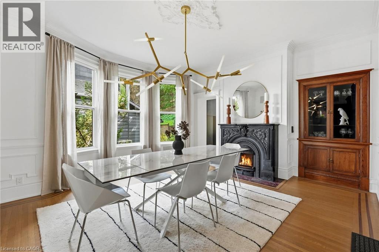
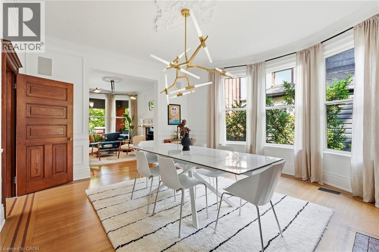
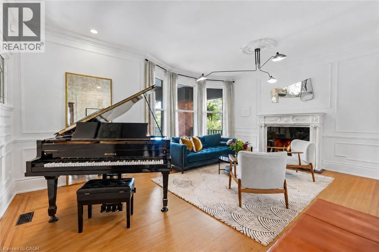
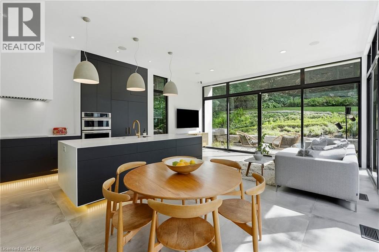
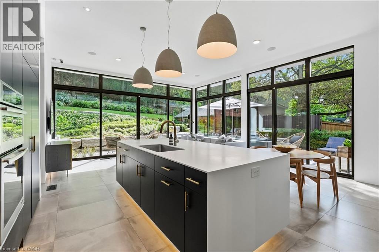
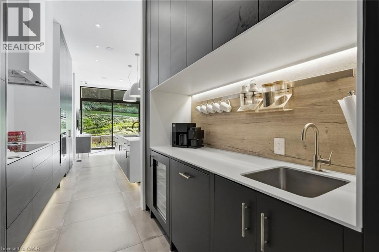
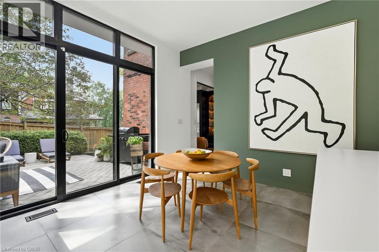
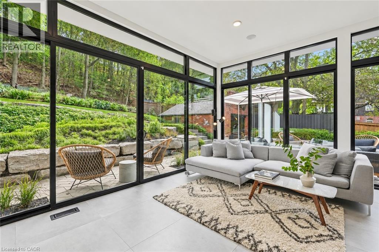
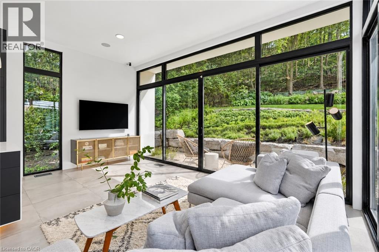
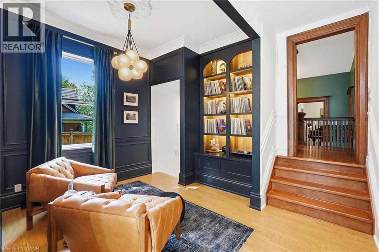
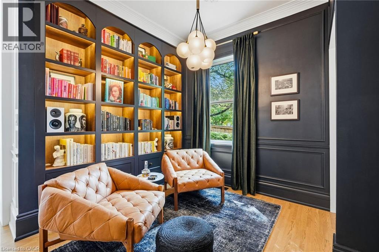
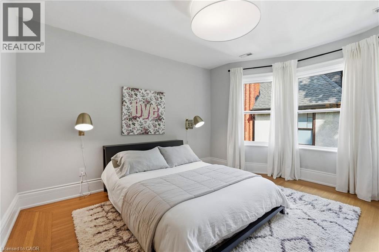
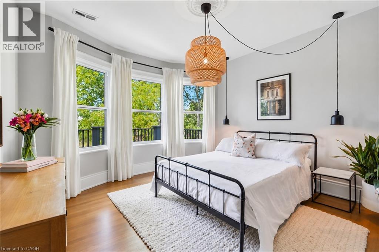
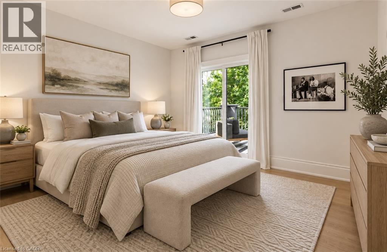
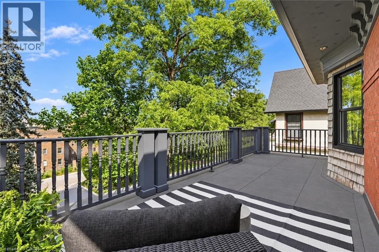
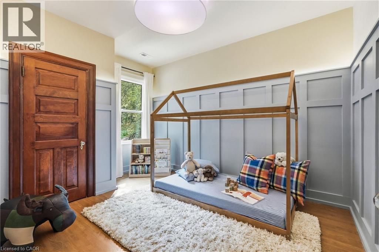
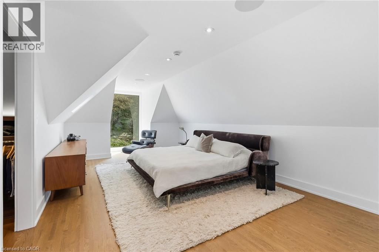
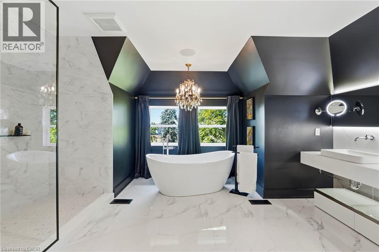
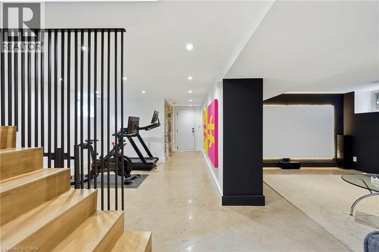
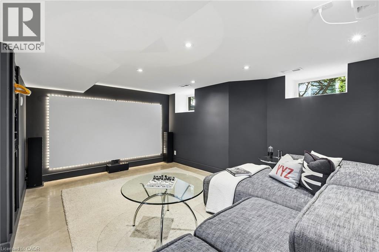
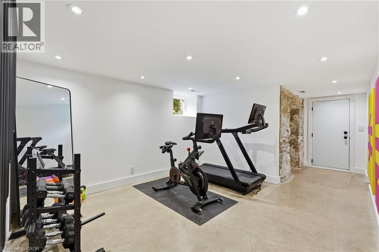
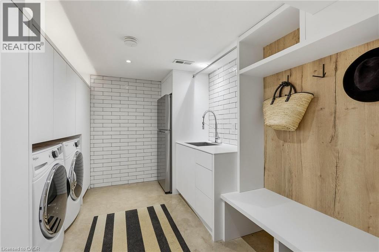
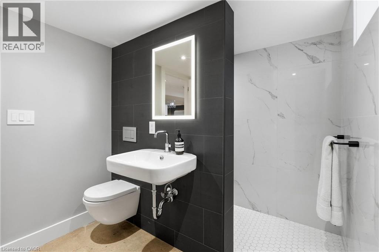
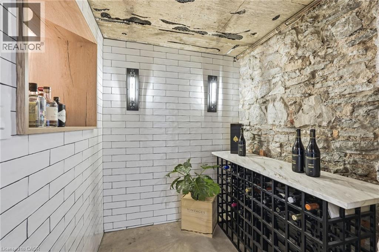
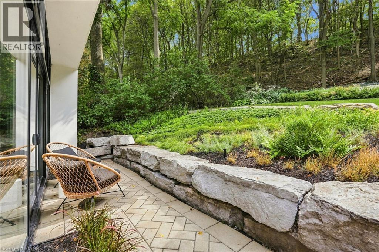
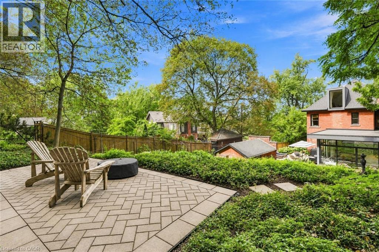
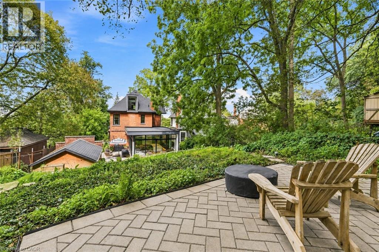
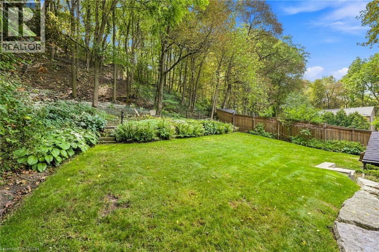
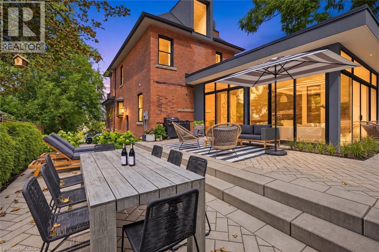
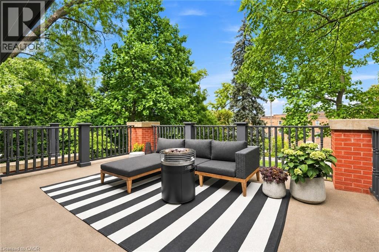
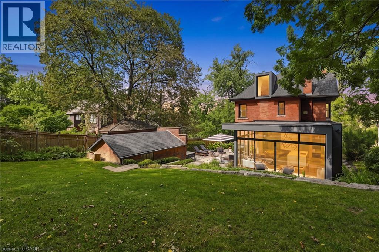
A Masterpiece of Historic Restoration. One of Hamilton's finest homes, meticulously restored and reimagined to pair more than a century of architectural character with today's luxurious finishes, craftsmanship, and technology. Nestled on an exclusive street of only nine residences, this extraordinary three-storey home is set on a spectacular 0.48-acre private treed lot, backing onto the iconic Bruce Trail atop the Niagara Escarpment. Offering over 4,200 sq. ft. of finished living space, 5 bedrooms, and 4 bathrooms, this one-of-a-kind residence seamlessly blends historic elegance with contemporary luxury. Architecturally designed, the home showcases soaring 10-foot ceilings, expansive open-concept living spaces, and picturesque views of the landscaped grounds. At its heart is a custom chef's kitchen featuring premium appliances, an oversized island, a butler's pantry, and access to multiple outdoor entertaining areas. Rich in character and refined detail, the home also offers elegant principal rooms, restored fireplaces, a private library, home theatre, and wine room. Crowning the residence is an exceptional third-floor primary retreat with a spa-inspired ensuite, walk-in closet, and breathtaking Escarpment views. Virtually every aspect has been meticulously renovated, including plumbing, electrical, HVAC, insulation, windows, roofing, smart-home technology, security, and mechanical systems—providing the comfort and efficiency of a modern luxury home while preserving its timeless architecture. Located steps from St. Joseph's Hospital, Augusta Street, James Street South, the Escarpment Stairs, parks, restaurants, cafés, and downtown Hamilton, this remarkable residence offers an unmatched lifestyle within a secluded enclave beneath the Niagara Escarpment—an exceptionally private setting in the heart of the city. A once-in-a-generation opportunity to own one of Hamilton's most distinguished residences. (id:43681)
房源概要
| MLS® Number | 40860969 |
| 房源类型 | 民宅 |
| 附近的便利设施 | 学校, 购物 |
| 特征 | Ravine, 自动车库门 |
| 总车位 | 8 |
详 情
| 浴室 | 4 |
| 地上卧房 | 5 |
| 总卧房 | 5 |
| 家电类 | Water Meter, Garage Door Opener |
| 建筑风格 | Multi-level |
| 地下室进展 | 已装修 |
| 地下室类型 | 全完工 |
| 施工日期 | 1904 |
| 施工种类 | 独立屋 |
| Construction Style Split Level | Split 层 |
| 空调 | 中央空调 |
| 外墙 | 砖 |
| 壁炉 | 有 |
| Fireplace Total | 2 |
| 地基类型 | 石 |
| 客人卫生间(不包含洗浴) | 1 |
| 供暖类型 | 压力热风 |
| 储存空间 | 3 |
| 内部尺寸 | 3389 Sqft |
| 类型 | 独立屋 |
| 设备间 | 市政供水 |
车 位
| 附加车库 | |
| Detached Garage |
土地
| 英亩数 | 无 |
| 土地便利设施 | 学校, 购物 |
| 污水道 | 城市污水处理系统 |
| 土地深度 | 400 Ft |
| 土地宽度 | 50 Ft |
| 不规则大小 | 0.472 |
| Size Total | 0.472 Ac|under 1/2 Acre |
| 规划描述 | C |
房 间
| 楼 层 | 类 型 | 长 度 | 宽 度 | 面 积 |
|---|---|---|---|---|
| 二楼 | 四件套浴室 | Measurements not available | ||
| 二楼 | 卧室 | 12'7'' x 13'4'' | ||
| 二楼 | 卧室 | 13'3'' x 11'7'' | ||
| 二楼 | 卧室 | 14'6'' x 12'7'' | ||
| 二楼 | 卧室 | 9'11'' x 13'1'' | ||
| 三楼 | 其它 | 7'3'' x 10'11'' | ||
| 三楼 | 5pc Ensuite Bath | Measurements not available | ||
| 三楼 | 主卧 | 12'2'' x 26'7'' | ||
| 地下室 | 设备间 | 6'0'' x 9'3'' | ||
| 地下室 | 娱乐室 | 13'8'' x 17'9'' | ||
| 地下室 | Storage | 6'4'' x 17'7'' | ||
| 地下室 | 三件套卫生间 | Measurements not available | ||
| 地下室 | 其它 | 19'6'' x 30'3'' | ||
| 地下室 | 洗衣房 | 11'2'' x 9'8'' | ||
| 地下室 | Gym | 11'6'' x 12'7'' | ||
| 一楼 | 两件套卫生间 | Measurements not available | ||
| 一楼 | 衣帽间 | 8'5'' x 12'8'' | ||
| 一楼 | 家庭房 | 17'10'' x 10'2'' | ||
| 一楼 | Breakfast | 9'11'' x 12'10'' | ||
| 一楼 | 厨房 | 9'11'' x 20'10'' | ||
| 一楼 | 餐厅 | 15'0'' x 18'6'' | ||
| 一楼 | 客厅 | 19'1'' x 14'6'' |
https://www.realtor.ca/real-estate/30302666/2-freeman-place-hamilton

The trademarks REALTOR®, REALTORS®, and the REALTOR® logo are controlled by The Canadian Real Estate Association (CREA) and identify real estate professionals who are members of CREA. The trademarks MLS®, Multiple Listing Service® and the associated logos are owned by The Canadian Real Estate Association (CREA) and identify the quality of services provided by real estate professionals who are members of CREA. The trademark DDF® is owned by The Canadian Real Estate Association (CREA) and identifies CREA's Data Distribution Facility (DDF®)
REALTORS® Association of Hamilton-Burlington
RE/MAX Escarpment Realty Inc.
November 08 2026 09:32:15
